5172 River's Edge Way NW
River's Edge · Edmonton, AB T6M 3A8
MLS® E4514150 · Listing courtesy of Royal Lepage Arteam Realty
$337,998Reduced $5,000 (1.5%) on
3 bedrooms · 3 bathrooms · 1,170 sq ft · Built 2026 · Townhouse
About this home
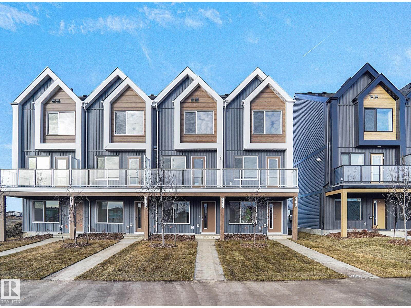
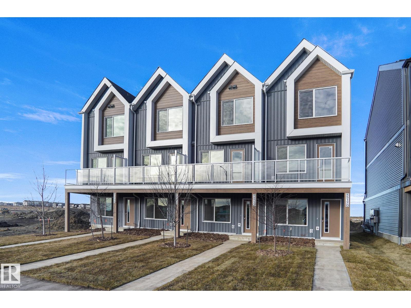
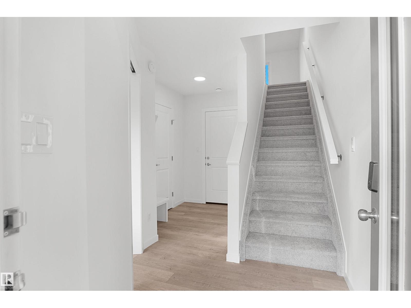
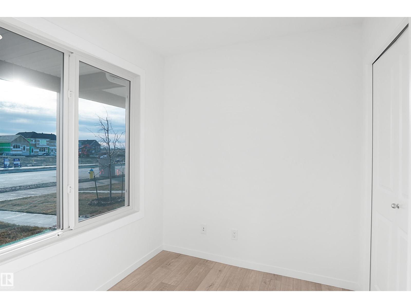
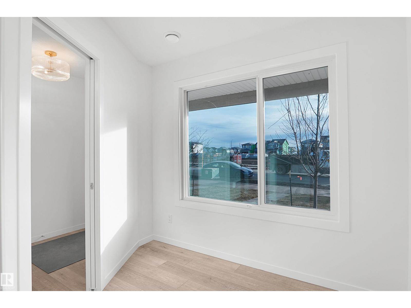
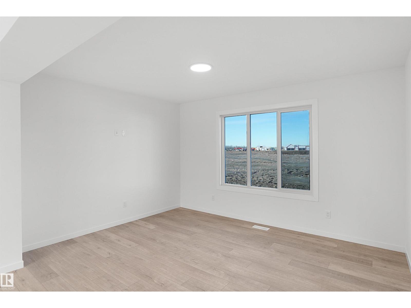
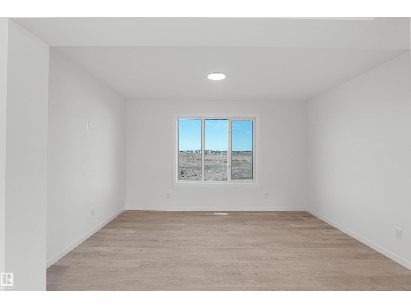
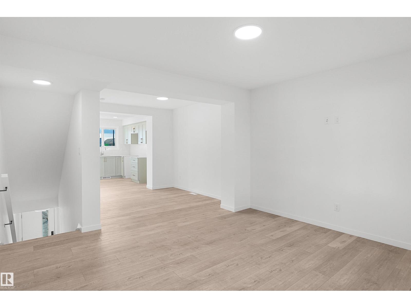
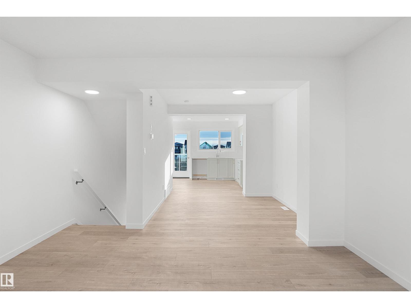
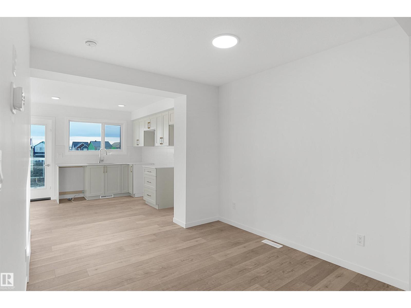
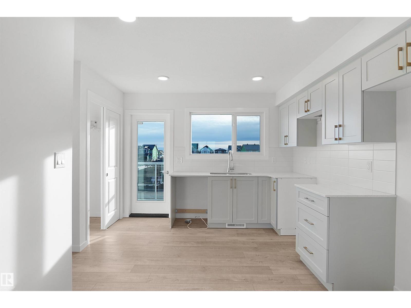
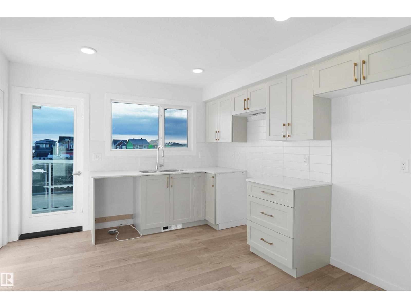
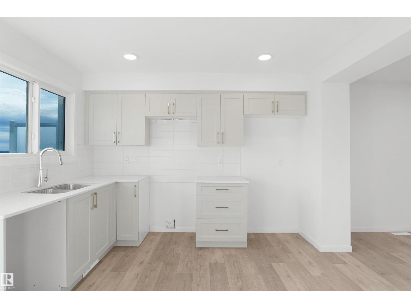
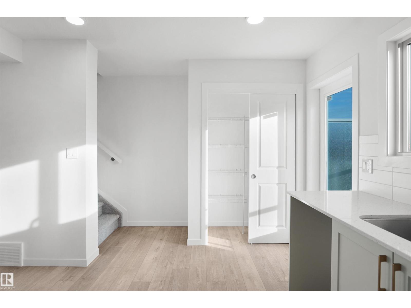
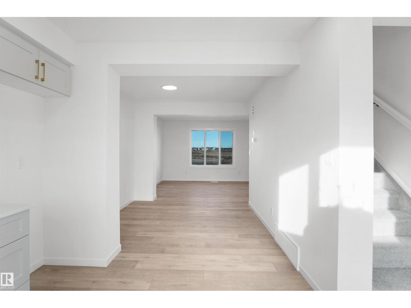
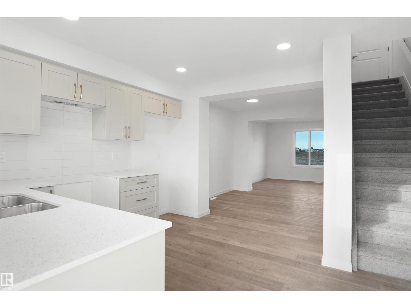
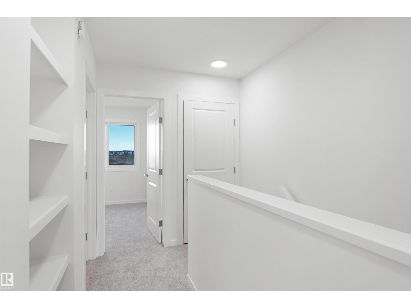
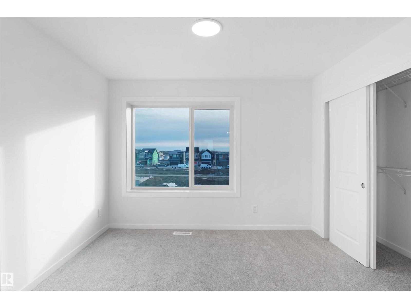
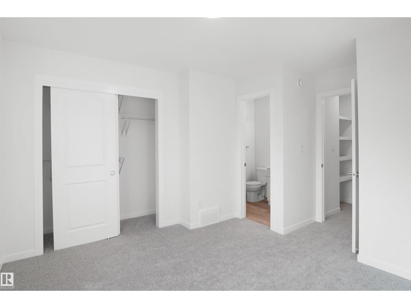
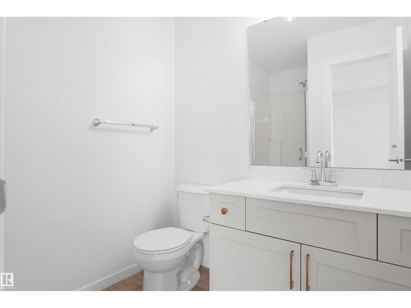
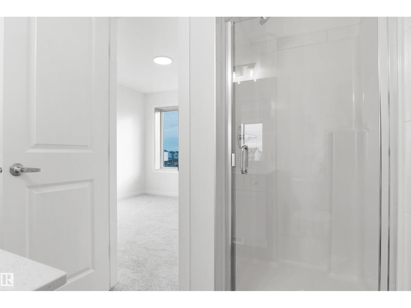
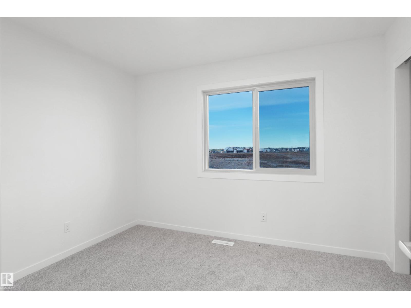
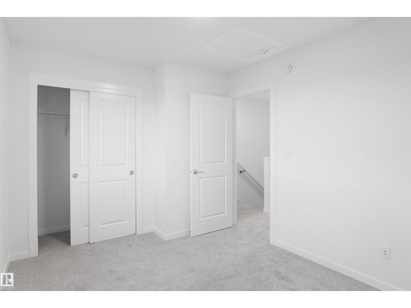
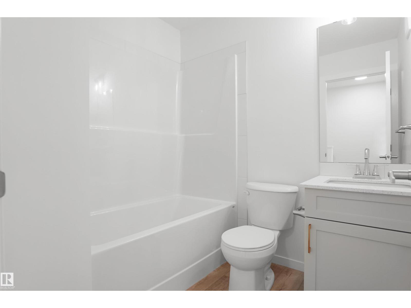
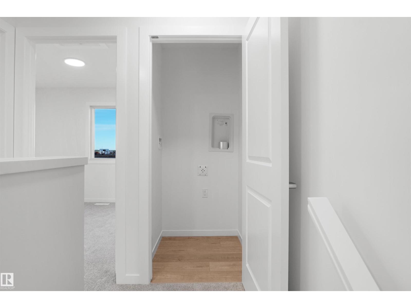
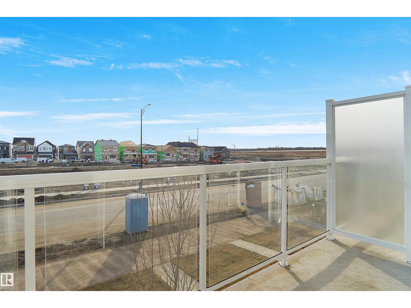
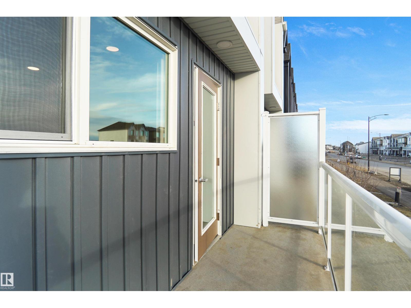
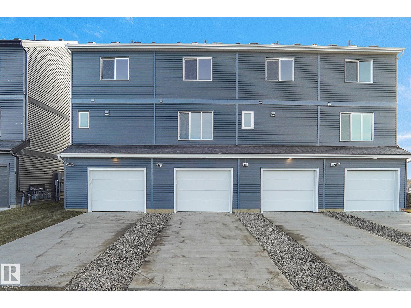
Welcome to Abbey built by StreetSide Developments! This spacious 2+1 bedroom, 2.5 bathroom row house with almost 1200 sq.ft , and comes with a large single attached garage. The upper levels of the unit are bright and open, with a modern color palate throughout. The kitchen has gorgeous cabinets and lots of counter space. The dining and living areas of this open concept blend seamlessly together, making it perfect for entertaining. The balcony access is off the kitchen. Upstairs you will find two Primary-bedrooms, each with an ensuite and great closet space. Complete the package with a single attached over sized garage, main floor den and plenty of storage for golf-clubs, bikes, rackets etc. Close to transportation, shopping, airport and so much more. Best of all there is NO CONDO fee. This home is now move in ready!
Property details
Property
- List price
- $332,998
- Previous price
- $337,998
- Price reduced
- Nov. 7, 2026 · $5,000 off
- Style
- Row / Townhouse
- Year built
- 2026
- Living area
- 1,170 square feet
- MLS® number
- E4514150
- Ownership
- Freehold
Interior
- Bedrooms
- 3
- Bathrooms
- 3
- Basement
- None
- Appliances
- See remarks, Garage door opener, Garage door opener remote(s)
Systems
- Heating
- Forced air
Parking
- Parking
- Attached Garage, Oversize
City assessment
- Assessed value
- $82,500 (2025)
- Assessment class
- Residential
Lot & site
- Lot features
- See remarks, Park/reserve
- Site influences
- See remarks, Park/reserve, Public Swimming Pool
- Community
- River's Edge
Rooms
Main level
- Living room—
- Dining room—
- Kitchen—
- Bedroom 3—
Upper Level
- Primary Bedroom—
- Bedroom 2—
More homes in River's Edge
All 77 homes for sale in River's Edge, newest first, with schools, parks and what the neighbourhood sells for.
City assessment
The City of Edmonton assesses this home at $82,500 for 2025. An assessment is the City's estimate for tax purposes, not an appraisal, and it runs about a year behind the market.
City of Edmonton assessment roll.
Permits and zoning
Nearby, within 400 m
- 2026-09-21To construct a Residential Use building in the form of a Semi-Detached House with front balconies, unenclosed front porches, and rear attached…
- 2026-09-21To construct a Residential Use building in the form of a Semi-Detached House with front balconies, unenclosed front porches, and rear attached…
- 2026-08-28To add a Dwelling (Secondary Suite in part of the Basement of a Single Detached House) and to construct interior alterations to a Residential Use…
- 2026-06-26To construct a Residential Use building in the form of a Semi-Detached House with rear attached Garages and unenclosed front porches and balconies.
- 2026-06-26To construct a Residential Use building in the form of a Semi-Detached House with rear attached Garages, unenclosed front porches and balconies.
- 2026-06-23To construct a Residential Use building in the form of a Single Detached House with an unenclosed front porch and Basement development (NOT to be…
- 2026-06-23To construct a Residential Use building in the form of a Semi-Detached House with rear attached Garages, unenclosed front porches and front balconies.
- 2026-06-23To add a Dwelling to a Residential Use building (Secondary Suite with 1 bedroom, bathroom, kitchen, living room , laundry in the Basement of a Single…
Building permits, development permits and the Zoning Bylaw from City of Edmonton open data, checked 2026-10-24. A permit that is not on file is a question for the seller, not proof that work was unpermitted.