19451 21 Avenue NW
River's Edge · Edmonton, AB T6M 3M5
MLS® E4513917 · Listing courtesy of Real Broker
4 bedrooms · 3 bathrooms · 2,033 sq ft · Built 2026 · House
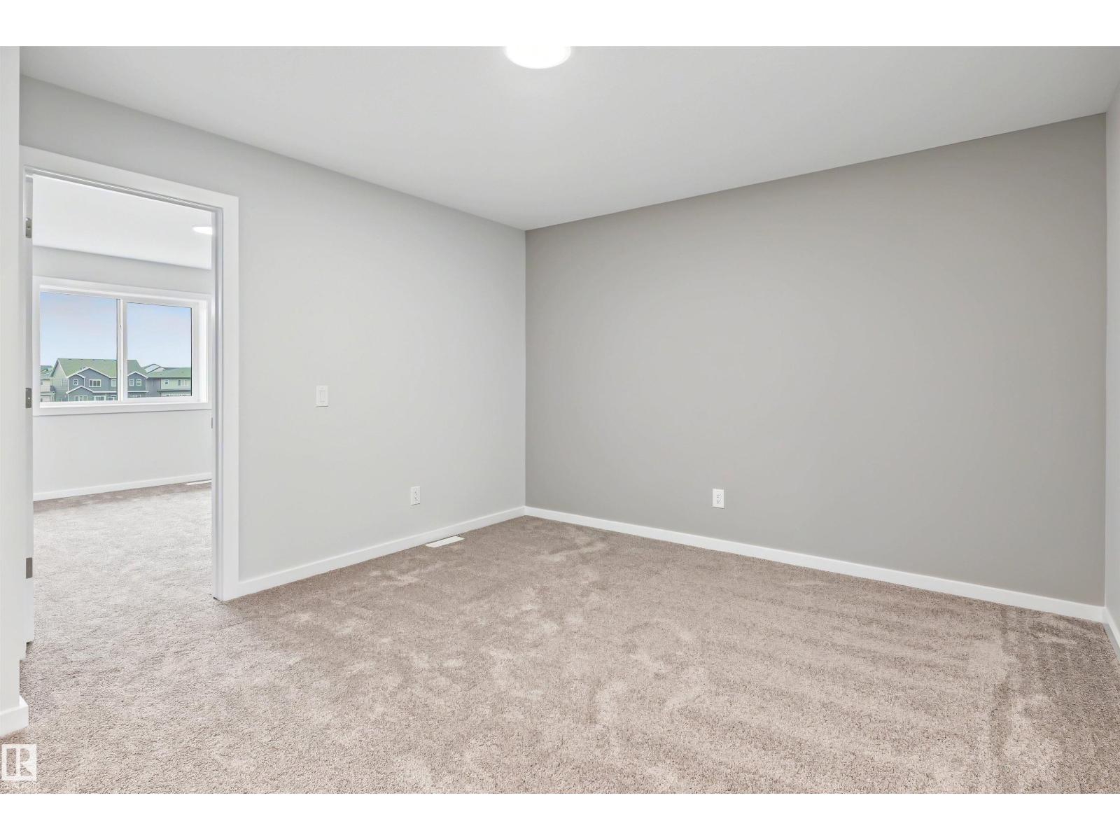
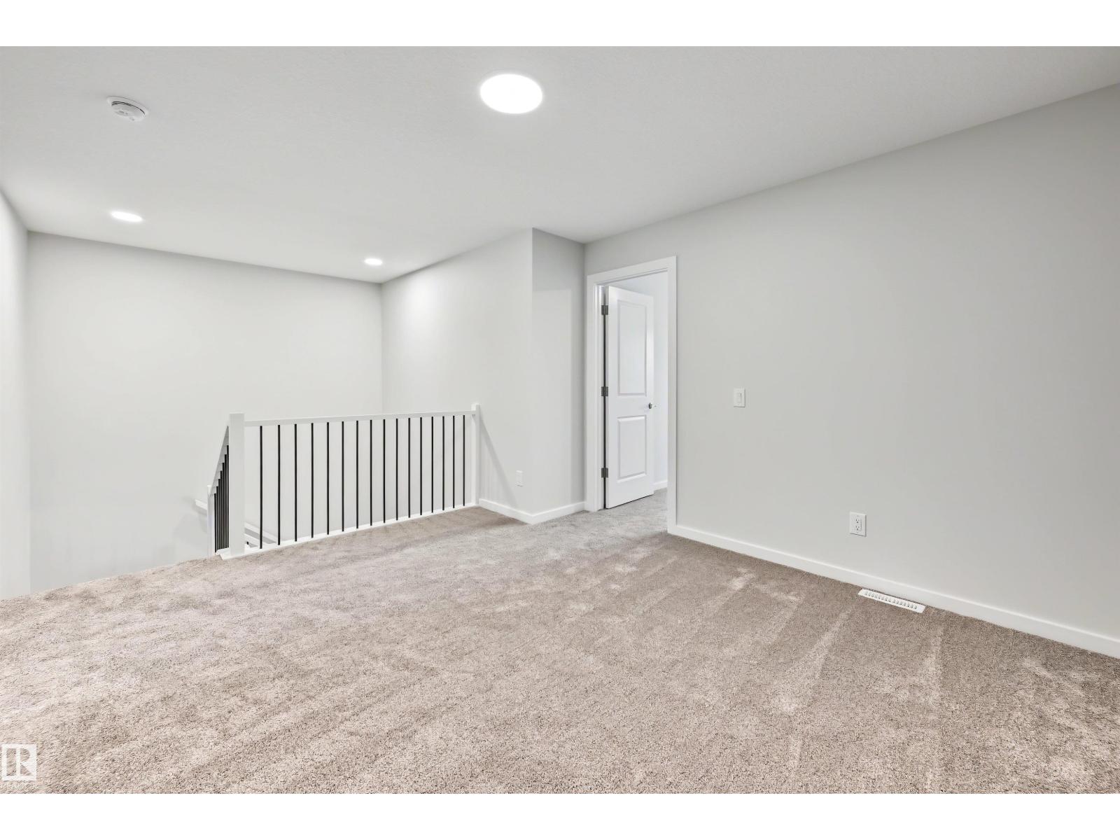
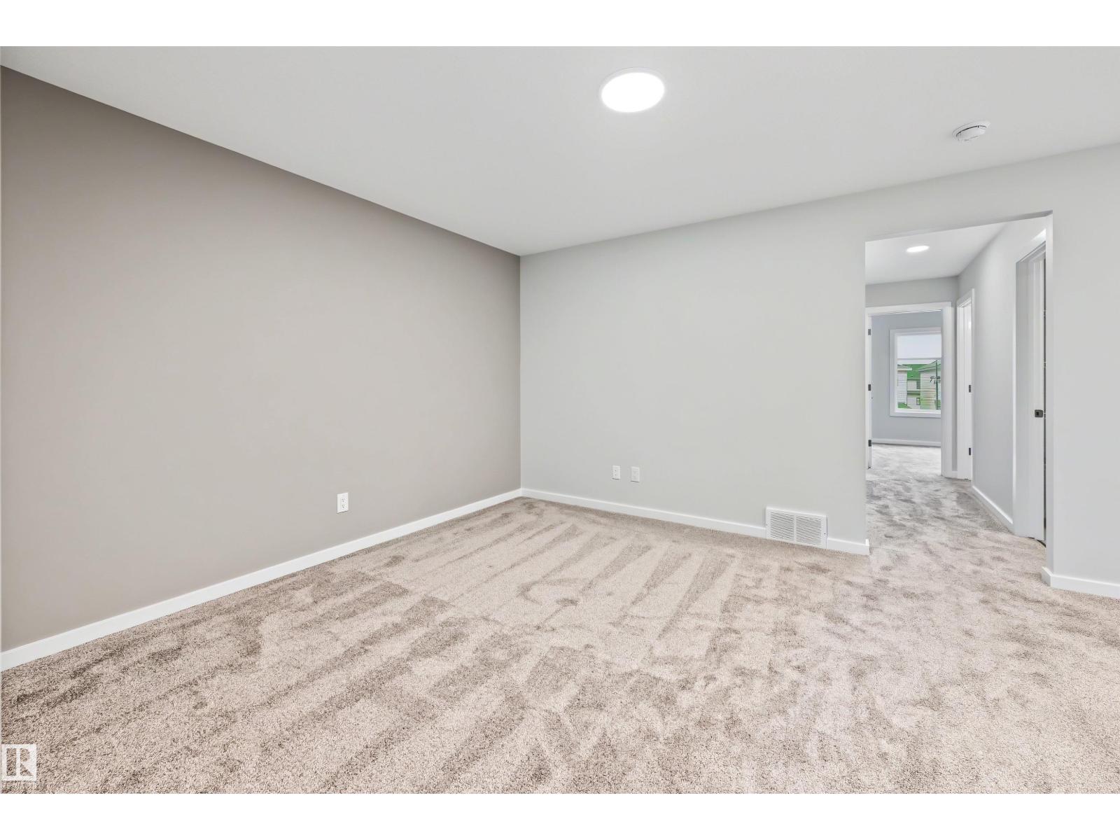
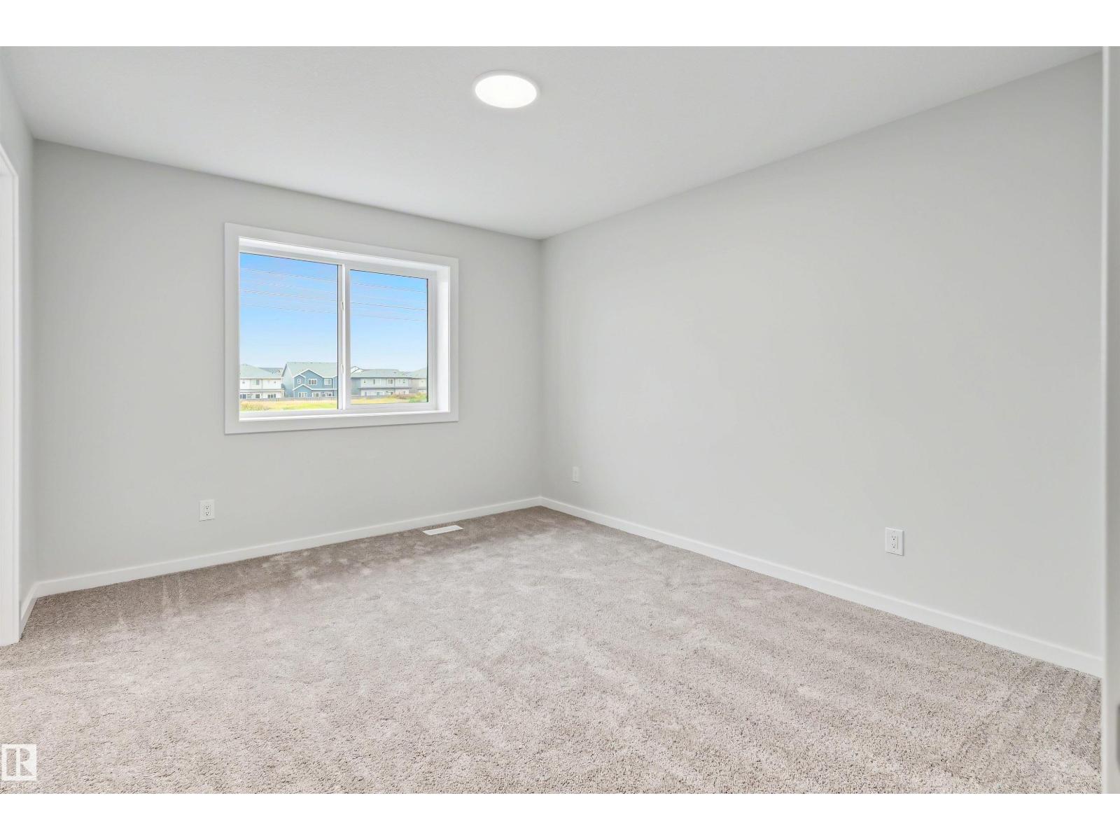
About this home
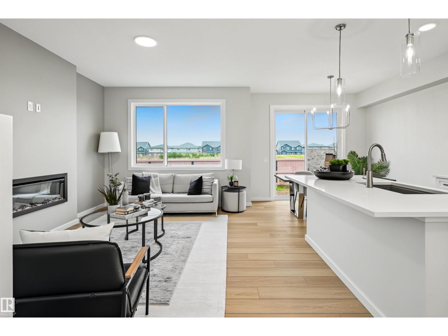
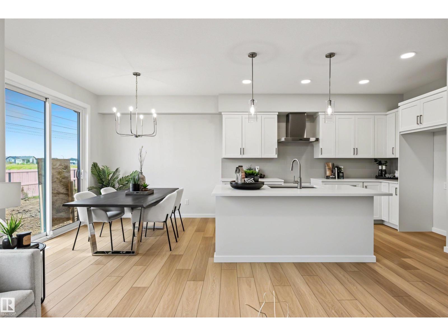
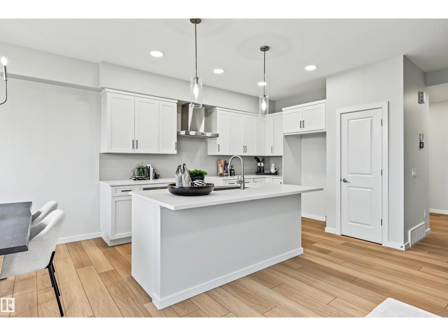
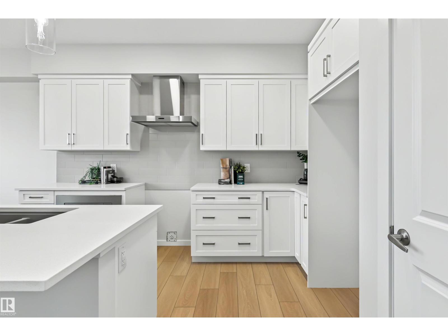
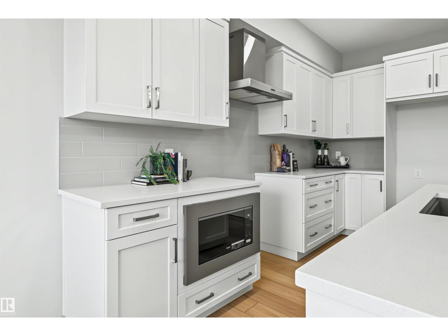
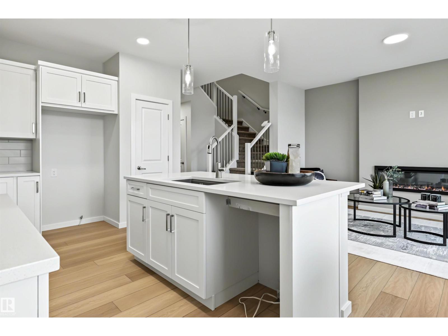
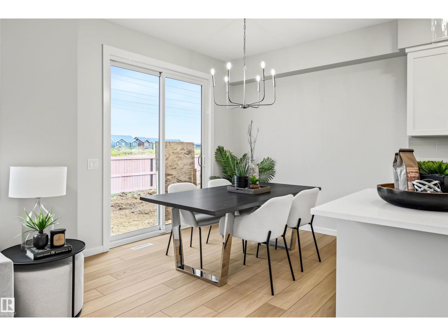
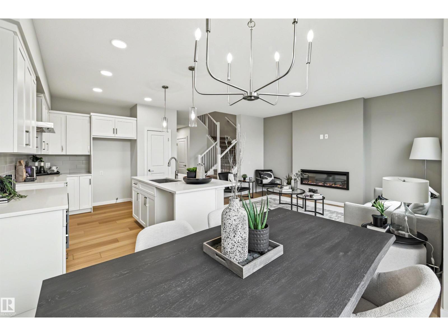
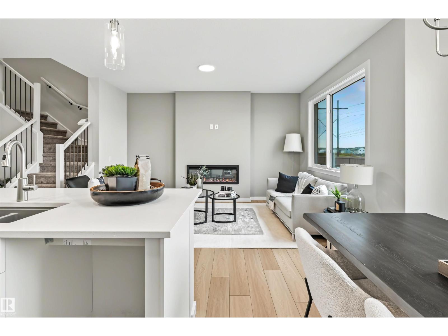
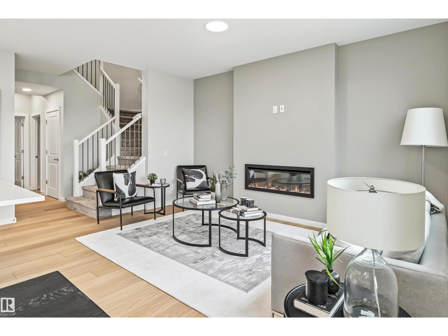
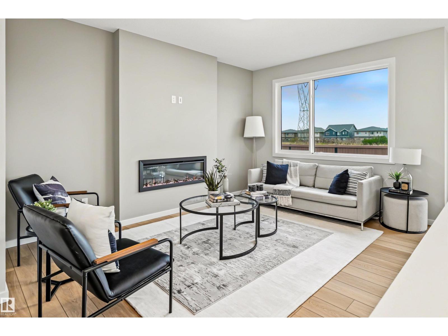
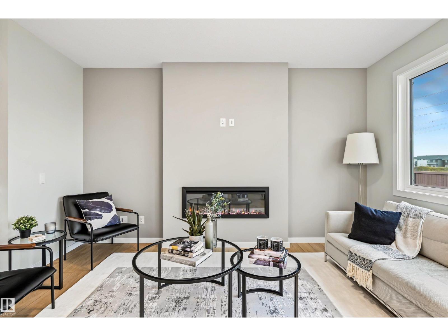
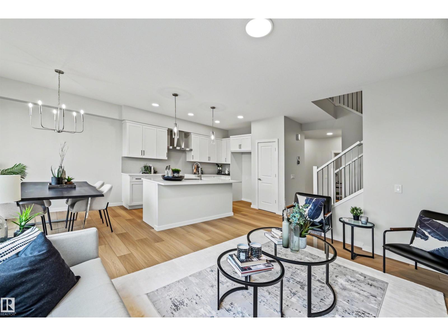
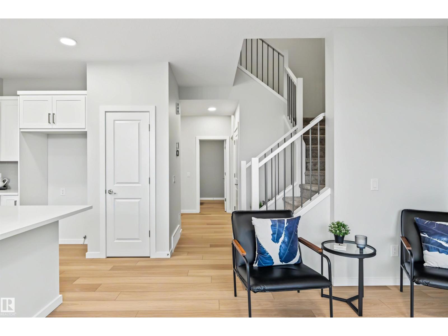
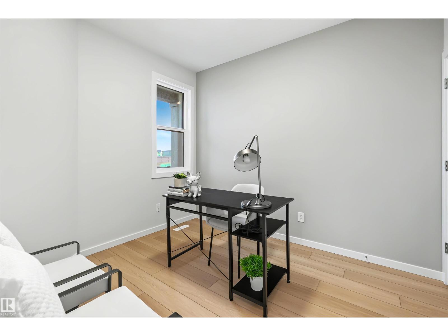
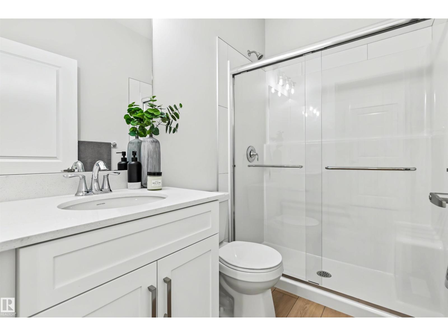
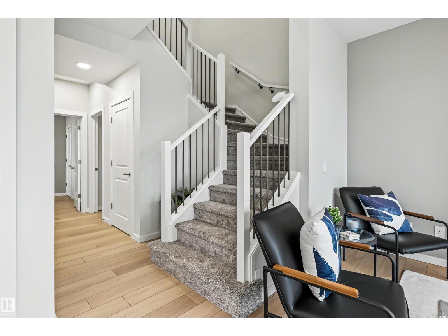
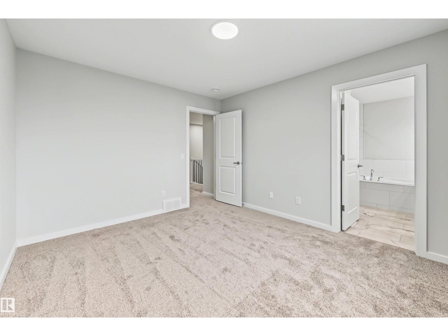
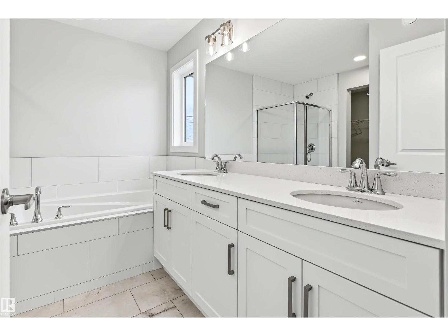
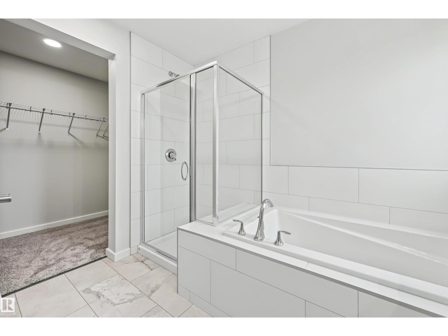
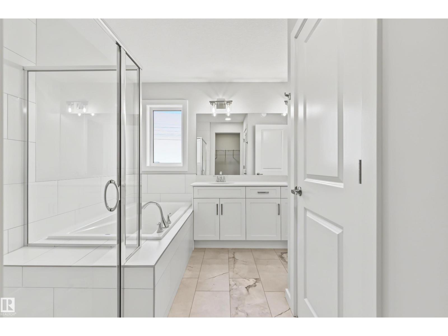
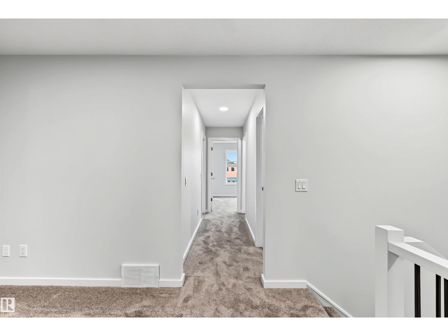
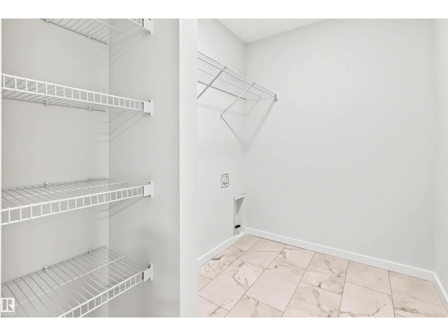
Modern style, thoughtful details, and room to grow! This Green Built Certified home features a chef-inspired kitchen with an extended layout, quartz countertops throughout, a chimney hood fan, built-in microwave with trim kit, 39-inch upper cabinets, and pot and pan drawers for smart storage. The ensuite offers double sinks, while BBQ and stove gas line rough-ins add convenience and flexibility. A separate side entrance opens the door to future basement development, with 9-foot ceilings, two windows, and a concrete walkway at the stairwell. The attached garage includes a floor drain, and a blower door test is included. Enjoy a location in southwest Edmonton with access to nearby parks, walking paths, shopping, restaurants, and everyday essentials. Plus, the home is a short walk from the upcoming K–9 St. Patrick Catholic School, scheduled to open in fall 2028. With modern finishes, thoughtful features, and exciting potential, this home is ready for your next chapter!
Property details
Property
- List price
- $619,600
- Style
- House
- Year built
- 2026
- Living area
- 2,033 square feet
- MLS® number
- E4513917
- Ownership
- Freehold
Interior
- Bedrooms
- 4
- Bathrooms
- 3
- Basement
- Unfinished, Full
- Appliances
- Hood Fan, Garage door opener, Garage door opener remote(s)
Systems
- Heating
- Forced air
Parking
- Parking
- Attached Garage
City assessment
- Assessed value
- $165,000 (2025)
- Assessment class
- Residential
Lot & site
- Lot features
- Flat site, Exterior Walls- 2x6", No Animal Home, No Smoking Home
- Community
- River's Edge
Rooms
Main level
- Living room—
- Dining room—
- Kitchen—
- Bedroom 4—
Upper Level
- Primary Bedroom—
- Bedroom 2—
- Bedroom 3—
- Bonus Room—
More homes in River's Edge
All 77 homes for sale in River's Edge, newest first, with schools, parks and what the neighbourhood sells for.
City assessment
The City of Edmonton assesses this home at $165,000 for 2025. An assessment is the City's estimate for tax purposes, not an appraisal, and it runs about a year behind the market.
City of Edmonton assessment roll.
Permits and zoning
Permits on this address
- 2026-07-24To construct a Residential Use building in the form of a Single Detached House with a front attached Garage and unenclosed front porch
- 2026-06-16** To construct a Residential Use building in the form of a Single Detached House with a front attached Garage and unenclosed front porch.
Nearby, within 400 m
- 2025-11-26To construct interior alterations (Basement development, NOT to be used as an additional Dwelling). (den, mechanical room and bathroom).
- 2025-01-20To construct interior alterations (Basement development, NOT to be used as an additional Dwelling) (bedroom, living room, mechanical room and…
- 2024-12-09To add a Dwelling to a Residential Use building (Secondary Suite in the Basement of a Single Detached House) (living room, mechanical room, bathroom…
Building permits, development permits and the Zoning Bylaw from City of Edmonton open data, checked 2026-10-22. A permit that is not on file is a question for the seller, not proof that work was unpermitted.