9369 Cameron Avenue NW
Riverdale · Edmonton, AB T5H 3R5
MLS® E4512390 · Listing courtesy of Real Broker
3 bedrooms · 3 bathrooms · 2,624 sq ft · Built 1995 · House
About this home
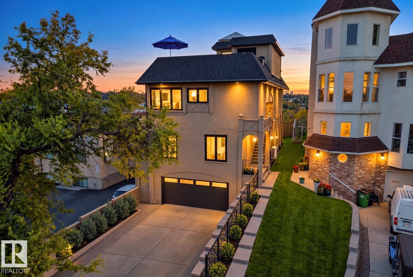
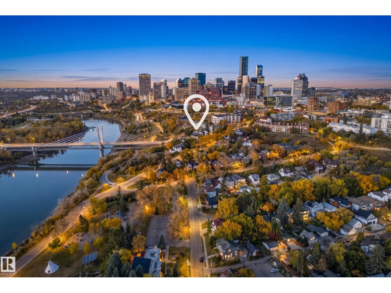
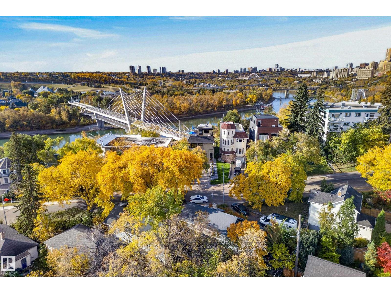
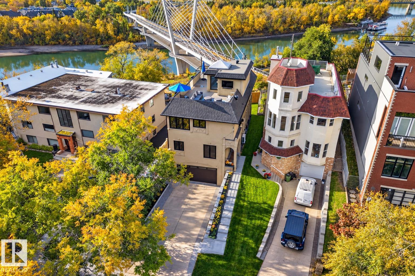
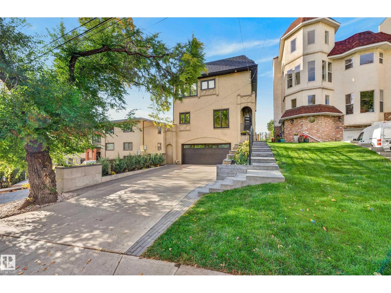
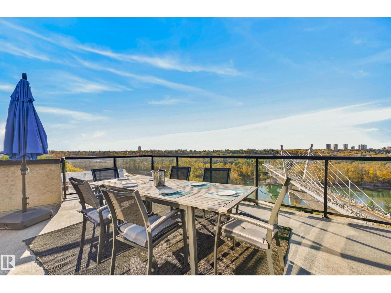
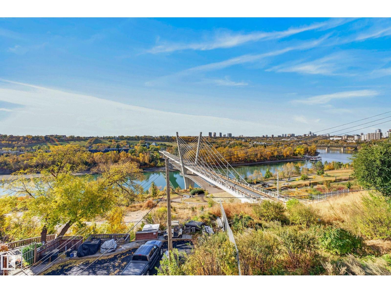
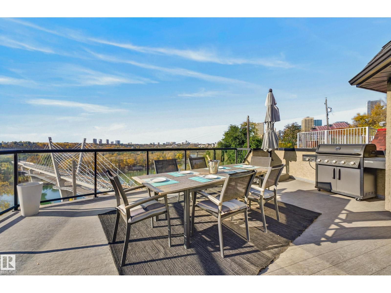
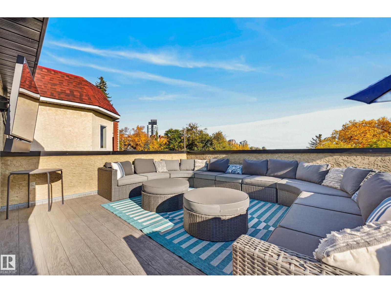
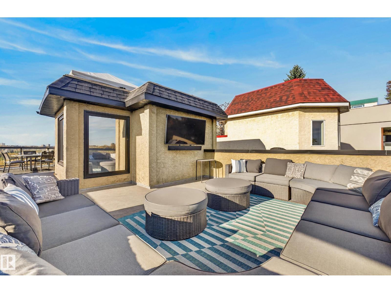
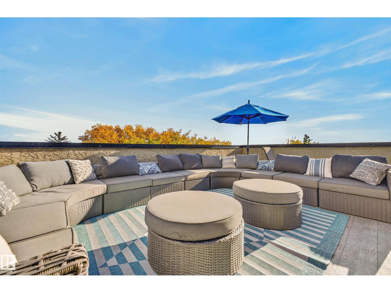
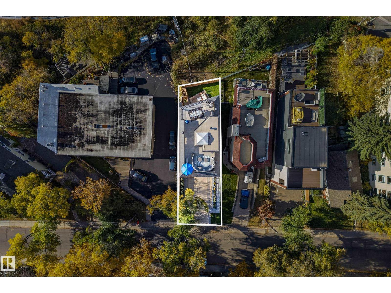
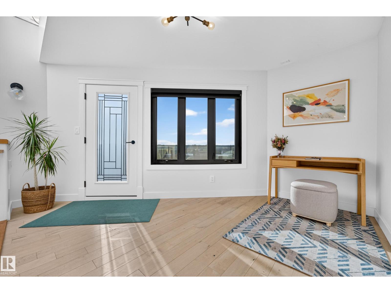
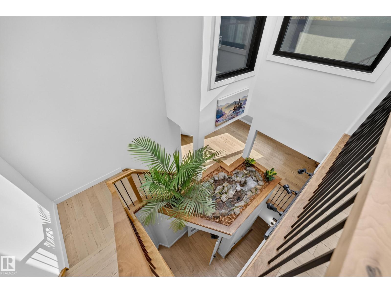
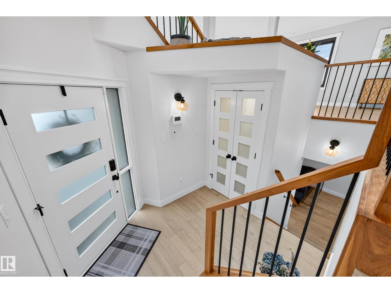
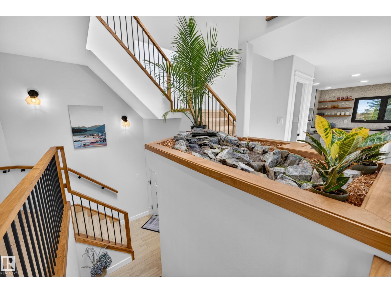
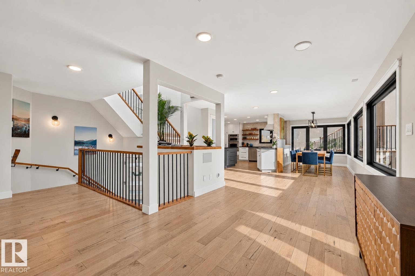
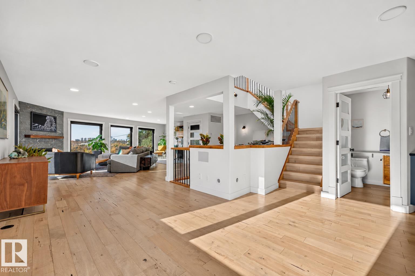
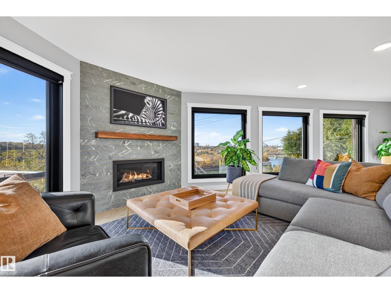
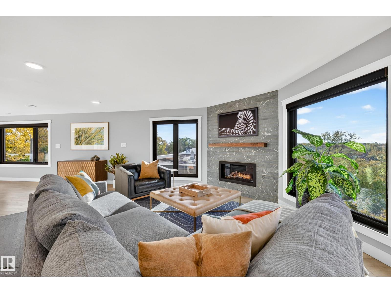
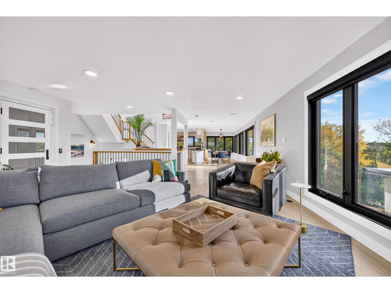
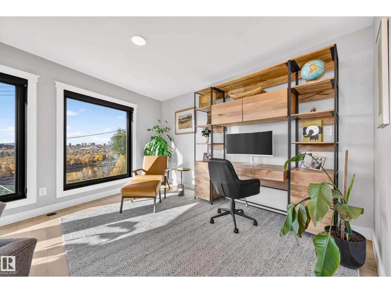
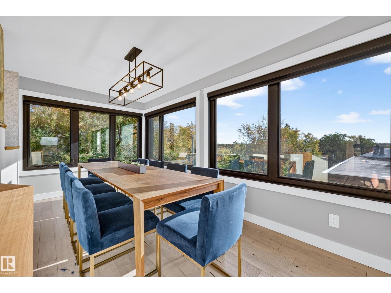
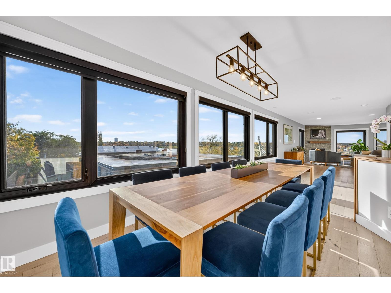
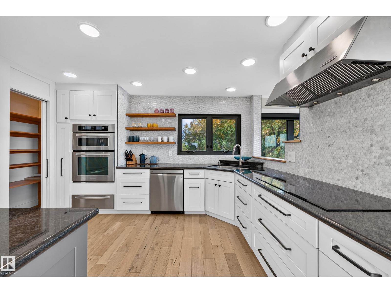
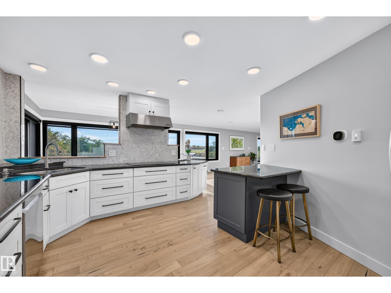
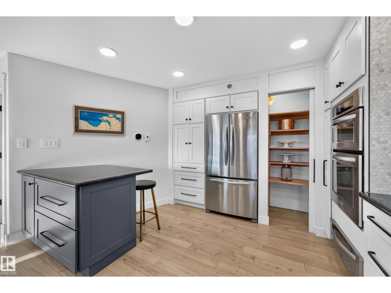
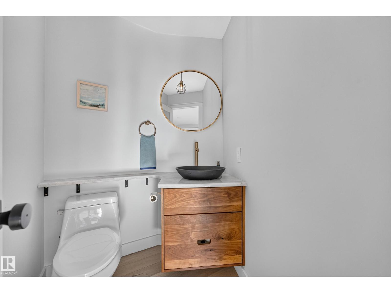
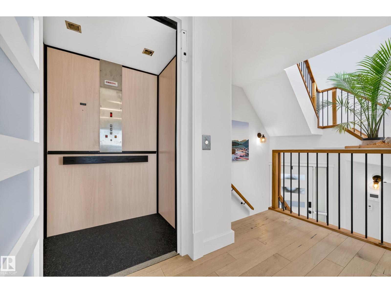
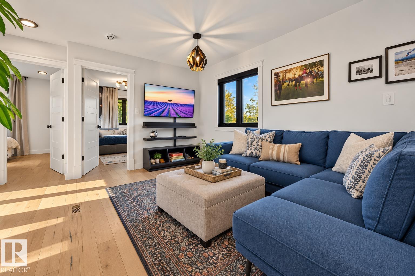
INCREDIBLE 300° VIEWS & ROOF TOP PATIO! Experience exceptional downtown living in the highly sought-after community of Riverdale. Completely remodeled on every floor, this stunning home blends contemporary style with warmth & serenity. Enjoy a gourmet kitchen, spacious living room, oversized windows, cozy gas fireplace, family room, GYM, & an ELEVATOR for your convenience. A tranquil atrium with live water feature creates a calming oasis within the home. The luxurious primary retreat features a spa-inspired 5-pc ensuite & large closets. Enjoy the spectacular rooftop patio for unforgettable views of the Muttart Conservatory, Tawatinâ Bridge, Queen Mary Boat, Accidental beach, downtown skyline, and expansive sunsets. New windows, roof, AC, HVAC, landscaping, concrete & fencing complete this beautifully updated property. Just minutes to downtown, 2 beloved neighborhood restaurants, dog park & an incredible community vibe right outside your door. This is Riverdale living at its best... a MUST SEE! (id:67053)
Property details
Property
- List price
- $1,300,000
- Style
- House
- Year built
- 1995
- Living area
- 2,624 square feet
- MLS® number
- E4512390
Interior
- Bedrooms
- 3
- Bathrooms
- 3
- Basement
- Finished, Partial
- Appliances
- Washer, Refrigerator, Dishwasher, Stove, Dryer, Microwave, Oven - Built-In, Hood Fan, Window Coverings
Systems
- Heating
- Forced air, In Floor Heating
Parking
- Parking
- Attached Garage
Condo fee
- Ownership
- Freehold
City assessment
- Assessed value
- $939,500 (2025)
- Assessment class
- Residential
Lot & site
- Lot size
- 290 m² (3,125 sq ft)
- Lot features
- See remarks, No back lane, No Smoking Home, Skylight
- Site influences
- See remarks, No back lane, No Smoking Home, Skylight
- Community
- Riverdale
Rooms
Upper Level
- Living room7.28 × 7.19 meters
- Dining room2.48 × 5.26 meters
- Kitchen5.02 × 5.24 meters
- Den4.2 × 3.39 meters
- Atrium—
Main level
- Family room3.72 × 6.21 meters
- Primary Bedroom3.59 × 5.92 meters
- Bedroom 23.56 × 3.32 meters
- Bedroom 32.71 × 3.65 meters
Lower level
- Laundry room3.31 × 2.65 meters
More homes in Riverdale
All 14 homes for sale in Riverdale, newest first, with schools, parks and what the neighbourhood sells for.
Listing courtesy of Real Broker. Listing data is provided under copyright by the REALTORS® Association of Edmonton via the CREA Data Distribution Facility (DDF®). Information is deemed reliable but is not guaranteed accurate by CREA, the board, or Real Living, and should be independently verified. Not intended to solicit properties currently listed for sale.