#414 – 9507 101 Avenue NW
Riverdale · Edmonton, AB T5H 4R1
MLS® E4511901 · Listing courtesy of Sterling Real Estate
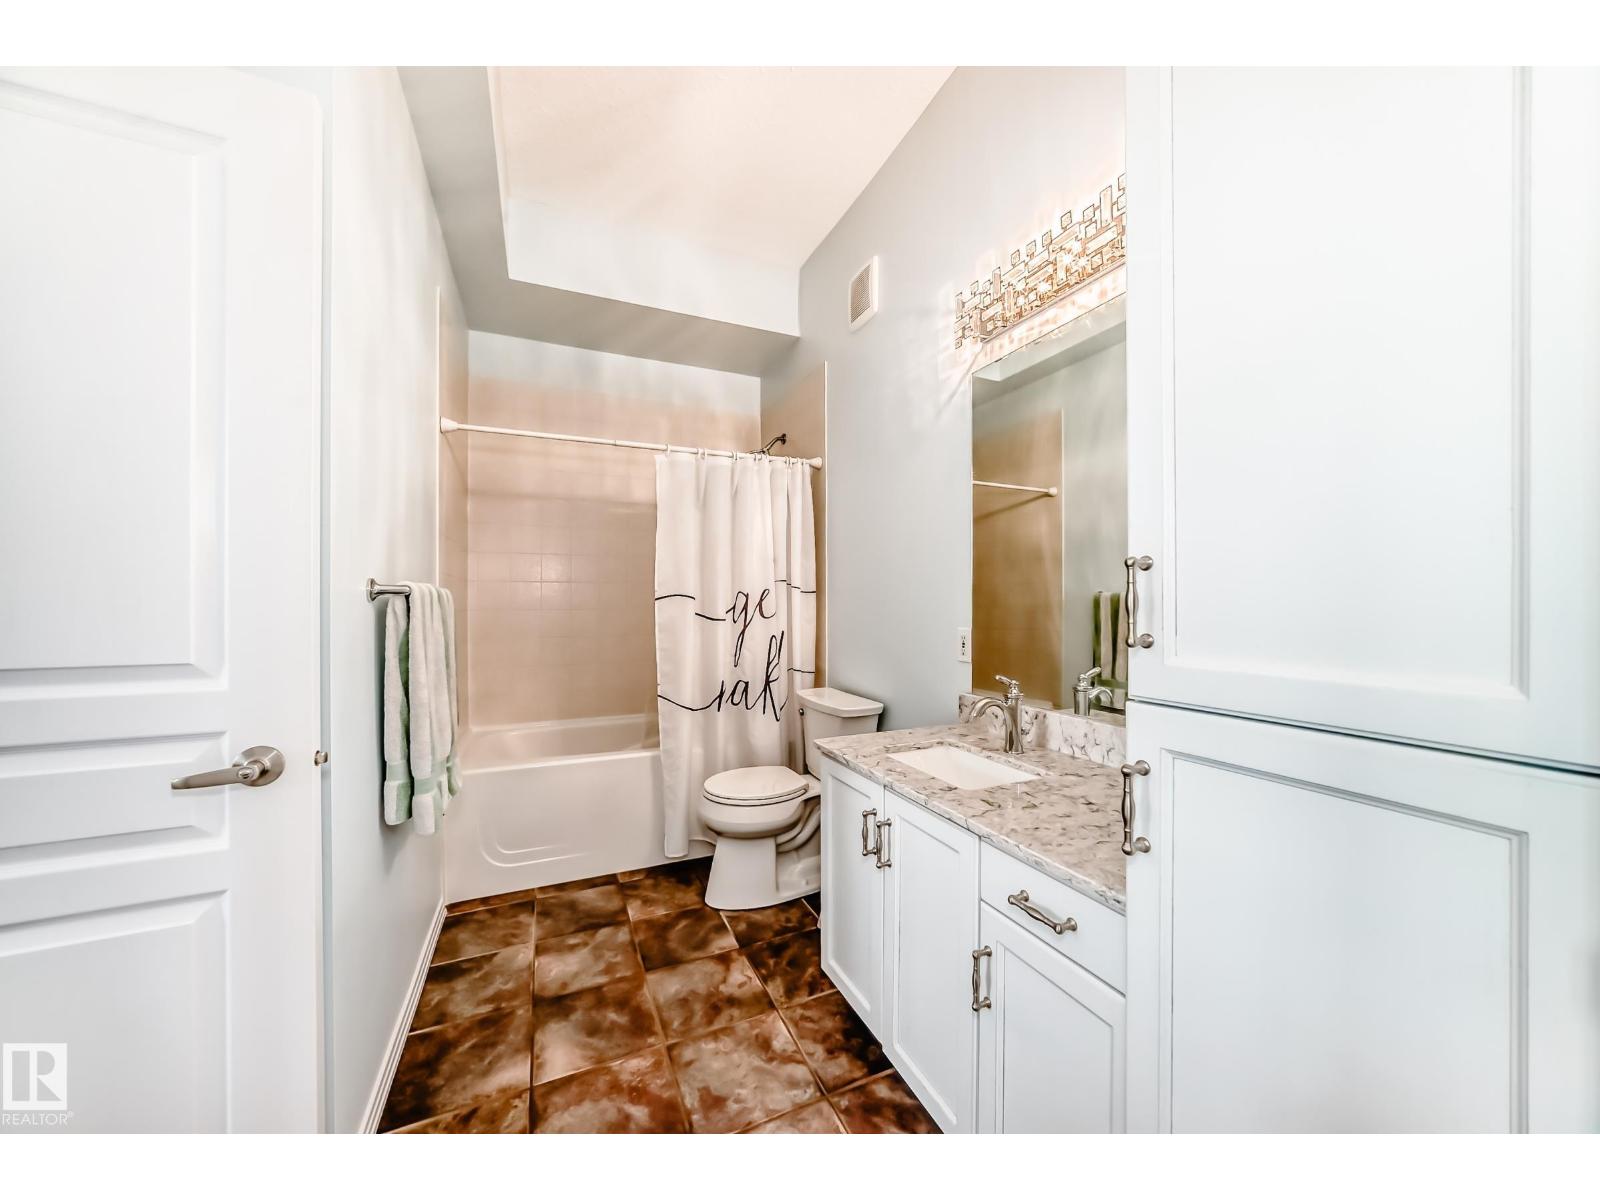
2 bedrooms · 1 bathrooms · 941 sq ft · Built 2002 · Condo
About this home
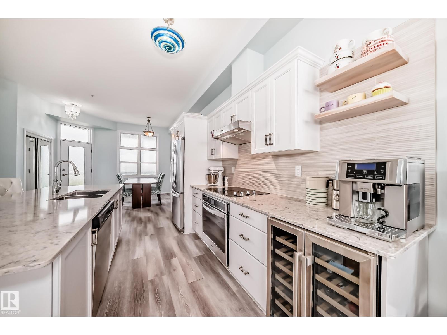
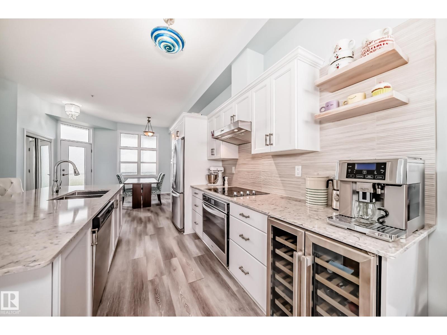
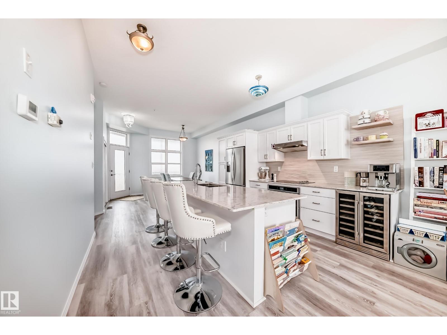
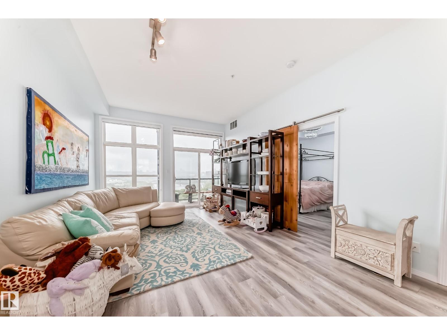
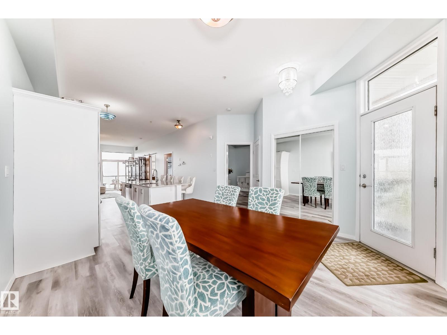
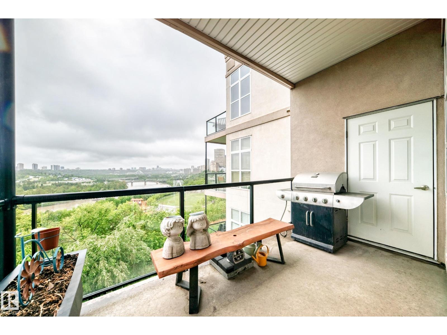
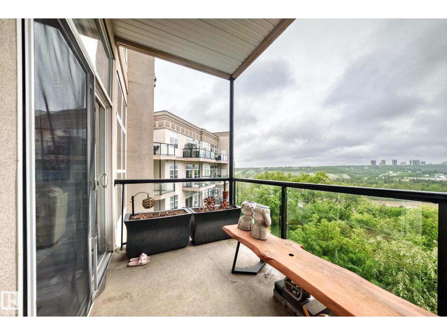
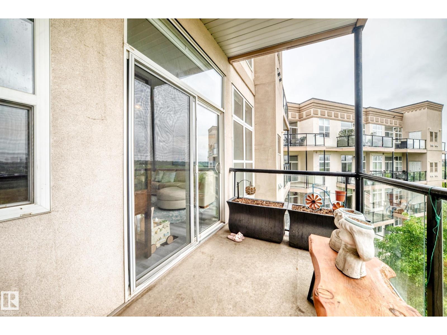
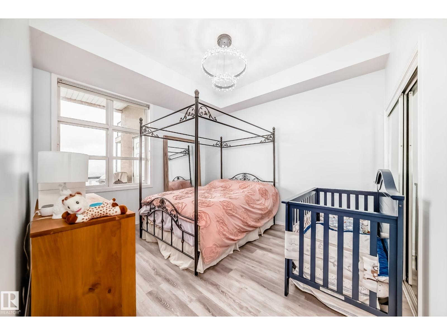
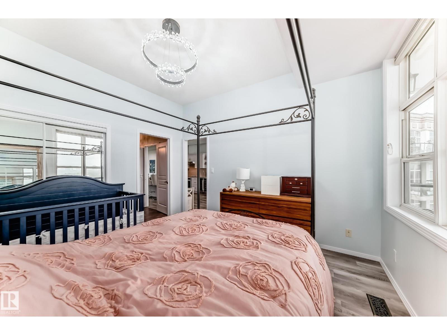
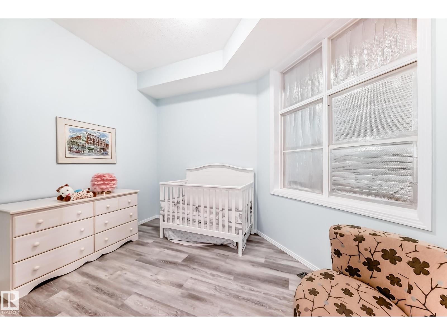
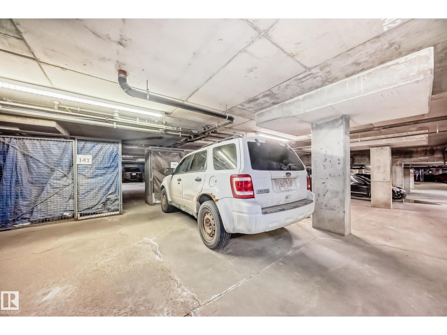
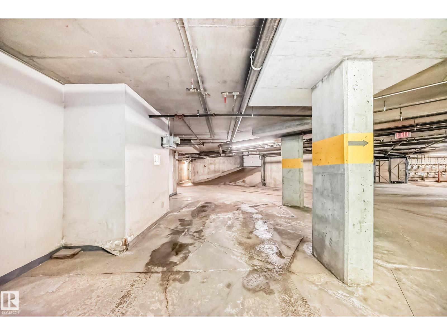
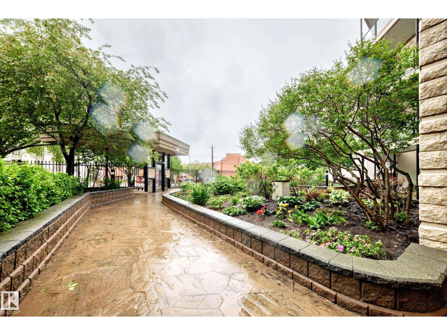
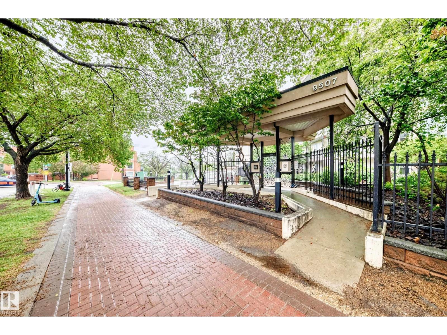
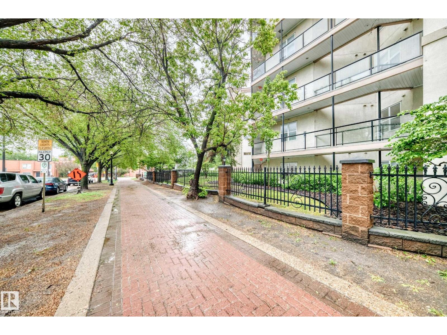
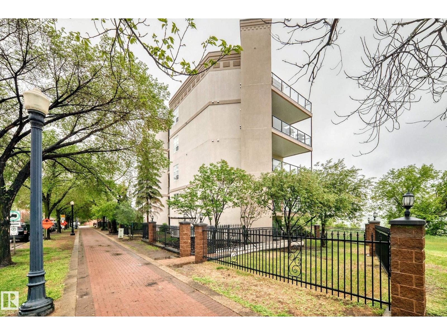
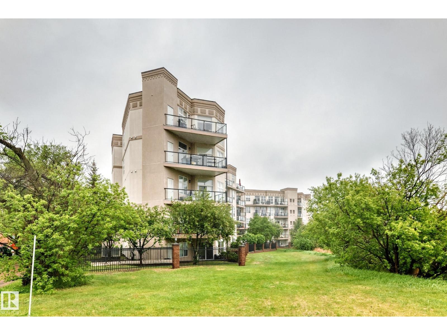
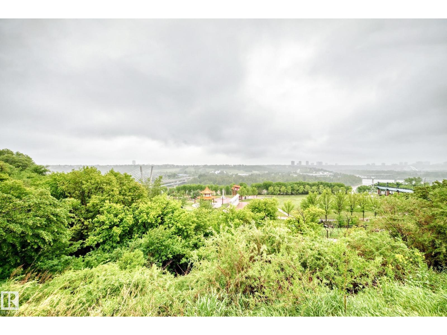
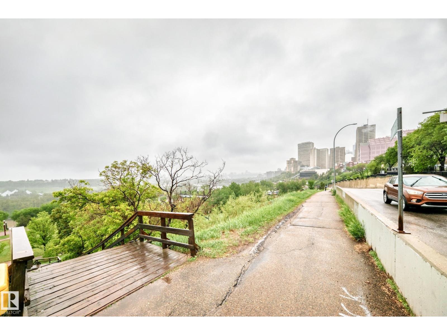
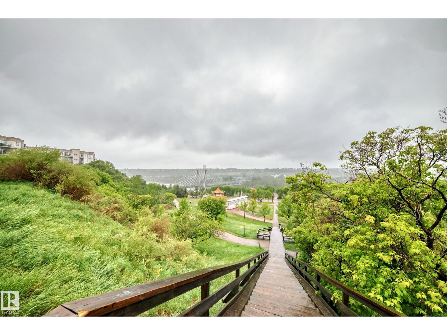
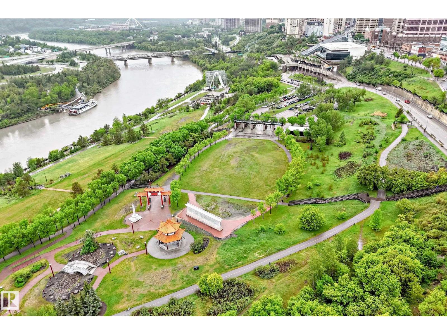
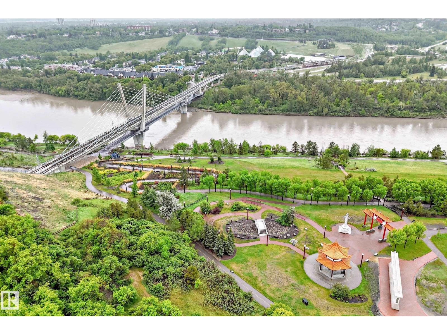
Perched above the River Valley in sought-after Riverdale, this loft-style 2-bedroom condo delivers the kind of view that sells itself. Bright, open, andstylish, it features soaring 10 ft ceilings, oversized windows, fresh paint, laminate flooring, air conditioning, in-suite laundry, and a beverage fridge. Thekitchen offers rich cabinetry, stainless steel appliances, stone countertops, and great function. Step onto the south-facing balcony to take in sweepingviews of the River Valley and downtown skyline, or pour a drink and enjoy free evening concerts at Louise McKinney Riverfront Park from home. You’llalso appreciate titled heated underground parking, private storage, secure entry, elevator access, and visitor parking. Just minutes to downtown, trails,shopping, transit, coffee shops, NAIT, MacEwan, the U of A, and only a 1-minute walk to the dog park, this is ideal for anyone wanting an active,connected, maintenance-free lifestyle in one of Edmonton’s most charming communities. Don’t miss it! (id:67053)
Property details
Property
- List price
- $274,999
- Style
- Apartment
- Year built
- 2002
- Living area
- 941 square feet
- MLS® number
- E4511901
Interior
- Bedrooms
- 2
- Bathrooms
- 1
- Basement
- None
- Appliances
- Washer, Refrigerator, Dishwasher, Stove, Dryer, Hood Fan
Systems
- Heating
- Forced air
Parking
- Parking
- Underground
Condo fee
- Fee
- $472 monthly
- Includes
- Common Area Maintenance, Landscaping, Property Management, Insurance, Other, See Remarks
- Ownership
- Condo/Strata
City assessment
- Assessed value
- $240,000 (2025)
- Assessment class
- Residential
Lot & site
- Lot size
- 52 m² (561 sq ft)
- Lot features
- Hillside, Rolling, Park/reserve, Recreational
- Site influences
- Hillside, Rolling, Park/reserve, Recreational
- Community
- Riverdale
Rooms
Main level
- Primary Bedroom—
- Bedroom 2—
More homes in Riverdale
All 13 homes for sale in Riverdale, newest first, with schools, parks and what the neighbourhood sells for.
Listing courtesy of Sterling Real Estate. Listing data is provided under copyright by the REALTORS® Association of Edmonton via the CREA Data Distribution Facility (DDF®). Information is deemed reliable but is not guaranteed accurate by CREA, the board, or Real Living, and should be independently verified. Not intended to solicit properties currently listed for sale.