#302 – 7951 96 Street NW
Ritchie · Edmonton, AB T6C 4R1
MLS® E4511448 · Listing courtesy of Homes & Gardens Real Estate Limited
2 bedrooms · 2 bathrooms · 1,044 sq ft · Built 1997 · Condo
About this home
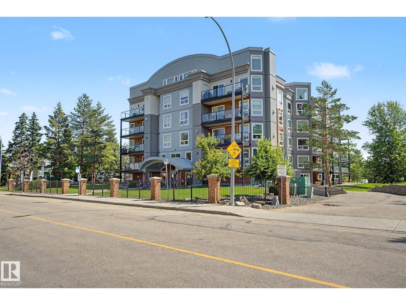
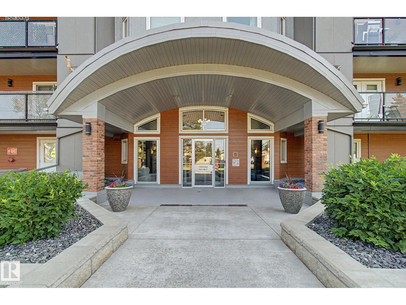
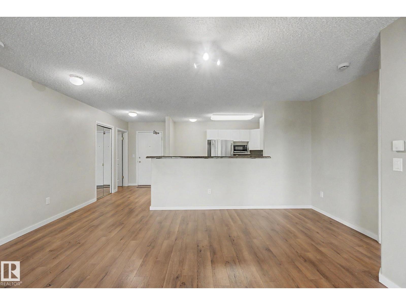
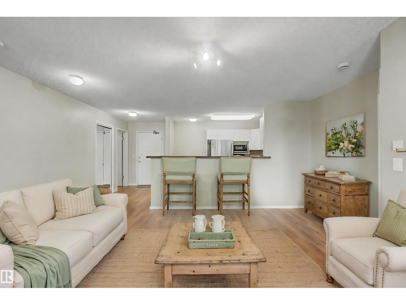
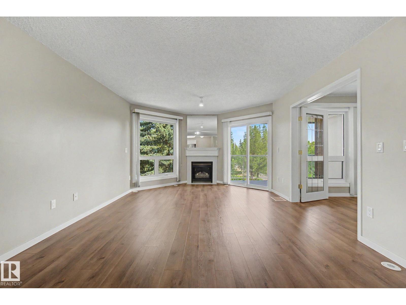
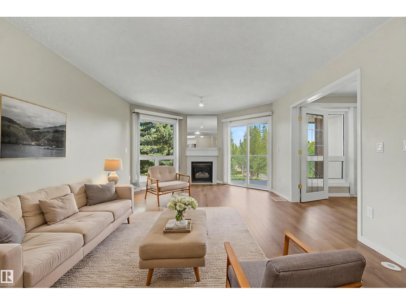
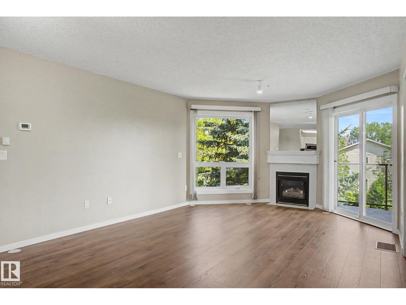
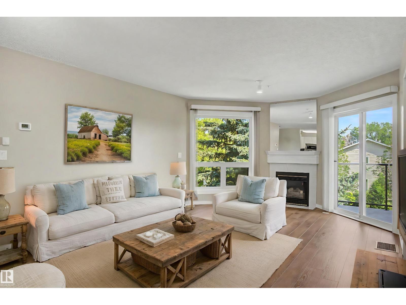
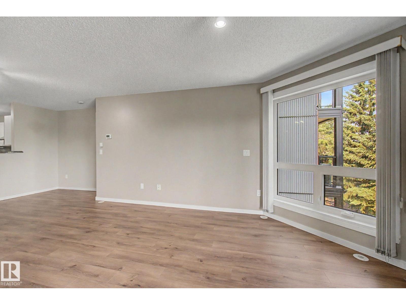
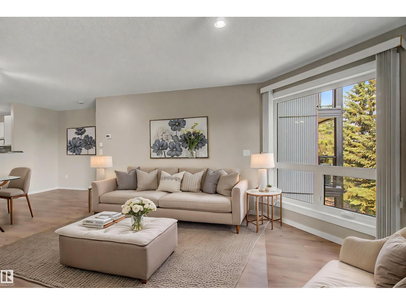
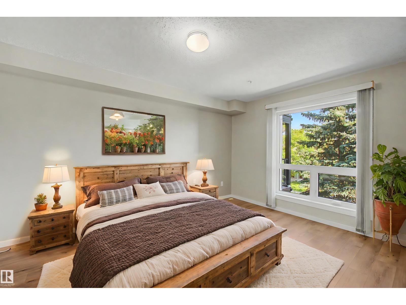
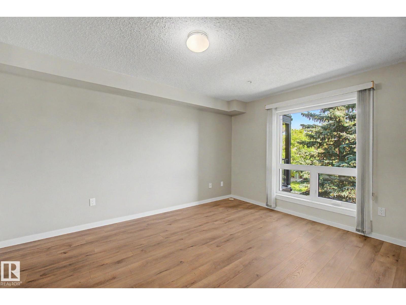
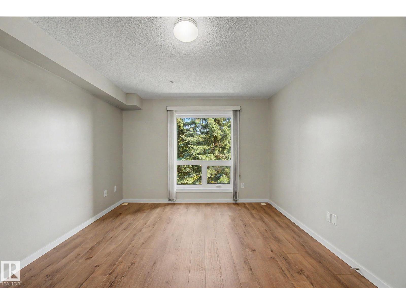
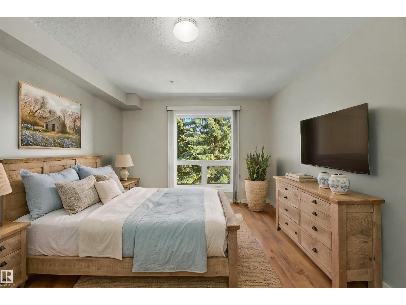
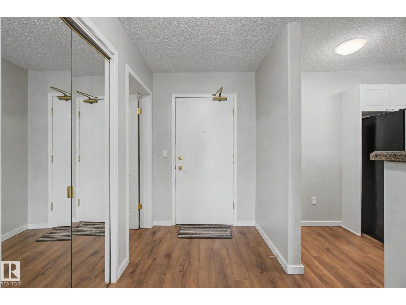
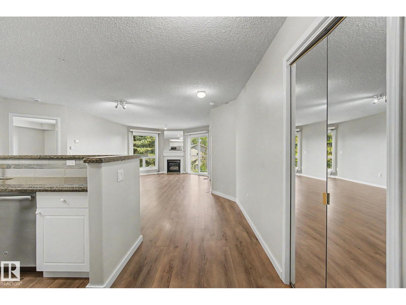
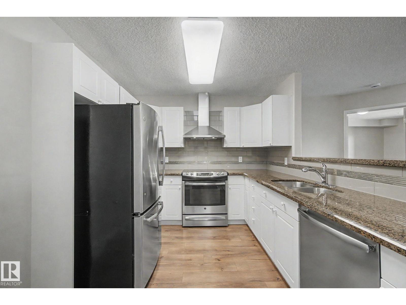
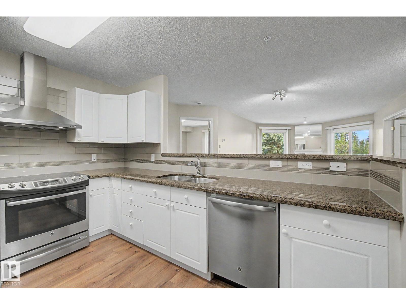
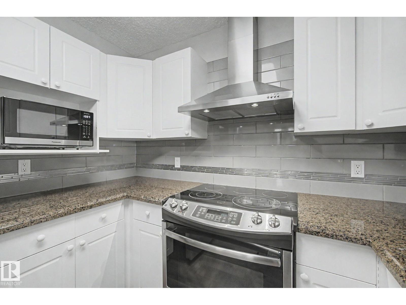
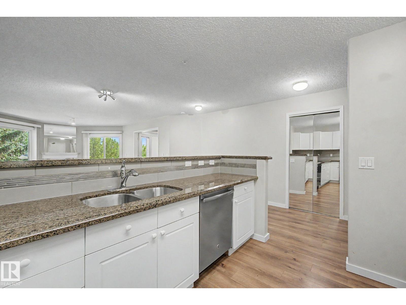
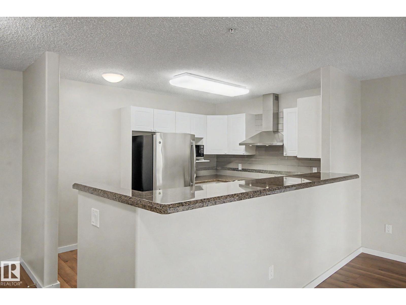
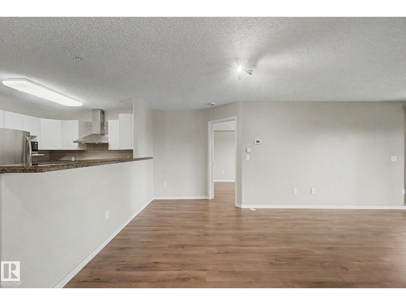
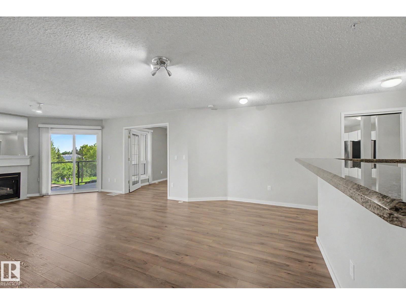
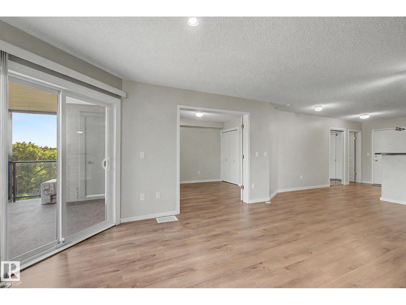
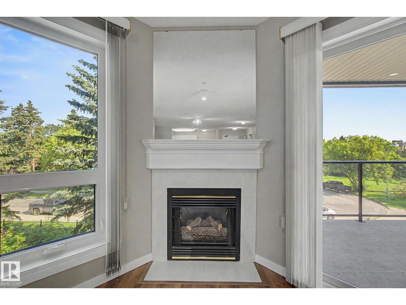
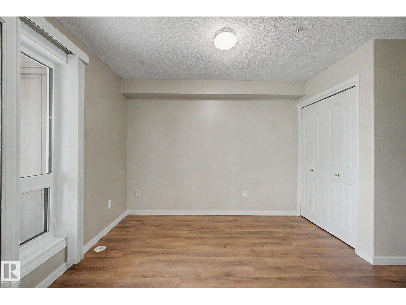
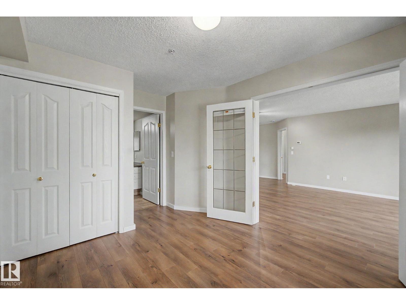
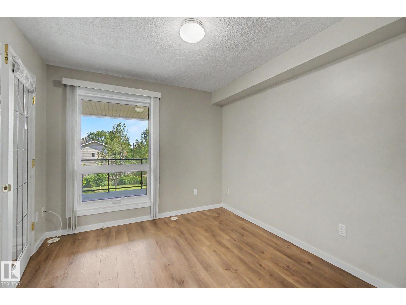
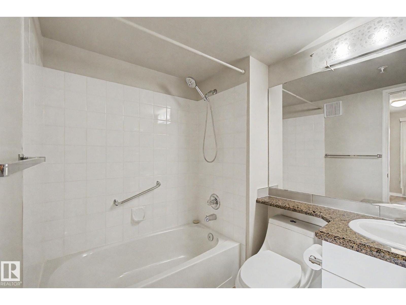
Ravine living at its best! This 2-bedroom, 2-bathroom condo at Creek Side offers stunning Mill Creek Ravine views, direct trail access and an unbeatable location just 2 blocks from Whyte Ave. Enjoy granite counters, newer stainless appliances, ceramic backsplash, sit-up bar, gas fireplace & Oak flooring. The primary suite features double closets and full ensuite; the second bedroom has French doors and is ideal as a bedroom or home office. In-suite laundry, central A/C, newer washer/dryer, 2023 hot water tank and 2024 condenser. Recent building upgrades include windows, patio doors and deck vinyl. Titled heated underground parking, storage locker, fitness room, guest suite and social room. ETS/DATS at the door and close to Ritchie Market. A fabulous location, beautiful ravine setting and wonderful lifestyle! Some photos virtually staged. (id:67053)
Property details
Property
- List price
- $319,000
- Style
- Apartment
- Year built
- 1997
- Living area
- 1,044 square feet
- MLS® number
- E4511448
Interior
- Bedrooms
- 2
- Bathrooms
- 2
- Basement
- None
- Appliances
- Washer, Refrigerator, Dishwasher, Stove, Dryer, Microwave, Window Coverings, Garage door opener remote(s)
Systems
- Heating
- Forced air
Parking
- Parking
- Indoor, Parkade, Heated Garage
Condo fee
- Fee
- $704 monthly
- Includes
- Common Area Maintenance, Exterior Maintenance, Landscaping, Property Management, Caretaker, Heat, Water, Insurance
- Ownership
- Condo/Strata
Lot & site
- Lot features
- Ravine, No back lane, Park/reserve
- Site influences
- Ravine, No back lane, Park/reserve
- Community
- Ritchie
Rooms
Main level
- Living room3.96 × 4.75 meters
- Dining room5.43 × 2.51 meters
- Kitchen3.72 × 3.22 meters
- Primary Bedroom3.54 × 6.13 meters
- Bedroom 23.04 × 3.98 meters
The building
Creek Side: sold prices, condo fees and every unit for sale in the building.
More homes in Ritchie
All 19 homes for sale in Ritchie, newest first, with schools, parks and what the neighbourhood sells for.
Listing courtesy of Homes & Gardens Real Estate Limited. Listing data is provided under copyright by the REALTORS® Association of Edmonton via the CREA Data Distribution Facility (DDF®). Information is deemed reliable but is not guaranteed accurate by CREA, the board, or Real Living, and should be independently verified. Not intended to solicit properties currently listed for sale.