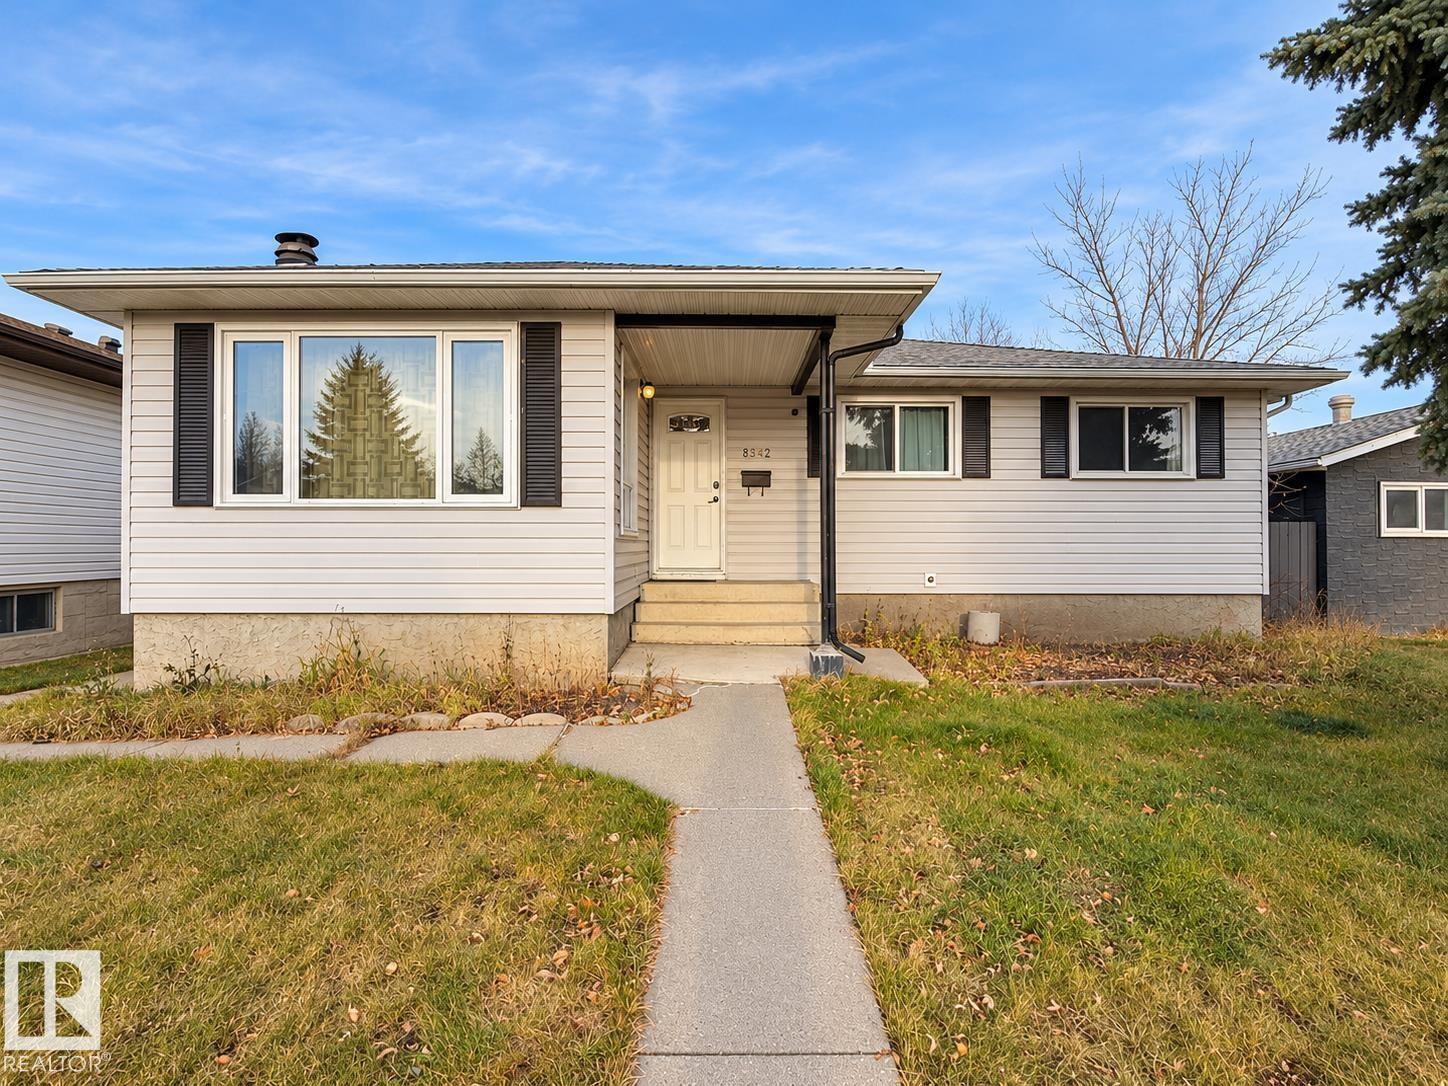
6 bedrooms · 3 bathrooms · 1,238 sq ft · Built 1972 · Bungalow
About this home
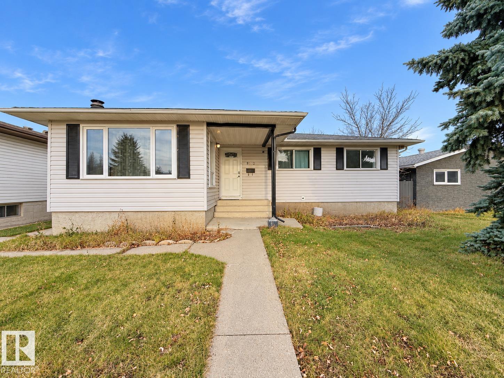
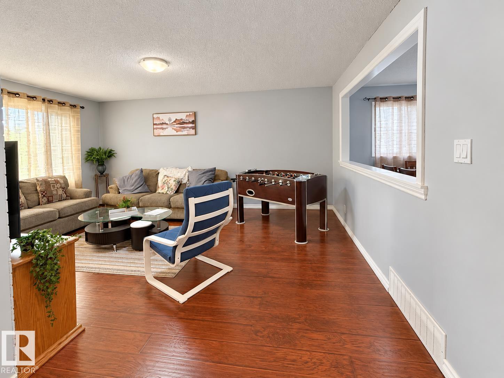
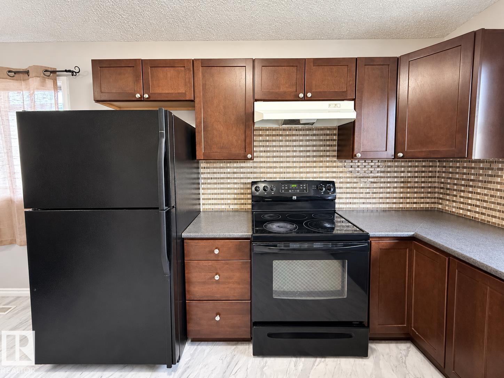
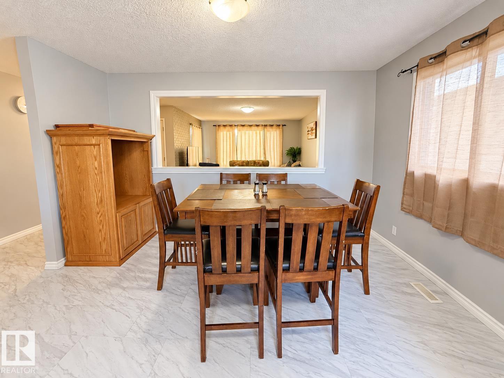
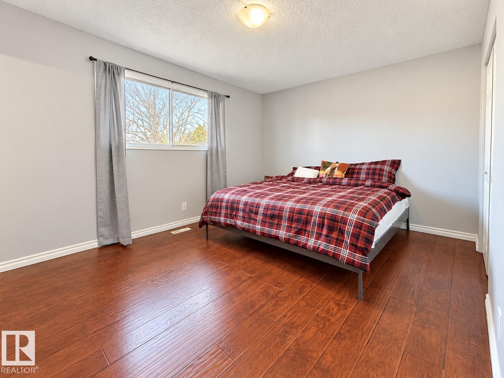
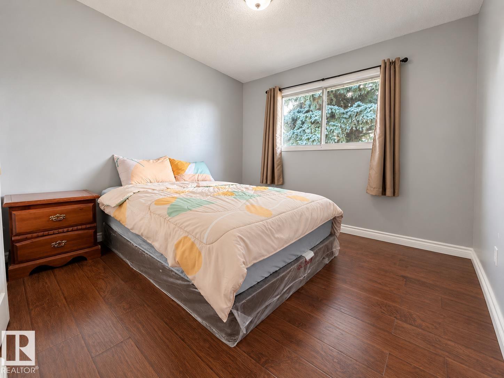
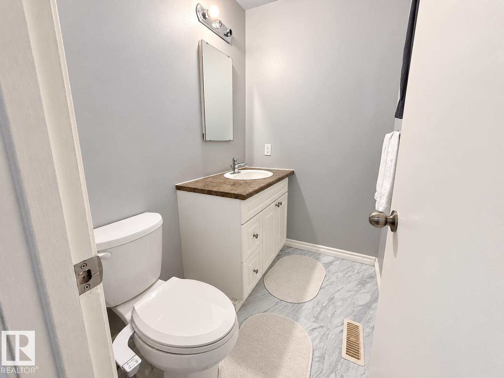
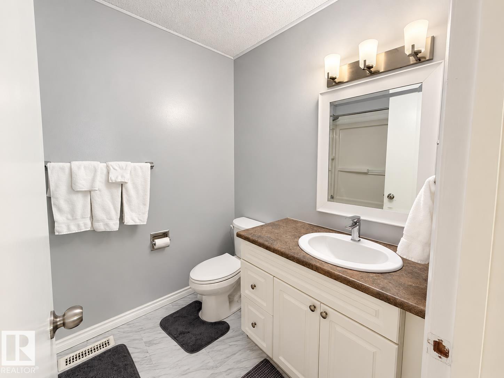
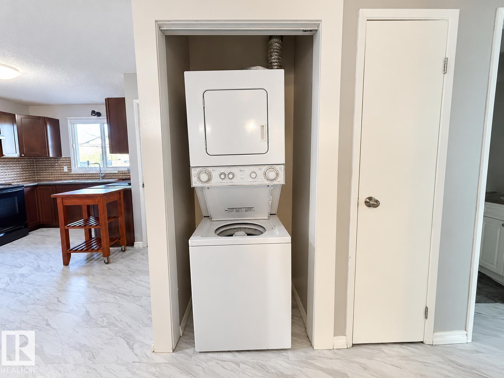
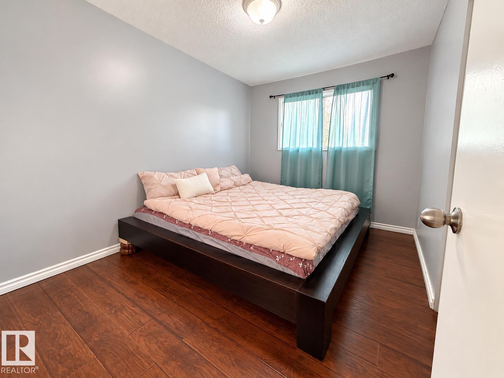
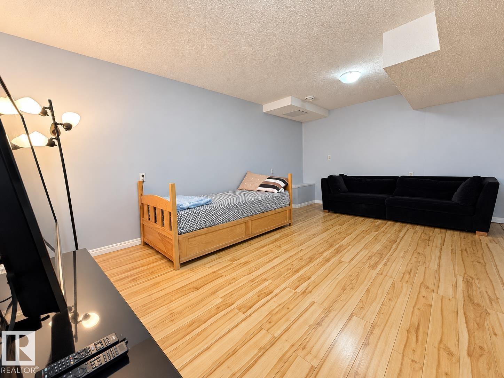
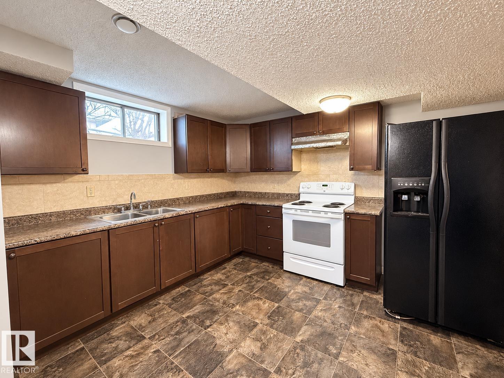
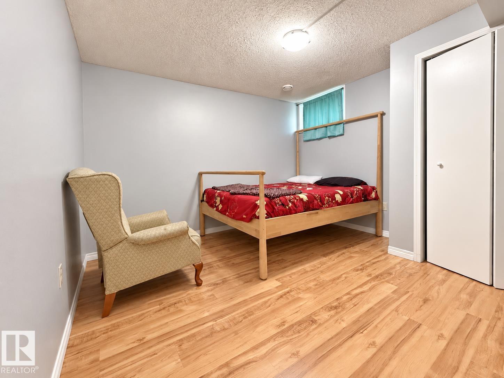
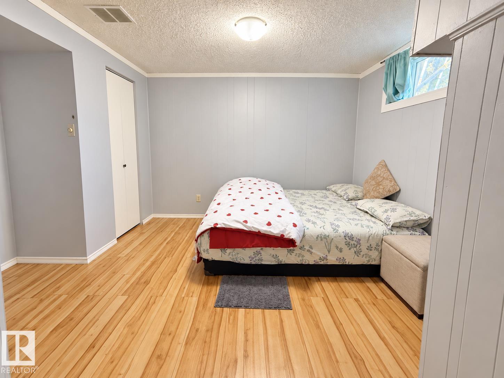
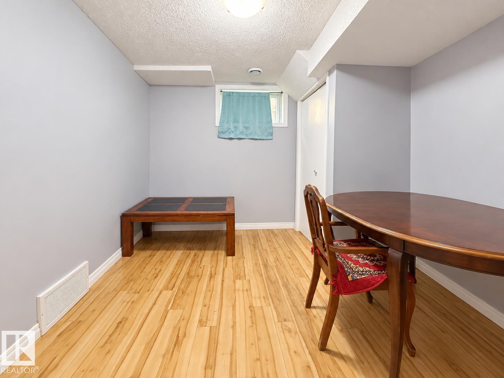
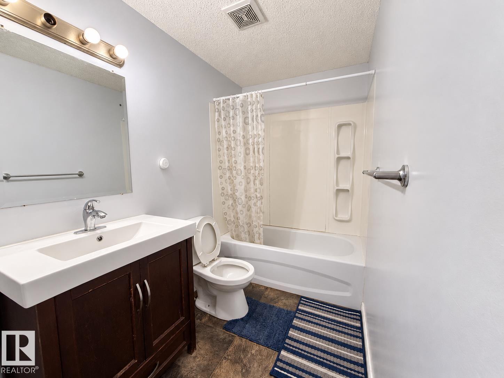
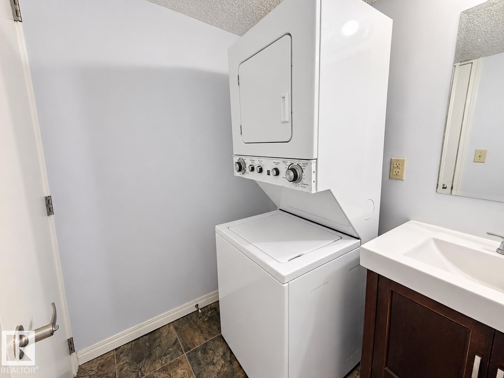
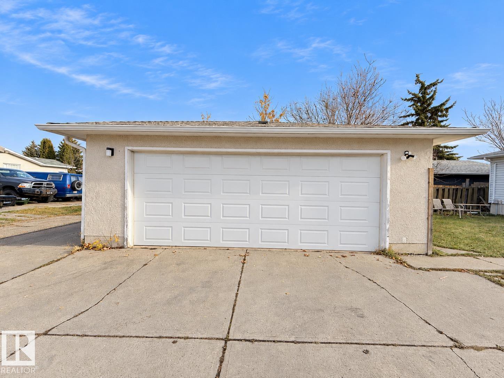
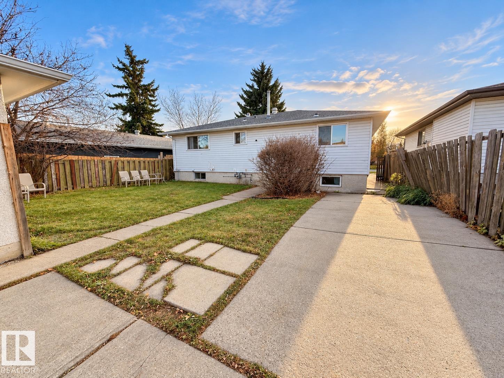
Welcome to this inviting bungalow in Richfield, Mill Woods, featuring a LEGAL 3-bedroom basement suite with a Second Kitchen, Separate entrance and separate laundry. The bright main floor offers a spacious living room, a functional kitchen, and three bedrooms, with laminate flooring throughout these areas. A full bathroom and a private 2-piece ensuite in the primary bedroom complete the main level. The basement suite includes a full kitchen, three bedrooms, a living room, a 4-piece bathroom, and ample storage. A heated double detached garage adds convenience year-round. Located near schools, shopping, and Grey Nuns Community Hospital, with convenient access to Whitemud Drive and Anthony Henday Drive. (id:67053)
Property details
Property
- List price
- $514,900
- Style
- Bungalow
- Year built
- 1972
- Living area
- 1,238 square feet
- MLS® number
- E4514791
Interior
- Bedrooms
- 6
- Bathrooms
- 3
- Basement
- Finished, Full, Suite
- Appliances
- Washer, Refrigerator, Dishwasher, Stove, Dryer
Systems
- Heating
- Forced air
Parking
- Parking
- Detached Garage
Condo fee
- Ownership
- Freehold
City assessment
- Assessed value
- $455,500 (2025)
- Assessment class
- Residential
Lot & site
- Lot size
- 534 m² (5,744 sq ft)
- Lot features
- See remarks, Lane
- Site influences
- See remarks, Lane
- Community
- Richfield
Rooms
Main level
- Living room4.05 × 5.39 meters
- Dining room3.94 × 2.4 meters
- Kitchen3.94 × 3.08 meters
- Primary Bedroom4.35 × 3.35 meters
- Bedroom 22.68 × 3.51 meters
- Bedroom 33.02 × 3.51 meters
Basement
- Family room5.24 × 3.36 meters
- Bedroom 43.7 × 4.02 meters
- Bedroom 53.42 × 2.96 meters
- Bedroom 63.5 × 3.55 meters
- Second Kitchen5.22 × 4.12 meters
- Utility room4.54 × 2.73 meters
More homes in Richfield
All 6 homes for sale in Richfield, newest first, with schools, parks and what the neighbourhood sells for.
Listing courtesy of Exp Realty. Listing data is provided under copyright by the REALTORS® Association of Edmonton via the CREA Data Distribution Facility (DDF®). Information is deemed reliable but is not guaranteed accurate by CREA, the board, or Real Living, and should be independently verified. Not intended to solicit properties currently listed for sale.