8423 Mill Woods Road NW
Richfield · Edmonton, AB T6K 2P6
MLS® E4504982 · Listing courtesy of RE/MAX Excellence
$338,800Reduced $10,000 (3.0%) on
3 bedrooms · 2 bathrooms · 1,140 sq ft · Built 1976 · House
About this home
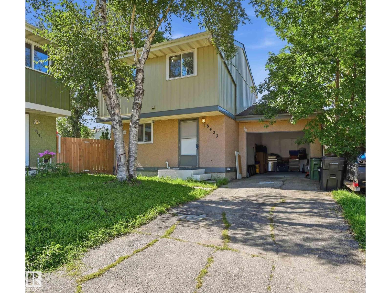
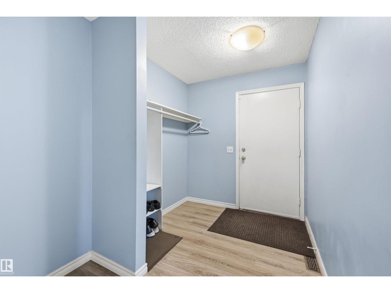
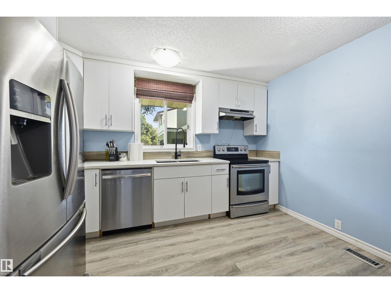
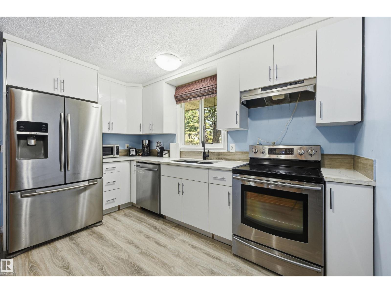
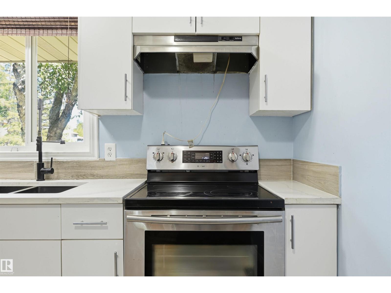
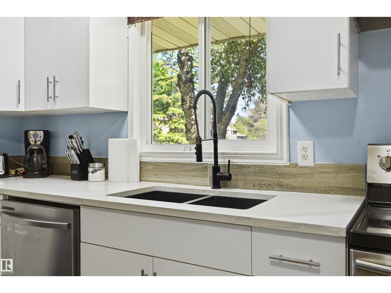
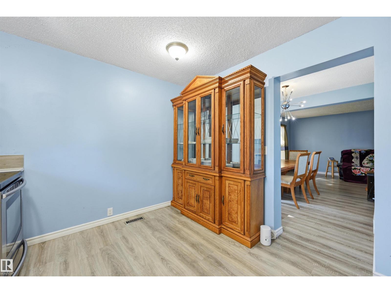
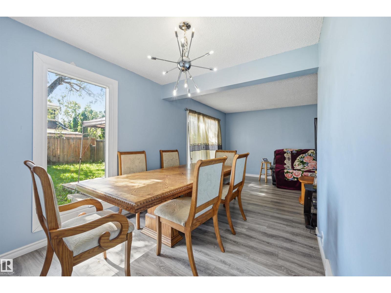
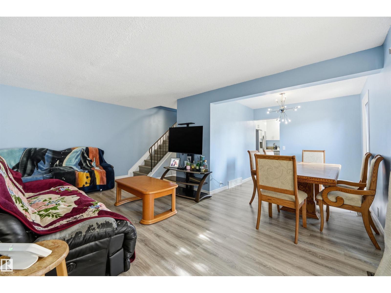
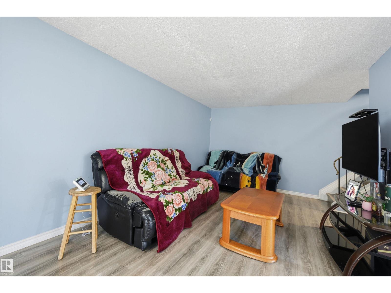
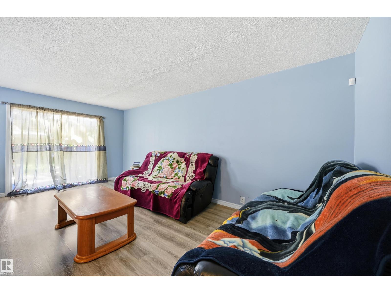
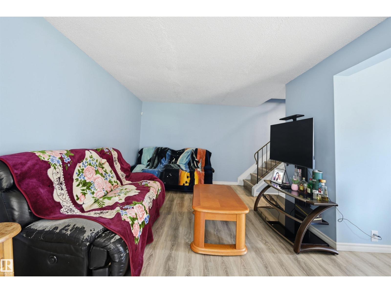
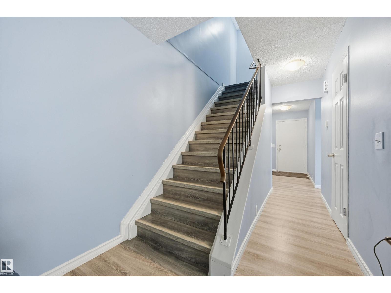
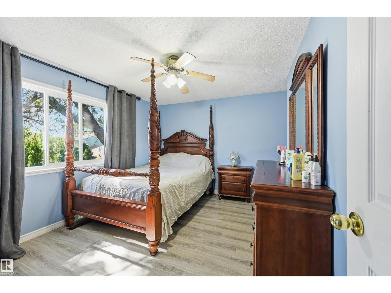
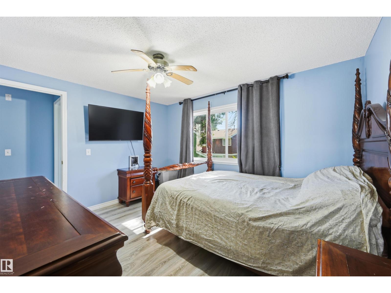
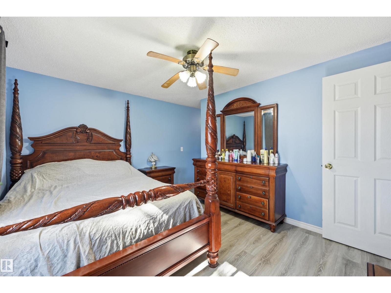
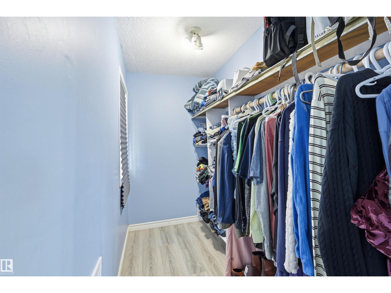
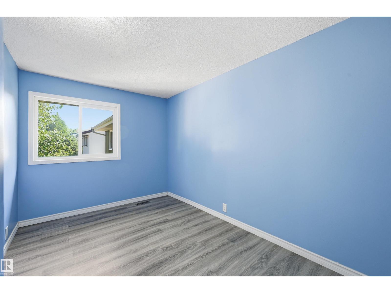
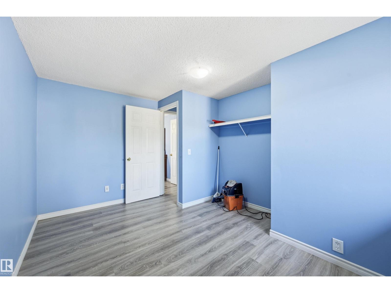
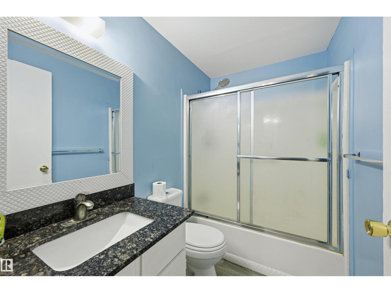
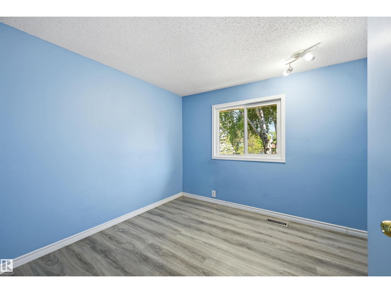
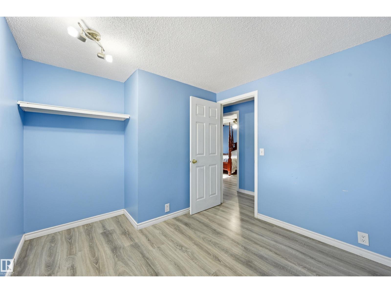
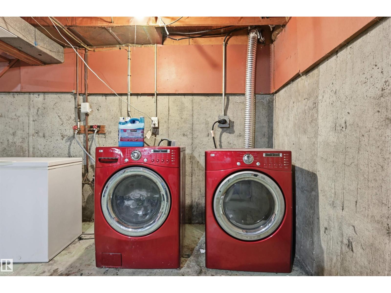
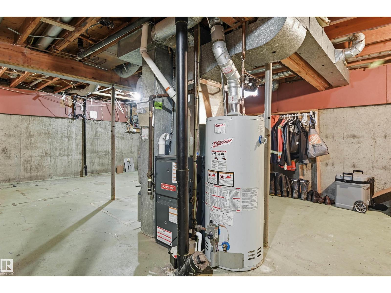
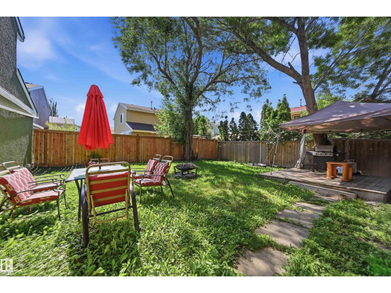
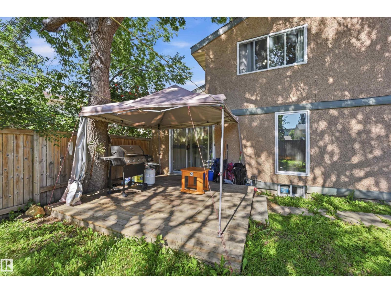
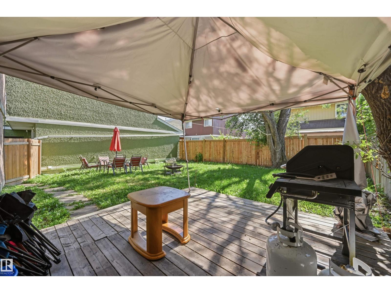
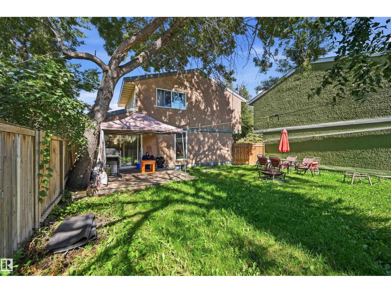
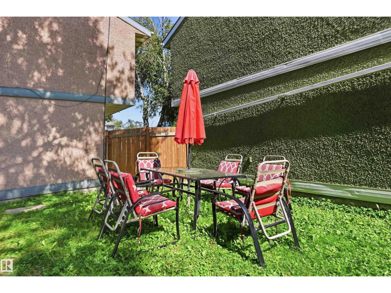
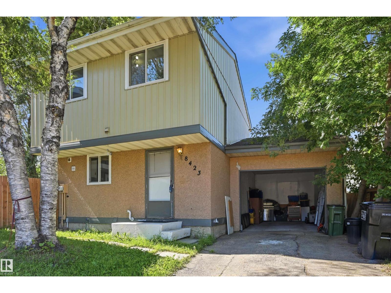
Great value for a nearly 1,150sf above grade, 3 bedroom home with a single attached garage! Well-laid out floorplan boasts kitchen/dining nook, formal dining room & living room on main level. Upstairs find 3 bedrooms, 4pc bathroom and primary bedroom with large closet. Newer renovations include updated flooring, updated cabinetry, stainless steel appliances, quartz countertops, newer lighting, upgraded windows, updated high efficiency furnace, newer washer/dryer and newer roof! Basement awaits your touch! Plus a MASSIVE backyard with sizeable deck & patio to entertain plus fully fenced in for privacy. Quiet cul-de-sac close to schools, shopping and major amenities. Your chance to own or invest in a Richfield gem! (id:67053)
Property details
Property
- List price
- $328,800
- Previous price
- $338,800
- Price reduced
- Sept. 25, 2026 · $10,000 off
- Style
- House
- Year built
- 1976
- Living area
- 1,140 square feet
- MLS® number
- E4504982
Interior
- Bedrooms
- 3
- Bathrooms
- 2
- Basement
- Unfinished, Full
- Appliances
- Washer, Refrigerator, Dishwasher, Stove, Dryer, Hood Fan, Window Coverings
Systems
- Heating
- Forced air
Parking
- Parking
- Attached Garage
Condo fee
- Ownership
- Freehold
City assessment
- Assessed value
- $322,500 (2025)
- Assessment class
- Residential
Lot & site
- Lot size
- 266 m² (2,867 sq ft)
- Community
- Richfield
Rooms
Main level
- Living room5.88 × 3.41 meters
- Dining room3.29 × 1.8 meters
- Kitchen3.69 × 3.05 meters
Upper Level
- Primary Bedroom3.72 × 3.08 meters
- Bedroom 22.83 × 2.68 meters
- Bedroom 33.87 × 2.44 meters
More homes in Richfield
All 5 homes for sale in Richfield, newest first, with schools, parks and what the neighbourhood sells for.
Listing courtesy of RE/MAX Excellence. Listing data is provided under copyright by the REALTORS® Association of Edmonton via the CREA Data Distribution Facility (DDF®). Information is deemed reliable but is not guaranteed accurate by CREA, the board, or Real Living, and should be independently verified. Not intended to solicit properties currently listed for sale.