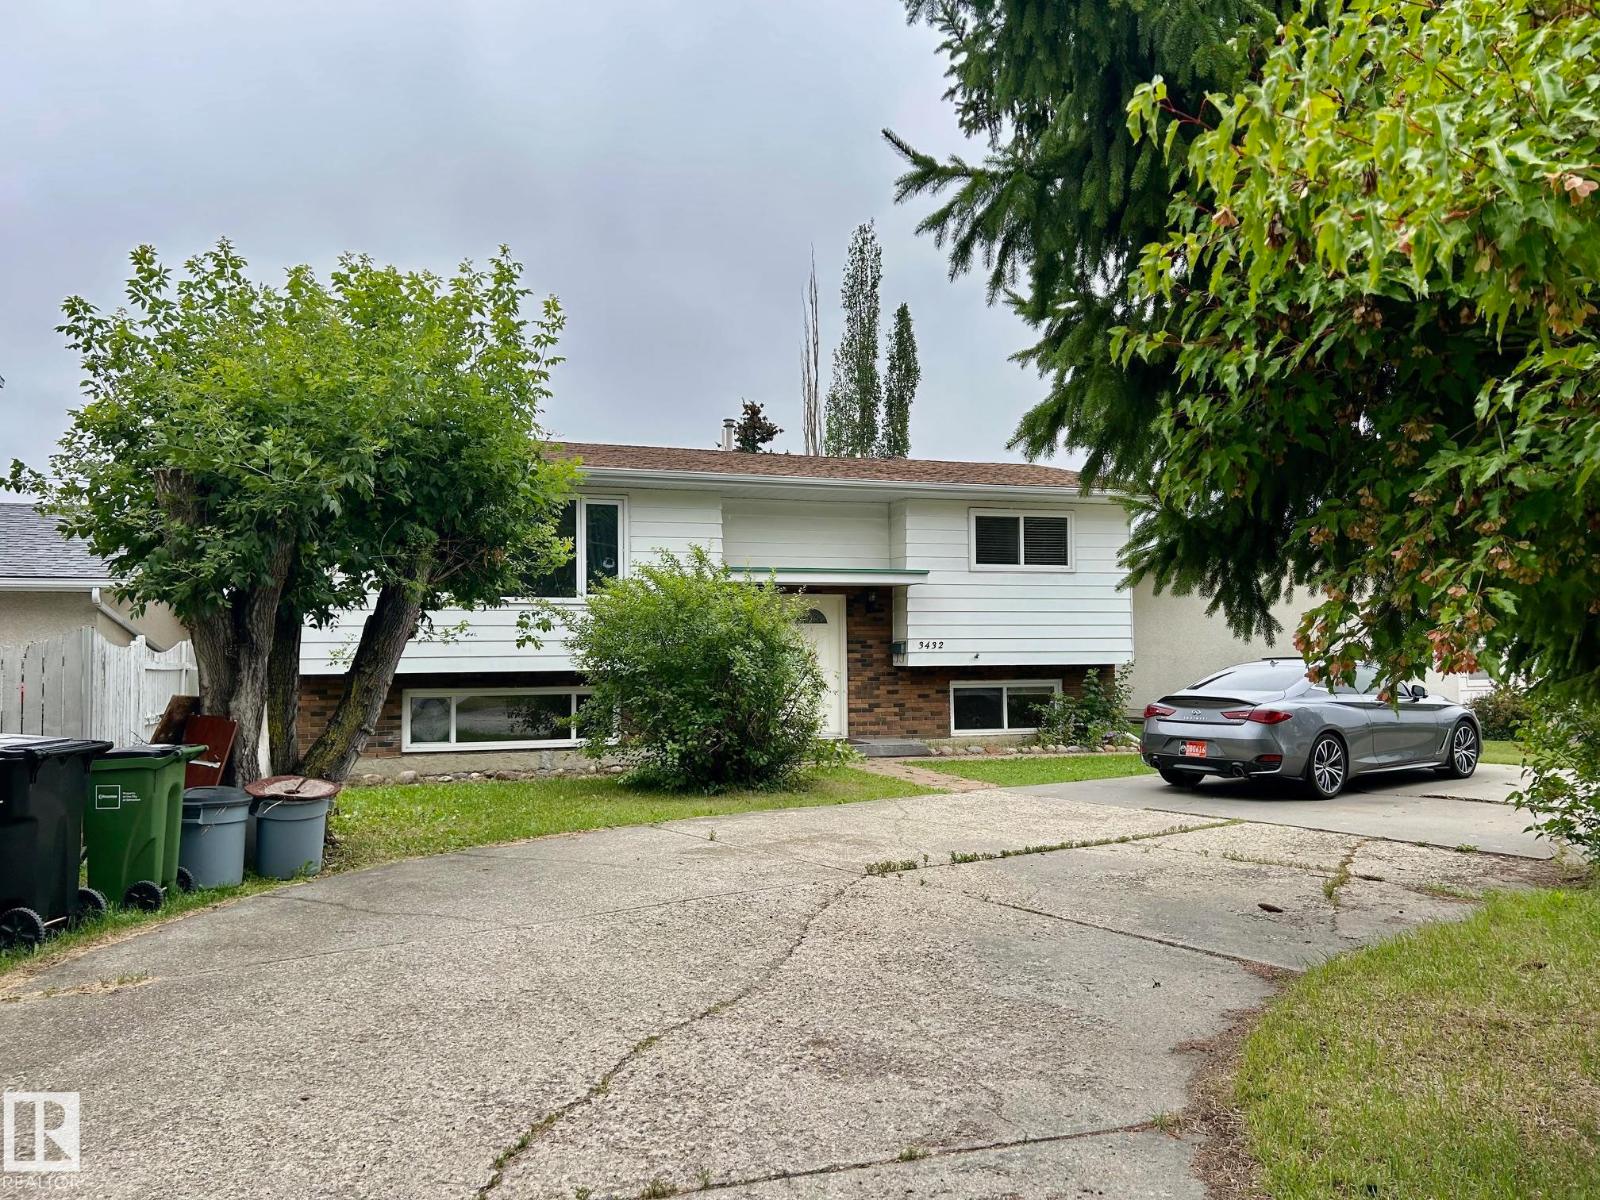
4 bedrooms · 2 bathrooms · 1,032 sq ft · Built 1972 · Bi-level house
About this home
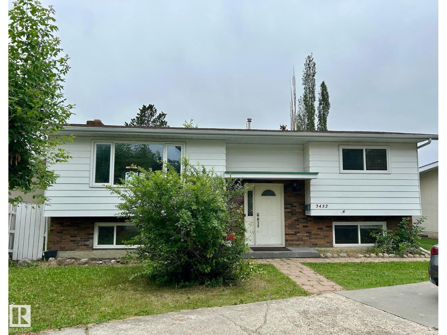
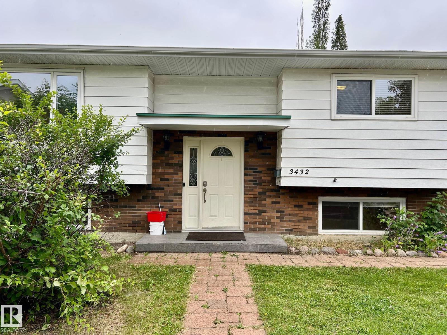
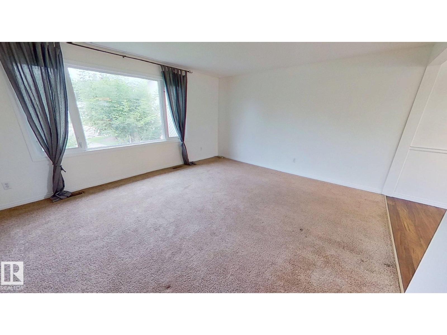
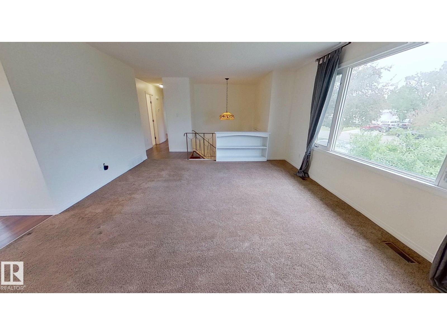
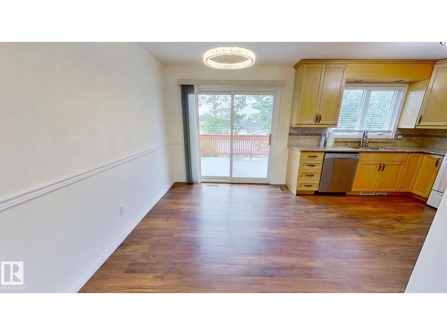
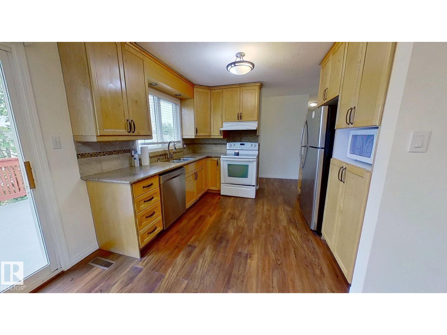
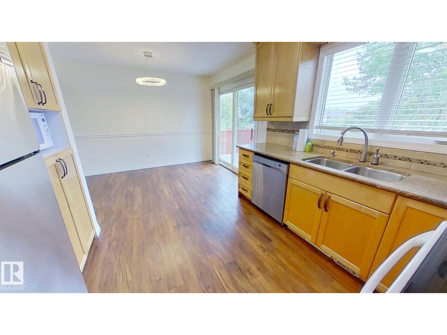
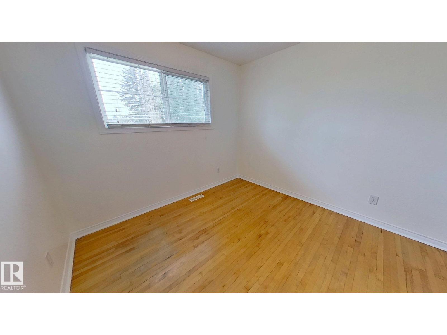
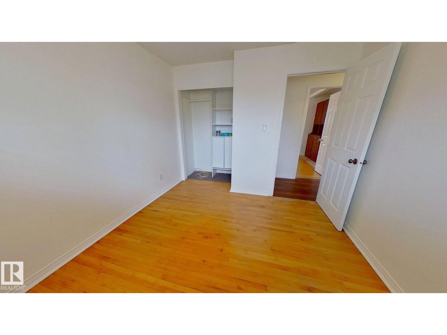
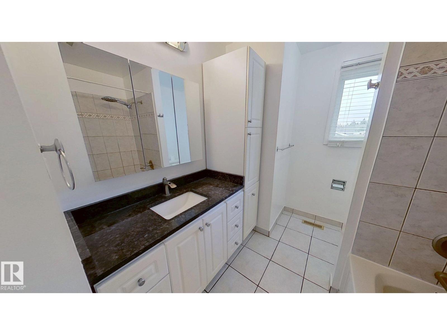
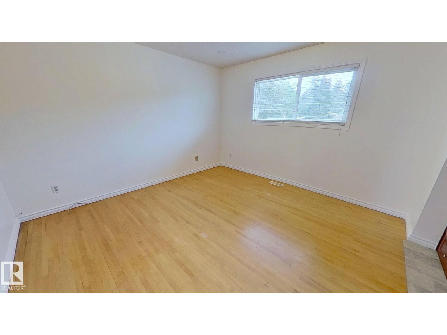
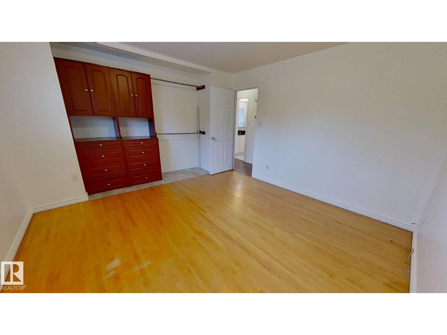
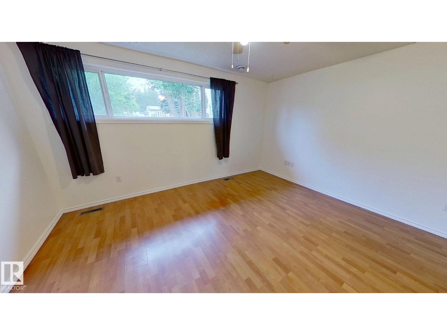
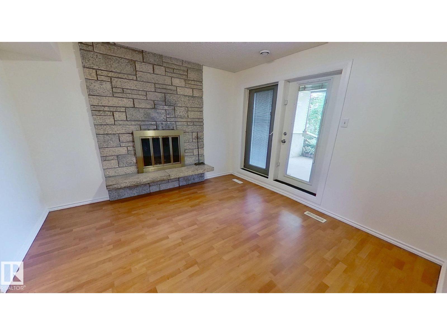
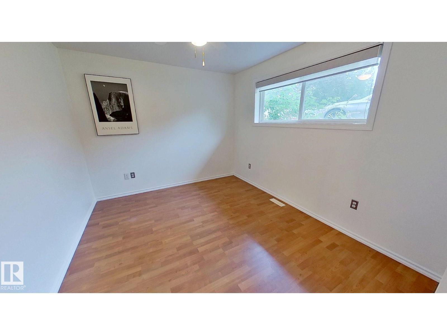
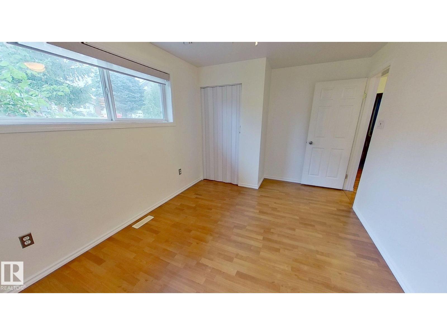
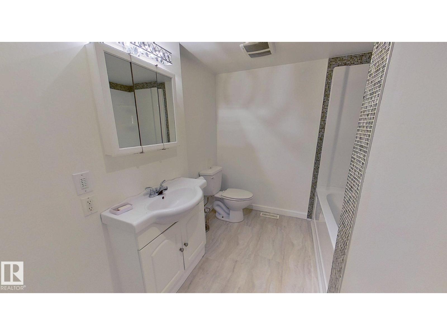
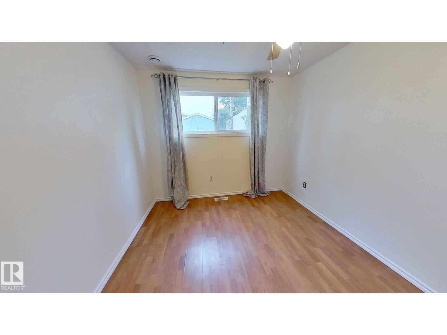
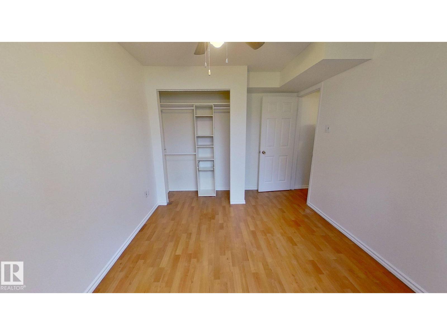
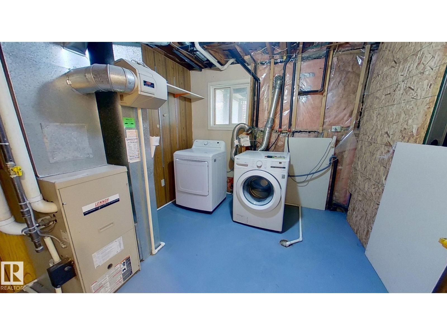
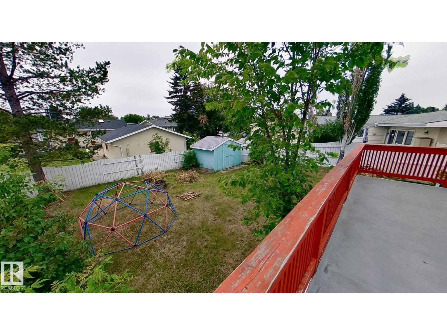
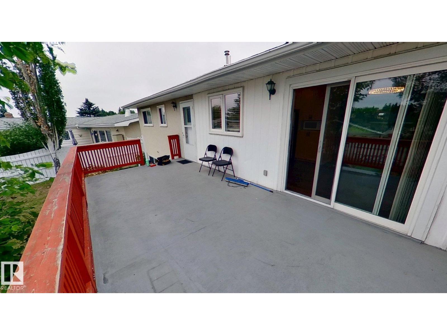
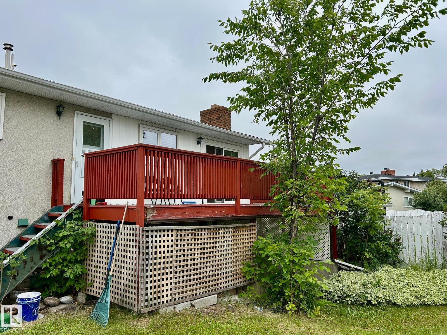
Gorgeous upgrades, granite counters, walkout basement! Numerous improvements & upgrades including kitchen, paint, windows, bathrooms, light fixtures, shingles, high efficient furnace, stone sidewalk, etc. New kitchen has granite counters, plenty of counter and cabinet space, bright and open. Bathroom has heated floors, high end whirlpool tub. Massive southwest backyard with mature trees. Oversize deck with railings. Very charming crescent location. Just minutes to 91 Street, Whitemud Drive, Costco and South Edmonton Common. This is a rental property and the earliest date for possession is October 2026. (id:67053)
Property details
Property
- List price
- $400,000
- Style
- Bi-level
- Year built
- 1972
- Living area
- 1,032 square feet
- MLS® number
- E4478442
Interior
- Bedrooms
- 4
- Bathrooms
- 2
- Basement
- Finished, Full, Walk out
- Appliances
- Washer, Refrigerator, Dishwasher, Stove, Dryer, Microwave, Hood Fan, Storage Shed, Window Coverings
Systems
- Heating
- Forced air
Parking
- Parking
- —
Condo fee
- Ownership
- Freehold
City assessment
- Assessed value
- $376,000 (2025)
- Assessment class
- Residential
Lot & site
- Lot features
- No Animal Home, No Smoking Home
- Site influences
- No Animal Home, No Smoking Home
- Community
- Richfield
Rooms
Main level
- Living room—
- Dining room—
- Kitchen—
- Primary Bedroom—
- Bedroom 2—
Basement
- Bedroom 3—
- Bedroom 4—
More homes in Richfield
All 5 homes for sale in Richfield, newest first, with schools, parks and what the neighbourhood sells for.
Listing courtesy of ComFree. Listing data is provided under copyright by the REALTORS® Association of Edmonton via the CREA Data Distribution Facility (DDF®). Information is deemed reliable but is not guaranteed accurate by CREA, the board, or Real Living, and should be independently verified. Not intended to solicit properties currently listed for sale.