439 Rooney Crescent NW
Rhatigan Ridge · Edmonton, AB T6R 1C5
MLS® E4499252 · Listing courtesy of RE/MAX Excellence
$1,968,800Reduced $100,800 (5.1%) on
5 bedrooms · 5 bathrooms · 3,333 sq ft · Built 1984 · House
About this home
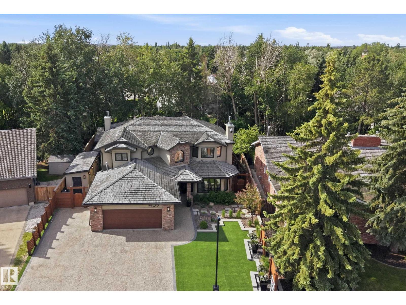
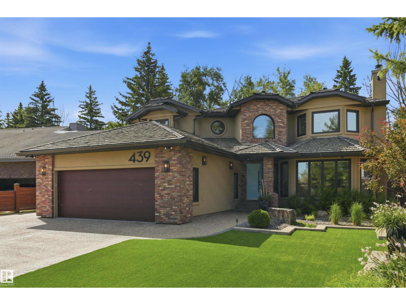
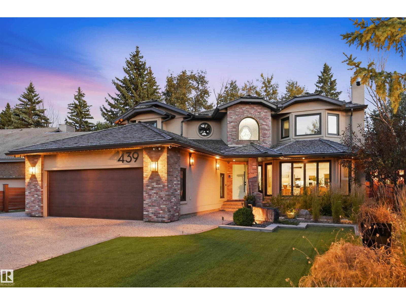
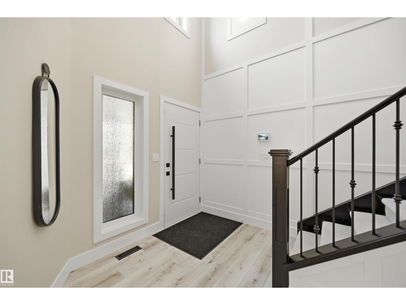
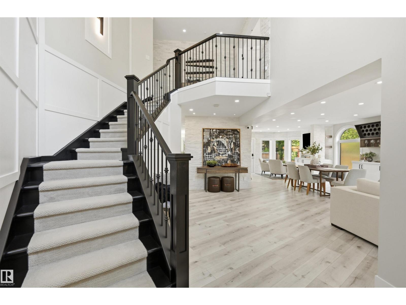
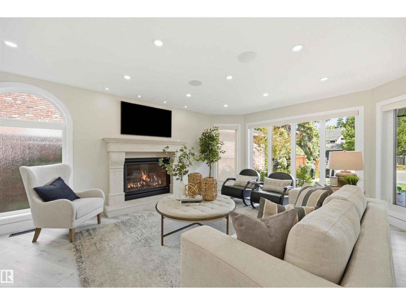
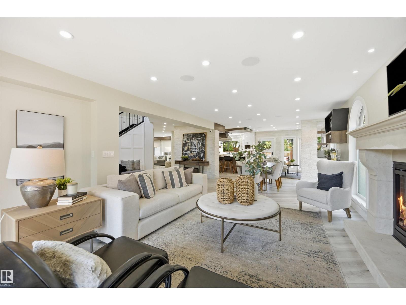
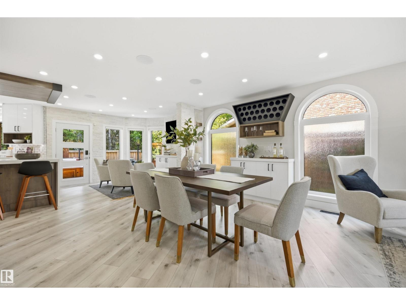
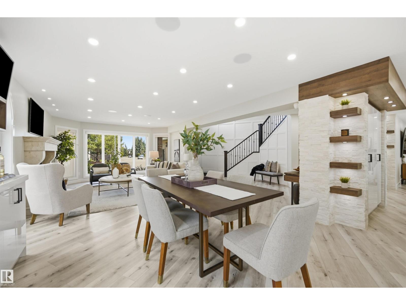
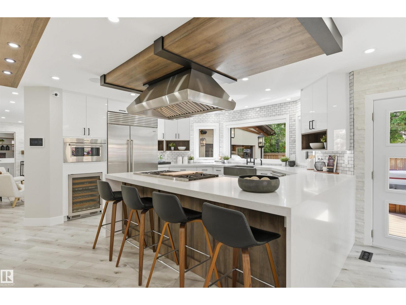
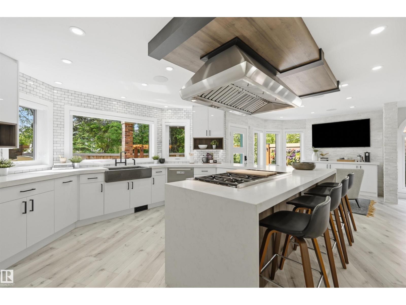
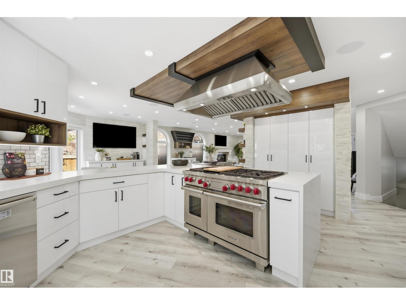
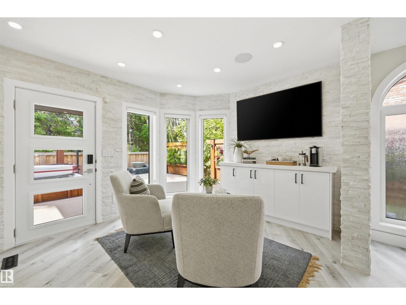
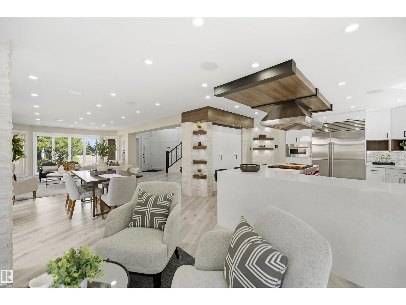
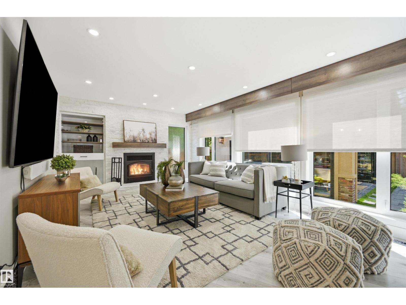
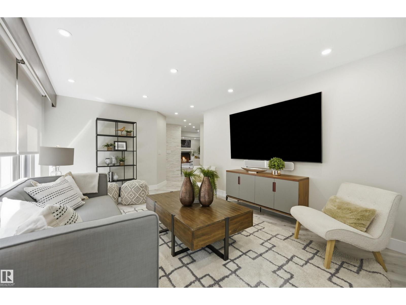
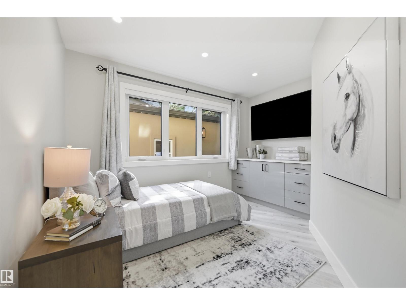
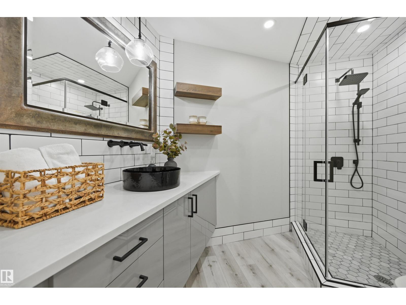
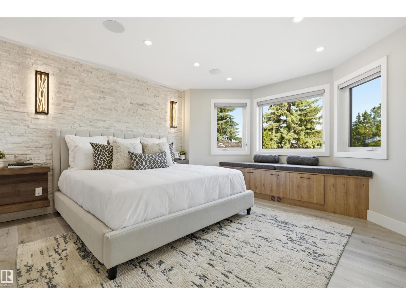
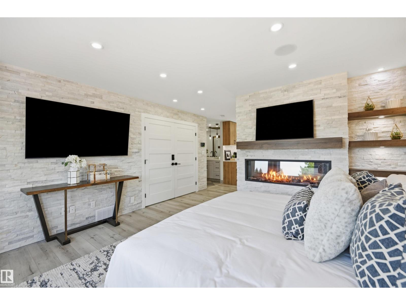
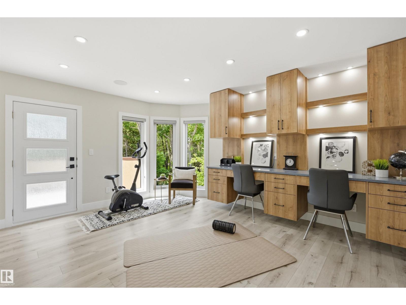
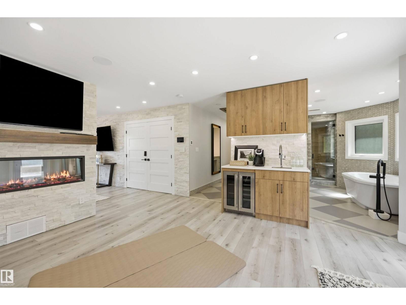
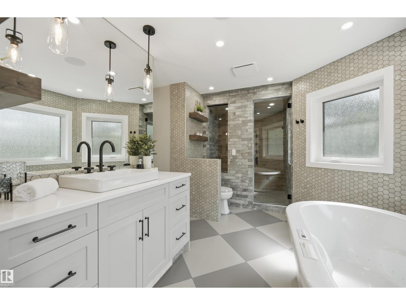
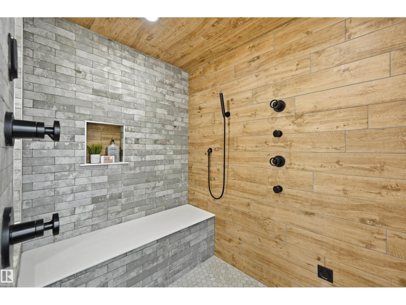
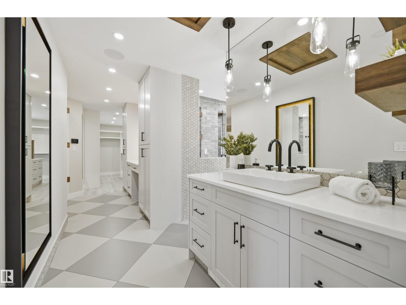
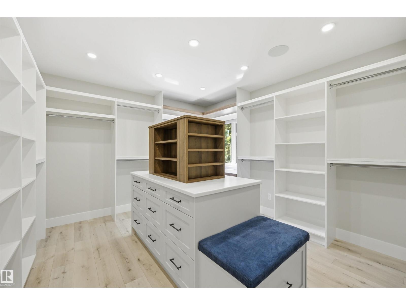
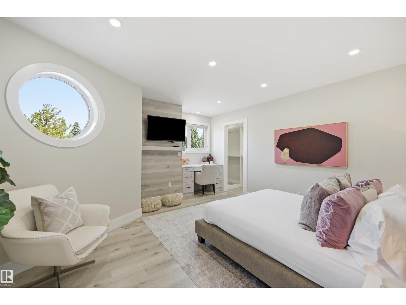
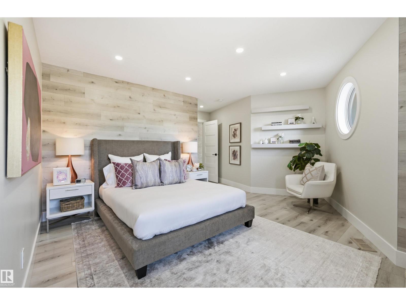
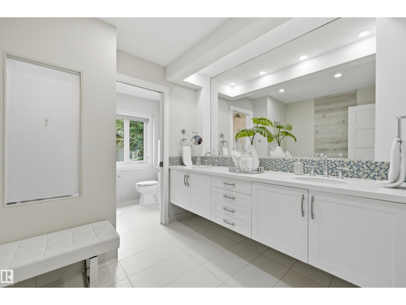
AM I DREAMING?! EXQUISITE BESPOKE home is beyond what you could ever imagine. Nestled on a quiet street in Terwillegar Park Estates, backing south to a mature treed walkway, steps to park/playground & the River Valley trails. 5000 sf of pure LUXURY. 5 bedrms/5 full bathrms. Over $2M spent in the last 5 years, inside & out. Breathtaking interior w/every detail addressed. $750K spent renovating the Chef’s kitchen w/Wolf & Sub-Zero appliances, flooring, lighting, FPs, bathrms, railing & finishings- essentially this is like a NEW home. The primary suite has a sitting area, tech desk/yoga area, 2 sided FP, coffee bar, balcony & a spa like ensuite. The W/I closet is massive w/custom finishings. F/Fin bsmt w/media area w/100” TV, 2 bedrms w/ensuites & sauna. $250K spent on home automation/security/AV. SPECTACULAR $1M exterior! Unparalleled outdoor living. 4 season Pavilion for gameday- Pizza oven, 2 BBQs. Firepits, water features & living walls. Heated workshop & car enthusiast garage w/cabinetry. O/S driveway (id:67053)
Property details
Property
- List price
- $1,868,000
- Previous price
- $1,968,800
- Price reduced
- Aug. 20, 2026 · $100,800 off
- Style
- House
- Year built
- 1984
- Living area
- 3,333 square feet
- MLS® number
- E4499252
Interior
- Bedrooms
- 5
- Bathrooms
- 5
- Basement
- Finished, Full
- Appliances
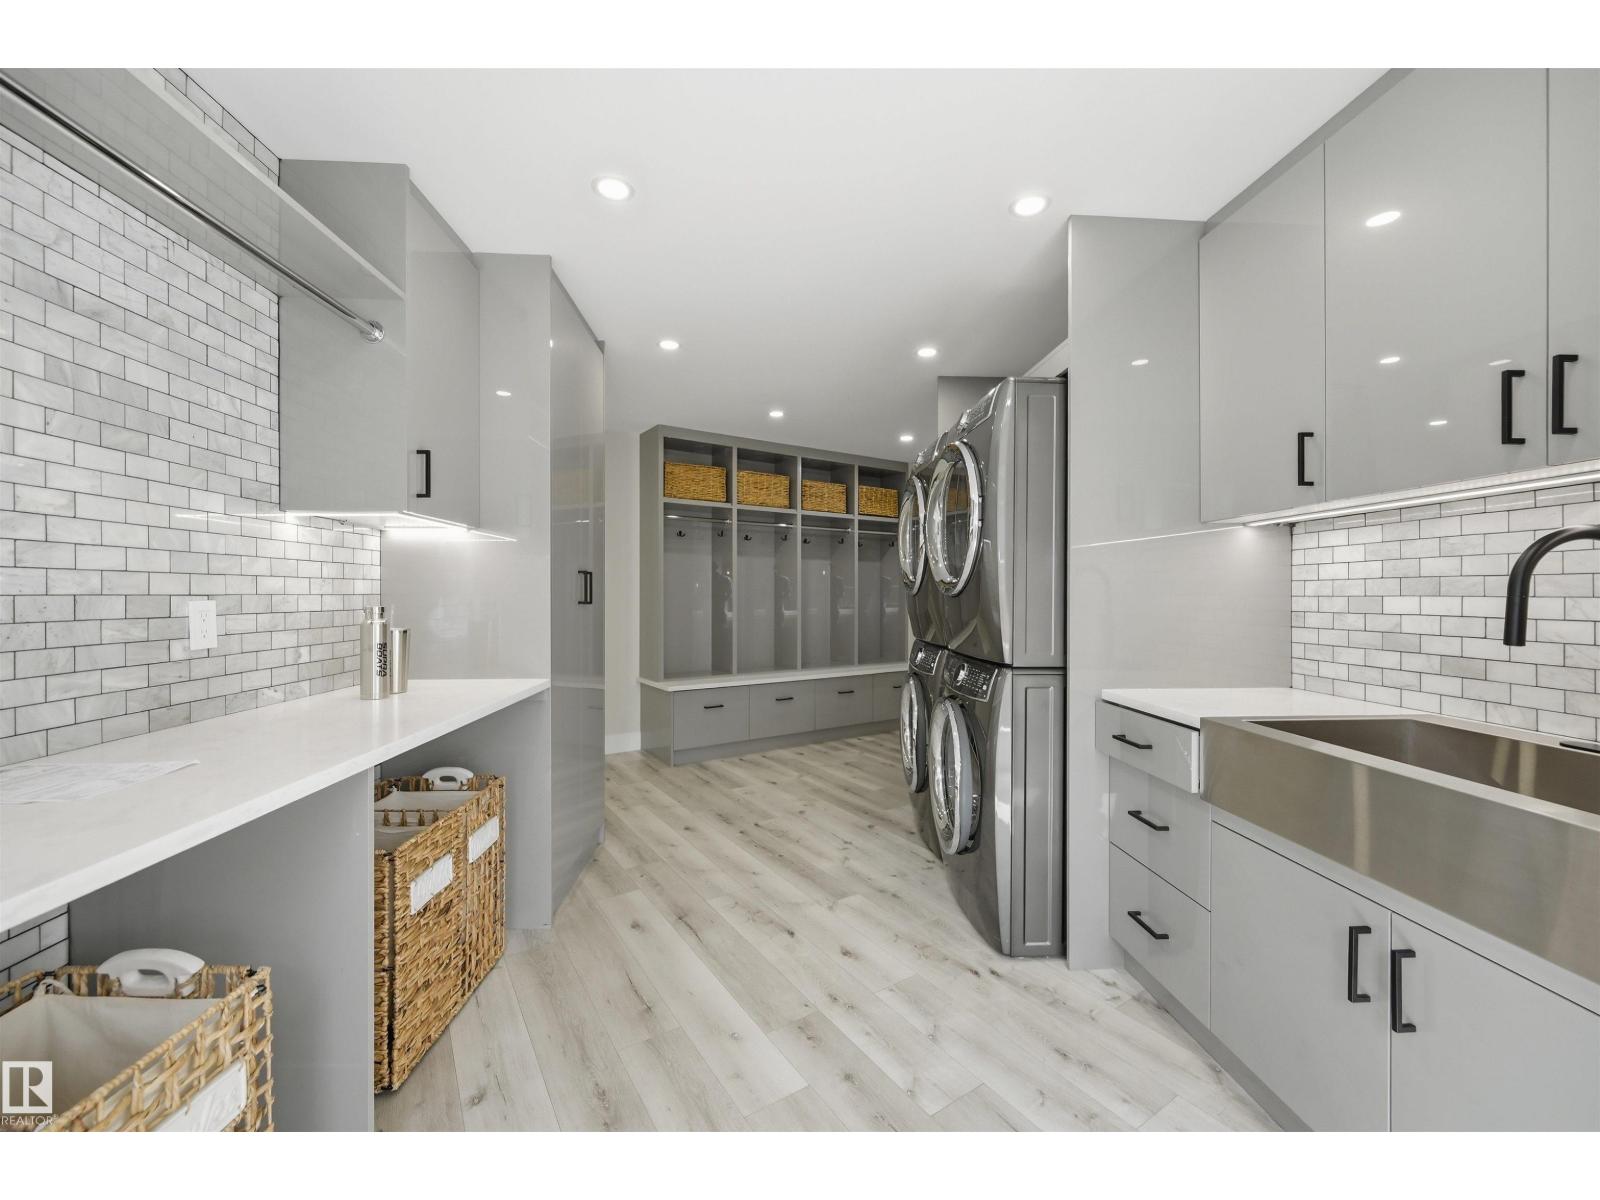
- Refrigerator, Water softener, Gas stove(s), Dishwasher, Wine Fridge, Dryer, Microwave, Freezer, Oven - Built-In, Hood Fan, Storage Shed, Two Washers
Systems
- Heating
- Forced air, In Floor Heating
Parking
- Parking
- Attached Garage, Parking Pad, Oversize, Heated Garage
Condo fee
- Ownership
- Freehold
City assessment
- Assessed value
- $947,000 (2025)
- Assessment class
- Residential
Lot & site
- Lot features
- Wet bar, Closet Organizers, Built-in wall unit
- Site influences
- Wet bar, Closet Organizers, Built-in wall unit
- Community
- Rhatigan Ridge
Rooms
Main level
- Living room5.52 × 3.72 meters
- Dining room4.15 × 3.38 meters
- Kitchen4.88 × 4.63 meters
- Family room4.39 × 3.17 meters
- Den3.32 × 2.99 meters
- Bedroom 34.94 × 3.63 meters
- Laundry room3.11 × 2.96 meters
Upper Level
- Primary Bedroom4.36 × 3.32 meters
- Bedroom 24.21 × 2.71 meters
Basement
- Bedroom 45.21 × 3.23 meters
- Recreation room7.38 × 4.6 meters
- Bedroom 53.63 × 3.47 meters
More homes in Rhatigan Ridge
All 2 homes for sale in Rhatigan Ridge, newest first, with schools, parks and what the neighbourhood sells for.
Listing courtesy of RE/MAX Excellence. Listing data is provided under copyright by the REALTORS® Association of Edmonton via the CREA Data Distribution Facility (DDF®). Information is deemed reliable but is not guaranteed accurate by CREA, the board, or Real Living, and should be independently verified. Not intended to solicit properties currently listed for sale.