15752 9 Street NE
Quarry Ridge · Edmonton, AB T5Y 4M9
MLS® E4516560 · Listing courtesy of MaxWell Polaris
5 bedrooms · 3 bathrooms · 2,572 sq ft · Built 2026 · House
About this home
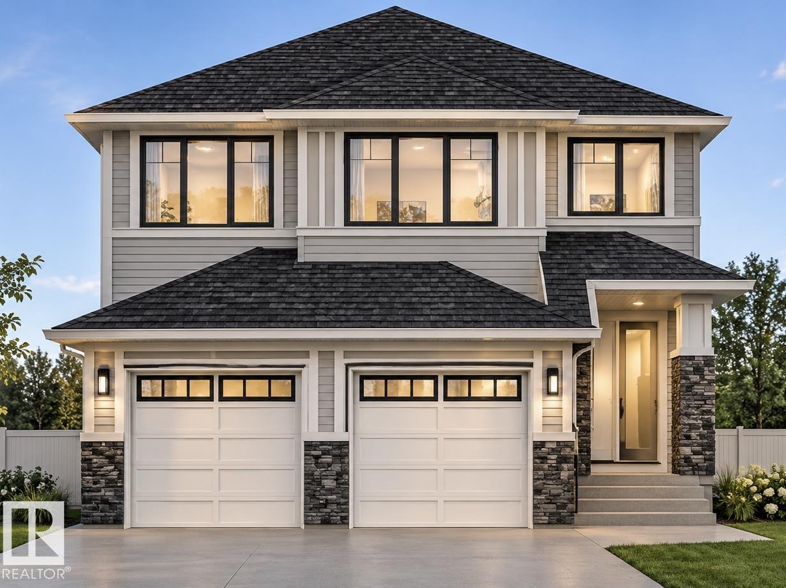
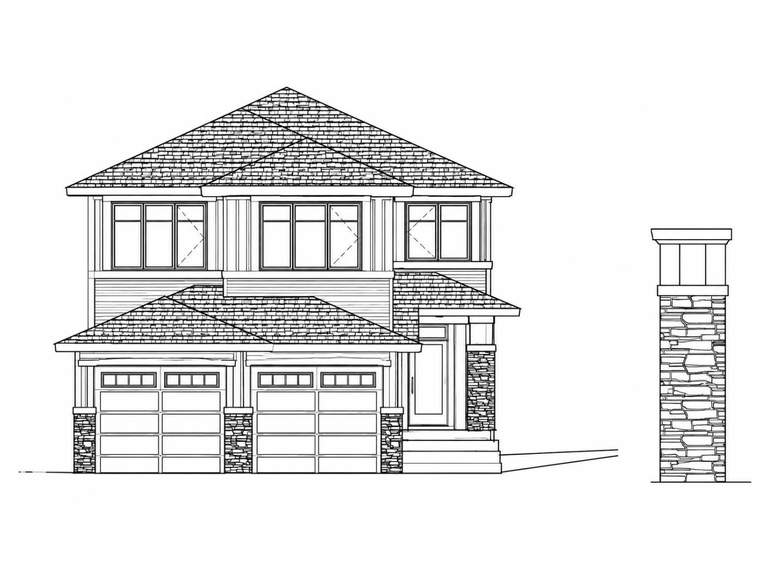
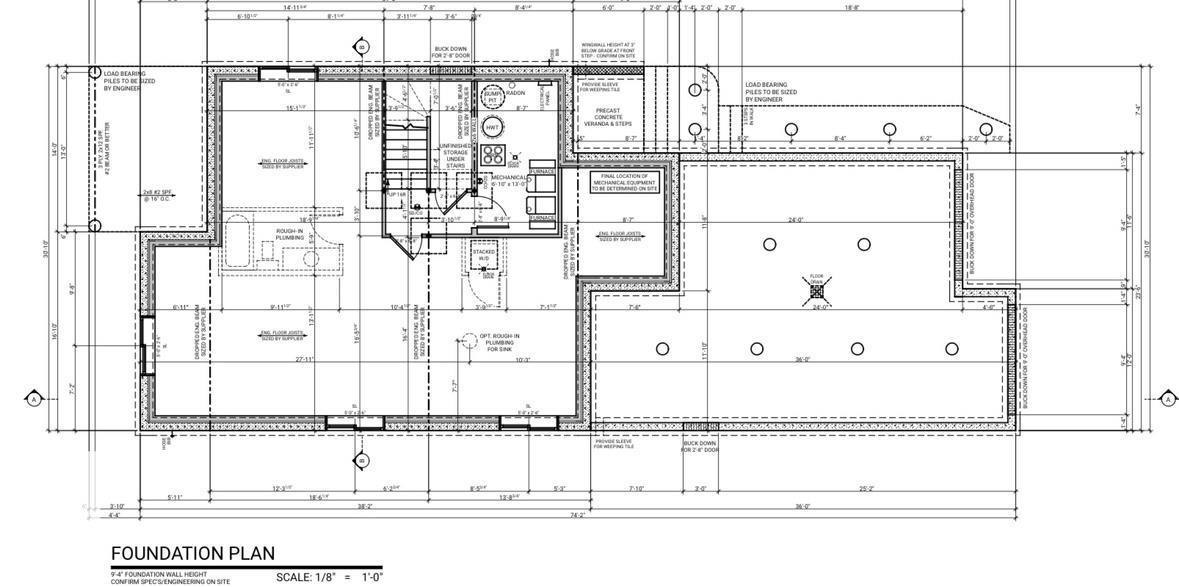
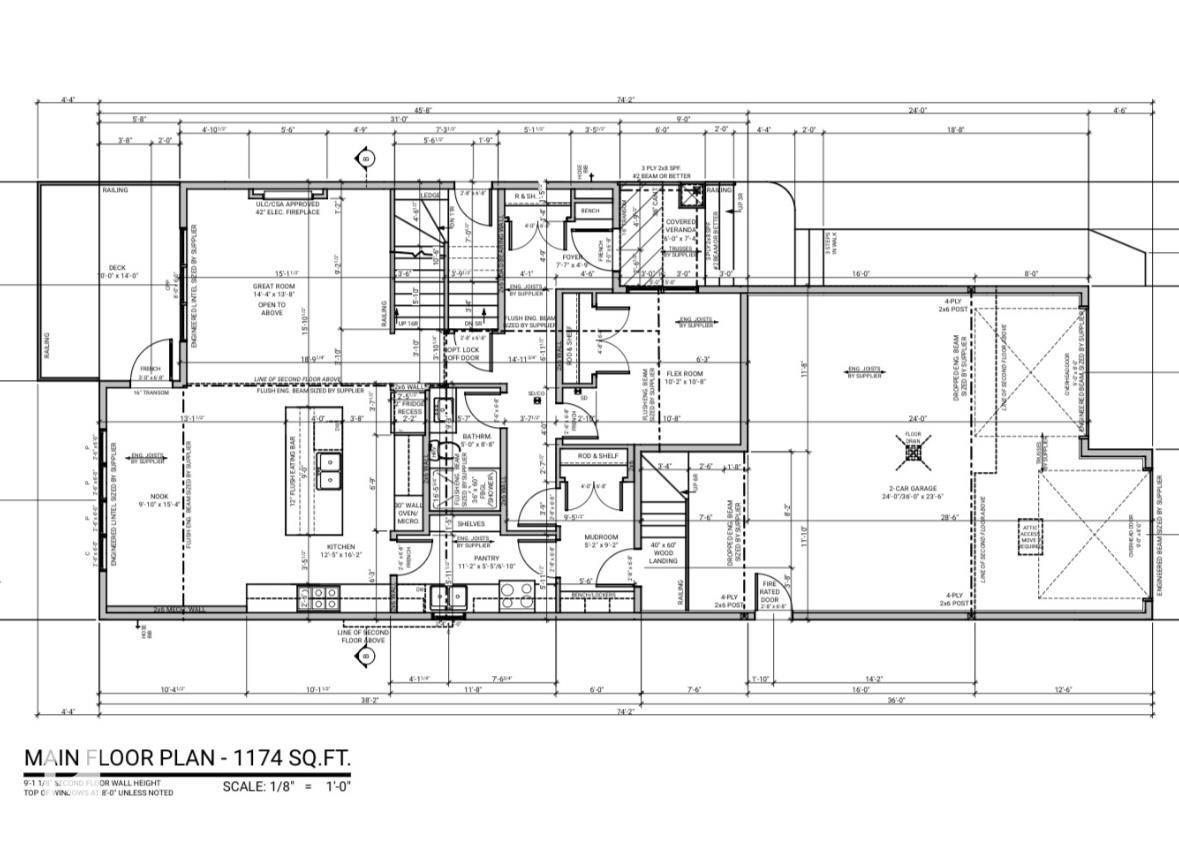
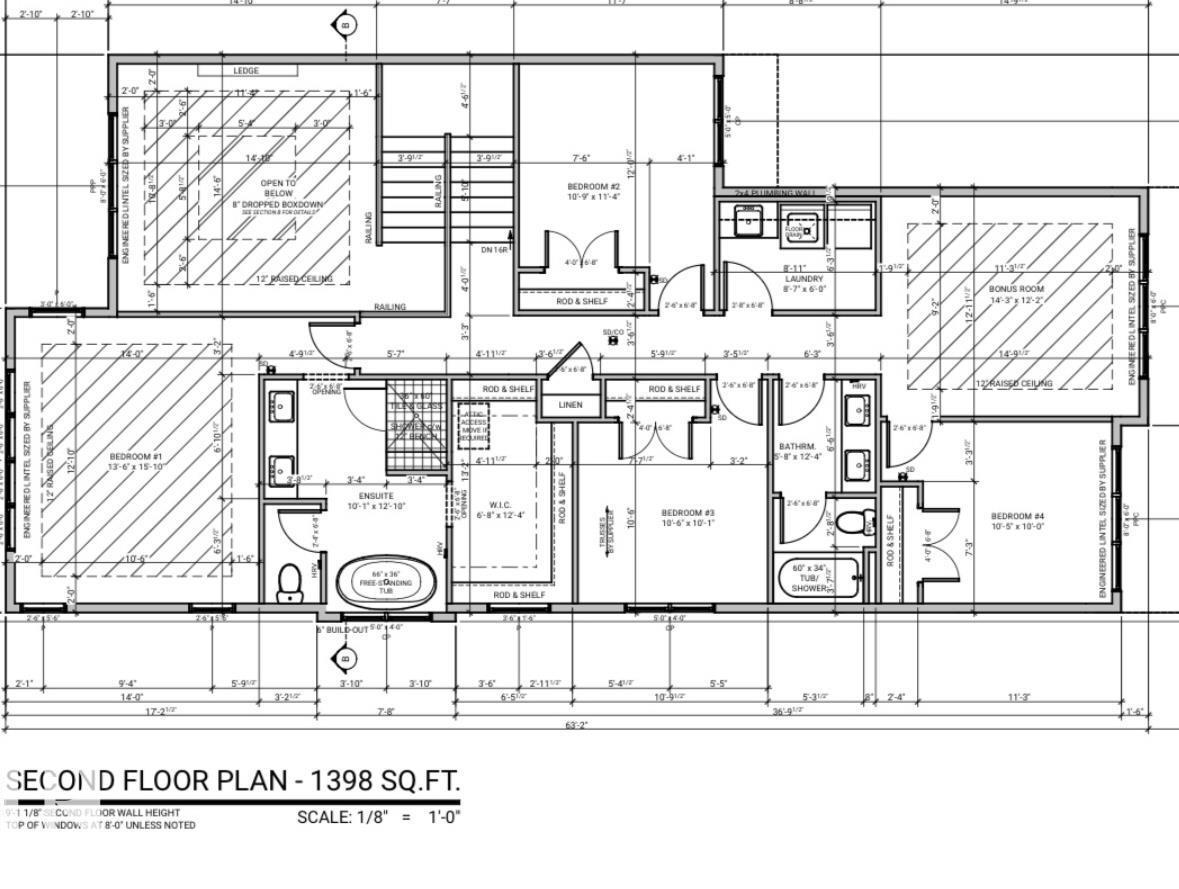
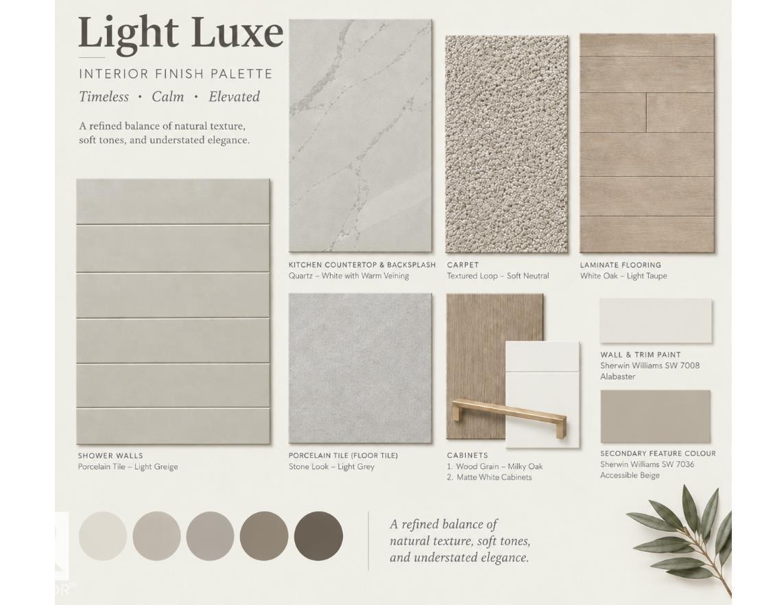
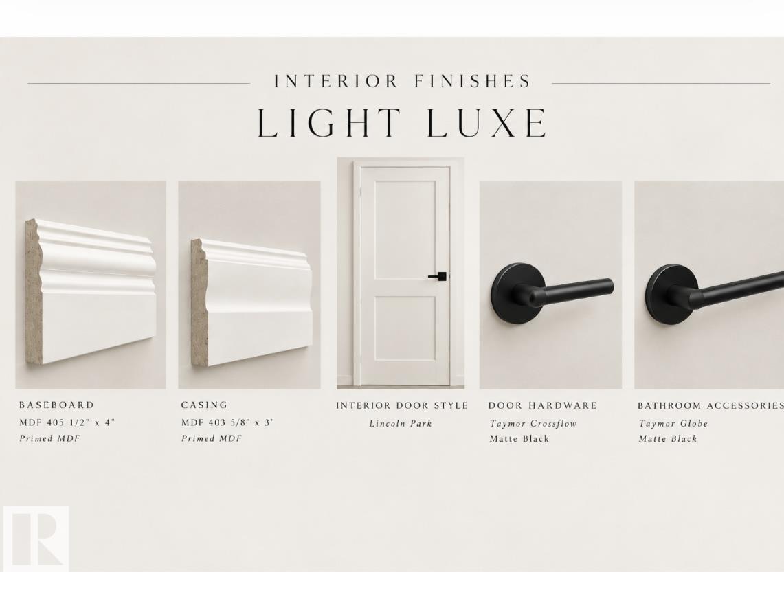
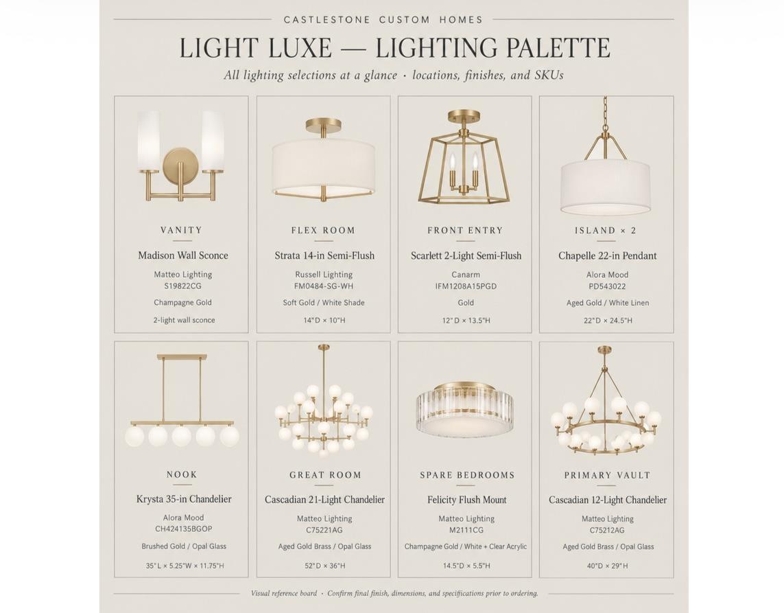
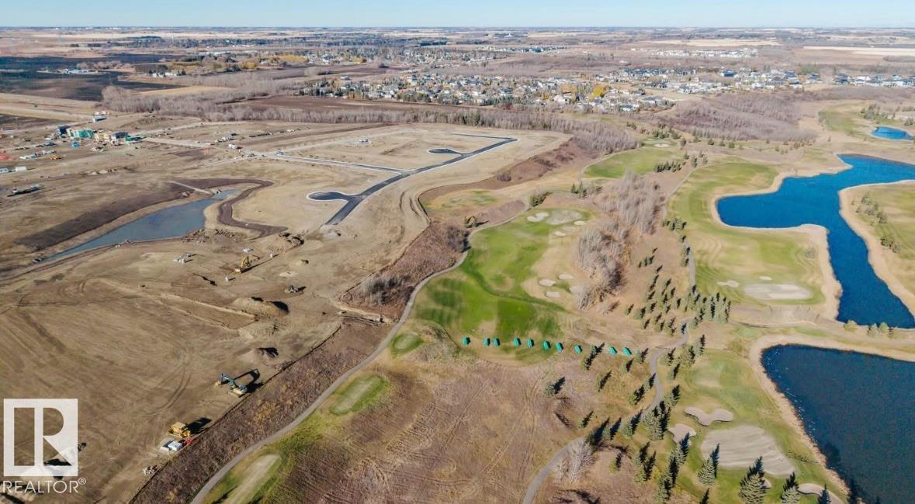
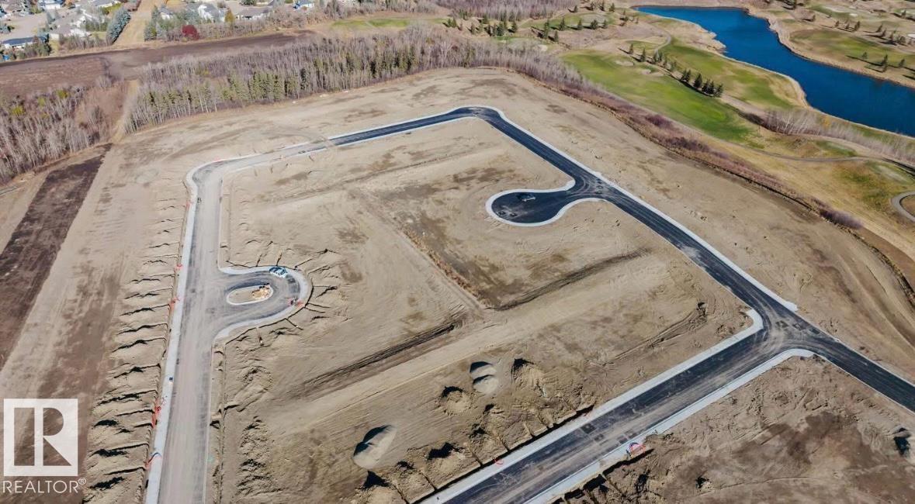
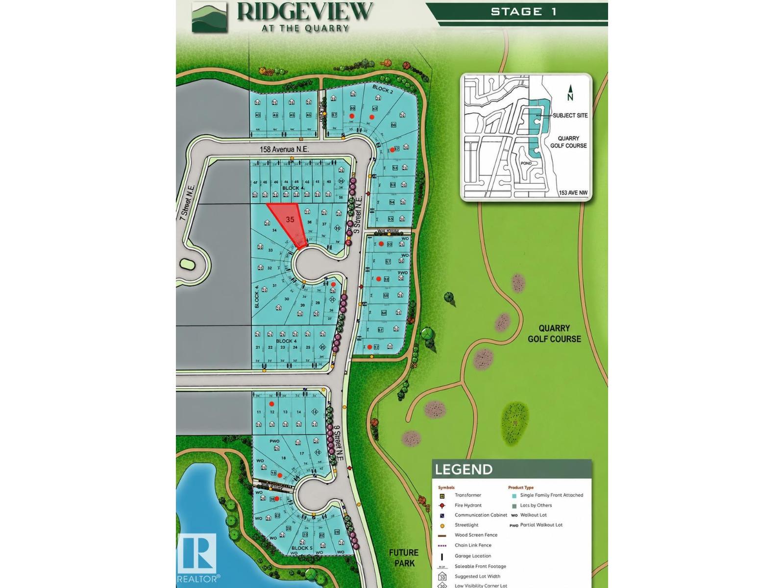
Stunning Castlestone Custom Homes in Ridgeview at The Quarry, situated on a PREMIUM PIE-SHAPED LOT and LOADED with upgrades! Featuring LVP flooring, 9' ceilings, 8' doors and MDF shelving throughout. The impressive OPEN-TO-BELOW design leads into a chef-inspired kitchen with BUILT-IN WALL OVEN and QUARTZ countertops. The beautiful FRENCH DOOR opens to a convenient spice kitchen + pantry combo. The mudroom features a BUILT-IN BENCH, hooks and closet, leading to the double attached garage with floor drain. MAIN FLOOR BEDROOM + FULL BATH, ideal for multigenerational living. Upstairs offers 4 bedrooms, a spacious bonus room and laundry room with sink. The primary suite features a stunning feature wall, WALK-THROUGH 5-PIECE ENSUITE W/ SOAKER TUB and a HUGE walk-in closet. SEPARATE SIDE ENTRANCE offers future potential. Across from The Quarry Golf Course and trails. Minutes from major amenities!
Property details
Property
- List price
- $939,900
- Style
- House
- Year built
- 2026
- Living area
- 2,572 square feet
- MLS® number
- E4516560
- Ownership
- Freehold
Interior
- Bedrooms
- 5
- Bathrooms
- 3
- Basement
- Unfinished, Full
- Appliances
- —
Systems
- Heating
- Forced air
Parking
- Parking
- Attached Garage
City assessment
- Assessed value
- $148,500 (2025)
- Assessment class
- Residential
Lot & site
- Lot features
- See remarks, Closet Organizers, No Animal Home, No Smoking Home
- Site influences
- See remarks, Closet Organizers, No Animal Home, No Smoking Home, Public Swimming Pool
- Community
- Quarry Ridge
Rooms
Main level
- Living room13'8 x 14'4
- Kitchen16'2 x 12'5
- Bedroom 510'8 x 10'2
Upper Level
- Primary Bedroom15'10 x 13'6
- Bedroom 211'4 x 10'9
- Bedroom 310'6
- Bedroom 410' x 10'5
- Bonus Room12'2 x 14'3
More homes in Quarry Ridge
All 16 homes for sale in Quarry Ridge, newest first, with schools, parks and what the neighbourhood sells for.