15748 9 Street NE
Quarry Ridge · Edmonton, AB T5Y 0P6
MLS® E4516552 · Listing courtesy of MaxWell Polaris
5 bedrooms · 3 bathrooms · 2,580 sq ft · Built 2026 · House
About this home
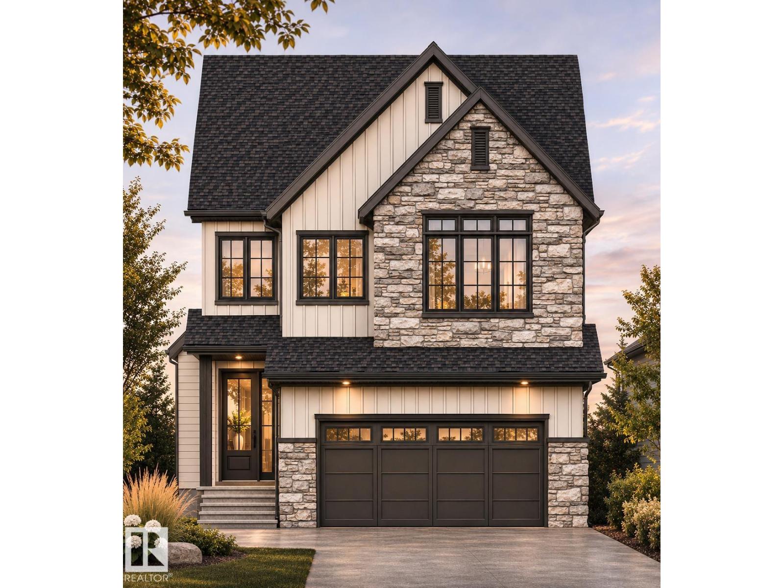
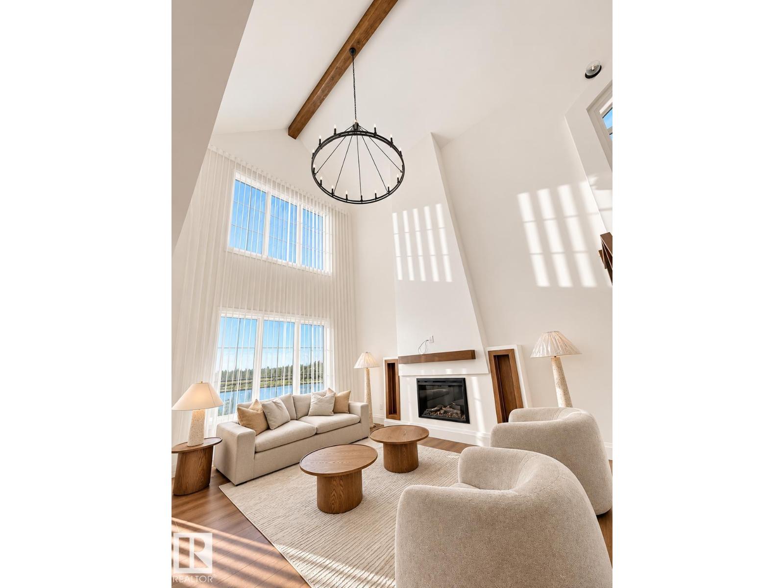
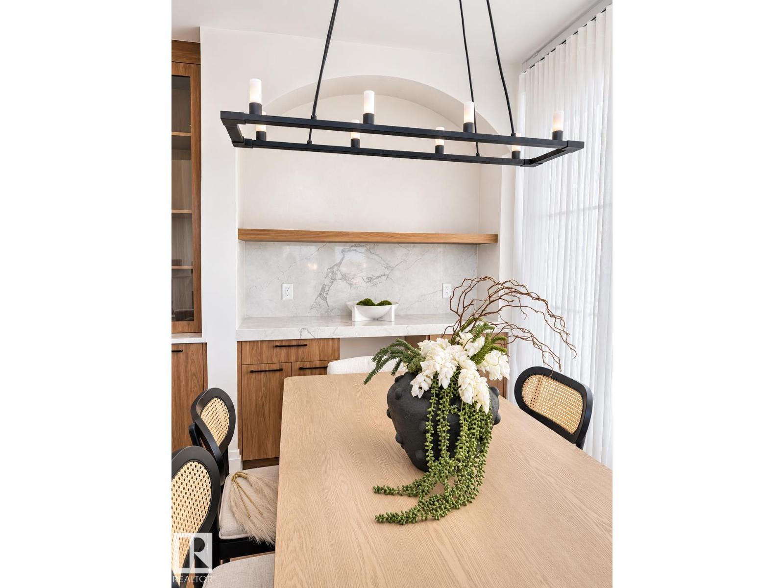
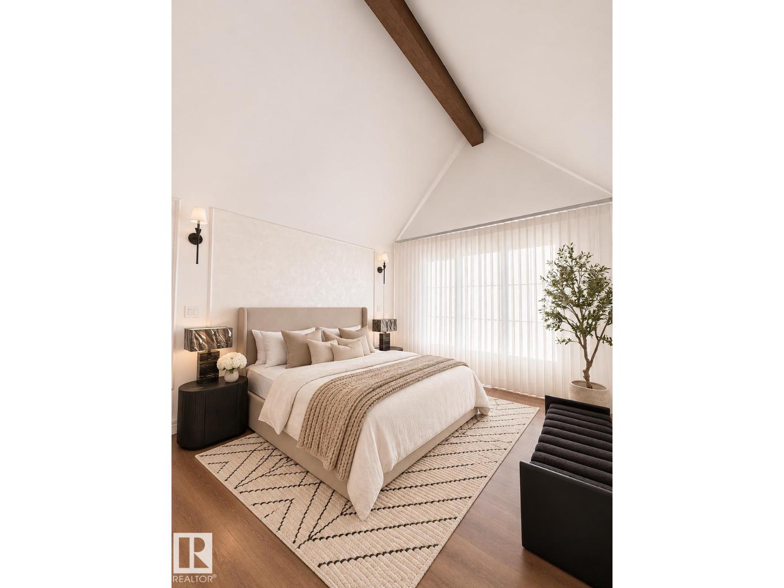
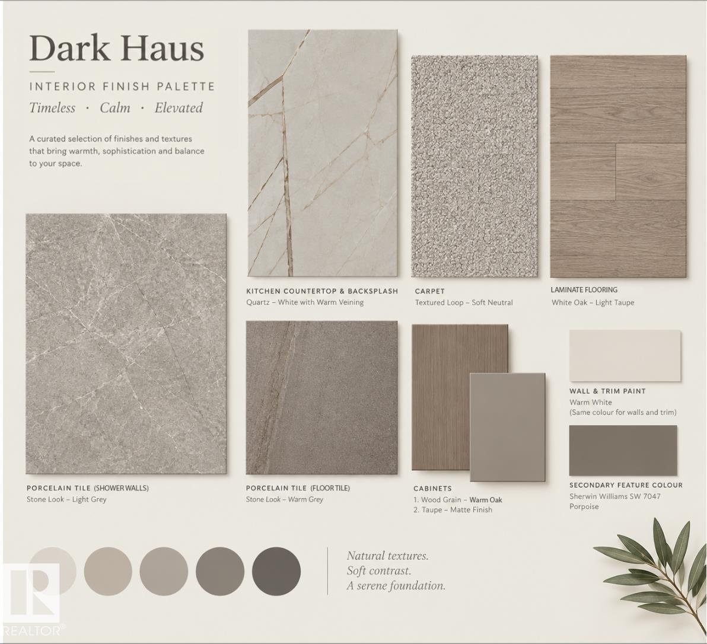
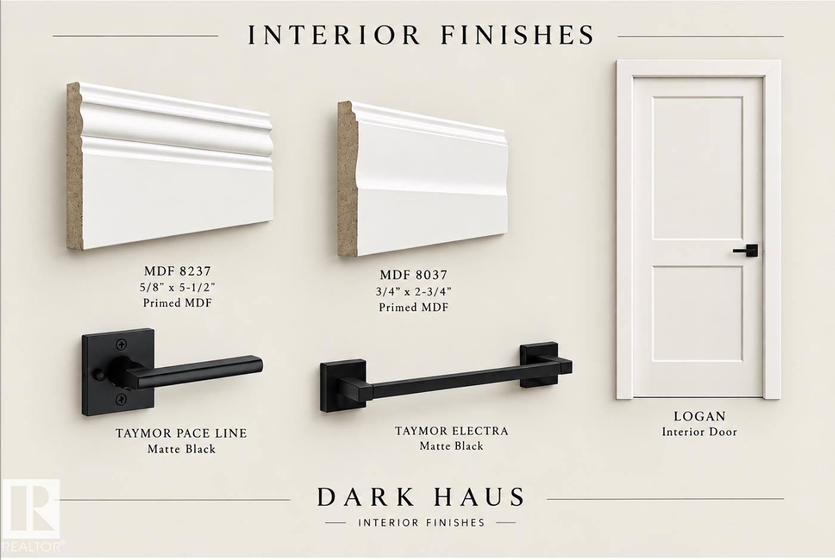
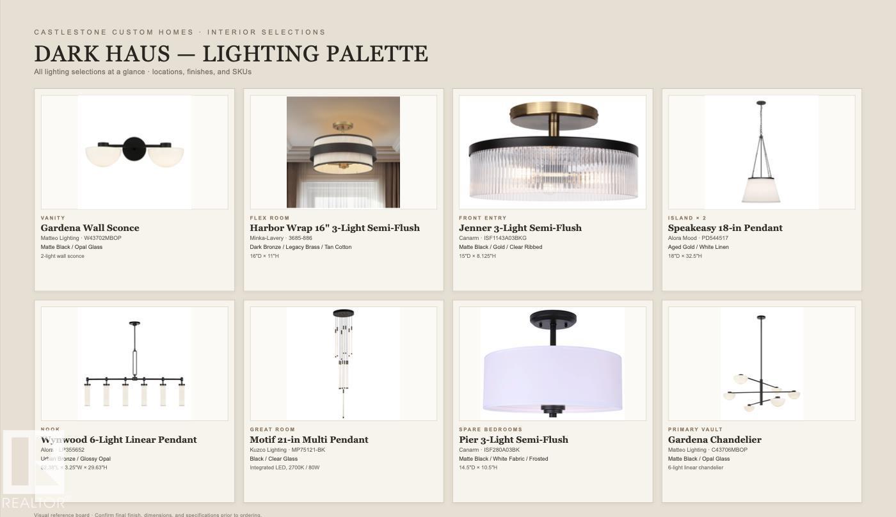
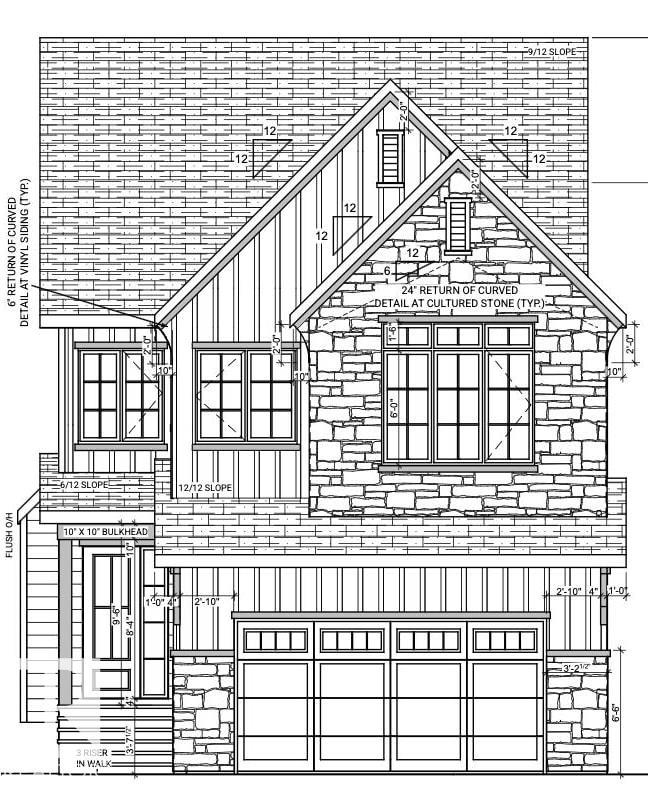
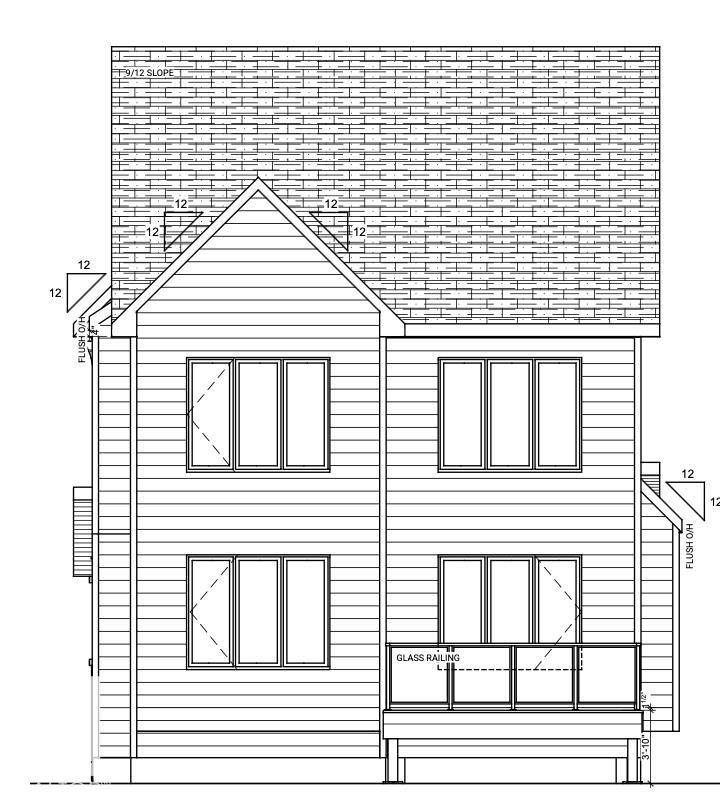
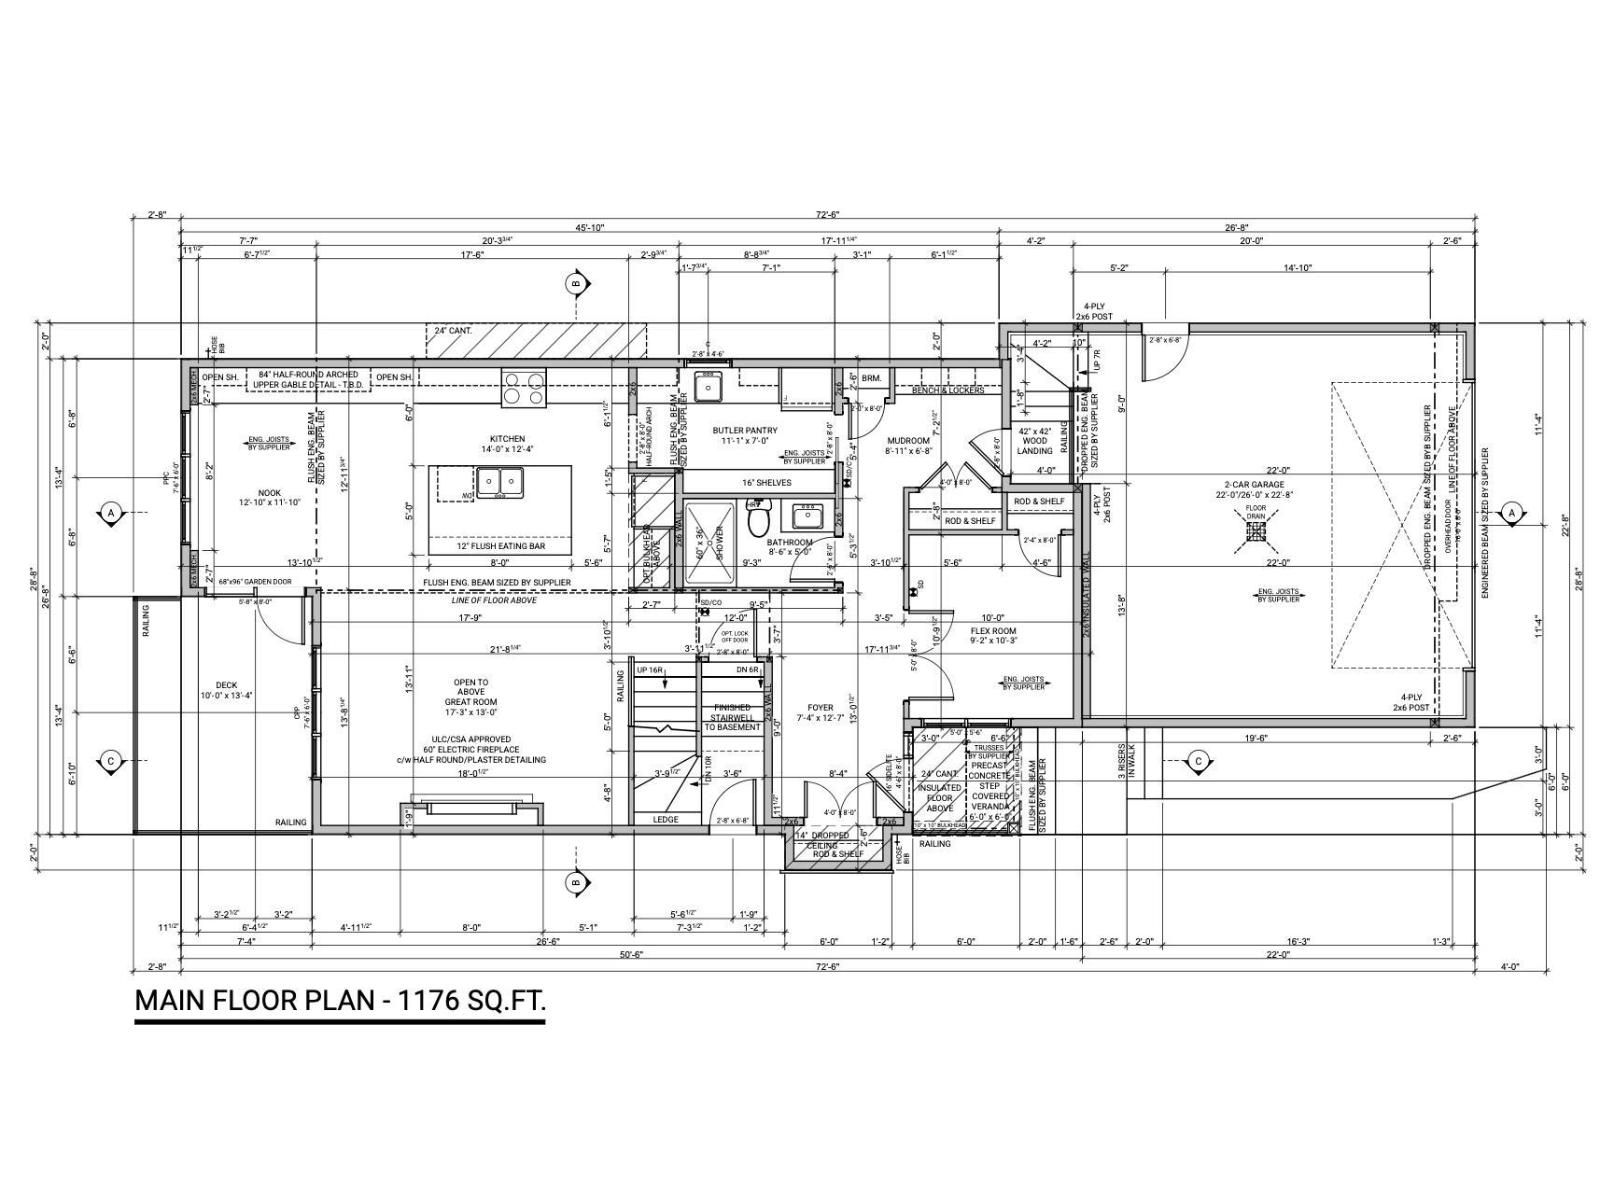
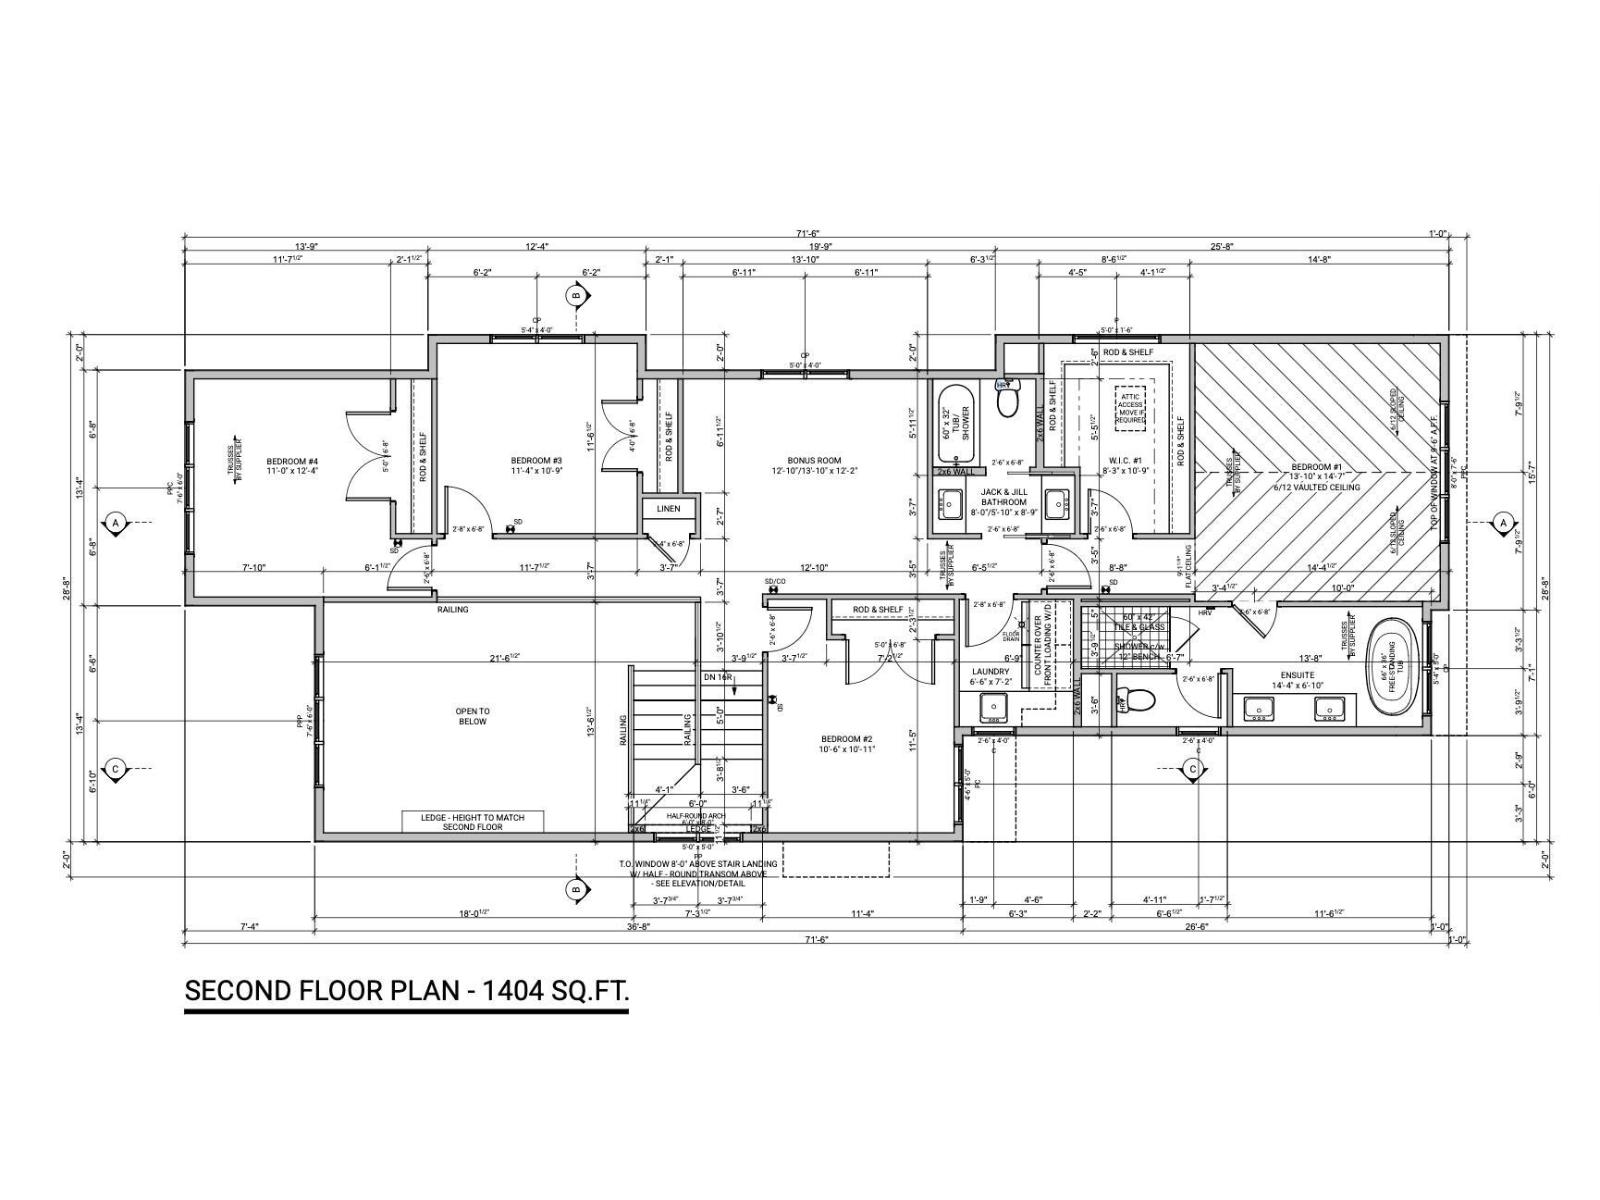
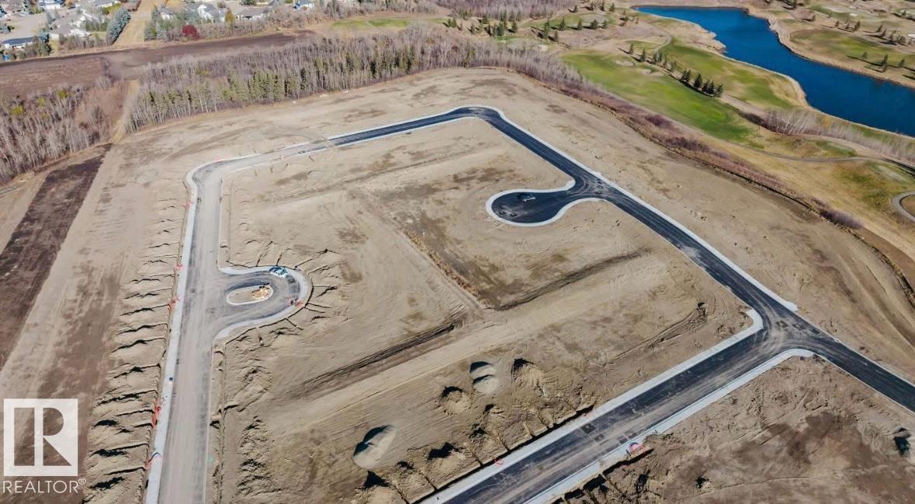
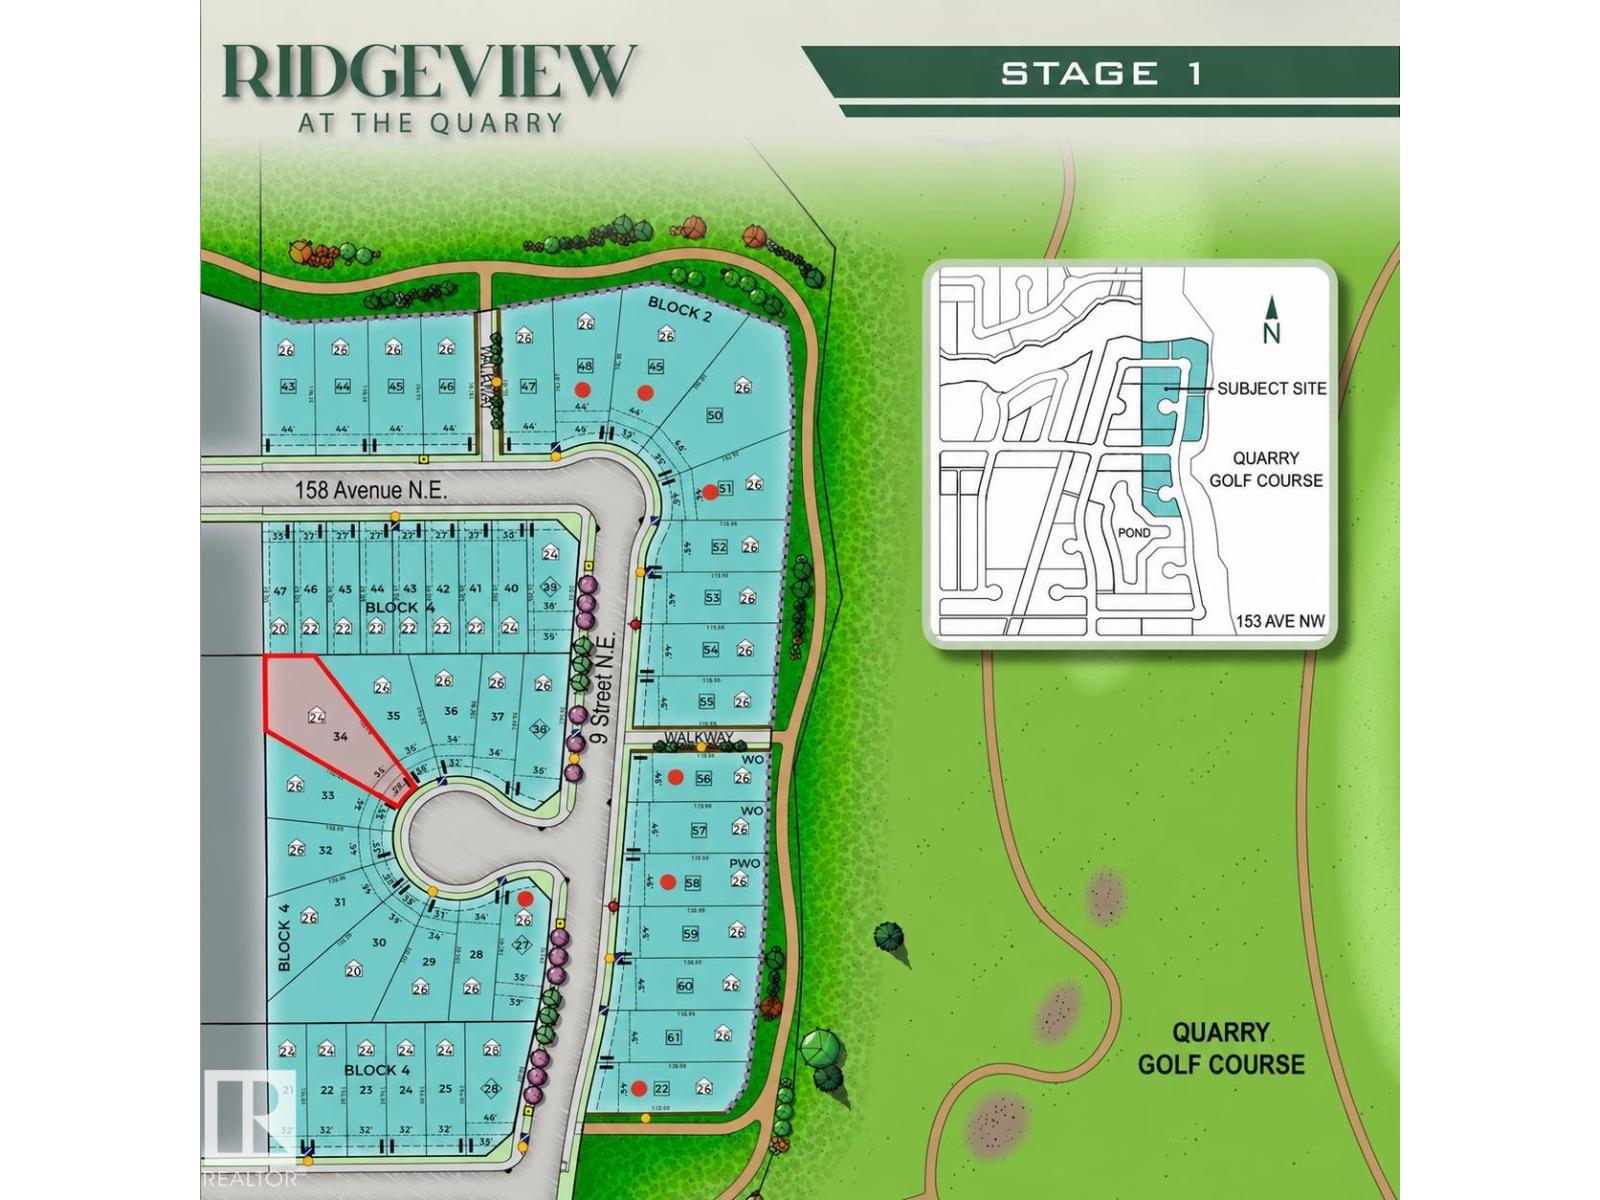
Elevated design meets effortless family living in this 2580 SF, 5 BED, 3 BATH home by Castlestone Custom Homes, loaded w/LUXURIOUS upgrades on a MASSIVE PIE LOT! A spacious mudroom w/built-ins flows into the BUTLER'S PANTRY & elegant archway into a kitchen w/warm oak cabinetry, OVERSIZED island & QUARTZ counters & backsplash. The dining nook features an ARCHED ALCOVE & opens to a NW facing deck for sunset views. A statement WOOD BEAM bridges the kitchen & great rm, where 18' ceilings, expansive windows & fireplace impress, while a main floor bed/flex rm & full bath offer versatility. Upstairs find 4 beds,bonus rm,laundry w/sink & TWO 5 PC baths incl. a JACK & JILL BATH. Retreat to your VAULTED PRIMARY SUITE w/LARGE WIC & spa ensuite w/SOAKER TUB & UPGRADED tiled shower. Enjoy 9' ceilings on ALL levels, triple pane windows & OVERSIZED DBL ATTACHED GARAGE. Across from The Quarry Golf Course, near ponds, trails, Henday & Manning amenities! Est. completion July 2027. Photos of similar home-finishes may vary.
Property details
Property
- List price
- $949,000
- Style
- House
- Year built
- 2026
- Living area
- 2,580 square feet
- MLS® number
- E4516552
- Ownership
- Freehold
Interior
- Bedrooms
- 5
- Bathrooms
- 3
- Basement
- Unfinished, Full
- Appliances
- —
Systems
- Heating
- Forced air
Parking
- Parking
- Attached Garage, Oversize
City assessment
- Assessed value
- $162,000 (2025)
- Assessment class
- Residential
Lot & site
- Lot size
- 718 m² (7,732 sq ft)
- Lot features
- See remarks, No back lane, Closet Organizers, No Animal Home, No Smoking Home
- Site influences
- See remarks, No back lane, Closet Organizers, No Animal Home, No Smoking Home, Public Swimming Pool
- Community
- Quarry Ridge
Rooms
Main level
- Living room13' x 17'3
- Dining room11' x 12'
- Kitchen12'4 x 14'
- Bedroom 510'3 x 9'2
Upper Level
- Primary Bedroom14'7 x 13'10
- Bedroom 210'11 x 10'6
- Bedroom 310'9 x 11'4
- Bedroom 412'4 x 11'
- Bonus Room13'10 x 12'10
More homes in Quarry Ridge
All 16 homes for sale in Quarry Ridge, newest first, with schools, parks and what the neighbourhood sells for.