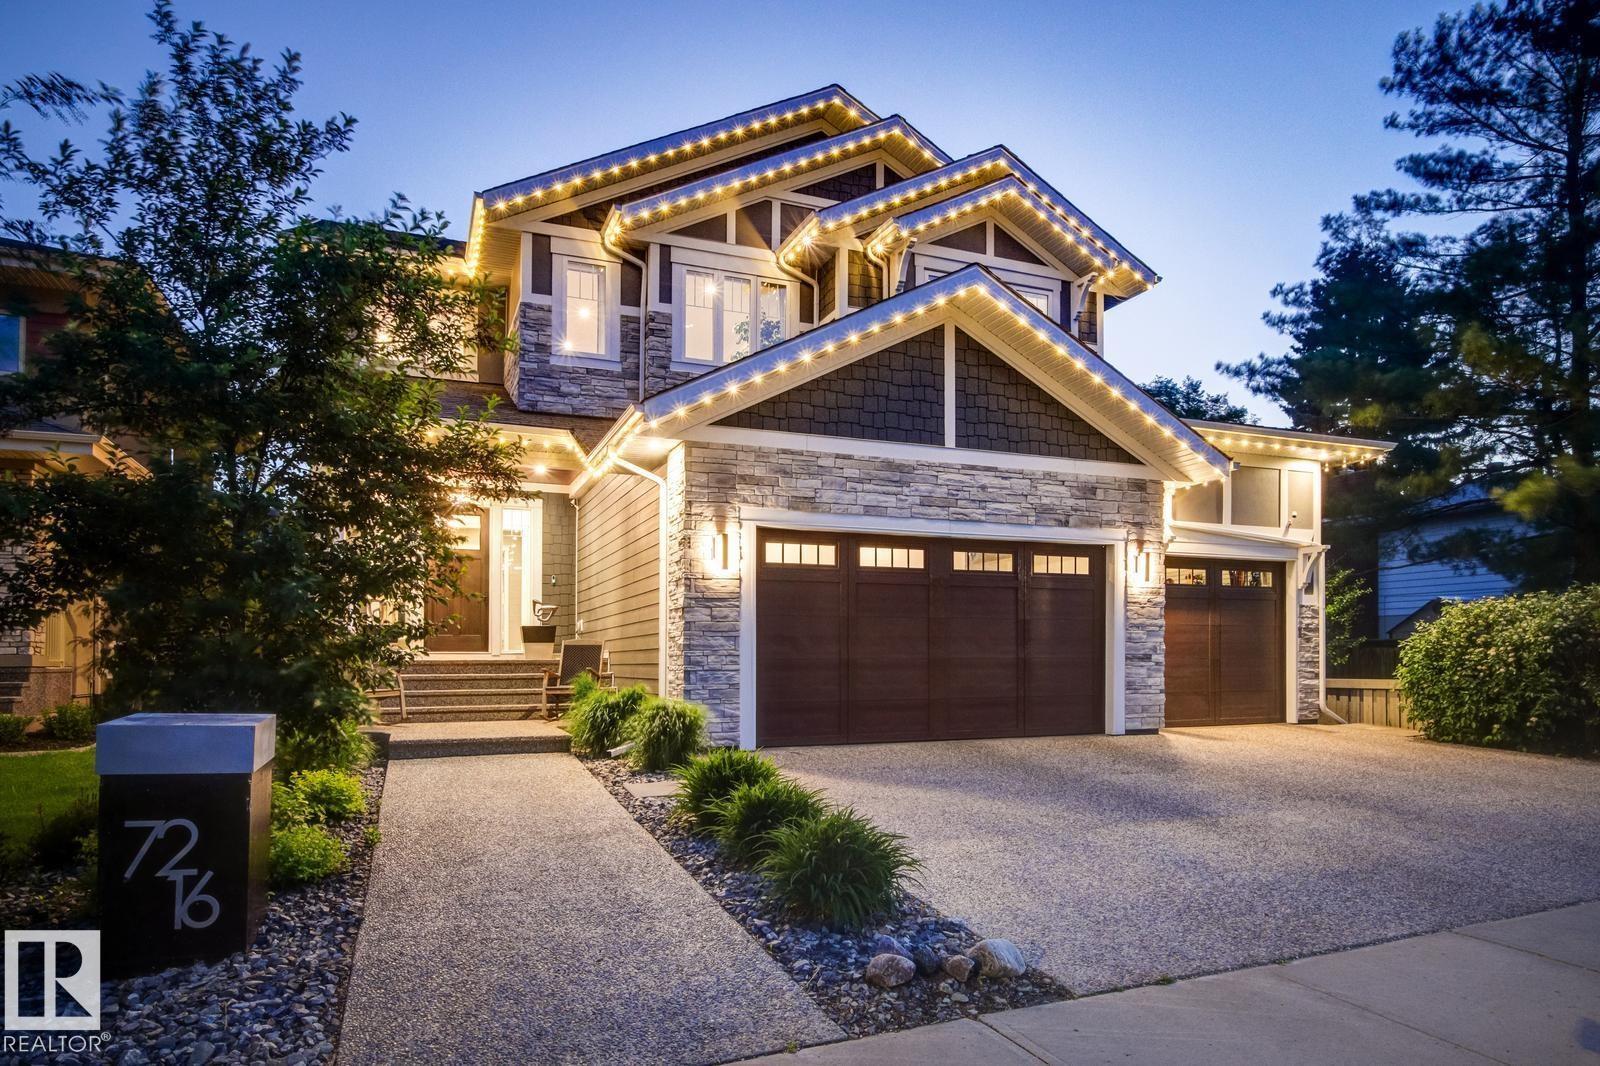
7216 156 Street NW
Patricia Heights · Edmonton, AB T5R 4K8
MLS® E4516505 · Listing courtesy of Century 21 All Stars Realty Ltd
4 bedrooms · 5 bathrooms · 3,885 sq ft · Built 2016 · House
About this home
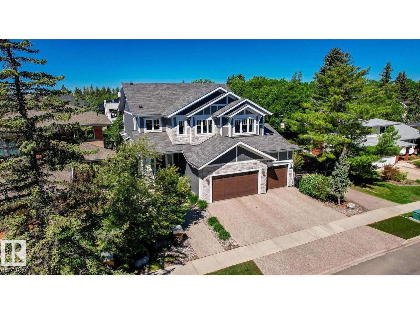
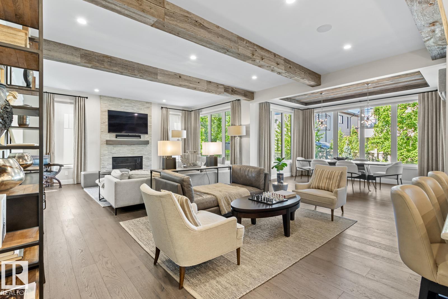
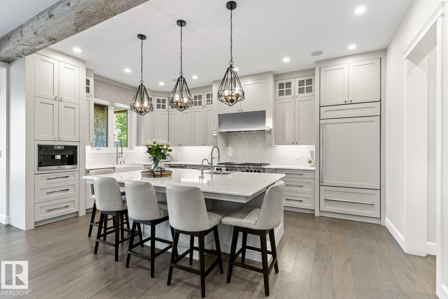
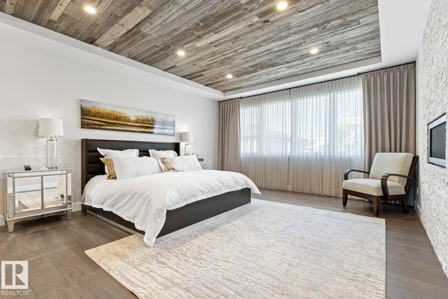
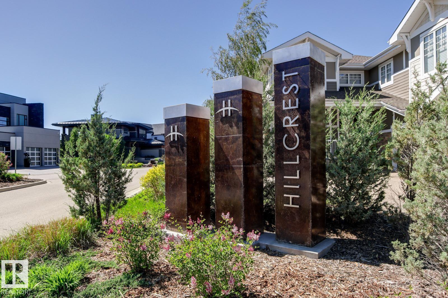
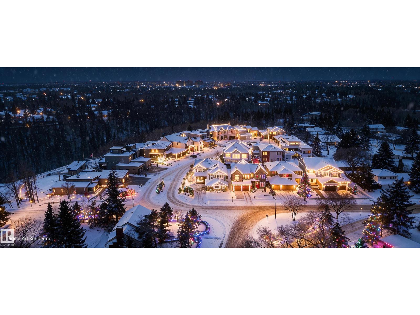
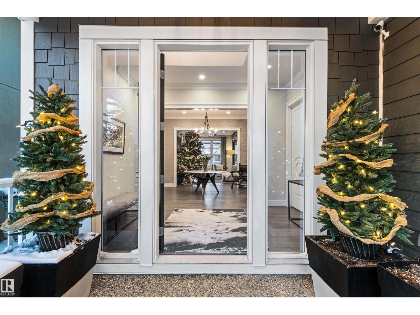
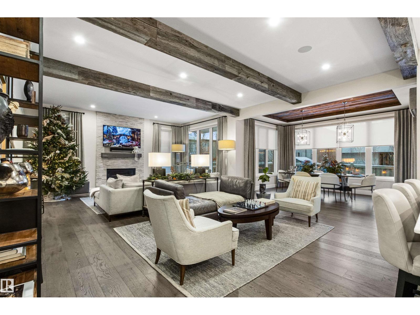
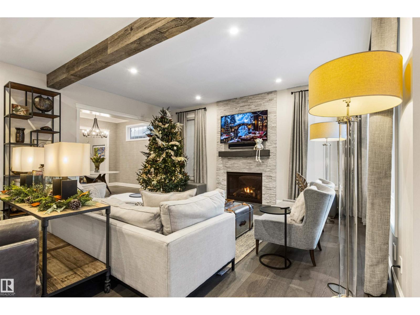
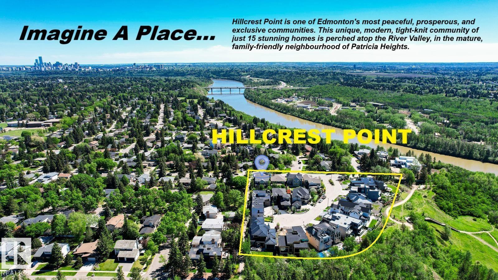
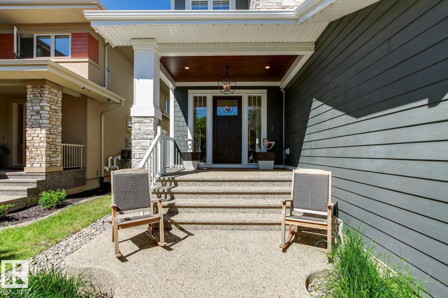
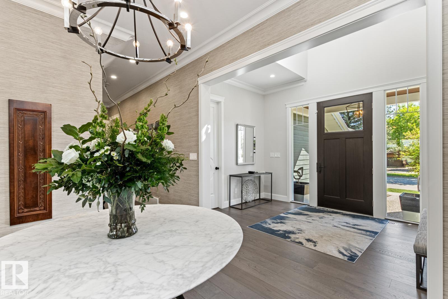
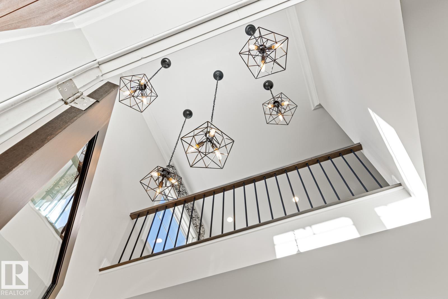
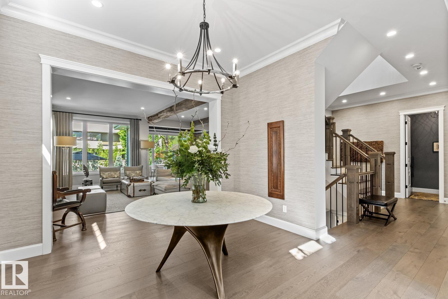
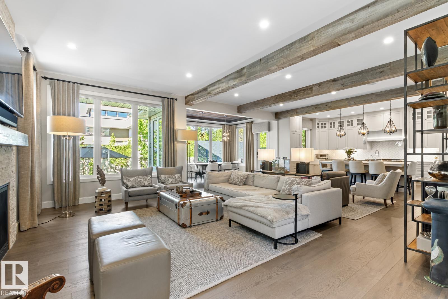
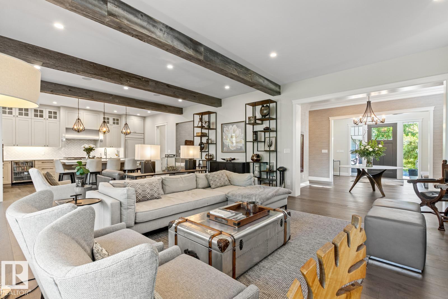
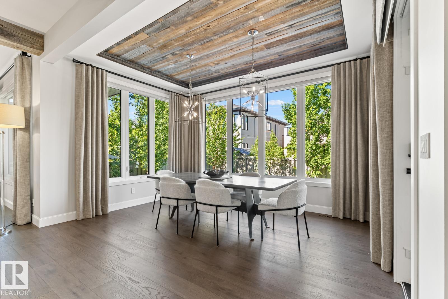
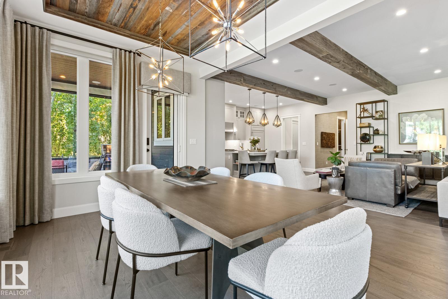
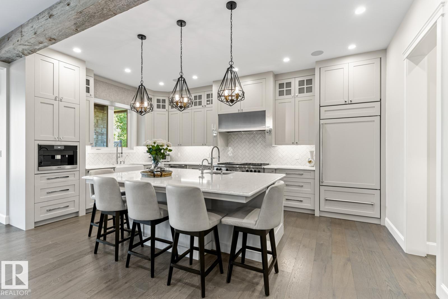
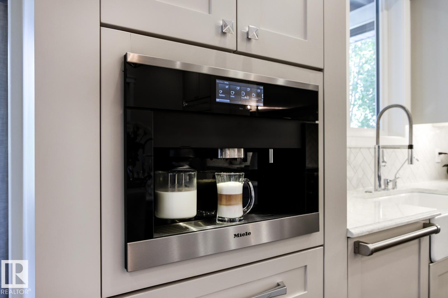
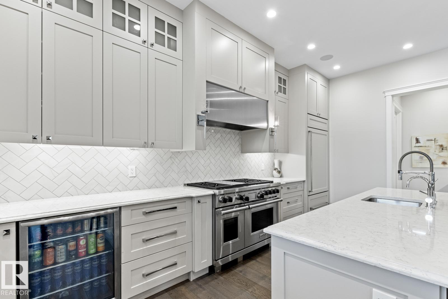
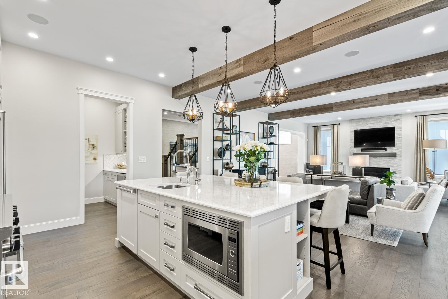
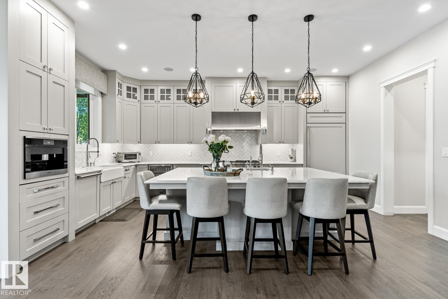
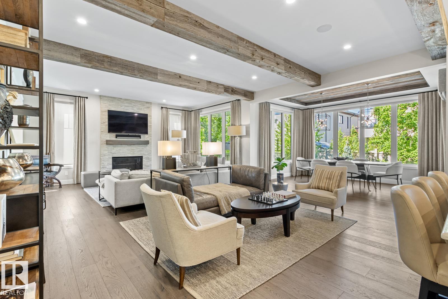
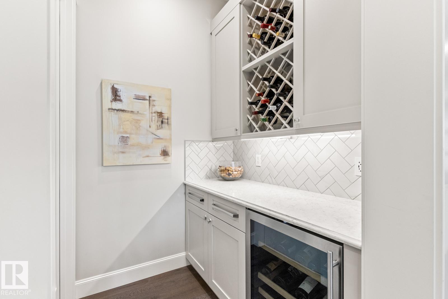
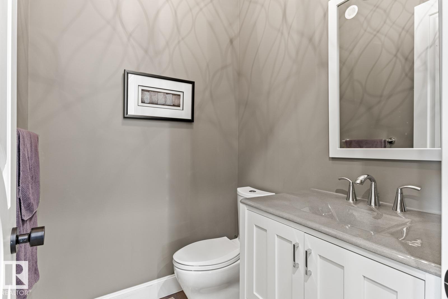
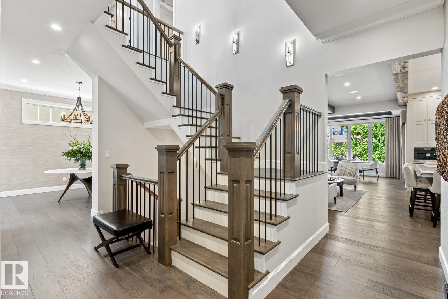
Discover refined luxury in this thoughtfully designed and impeccably crafted residence. High above the River Valley in the coveted Hillcrest Point of family-oriented Patricia Heights, this standout property blends sophistication, warmth, & exceptional craftsmanship. Offering over 5,300 sq. ft. of purposeful design, includes 4–6 bedrooms, 5 bathrooms, oversized fully finished triple garage. The striking great room, built for hosting, features 10 ft. ceilings, reclaimed wood veneer, electronic blinds, a chef’s kitchen outfitted with Wolf, Sub-Zero, & Miele appliances plus a butler’s pantry and wine storage. Upstairs, a serene primary suite boasts spa-inspired ensuite, steam shower, Bain Ultra Soaker Tub & dual walk-in closets, additional bedrooms with ensuite, another full bath, a dedicated office, and a relaxed family lounge. The finished lower level offers fitness room, wet bar, & private guest quarters. Outdoors, enjoy a beautifully landscaped retreat complete with dog run. Furnished option available.
Property details
Property
- List price
- $1,875,000
- Style
- House
- Year built
- 2016
- Living area
- 3,885 square feet
- MLS® number
- E4516505
- Ownership
- Freehold
Interior
- Bedrooms
- 4
- Bathrooms
- 5
- Basement
- Finished, Full
- Appliances
- Washer, Refrigerator, Central Vacuum, Gas stove(s), Dishwasher, Wine Fridge, Dryer, Microwave, Alarm System, Freezer, Hood Fan, Window Coverings, Garage door opener remote(s)
Systems
- Heating
- Forced air, In Floor Heating
Parking
- Parking
- Attached Garage, Oversize, Heated Garage
City assessment
- Assessed value
- $1,556,000 (2025)
- Assessment class
- Residential
Lot & site
- Lot features
- Wet bar
- Community
- Patricia Heights
Rooms
Main level
- Living room8.2 × 5.78 meters
- Dining room4.52 × 3.28 meters
- Kitchen4.66 × 5.77 meters
- Den3.58 × 3.26 meters
- Mud room4.36 × 1.8 meters
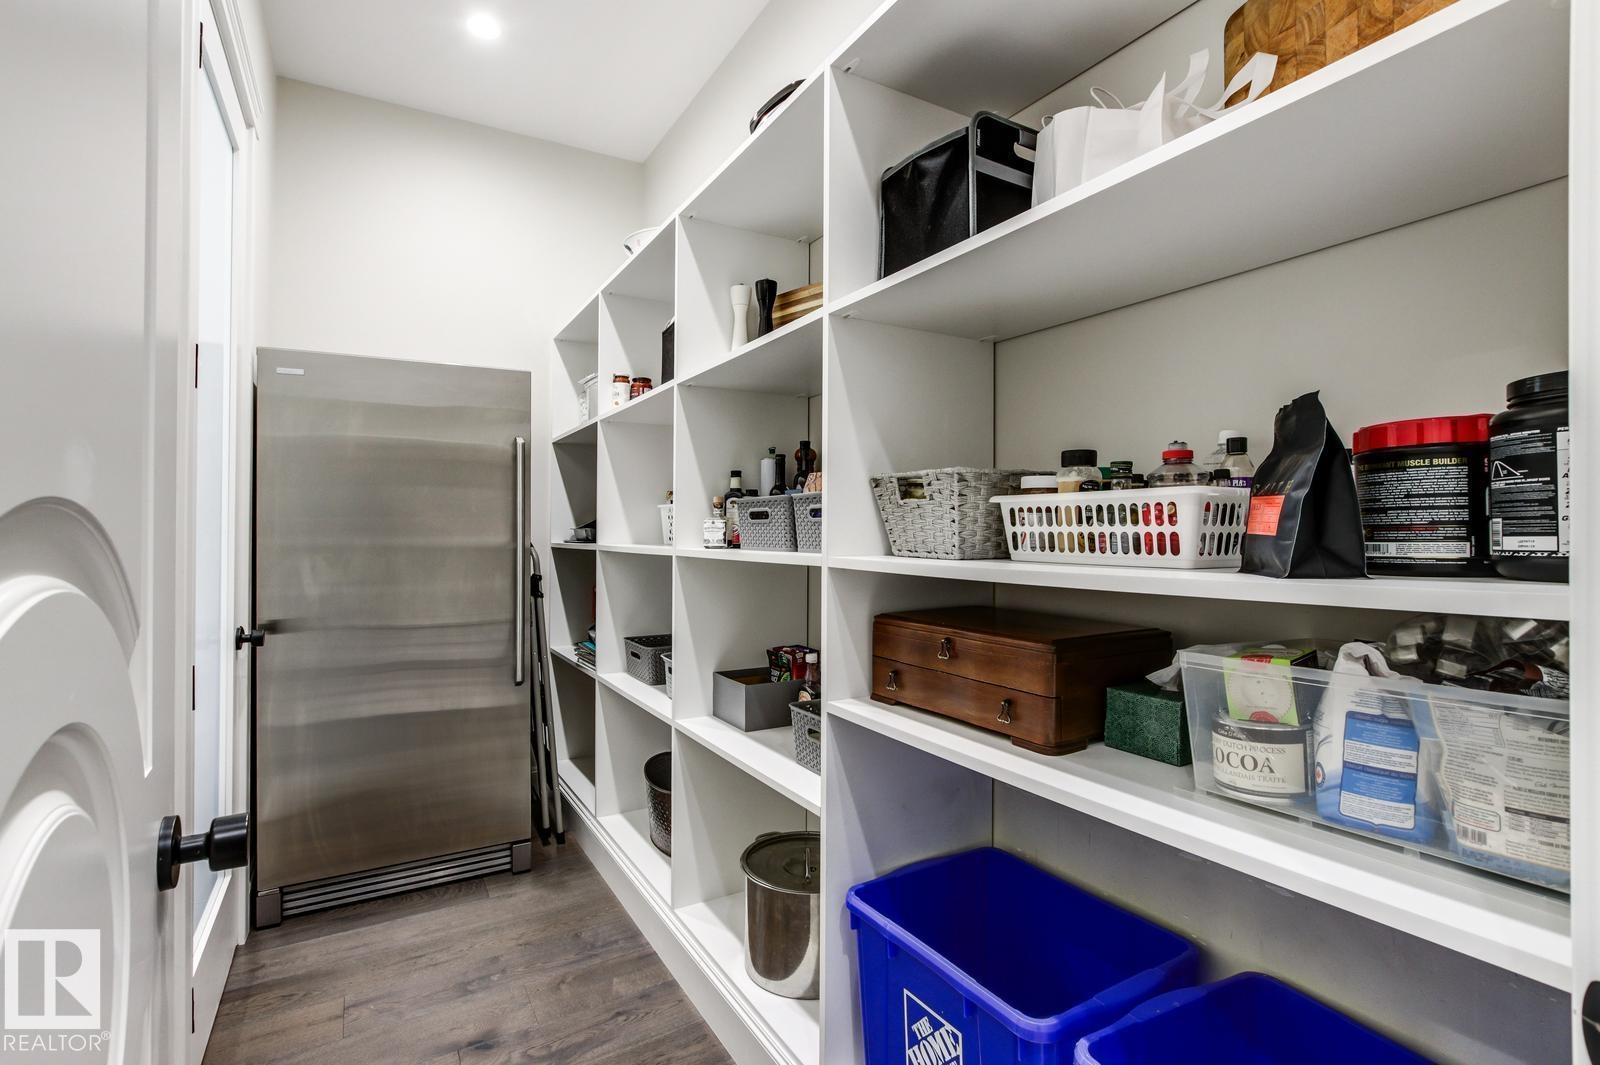
- Pantry3.39 × 1.52 meters
Upper Level
- Primary Bedroom8.27 × 4.54 meters
- Bedroom 24.62 × 4.18 meters
- Bedroom 34.62 × 3.76 meters
- Loft6.48 × 4.78 meters
- Office4.06 × 3.53 meters
Basement
- Bedroom 43.87 × 2.88 meters
More homes in Patricia Heights
All 7 homes for sale in Patricia Heights, newest first, with schools, parks and what the neighbourhood sells for.