#43 – 4470 Prowse Road SW
Paisley · Edmonton, AB T6W 3R5
MLS® E4508412 · Listing courtesy of Real Broker
$350,000Reduced $5,001 (1.4%) on
3 bedrooms · 3 bathrooms · 1,237 sq ft · Built 2018 · Townhouse
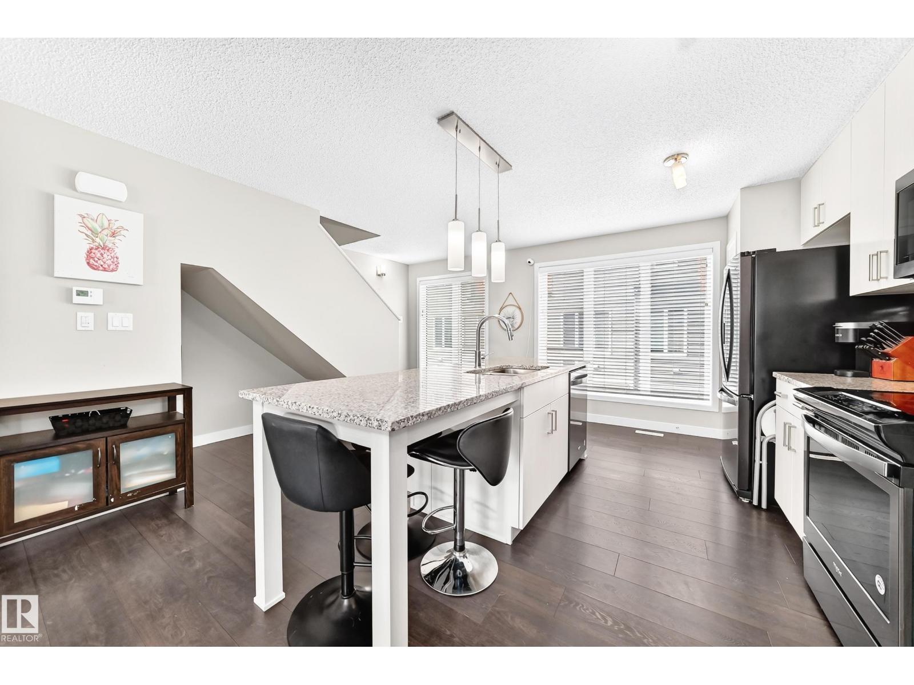
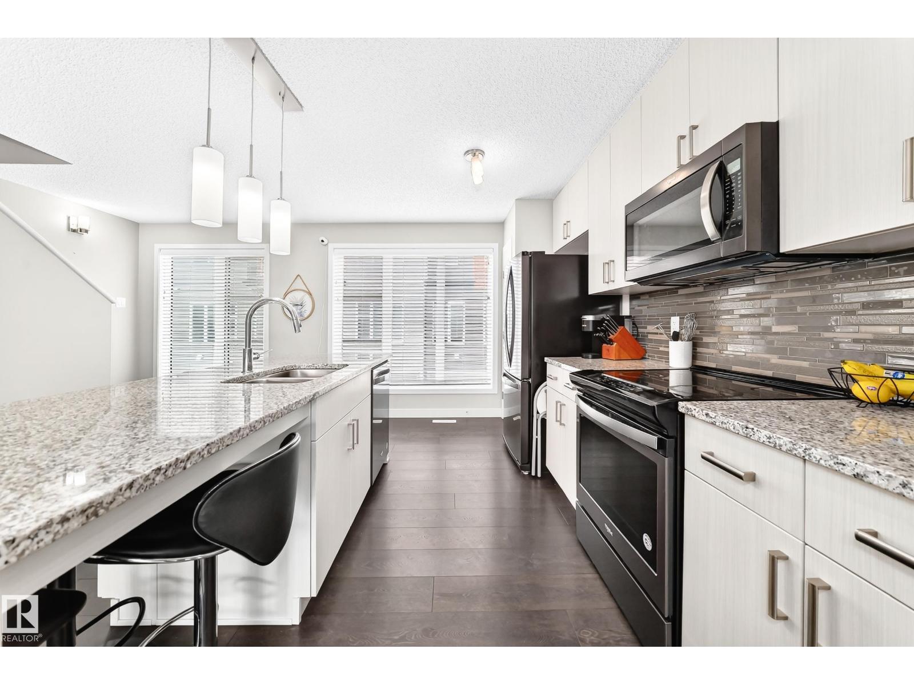
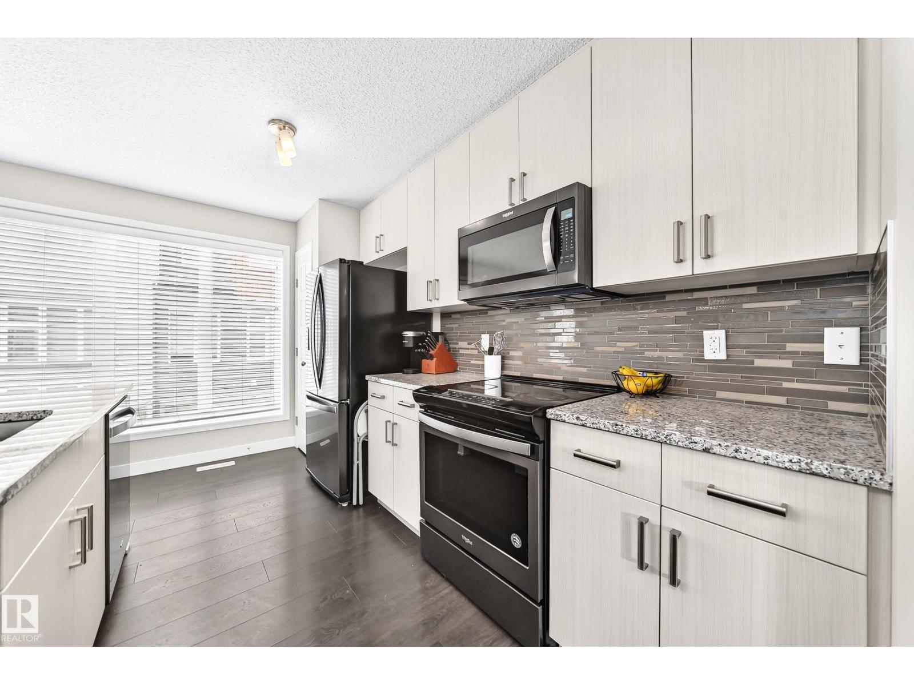
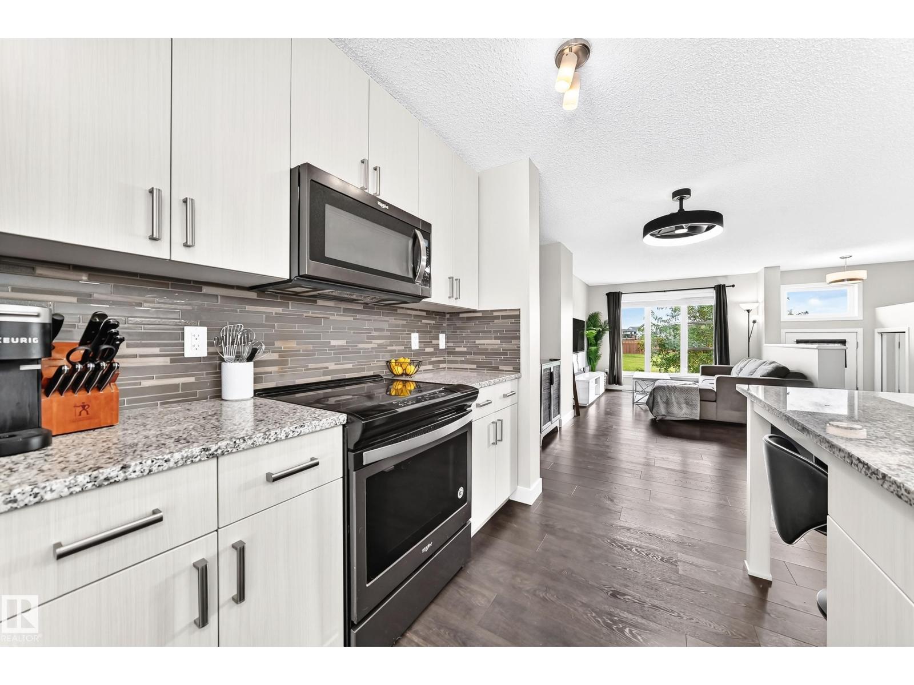
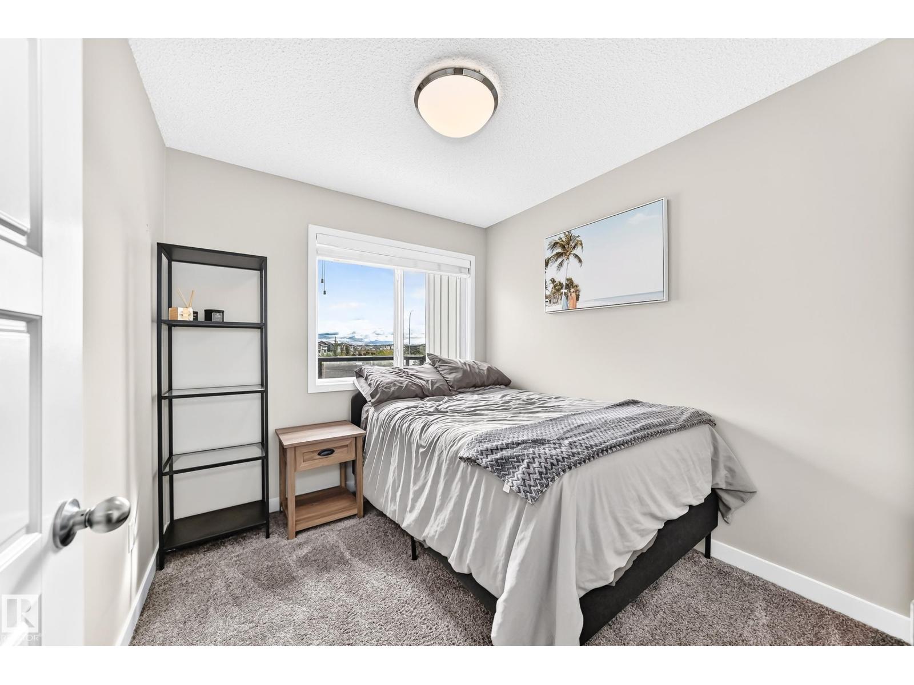
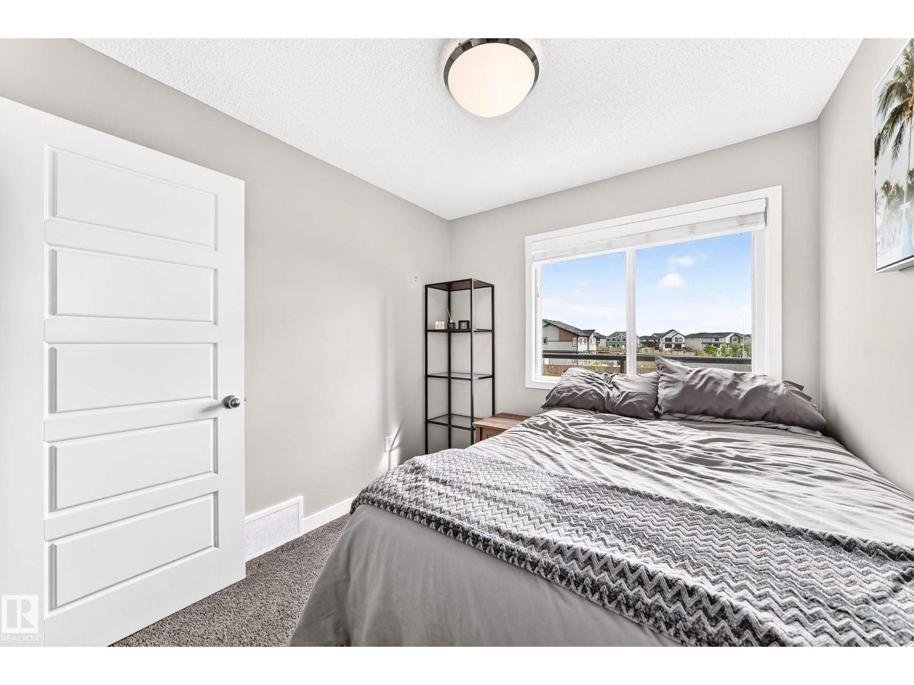
About this home
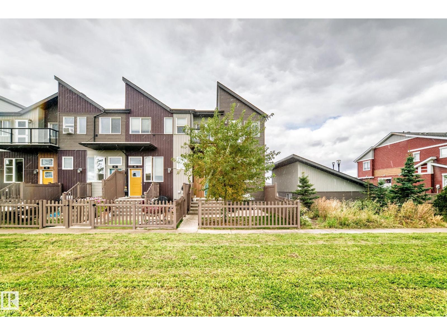
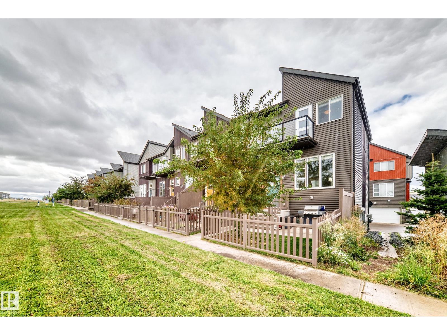
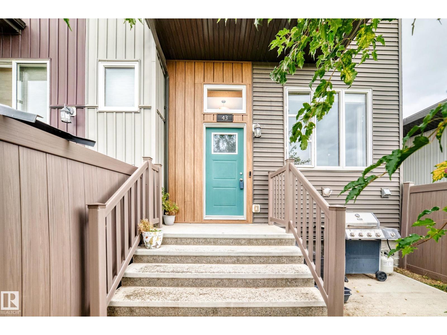
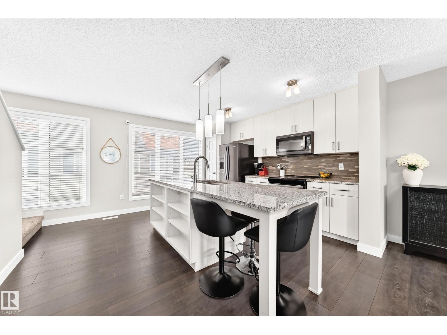
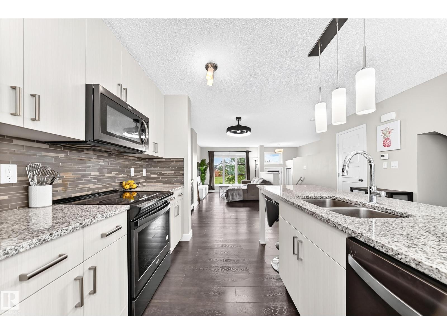
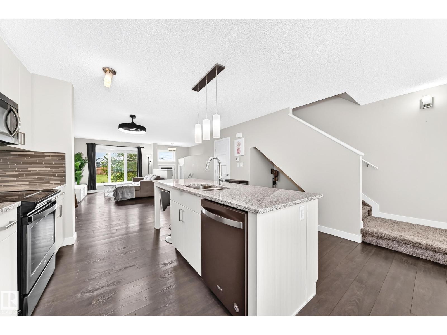
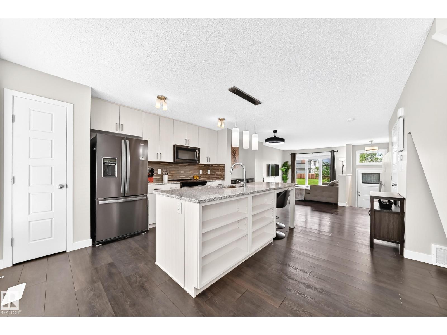
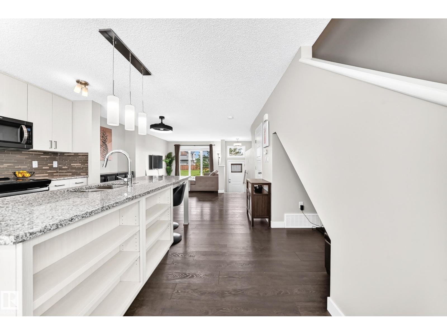
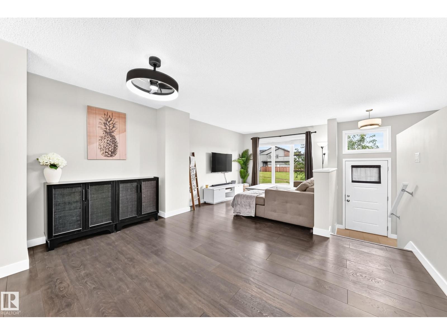
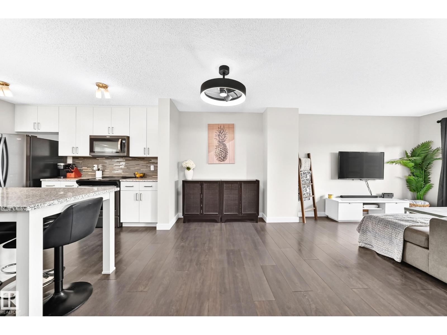
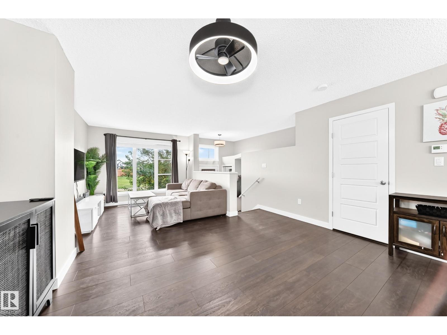
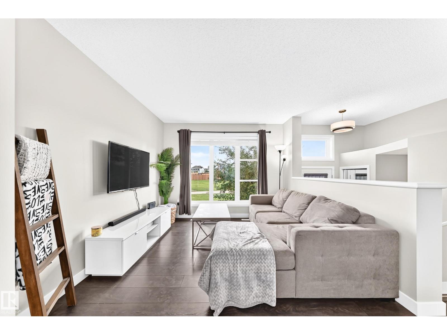
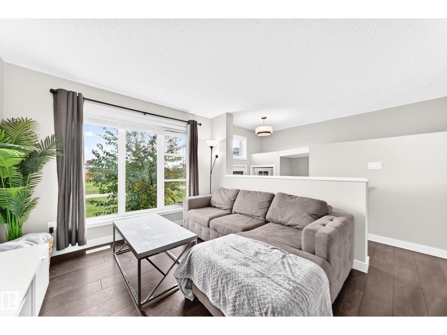
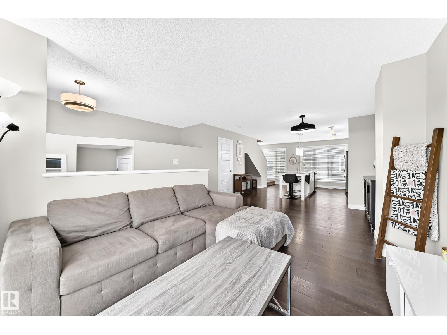
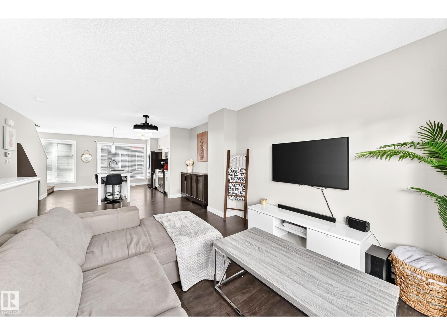
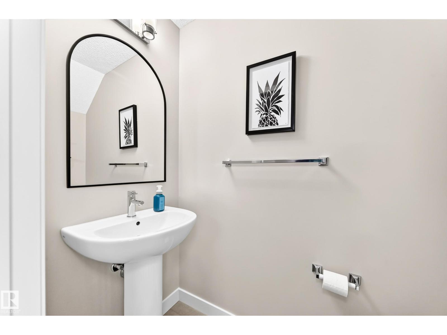
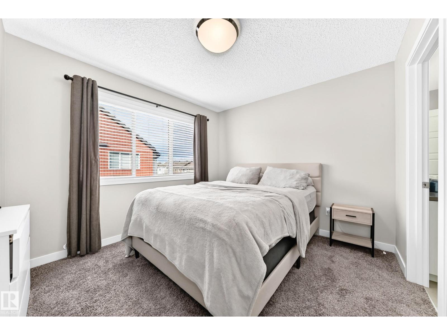
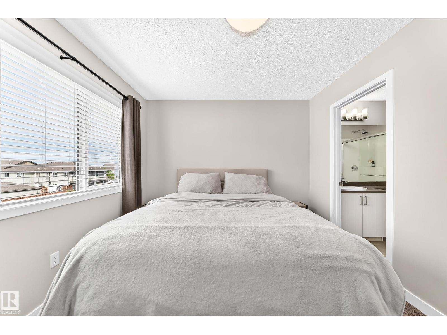
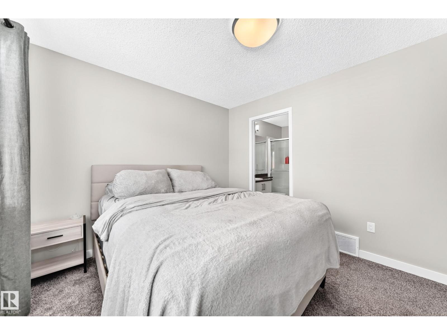
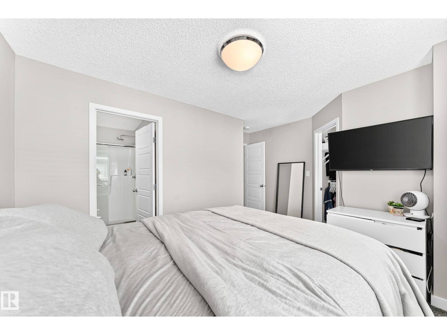
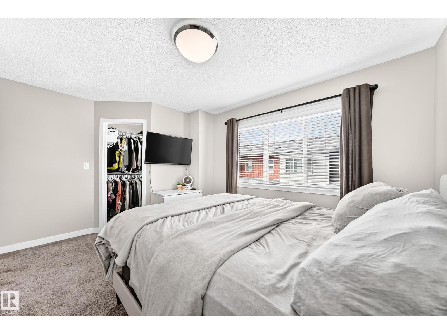
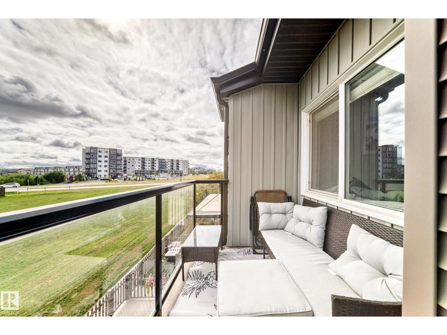
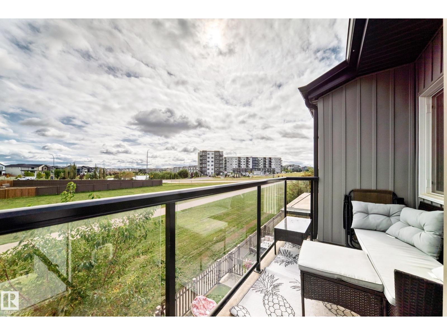
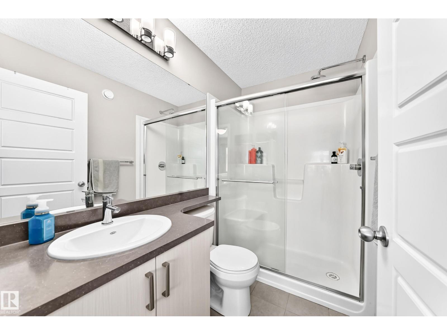
CORNER UNIT, GREEN SPACE VIEWS & NO NEIGHBOURS ON ONE SIDE! Welcome to this well-maintained 3-bedroom, 2.5-bathroom end-unit townhome in Canvas at Paisley. Fronting a huge green space, this home offers an open outlook and added privacy in a convenient location. Enjoy your south-facing front yard or unwind on the balcony. Inside, the inviting interior features quartz countertops, SS appliances and 9-foot ceilings on the main floor. Upstairs, the spacious primary bedroom includes a walk-in closet and private 3-piece ensuite, complemented by two additional bedrooms and a full bathroom. The lower level provides laundry, ample storage and access to the double attached garage. Great pet policy, low condo fees make this an attractive place to call home. Step outside and enjoy nearby walking paths and dog park and everyday amenities close by. Easy access to Anthony Henday makes getting around the city simple. A beautifully maintained home with the space, privacy and location you’ve been looking for! (id:67053)
Property details
Property
- List price
- $344,999
- Previous price
- $350,000
- Price reduced
- Sept. 28, 2026 · $5,001 off
- Style
- Row / Townhouse
- Year built
- 2018
- Living area
- 1,237 square feet
- MLS® number
- E4508412
Interior
- Bedrooms
- 3
- Bathrooms
- 3
- Basement
- Unfinished, Partial
- Appliances
- Washer, Refrigerator, Dishwasher, Stove, Dryer, Microwave Range Hood Combo, Window Coverings
Systems
- Heating
- Forced air
Parking
- Parking
- Attached Garage
Condo fee
- Fee
- $250 monthly
- Includes
- Property Management, Insurance, Other, See Remarks
- Ownership
- Condo/Strata
City assessment
- Assessed value
- $372,000 (2025)
- Assessment class
- Residential
Lot & site
- Lot size
- 164 m² (1,769 sq ft)
- Lot features
- Flat site, No Smoking Home
- Site influences
- Flat site, No Smoking Home
- Community
- Paisley
Rooms
Main level
- Living room3.34 × 3.10
- Kitchen4.13 × 2.80
Upper Level
- Primary Bedroom4.26 × 3.06
- Bedroom 23.64 × 2.64
- Bedroom 32.68 × 2.58
More homes in Paisley
All 16 homes for sale in Paisley, newest first, with schools, parks and what the neighbourhood sells for.
Listing courtesy of Real Broker. Listing data is provided under copyright by the REALTORS® Association of Edmonton via the CREA Data Distribution Facility (DDF®). Information is deemed reliable but is not guaranteed accurate by CREA, the board, or Real Living, and should be independently verified. Not intended to solicit properties currently listed for sale.