16519 67 Street NW
Ozerna · Edmonton, AB T5Z 3M5
MLS® E4517046 · Listing courtesy of Century 21 Masters
5 bedrooms · 4 bathrooms · 1,644 sq ft · Built 2001 · House
About this home
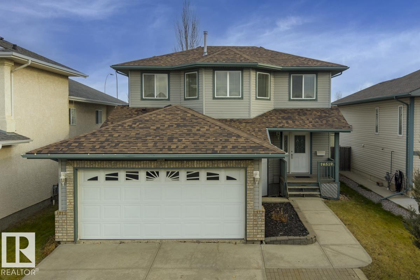
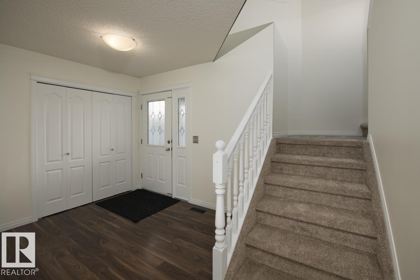
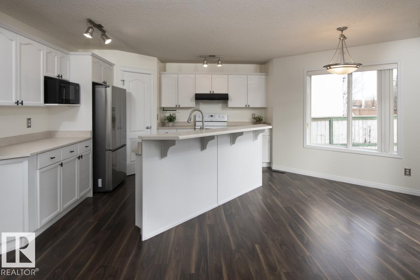
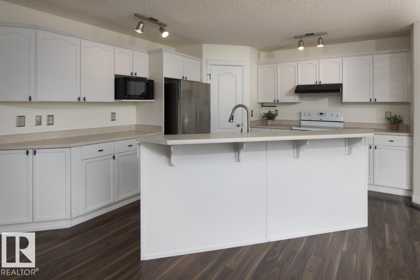
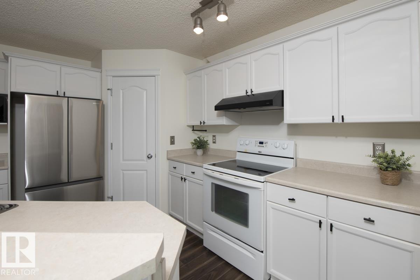
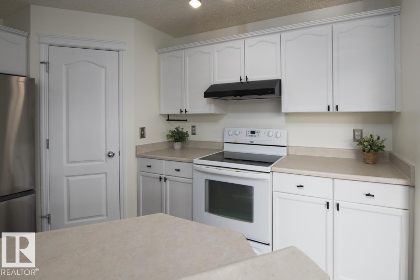
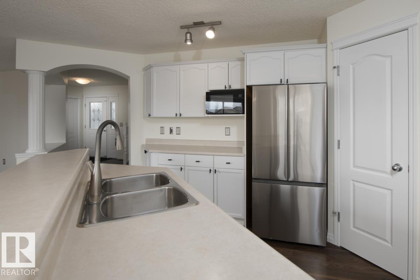
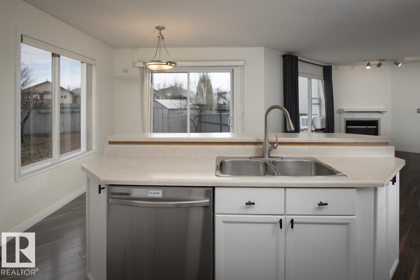
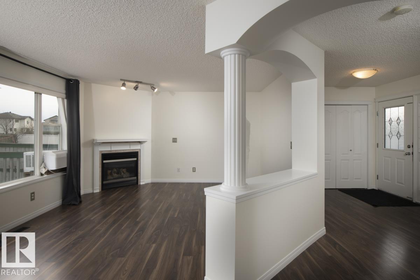
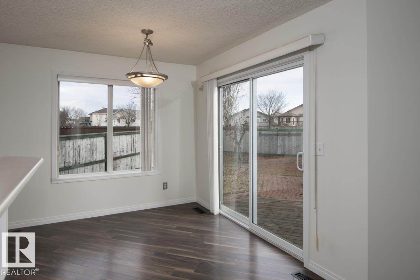
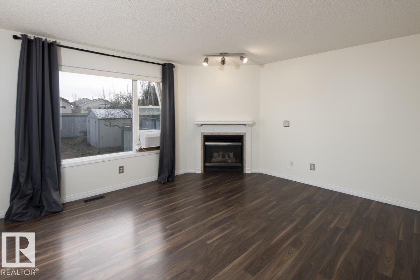
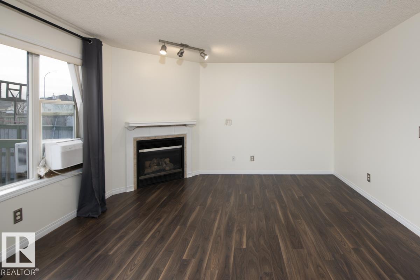
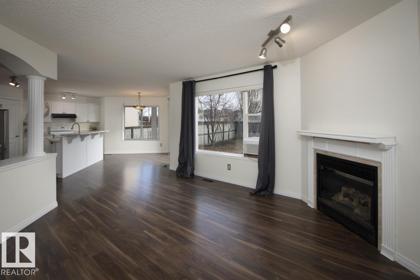
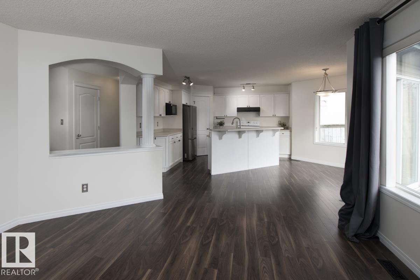
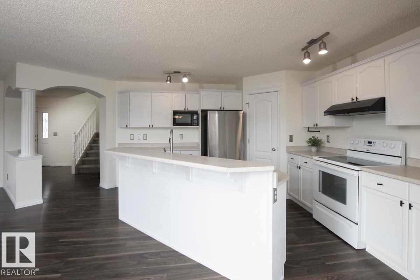
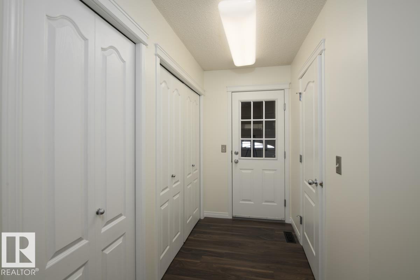
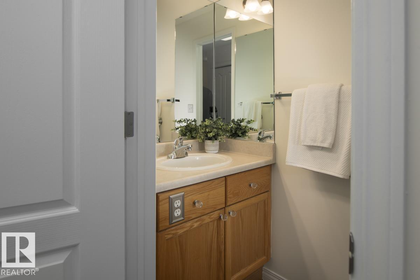
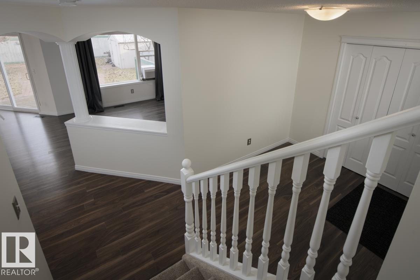
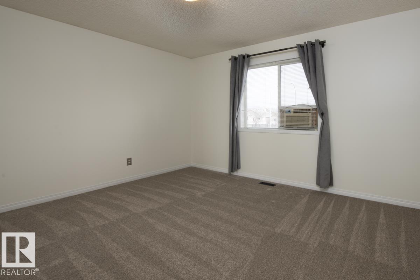
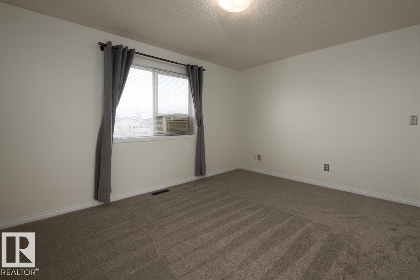
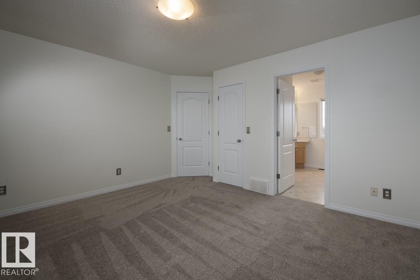
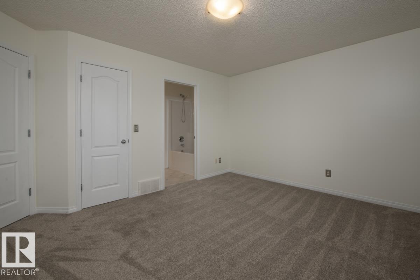
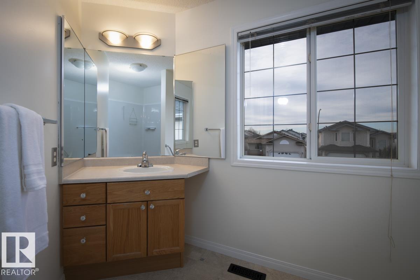
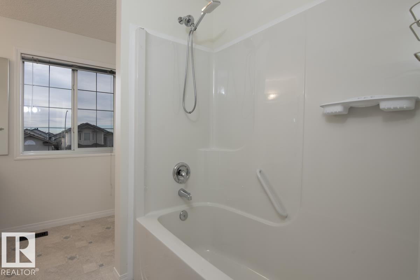
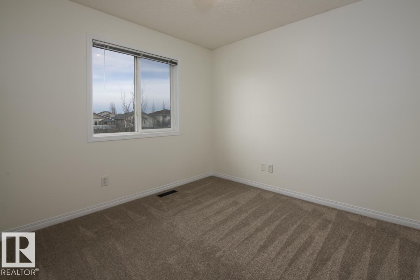
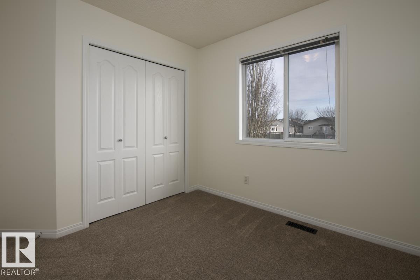
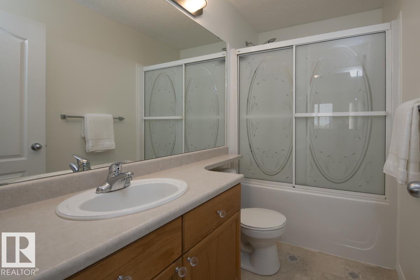
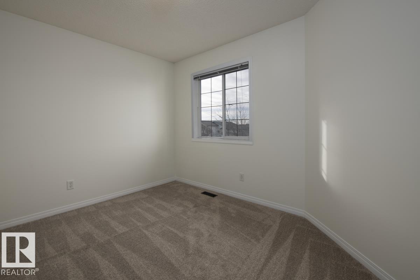
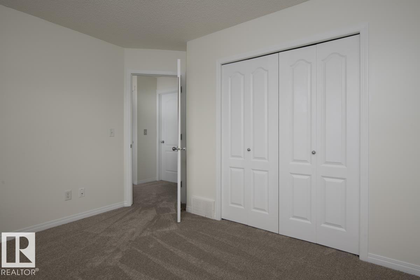
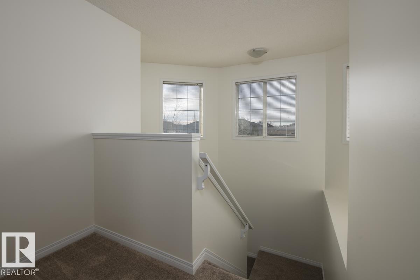
Come home to this 5 bedroom, 3.5 bathroom home in the established community of Ozerna - perfect for large families or MULTIGENERATIONAL LIVING! Enjoy walking paths, parks and nearby schools, all within minutes from shopping, restaurants and amenities. This spacious home offers a bright, open floor plan with plenty of room for everyone. The kitchen features a large walk-through pantry, newer stainless steel fridge (2021) and dishwasher (2022), and ample space for everyday living. Fully finished basement has a separate entrance and is finished with two large bedrooms with wet bars/kitchenettes, full bath, and its own laundry! Recent updates include new carpet and fresh paint throughout, plus new furnace (2022), HWT (2023) and shingles (2025). A HEATED double garage and oversized driveway make parking a breeze. Outside is a fully fenced yard with large deck, storage shed and convenient rear gate RV parking access. Fantastic location with convenient access to Anthony Henday, Manning Drive and public transit!
Property details
Property
- List price
- $475,000
- Style
- House
- Year built
- 2001
- Living area
- 1,644 square feet
- MLS® number
- E4517046
- Ownership
- Freehold
Interior
- Bedrooms
- 5
- Bathrooms
- 4
- Basement
- Finished, Full
- Appliances
- Dishwasher, Stove, Dryer, Microwave, Hood Fan, See remarks, Storage Shed, Window Coverings, Two Washers, Garage door opener remote(s), Two Refrigerators
Systems
- Heating
- Forced air
Parking
- Parking
- Attached Garage, Heated Garage
City assessment
- Assessed value
- $448,000 (2025)
- Assessment class
- Residential
Lot & site
- Lot size
- 470 m² (5,055 sq ft)
- Lot features
- See remarks, Flat site
- Community
- Ozerna
Rooms
Main level
- Living room4.55 × 4.11 meters
- Dining room4.12 × 2.06 meters
- Kitchen4.89 × 3.42 meters
- Laundry room1.64 × 0.98 meters
Upper Level
- Primary Bedroom4.19 × 3.65 meters
- Bedroom 23.46 × 2.84 meters
- Bedroom 33.01 × 2.74 meters
Basement
- Bedroom 46.32 × 3.95 meters
- Bedroom 55.73 × 5.07 meters
- Laundry room1.26 × 1.02 meters
More homes in Ozerna
All 12 homes for sale in Ozerna, newest first, with schools, parks and what the neighbourhood sells for.