7004 153A Avenue NW
Ozerna · Edmonton, AB T5Z 2Y3
MLS® E4516640 · Listing courtesy of REMAX River City
4 bedrooms · 3 bathrooms · 1,307 sq ft · Built 1989 · House
About this home
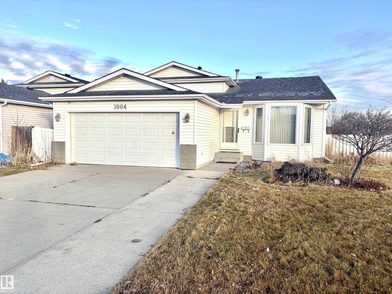
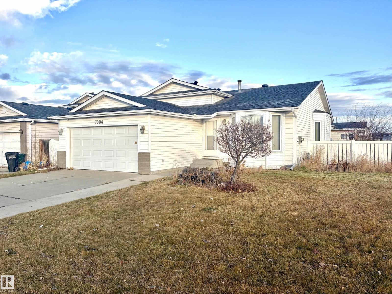
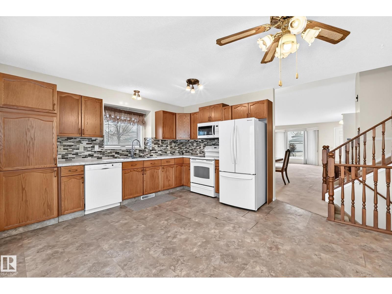
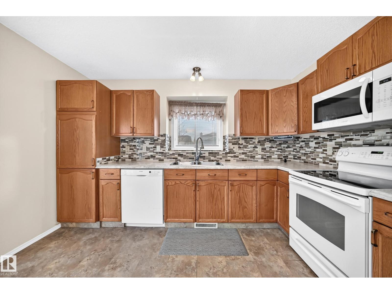
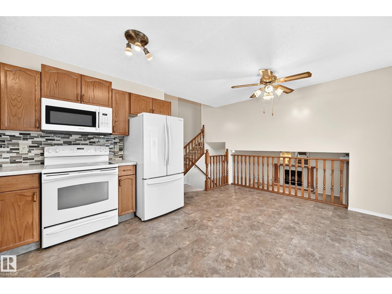
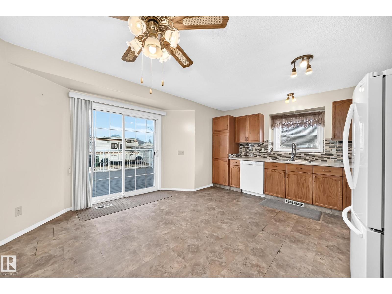
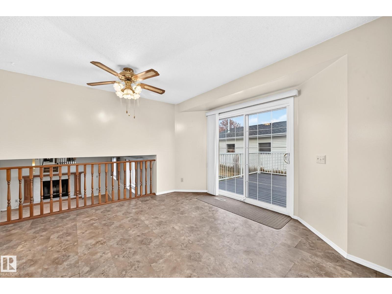
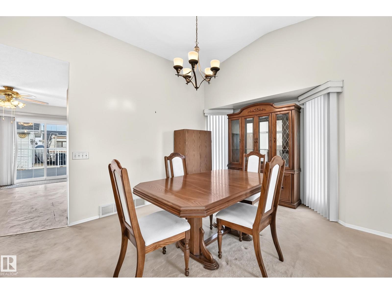
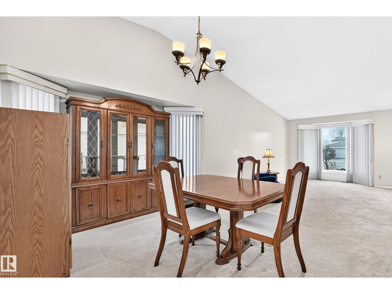
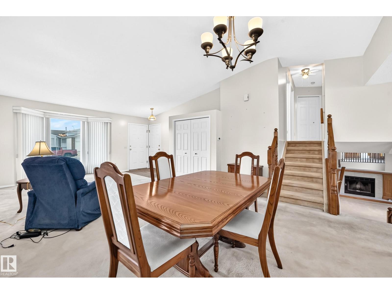
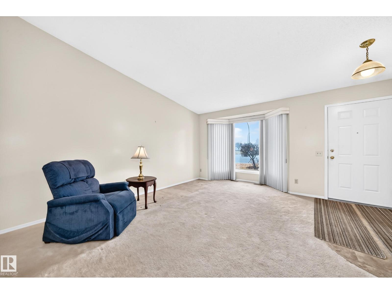
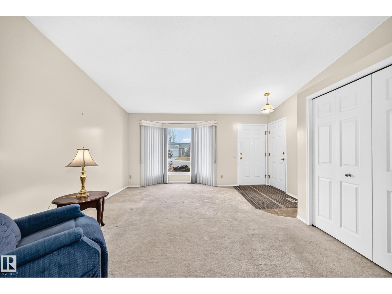
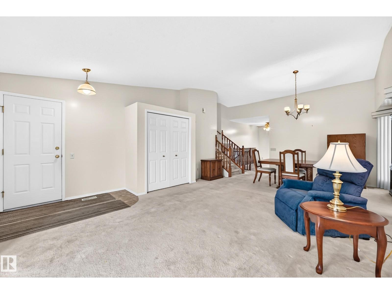
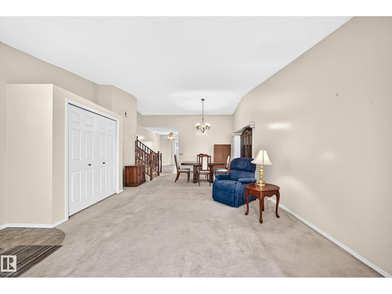
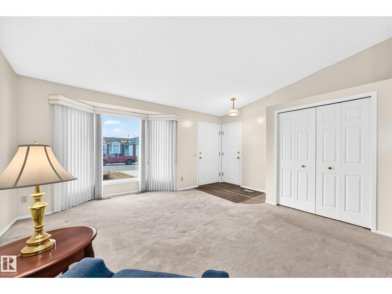
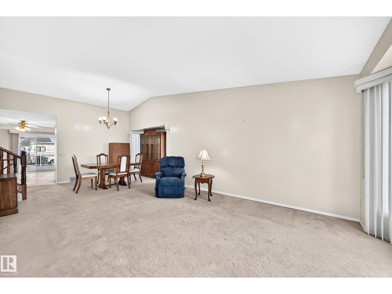
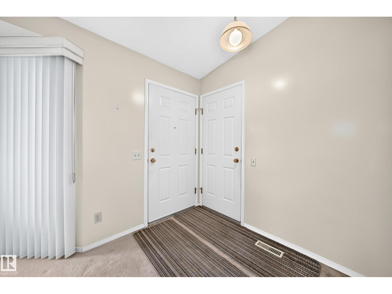
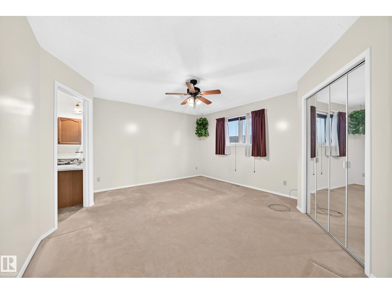
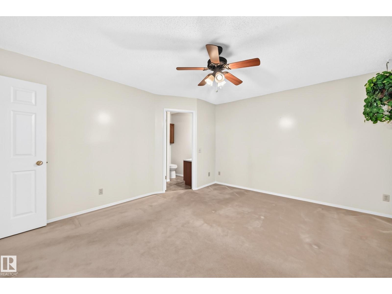
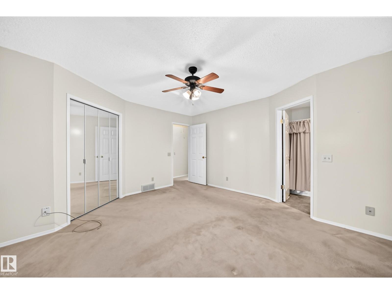
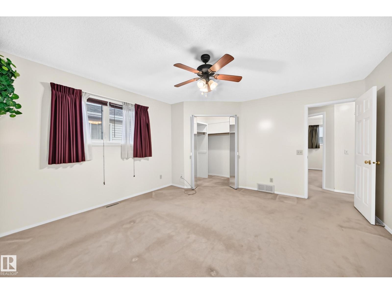
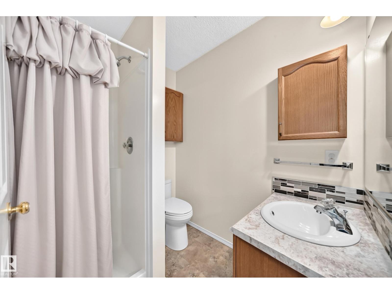
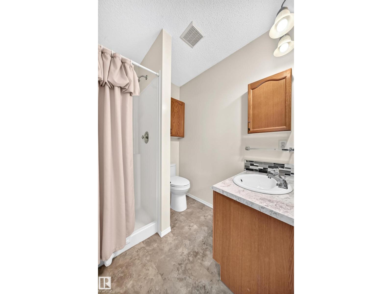
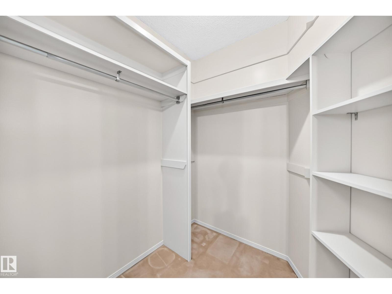
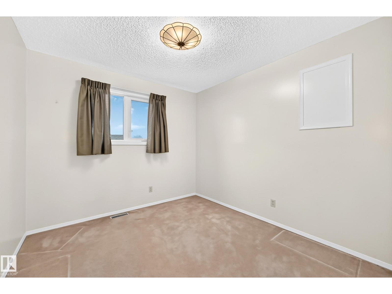
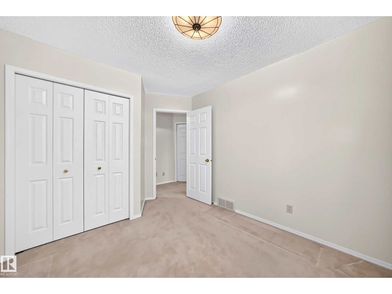
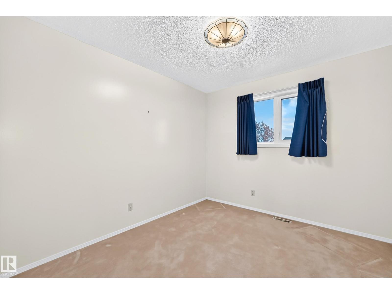
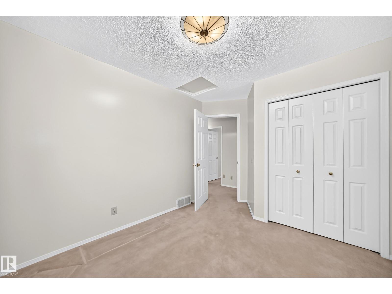
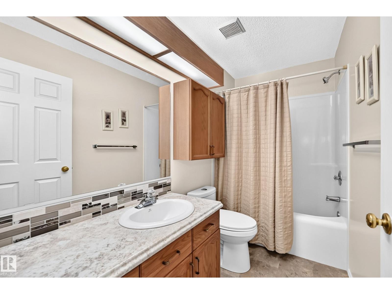
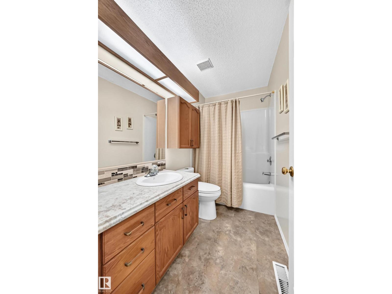
3+1 bedrooms, 3 full bathrooms, 3 separate living spaces, 2 double garages and 2 gas fireplaces...WOW, what a great combination!! Yes, not only do you have an attached garage, there is also an oversized, heated double detached garage; both are insulated and drywalled. The home itself is a 4 level split and has it all with its vaulted ceilings in the living/dining area and a large kitchen that looks into the home's primary family room with fireplace on the 3rd level. Also on the 3rd level is a bedroom and a full bathroom. The top level has an upgraded bathroom, 3 bedrooms that include the Primary bedroom with 3-pce ensuite and large walk-in closet. The bottom level has the 2nd family room with fireplace, a den and a cold room. Leading out the kitchen's patio doors is a huge maintenance-free deck, a good-sized yard w/ RV parking, fire pit and the aforementioned detached garage.
Property details
Property
- List price
- $479,900
- Style
- House
- Year built
- 1989
- Living area
- 1,307 square feet
- MLS® number
- E4516640
- Ownership
- Freehold
Interior
- Bedrooms
- 4
- Bathrooms
- 3
- Basement
- Finished, Full
- Appliances
- Washer, Dishwasher, Stove, Dryer, Freezer, Microwave Range Hood Combo, Window Coverings, Garage door opener, Garage door opener remote(s), Two Refrigerators
Systems
- Heating
- Forced air
Parking
- Parking
- Attached Garage, Detached Garage, RV, Oversize, Heated Garage
City assessment
- Assessed value
- $464,500 (2025)
- Assessment class
- Residential
Lot & site
- Lot size
- 628 m² (6,757 sq ft)
- Lot features
- Corner Site, Closet Organizers
- Site influences
- Corner Site, Closet Organizers, Public Swimming Pool
- Community
- Ozerna
Rooms
Main level
- Living room—
- Dining room—
- Kitchen—
Lower level
- Family room—
- Bedroom 4—
Basement
- Den—
- Cold room—
Upper Level
- Primary Bedroom—
- Bedroom 2—
- Bedroom 3—
More homes in Ozerna
All 11 homes for sale in Ozerna, newest first, with schools, parks and what the neighbourhood sells for.