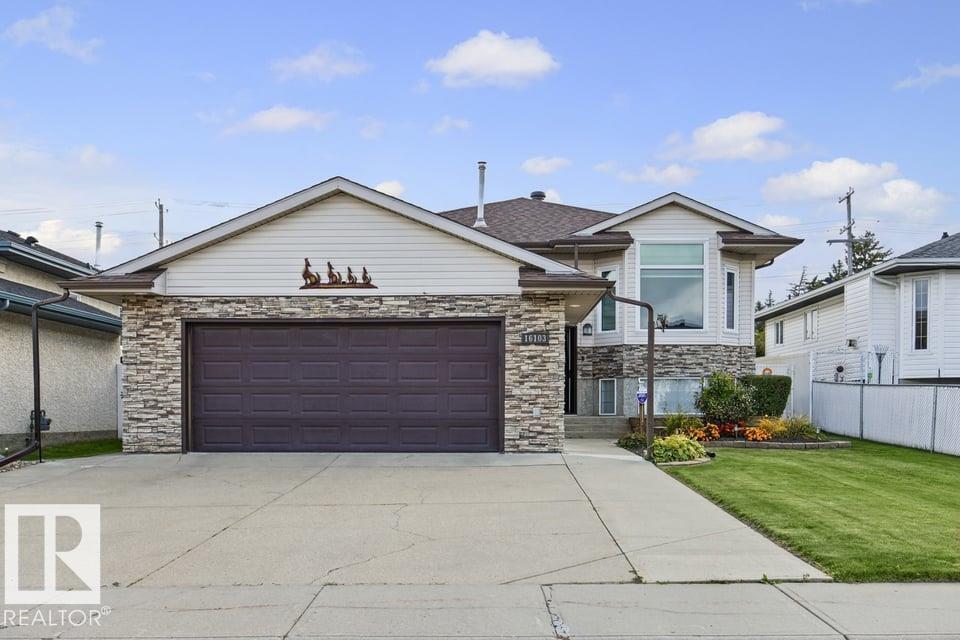
3 bedrooms · 2 bathrooms · 1,304 sq ft · Built 1997 · Bi-level house
About this home
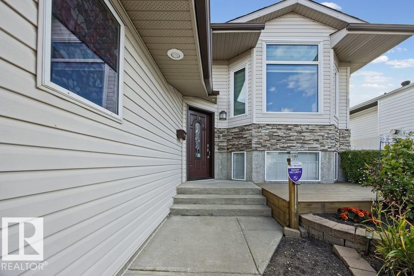
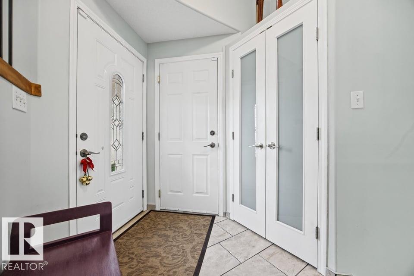
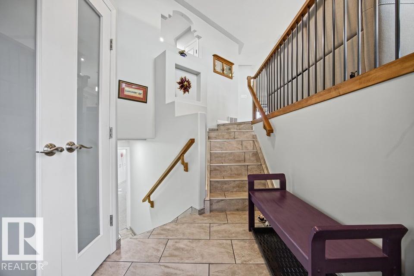
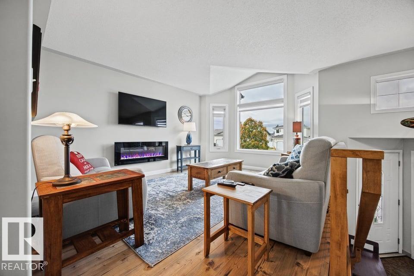
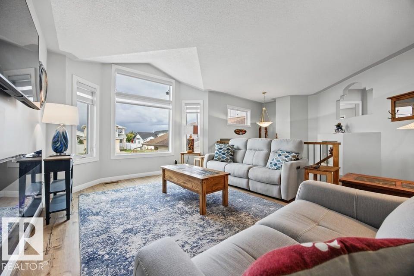
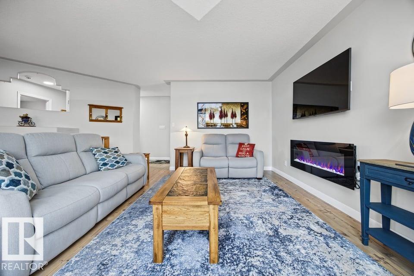
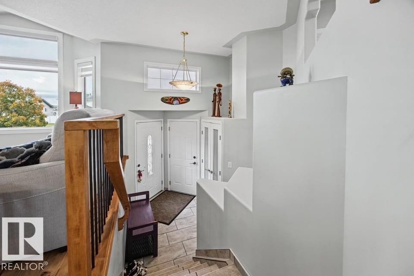
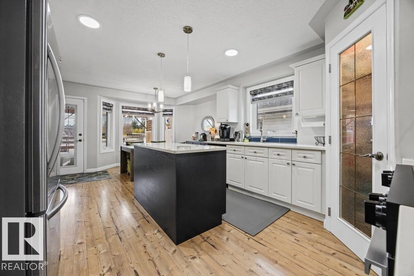
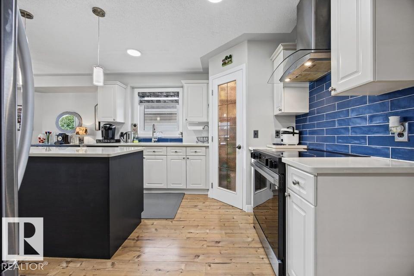
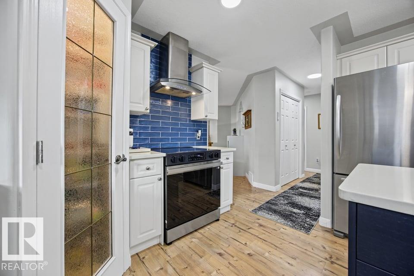
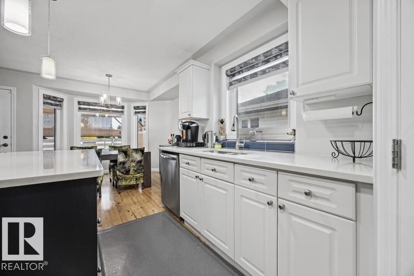
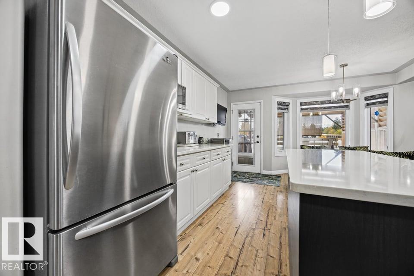
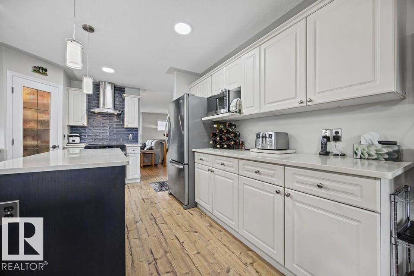
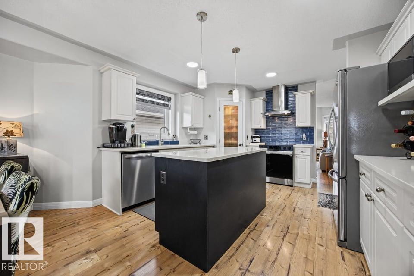
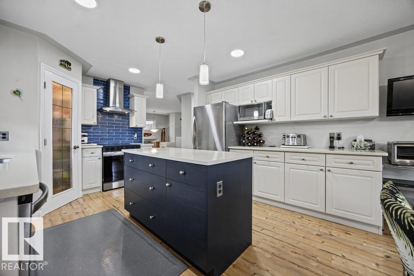
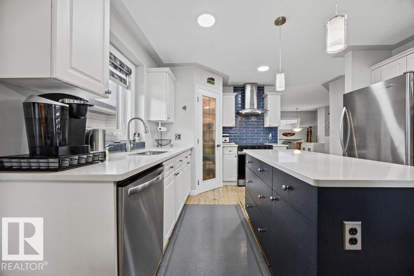
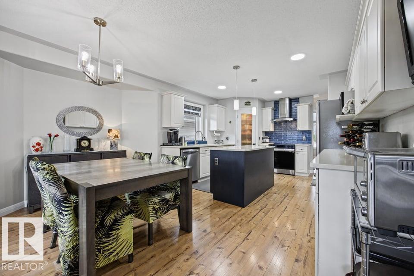
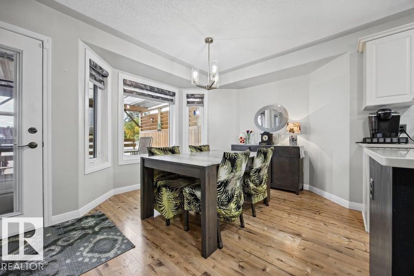
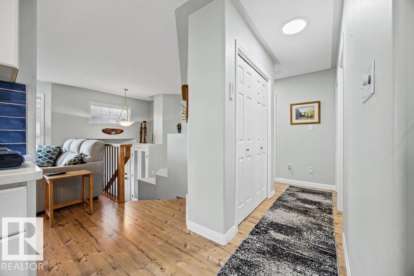
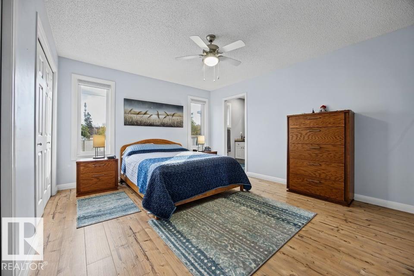
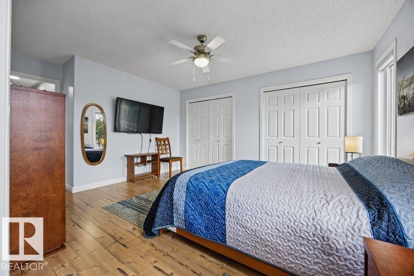
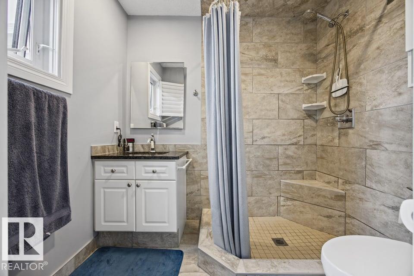
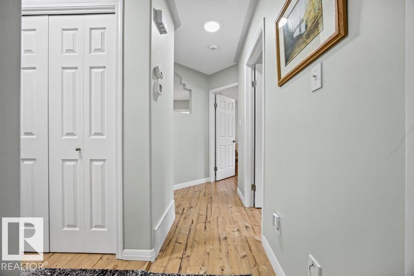
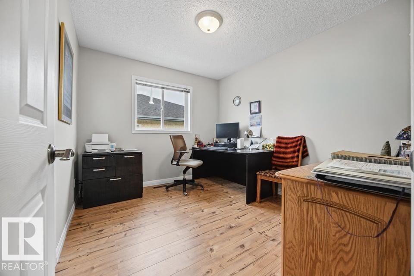
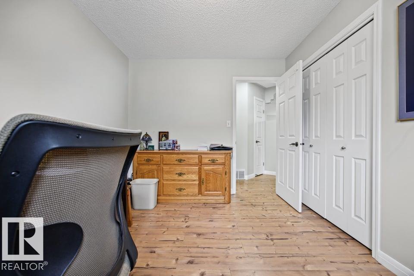
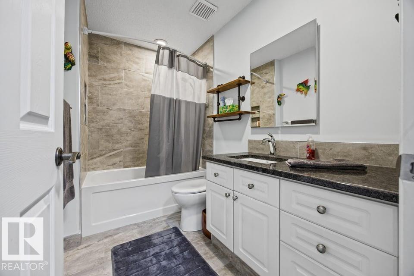
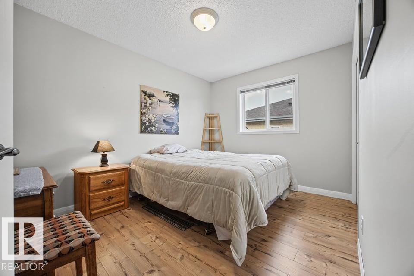
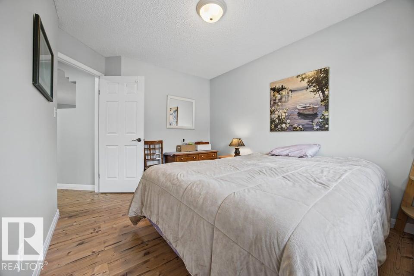
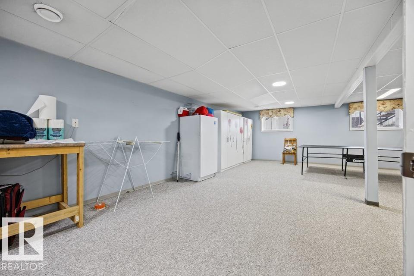
Modern efficiency meets FLAWLESS maintenance in this pristine, Fully Landscaped, 3 bed, 2 bath, Bi-Level Family Home with 23.5x21 double attached garage! This Move-In Ready home has NO NEIGHBOUR BEHIND & many upgrades including: shingles (2015), triple glazed windows (2019), furnace (2018), AC,HWT & sump pump (2024) + NO POLY B & MORE! The living room has large windows & electric fireplace, leading into a fully renovated kitchen that boasts lots of cabinet space, walk-in pantry, Quartz countertops & island, stainless steel appliances. Enjoy the Sunrise outside on the deck with a pergola, blind and a gas hook up for summer BBQs. The Primary Bedroom easily fits a King-size bed, his & hers closets & ensuite with a floor-ceiling tiled shower. 2 additional bedrooms and 4-piece bathroom also located on main level. The basement is complete with a massive open space & bathroom rough-in waiting for your personal touch. A rare find in this neighborhood, don't miss out! Visit the REALTOR®’s website for more details. (id:67053)
Property details
Property
- List price
- $519,000
- Style
- Bi-level
- Year built
- 1997
- Living area
- 1,304 square feet
- MLS® number
- E4512105
Interior
- Bedrooms
- 3
- Bathrooms
- 2
- Basement
- Finished, Full
- Appliances
- Washer, Refrigerator, Central Vacuum, Dishwasher, Stove, Dryer, Microwave, Hood Fan, See remarks, Window Coverings, Garage door opener, Garage door opener remote(s)
Systems
- Heating
- Forced air
Parking
- Parking
- Attached Garage
Condo fee
- Ownership
- Freehold
City assessment
- Assessed value
- $443,500 (2025)
- Assessment class
- Residential
Lot & site
- Lot size
- 507 m² (5,462 sq ft)
- Lot features
- See remarks, No Animal Home, No Smoking Home
- Site influences
- See remarks, No Animal Home, No Smoking Home
- Community
- Ozerna
Rooms
Main level
- Living room—
- Dining room—
- Kitchen—
- Primary Bedroom3.62 × 5.07 meters
- Bedroom 23.26 × 2.83 meters
- Bedroom 33.88 × 2.92 meters
Basement
- Family room—
- Laundry room—
- Recreation room—
More homes in Ozerna
All 8 homes for sale in Ozerna, newest first, with schools, parks and what the neighbourhood sells for.
Listing courtesy of REMAX River City. Listing data is provided under copyright by the REALTORS® Association of Edmonton via the CREA Data Distribution Facility (DDF®). Information is deemed reliable but is not guaranteed accurate by CREA, the board, or Real Living, and should be independently verified. Not intended to solicit properties currently listed for sale.