12929 161A Avenue NW
Oxford · Edmonton, AB T6V 1S9
MLS® E4517241 · Listing courtesy of Century 21 Masters
4 bedrooms · 3 bathrooms · 1,285 sq ft · Built 2004 · Bi-level house
About this home
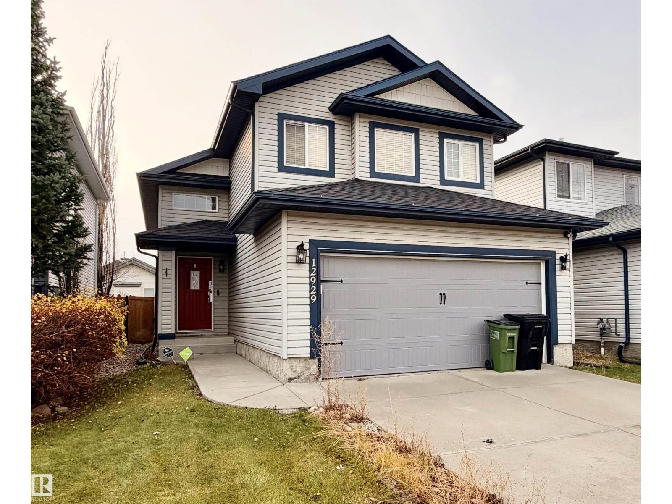
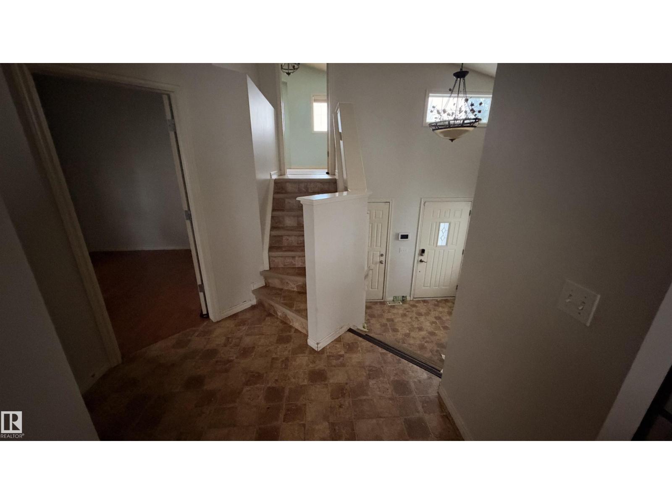
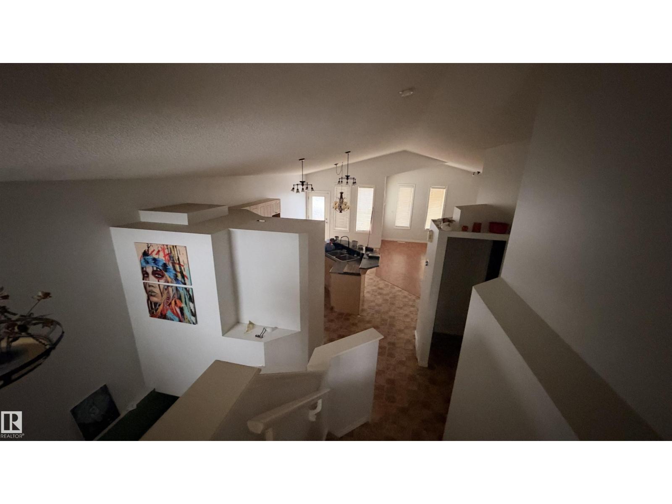
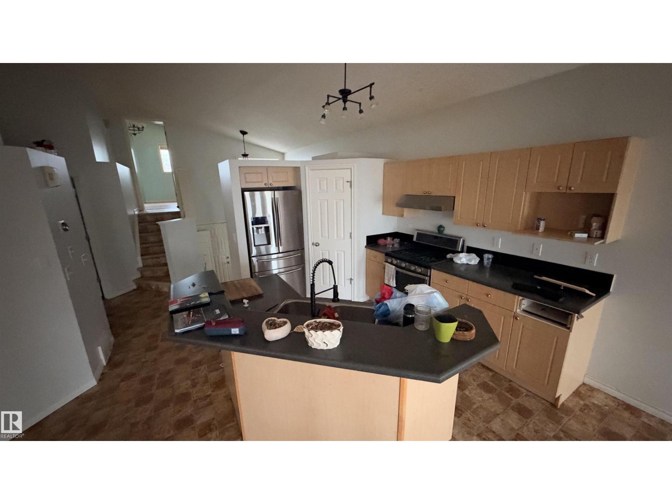
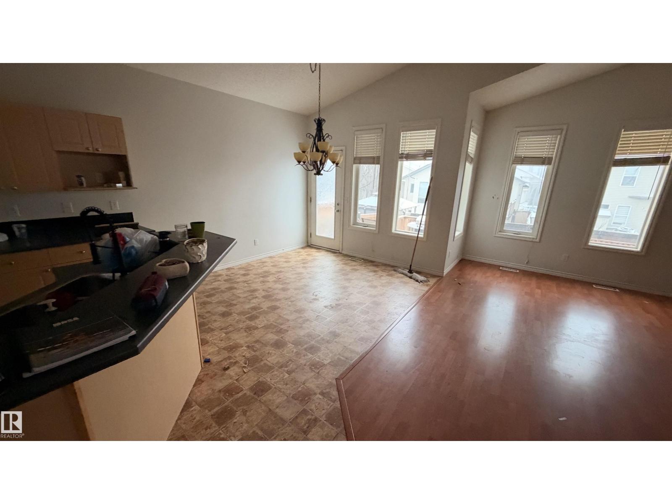
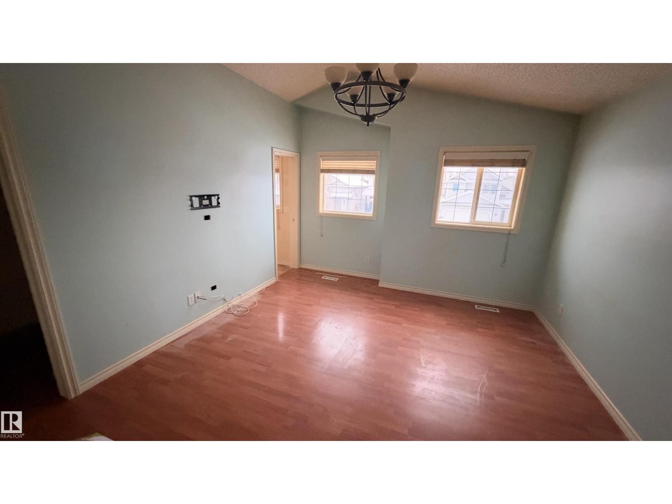
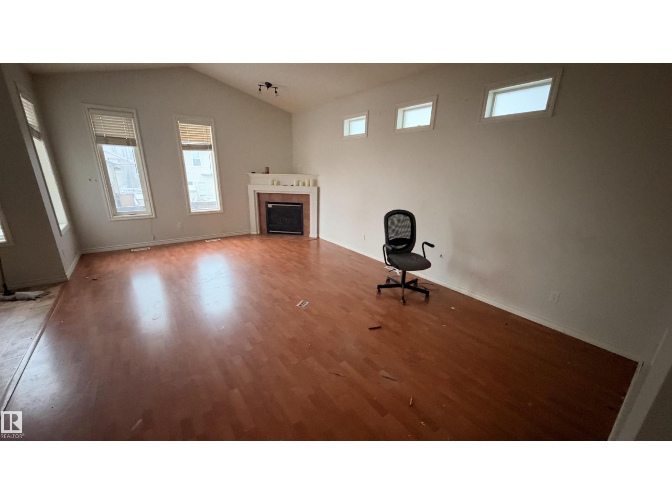
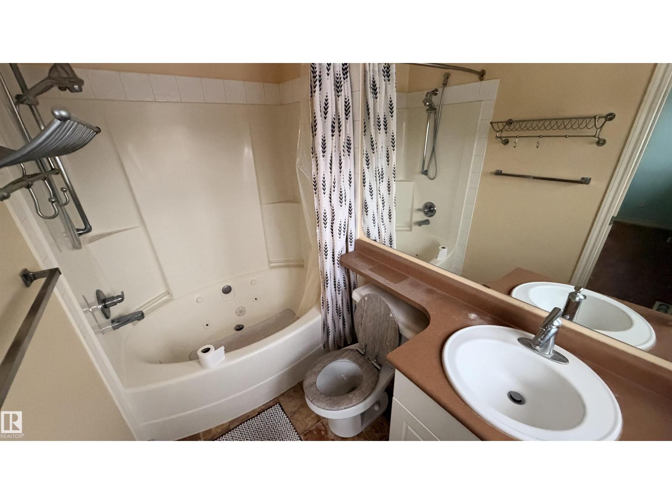
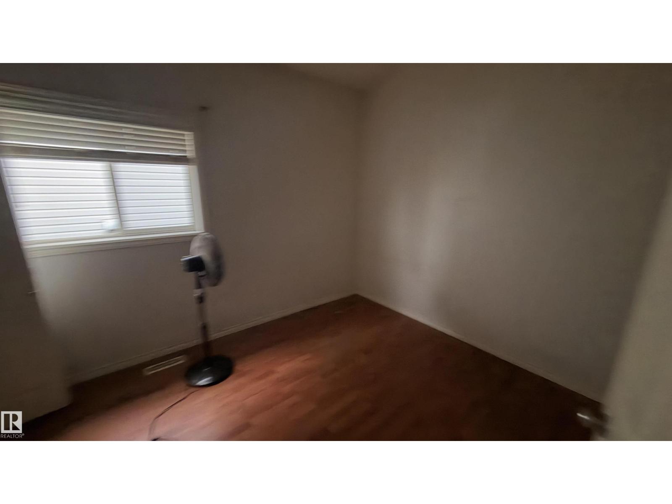
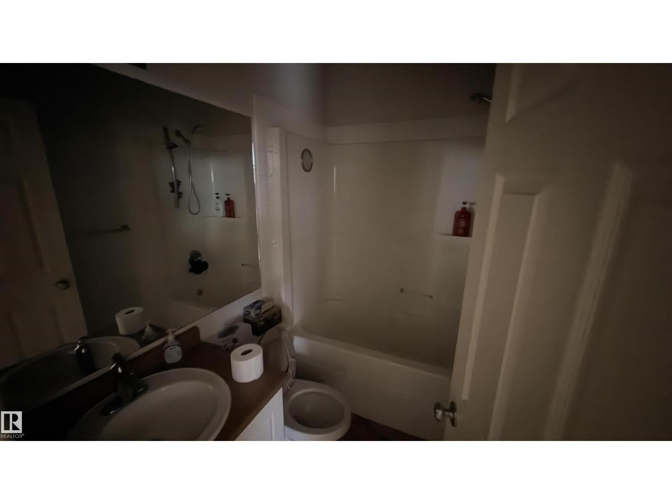
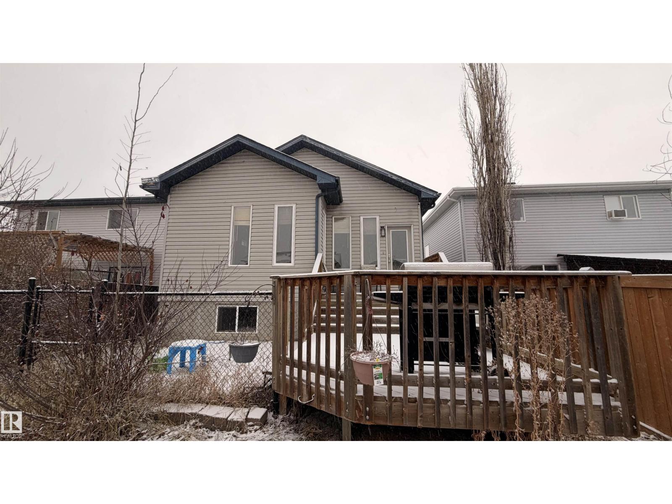
Great opportunity with this nice size bi-level in Oxford. 4 bedrooms and 3 bathrooms allows enough room for any growing family. Main level features an open layout with the nicely appointed kitchen overlooking the dining area and living room with corner gas fireplace. Up a partial flight of stairs is the primary bedroom with walk-in closet and 4 piece ensuite with jetted soaker tub. A 4 piece main bath and second bedroom complete the main level. The basement is also fully finished with a huge family room with another corner gas fireplace. 2 more bedrooms, a 3 piece bath and storage/laundry room complete the lower level. All of this on a quiet street with a south backing yard. Double attached garage. Property sold as is, where is.
Property details
Property
- List price
- $465,000
- Style
- Bi-level
- Year built
- 2004
- Living area
- 1,285 square feet
- MLS® number
- E4517241
- Ownership
- Freehold
Interior
- Bedrooms
- 4
- Bathrooms
- 3
- Basement
- Finished, Full
- Appliances
- See remarks
Systems
- Heating
- Forced air
Parking
- Parking
- Attached Garage
City assessment
- Assessed value
- $490,500 (2025)
- Assessment class
- Residential
Lot & site
- Lot size
- 349 m² (3,754 sq ft)
- Lot features
- No back lane
- Community
- Oxford
Rooms
Main level
- Living room—
- Dining room—
- Kitchen—
- Bedroom 2—
Basement
- Family room—
- Bedroom 3—
- Bedroom 4—
Upper Level
- Primary Bedroom—
More homes in Oxford
All 14 homes for sale in Oxford, newest first, with schools, parks and what the neighbourhood sells for.
City assessment
The City of Edmonton assesses this home at $490,500 for 2025. An assessment is the City's estimate for tax purposes, not an appraisal, and it runs about a year behind the market.
City of Edmonton assessment roll.
Permits and zoning
Nearby, within 400 m
- 2026-09-28To construct interior alterations (Basement development, NOT to be used as an additional Dwelling). 1 Bedroom, 1 bathroom, 1 laundry room, 1 utility…
- 2026-09-21To construct interior alterations to a Residential Use building (Basement development, NOT to be used as an additional Dwelling).
- 2026-08-26To change the use from a Single Family Dwelling to a Home Care Type Occupancy (C to B4) for 5 residents (As per NBC(AE):2023 - 9.10.2.2.(2)…
- 2026-03-16To construct interior alterations (Basement development, NOT to be used as an additional Dwelling). 1 bedroom, 1 bathroom, 1 rec room. Gas line…
- 2025-06-25To construct interior alterations to a Single Detached House (Basement development, NOT to be used as an additional Dwelling). rec room, 1 Bedroom
- 2025-03-17To construct interior alterations (Basement development, NOT to be used as an additional Dwelling). 12815 - 158 AVENUE NW BD = 2 offices, den, wet…
Building permits, development permits and the Zoning Bylaw from City of Edmonton open data, checked 2026-11-22. A permit that is not on file is a question for the seller, not proof that work was unpermitted.