9047 52 Street NW
Ottewell · Edmonton, AB T6B 1G1
MLS® E4505109 · Listing courtesy of Royal LePage Noralta Real Estate
4 bedrooms · 2 bathrooms · 1,087 sq ft · Built 1961 · Bungalow
About this home
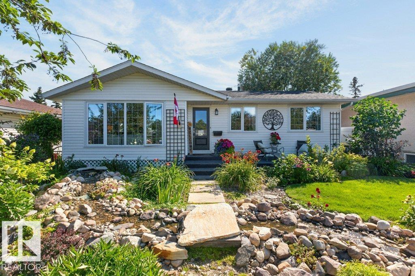
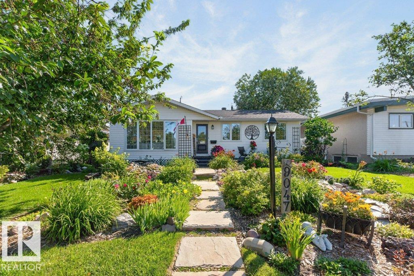
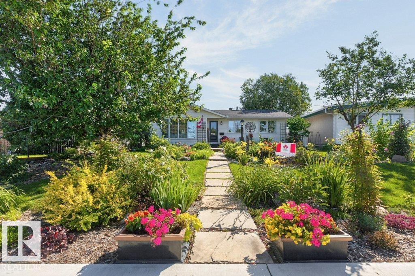
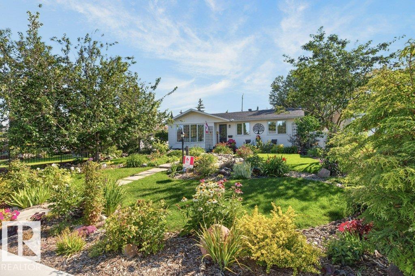
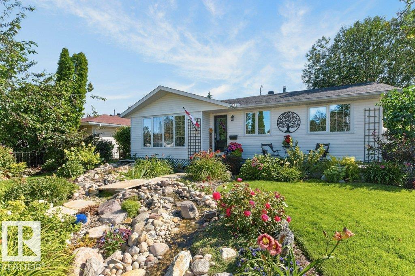
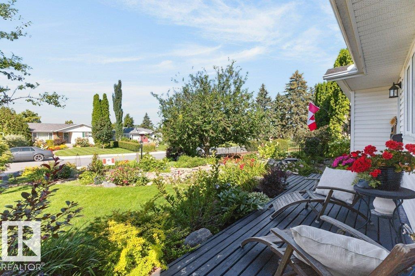
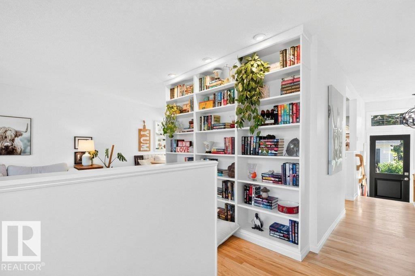
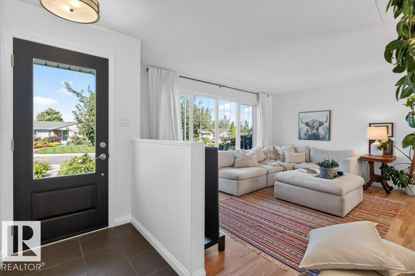
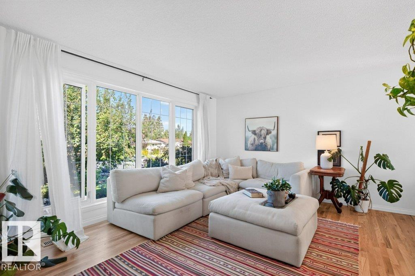
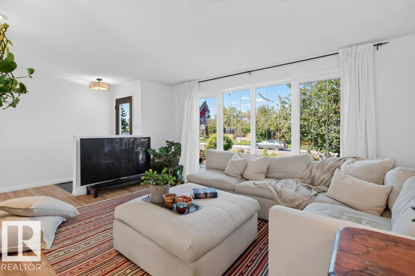
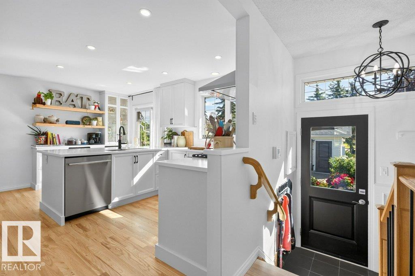
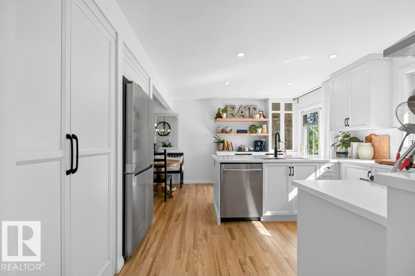
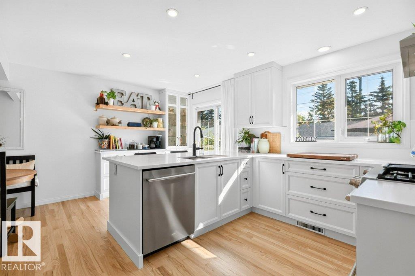
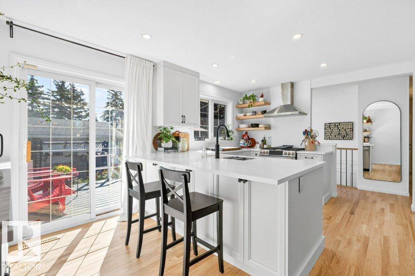
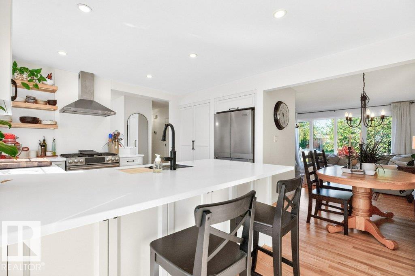
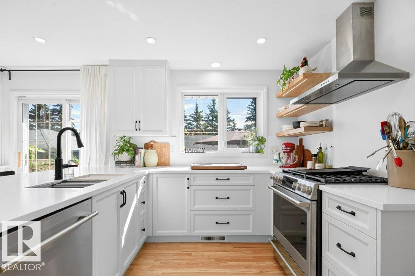
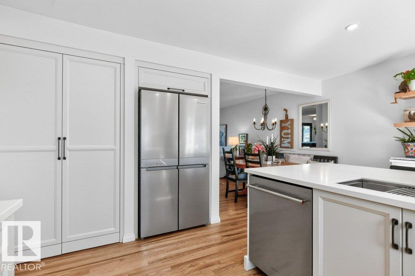
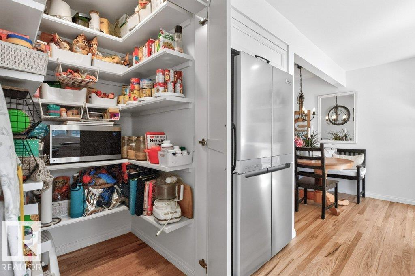
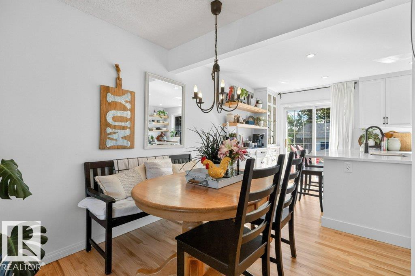
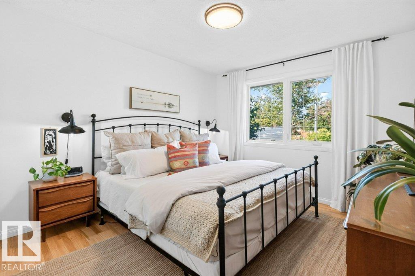
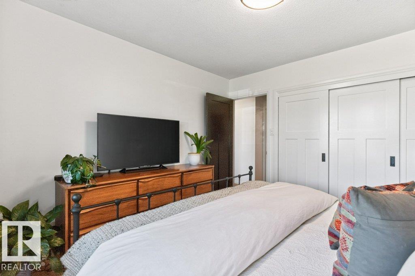
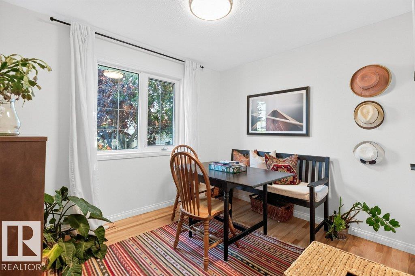
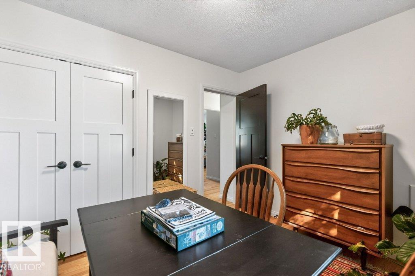
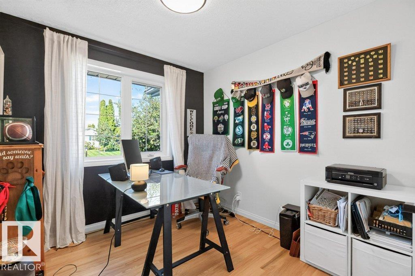
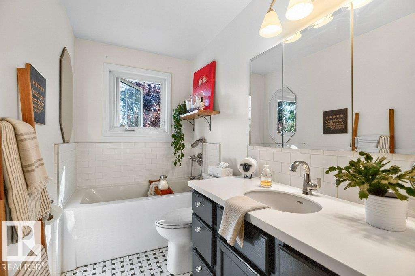
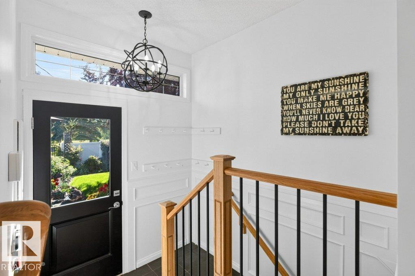
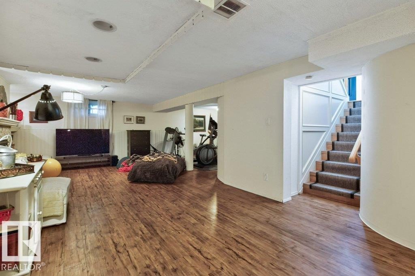
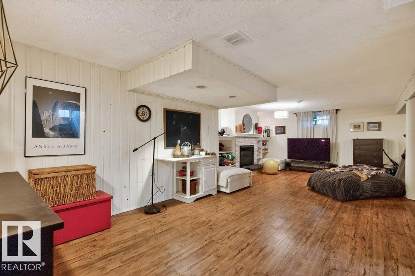
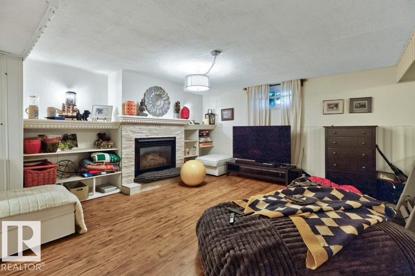
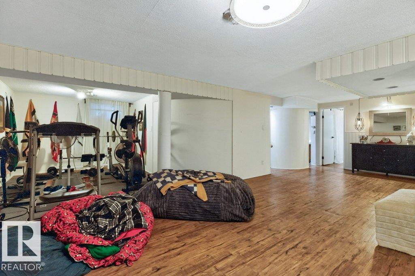
Updated bungalow in Ottewell with a kitchen featuring a pantry that will amaze you! The home has a sunny & inviting living & dining room overlooking the quiet street. The kitchen has sleek cabinets, built in storage features, custom lighting, stone counters & backsplash, stainless steel appliances, an amazing walk in pantry, breakfast bar & direct access to the deck that overlooks the gardener's yard. There are three bedrooms on the main floor with updated closets. New hardwood flooring throughout the main floor. A fully updated bath rounds off the main floor. The fully finished & updated basement has a fourth bedroom, huge family room with a gas fireplace, extra nook for work or fitness space, a mechanical/laundry room & a 3-piece bath. The home sits on a 52'x120' lot that is fully fenced & landscaped with flower beds, water features, a gas fire pit, a gazebo, and a double garage with a full driveway. Ideal location only a short walk to Schools, Parks, Playgrounds, Shopping, Coffee Shop & transit. (id:67053)
Property details
Property
- List price
- $589,800
- Style
- Bungalow
- Year built
- 1961
- Living area
- 1,087 square feet
- MLS® number
- E4505109
Interior
- Bedrooms
- 4
- Bathrooms
- 2
- Basement
- Finished, Full
- Appliances
- Washer, Refrigerator, Gas stove(s), Dishwasher, Dryer, Hood Fan, Window Coverings, Garage door opener, Garage door opener remote(s)
Systems
- Heating
- Forced air
Parking
- Parking
- Detached Garage
Condo fee
- Ownership
- Freehold
City assessment
- Assessed value
- $414,000 (2025)
- Assessment class
- Residential
Lot & site
- Lot size
- 580 m² (6,241 sq ft)
- Lot features
- Flat site, Paved lane, No Smoking Home
- Site influences
- Flat site, Paved lane, No Smoking Home, Public Swimming Pool
- Community
- Ottewell
Rooms
Main level
- Living room4.99 × 3.69 meters
- Kitchen4.87 × 4.9 meters
- Primary Bedroom3.21 × 3.44 meters
- Bedroom 22.58 × 3.45 meters
- Bedroom 33.19 × 2.67 meters
Basement
- Family room8.54 × 8.04 meters
- Bedroom 42.9 × 3.4 meters
- Storage3.55 × 3.74 meters
- Utility room3.02 × 3.86 meters
More homes in Ottewell
All 21 homes for sale in Ottewell, newest first, with schools, parks and what the neighbourhood sells for.
Listing courtesy of Royal LePage Noralta Real Estate. Listing data is provided under copyright by the REALTORS® Association of Edmonton via the CREA Data Distribution Facility (DDF®). Information is deemed reliable but is not guaranteed accurate by CREA, the board, or Real Living, and should be independently verified. Not intended to solicit properties currently listed for sale.