4 bedrooms · 2 bathrooms · 890 sq ft · Built 1980 · Bi-level house
About this home
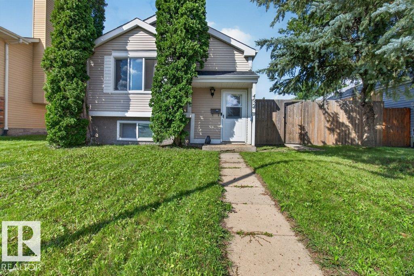
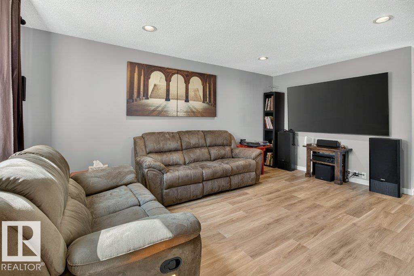
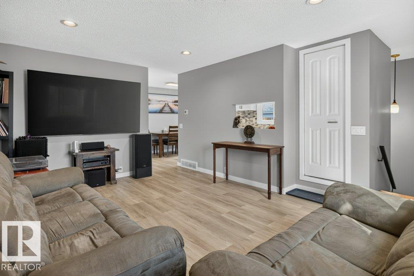
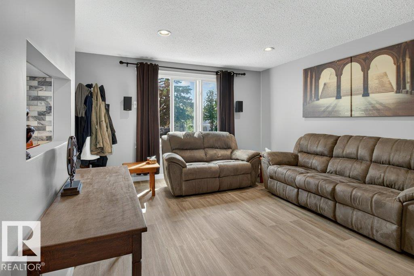
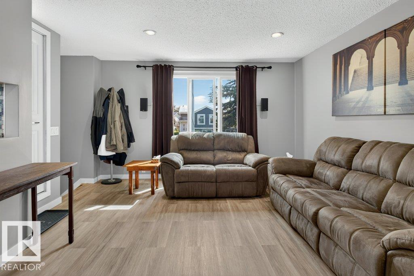
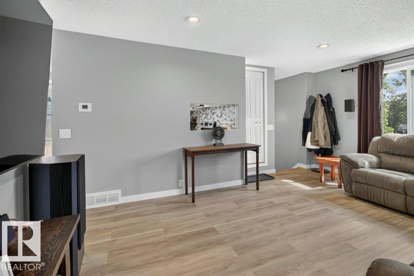
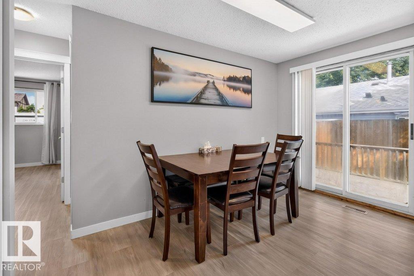
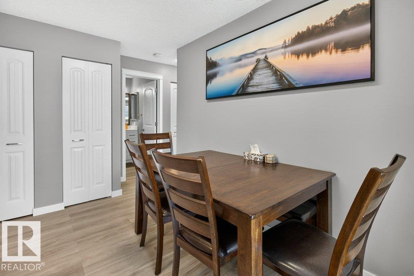
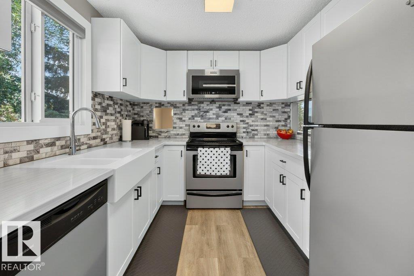
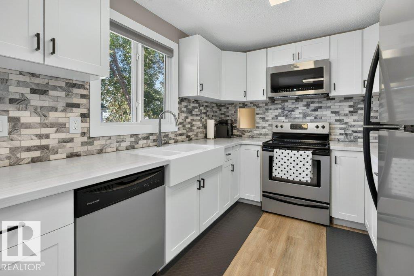
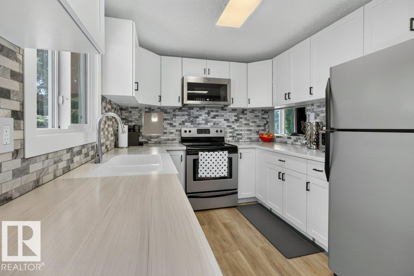
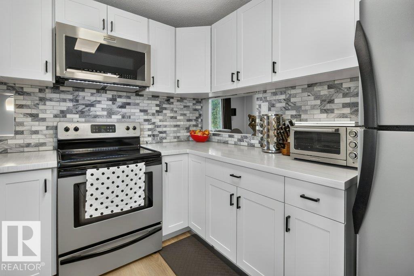
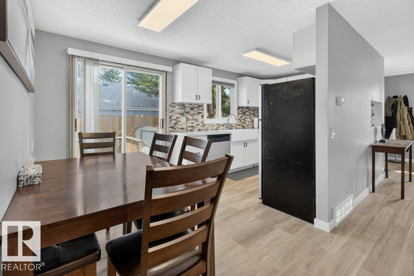
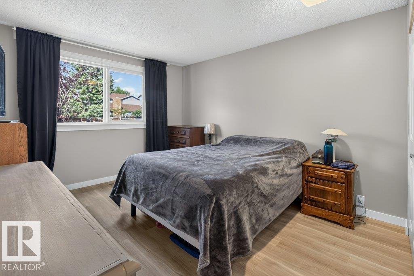
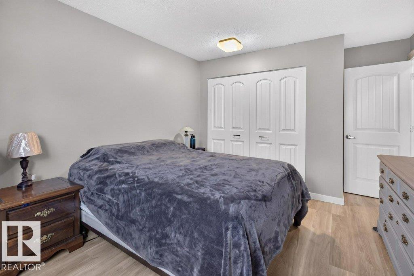
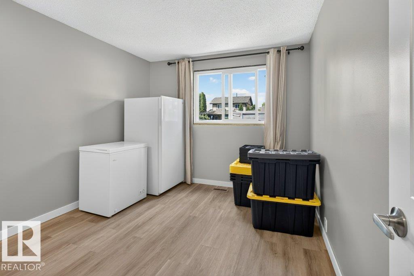
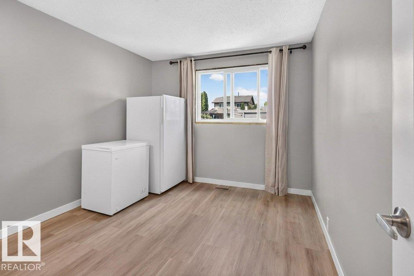
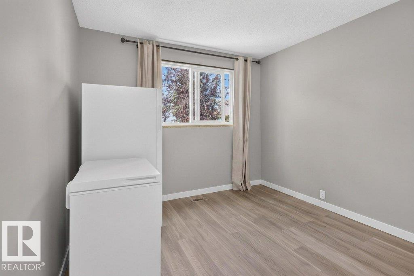
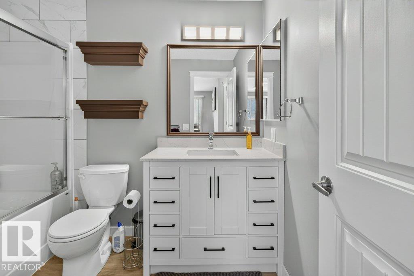
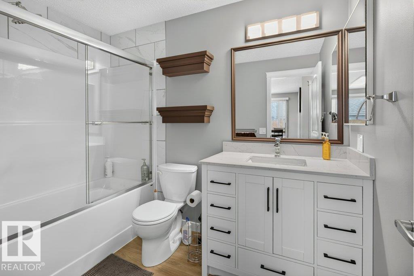
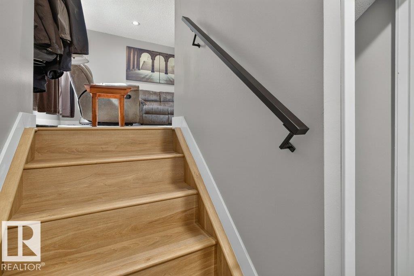
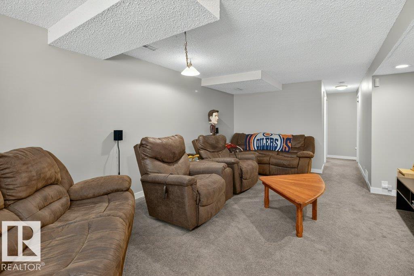
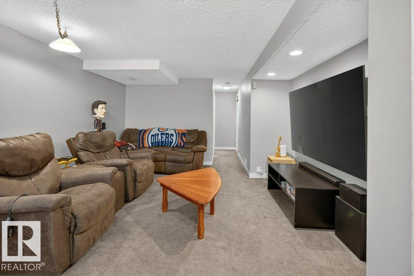
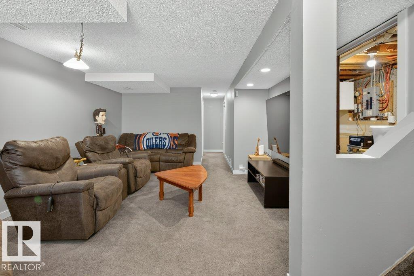
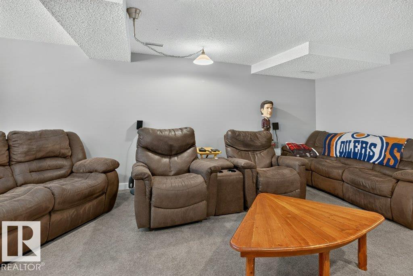
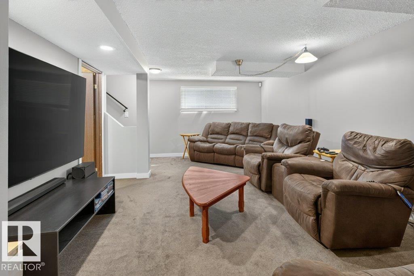
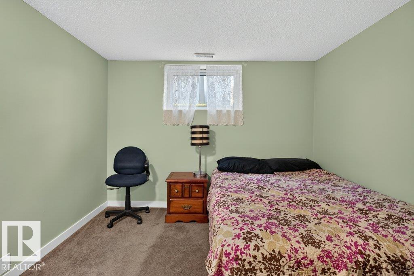
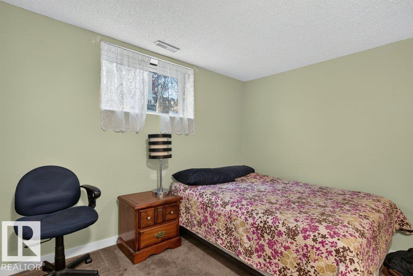
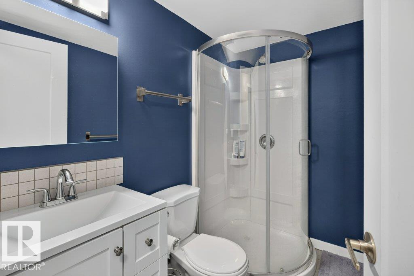
Move in ready and COMPLETELY RENO'D 4 bedroom (2+2) 890 sq ft bilevel- Renos include roof, furnace & AC (2022), NEW Kitchen with new backsplash, countertops, cabinets & cupboards (2023), basement bathroom (2023), main bath (2025), New Windows (2023). New vinyl plank flooring throughout the main floor, two good sized bedrooms upstairs. Fully finished basement with big family room, 2 bedrooms and 3 pc bathroom. Main floor patio doors lead to big east facing deck- perfect for enjoying your morning coffee! Huge fully fenced yard with 2 big sheds has endless possibilities. Back lane access has a huge parking area- perfect to build your dream garage! Great family home close to Valley line LRT, schools, shopping & Grey Nuns! (id:67053)
Property details
Property
- List price
- $389,900
- Style
- Bi-level
- Year built
- 1980
- Living area
- 890 square feet
- MLS® number
- E4504071
Interior
- Bedrooms
- 4
- Bathrooms
- 2
- Basement
- Finished, Full
- Appliances
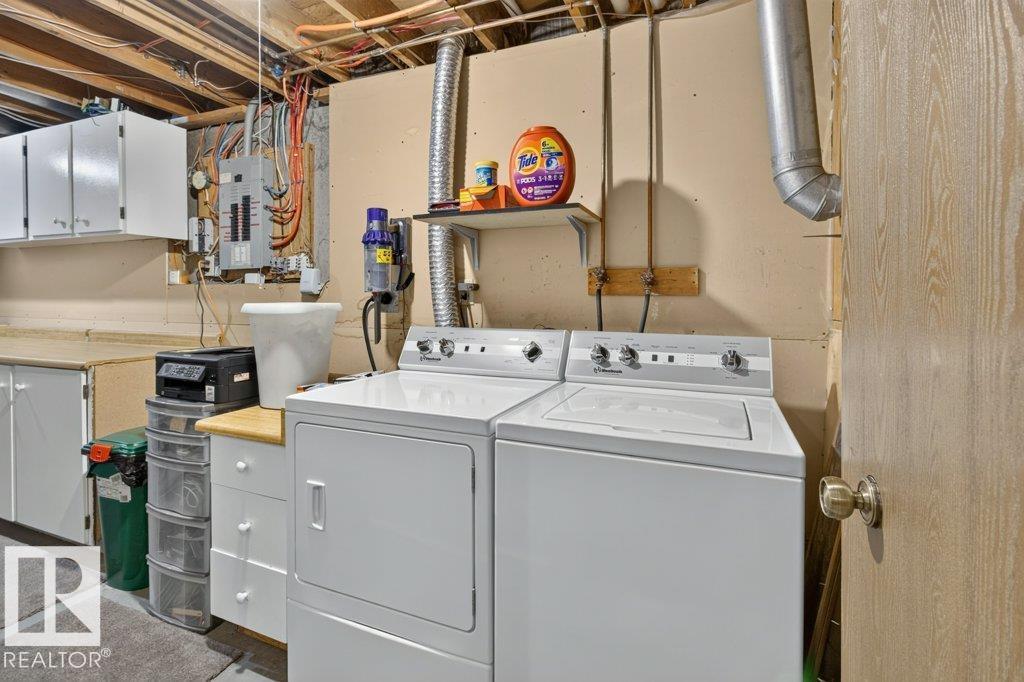
- Washer, Refrigerator, Dishwasher, Stove, Dryer, Microwave Range Hood Combo, Storage Shed
Systems
- Heating
- Forced air
Parking
- Parking
- RV, See Remarks
Condo fee
- Ownership
- Freehold
City assessment
- Assessed value
- $358,000 (2025)
- Assessment class
- Residential
Lot & site
- Lot size
- 515 m² (5,543 sq ft)
- Lot features
- See remarks, Lane, No Animal Home, No Smoking Home
- Site influences
- See remarks, Lane, No Animal Home, No Smoking Home
- Community
- Minchau
Rooms
Main level
- Living room—
- Dining room—
- Kitchen—
- Primary Bedroom—
- Bedroom 2—
Basement
- Family room—
- Bedroom 3—
- Bedroom 4—
More homes in Minchau
All 7 homes for sale in Minchau, newest first, with schools, parks and what the neighbourhood sells for.
Listing courtesy of RE/MAX Elite. Listing data is provided under copyright by the REALTORS® Association of Edmonton via the CREA Data Distribution Facility (DDF®). Information is deemed reliable but is not guaranteed accurate by CREA, the board, or Real Living, and should be independently verified. Not intended to solicit properties currently listed for sale.