9213 97 Street NW
Mill Creek Ravine North · Edmonton, AB T6E 3L1
MLS® E4506327 · Listing courtesy of RE/MAX Professionals
6 bedrooms · 6 bathrooms · 4,203 sq ft · Built 2018 · House
About this home
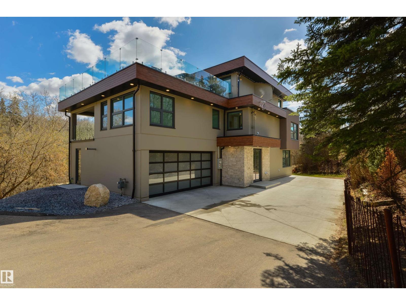
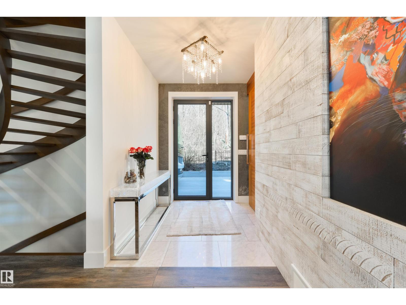
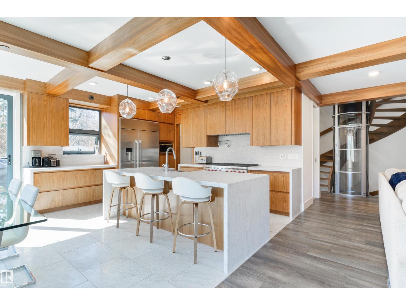
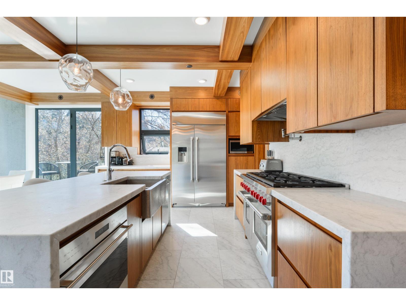
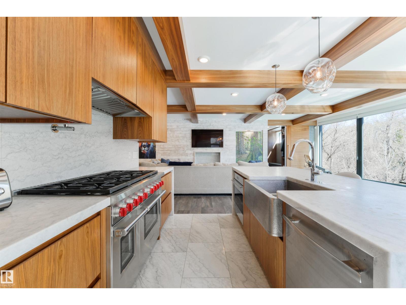
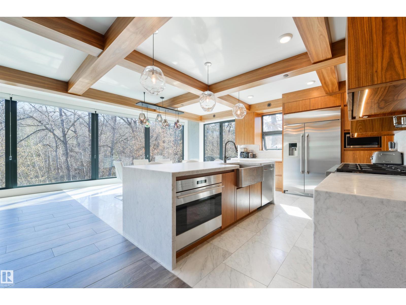
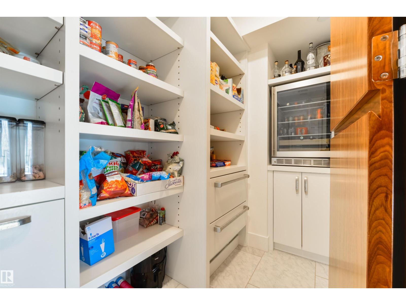
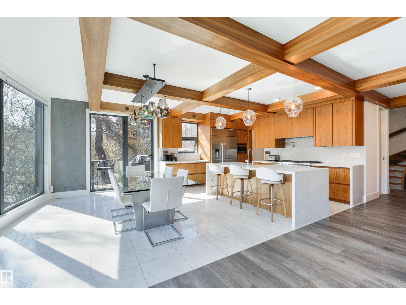
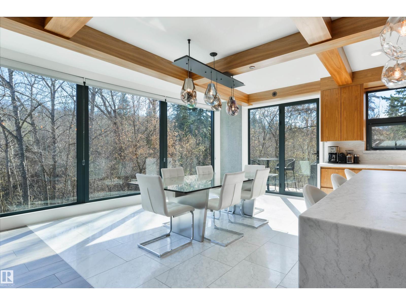
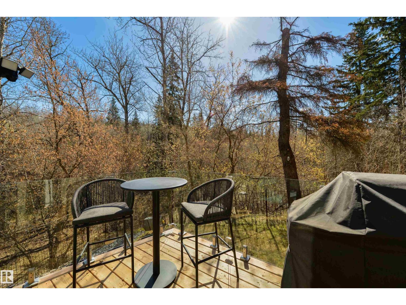
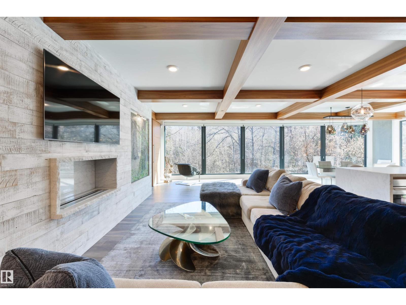
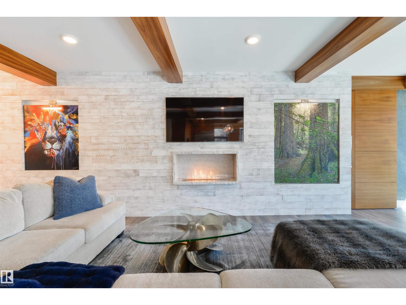
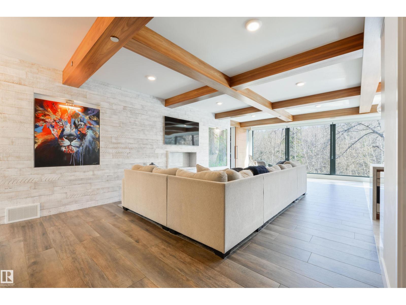
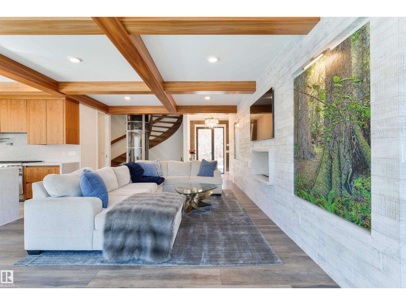
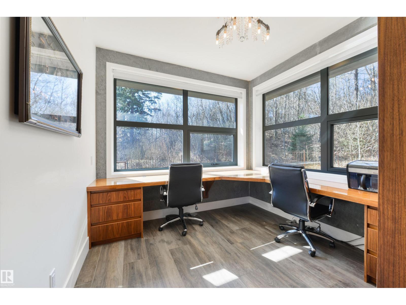
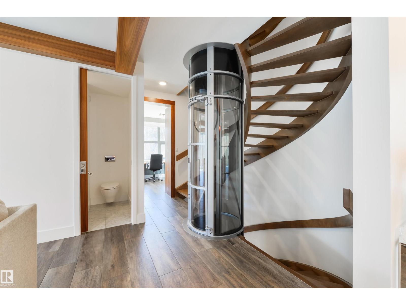
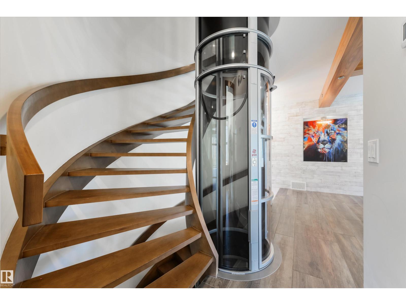
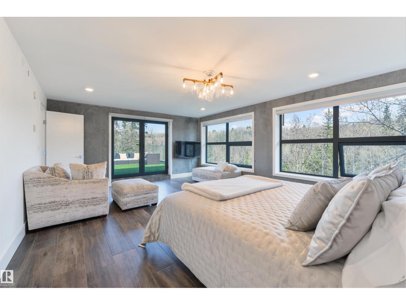
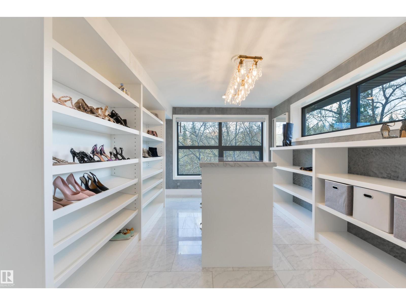
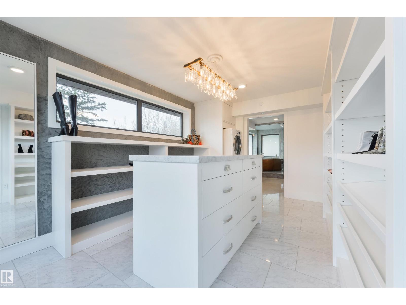
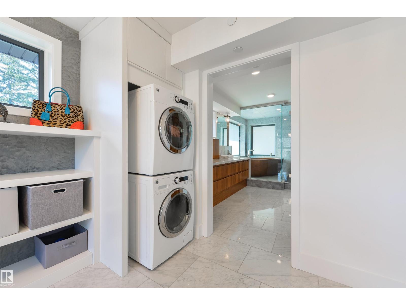
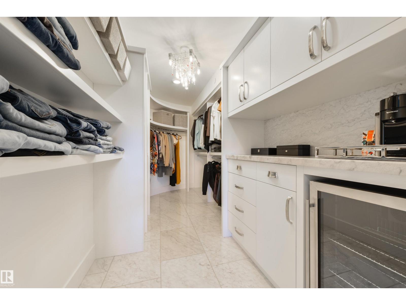
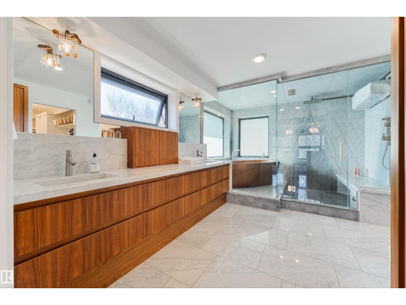
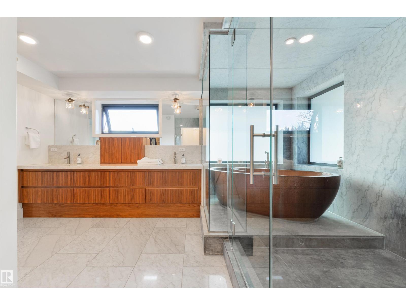
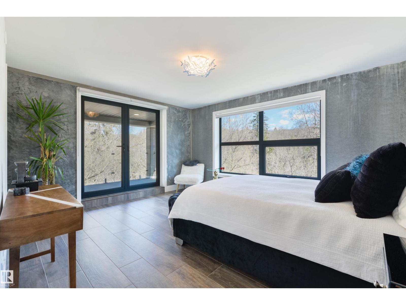
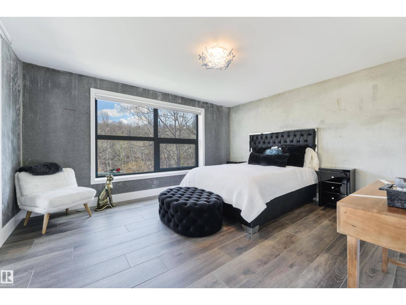
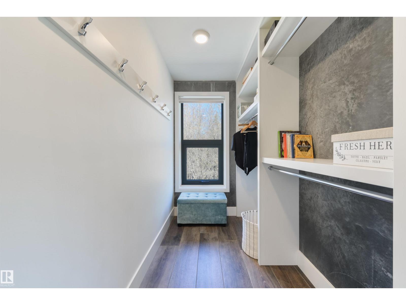
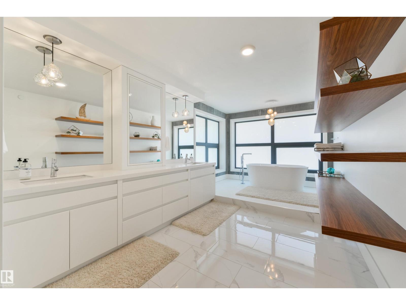
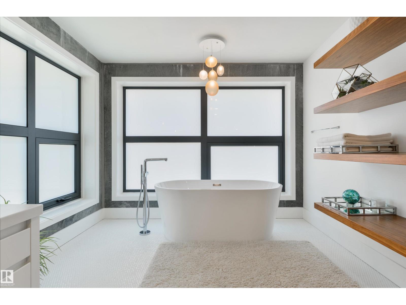
Tucked within the lush Mill Creek Ravine, this extraordinary custom built residence offers a rare blend of architectural mastery and natural beauty. Crafted with precast concrete construction, this home delivers quality, privacy, and modern sophistication. This residence features dramatic floor-to-ceiling glass walls that flood the interiors with natural light and frame stunning ravine views. The main level is ideal for family living, gourmet kitchen, den, three generous sized bedrooms, two full bathrooms and secondary laundry room. Upper level is a private sanctuary submersed in treetop serenity featuring dual walk in closets, private laundry, lavish spa-inspired ensuite with copper soaking tub. Step outside to the expansive rooftop deck, where 360 degree views and a private hot tub create the ultimate space for relaxation and escape. The lower level adds versatility with 2 bedrooms , full bathroom, entertainment room and gym. Refined luxury living in one of the city's most coveted natural settings. (id:67053)
Property details
Property
- List price
- $3,249,000
- Style
- House
- Year built
- 2018
- Living area
- 4,203 square feet
- MLS® number
- E4506327
Interior
- Bedrooms
- 6
- Bathrooms
- 6
- Basement
- Finished, Full
- Appliances
- See remarks
Systems
- Heating
- Hot water radiator heat, In Floor Heating
Parking
- Parking
- Attached Garage, Oversize
Condo fee
- Ownership
- Freehold
City assessment
- Assessed value
- $2,835,000 (2025)
- Assessment class
- Residential
Lot & site
- Lot features
- Private setting, See remarks, Ravine, Park/reserve
- Site influences
- Private setting, See remarks, Ravine, Park/reserve
- Community
- Mill Creek Ravine North
Rooms
Main level
- Living room—
- Dining room—
- Kitchen—
- Den—
- Bedroom 2—
- Bedroom 3—
- Bedroom 4—
Basement
- Family room—
Upper Level
- Primary Bedroom—
Lower level
- Bedroom 5—
- Bedroom 6—
Listing courtesy of RE/MAX Professionals. Listing data is provided under copyright by the REALTORS® Association of Edmonton via the CREA Data Distribution Facility (DDF®). Information is deemed reliable but is not guaranteed accurate by CREA, the board, or Real Living, and should be independently verified. Not intended to solicit properties currently listed for sale.