3 bedrooms · 2 bathrooms · 920 sq ft · Built 1977 · Townhouse
About this home
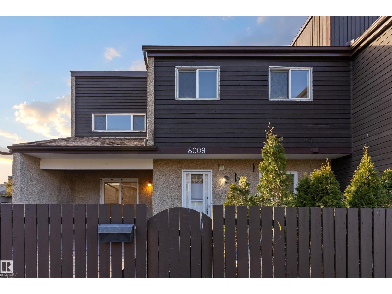
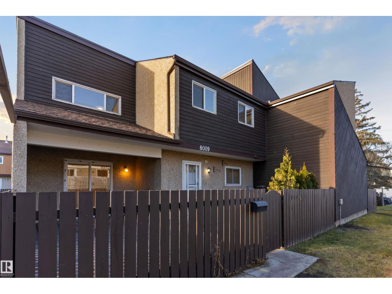
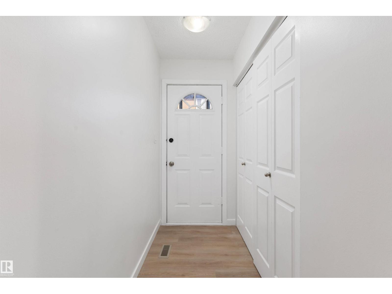
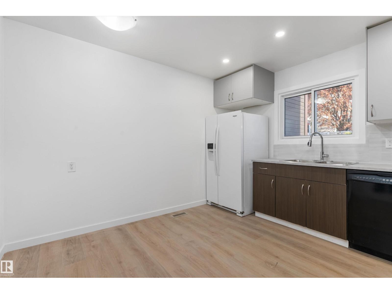
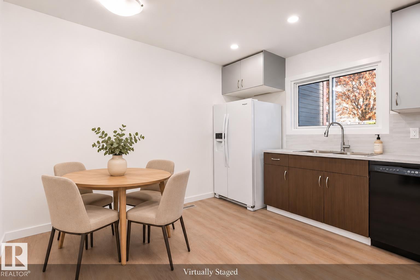
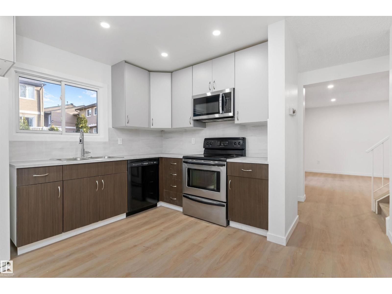
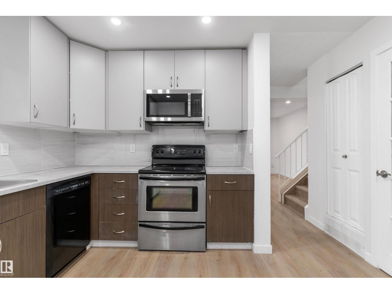
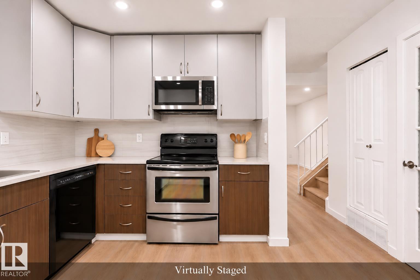
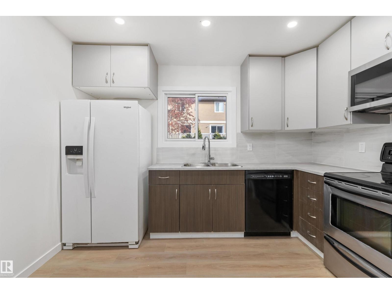
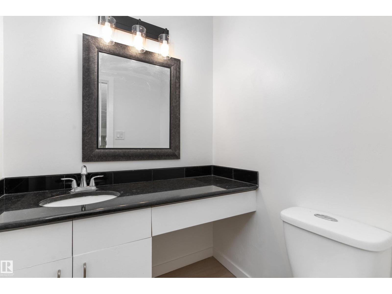
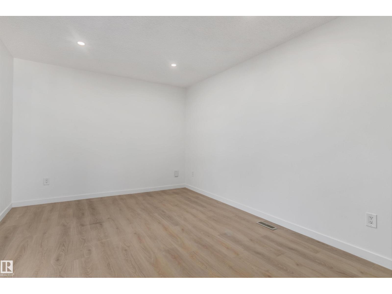
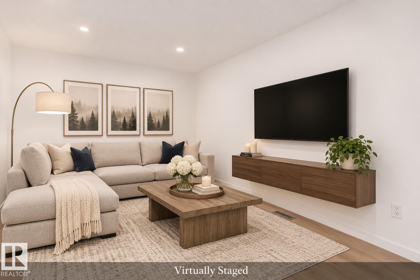
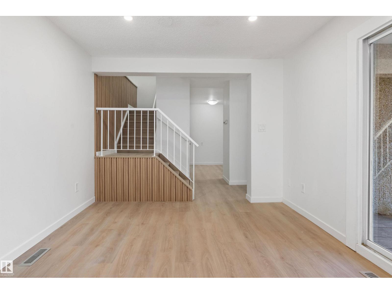
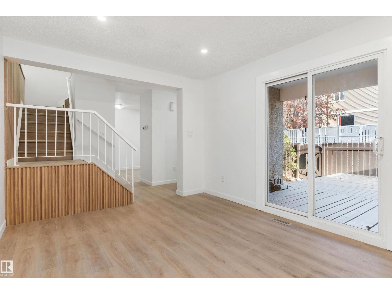
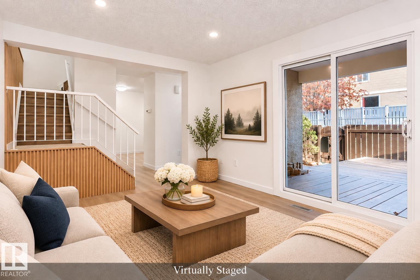
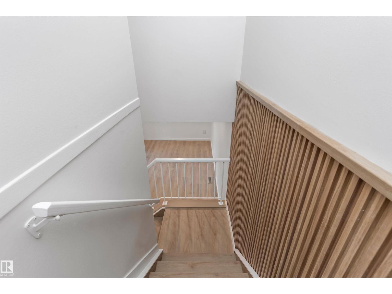
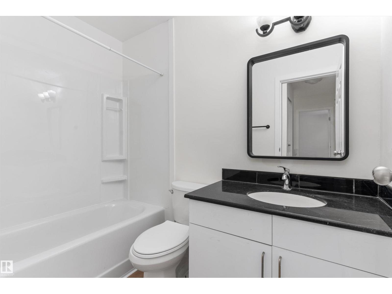
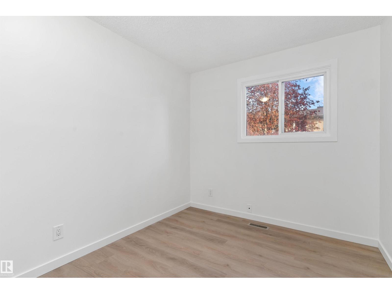
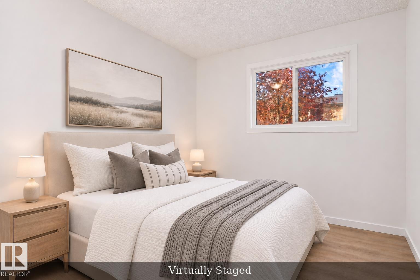
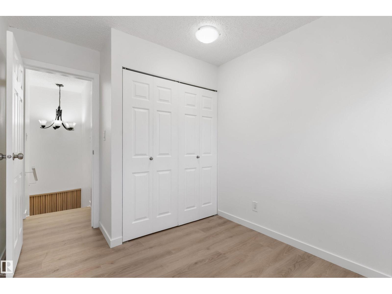
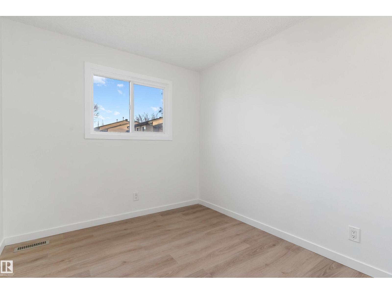
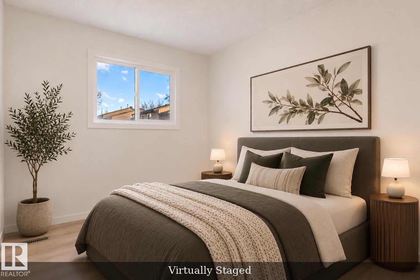
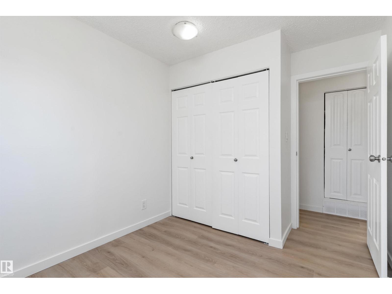
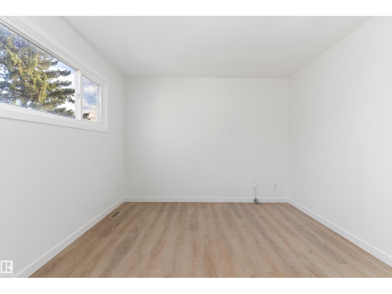
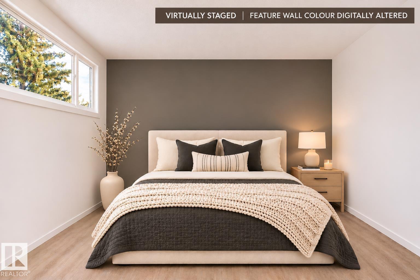
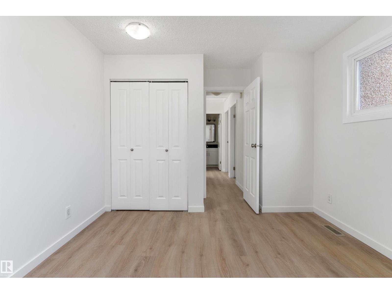
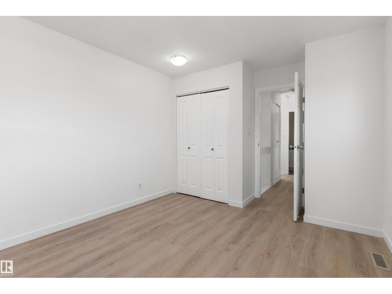
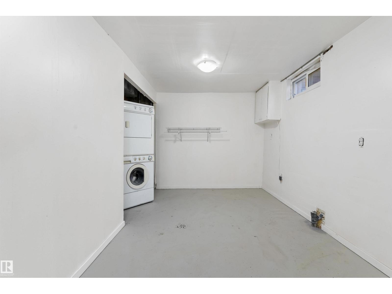
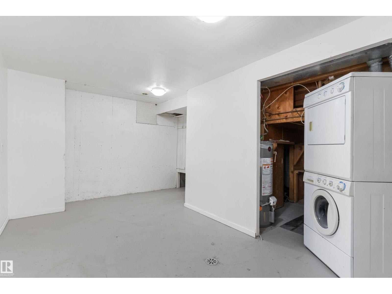
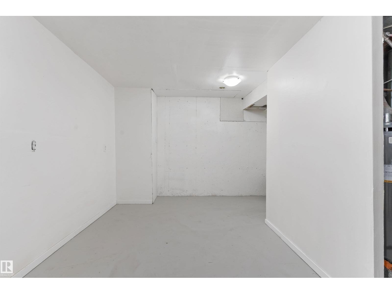
Bright & Renovated 3-Level Townhouse in Desirable Meyonohk! Why rent when you can own? Offering over 920 sq. ft. above grade, this sunlit townhouse blends modern updates with the comfort of an established community. Enjoy brand-new flooring, updated windows, two fully renovated bathrooms and a new deck! The airy living and dining area flows into a roomy kitchen featuring stylish two-tone cabinetry with rich mocha lowers and generous counter space. A renovated half bath completes the main floor. Upstairs, three comfortable bedrooms and a beautifully renovated 4-piece bath offer room for family, guests or a home office. The partially finished basement adds a spacious recreation room, laundry and storage. Outside, relax on your private fenced front patio or entertain on the new deck. With an assigned parking stall and low condo fees, you’re close to Meyonohk Park, schools, shopping, transit, Mill Woods Town Centre, Grey Nuns Hospital and the Valley Line LRT. A wonderful place to put down roots!
Property details
Property
- List price
- $220,000
- Style
- Row / Townhouse
- Year built
- 1977
- Living area
- 920 square feet
- MLS® number
- E4517197
- Ownership
- Condo/Strata
Interior
- Bedrooms
- 3
- Bathrooms
- 2
- Basement
- Partially finished, Full
- Appliances
- Washer, Refrigerator, Dishwasher, Stove, Dryer, Microwave Range Hood Combo
Systems
- Heating
- Forced air
Parking
- Parking
- Stall
Condo fee
- Fee
- $347 monthly
- Includes
- Property Management, Insurance, Other, See Remarks
City assessment
- Assessed value
- $185,000 (2025)
- Assessment class
- Residential
Lot & site
- Lot size
- 250 m² (2,690 sq ft)
- Lot features
- Corner Site
- Site influences
- Corner Site, Public Swimming Pool
- Community
- Meyonohk
Rooms
Main level
- Living room10'8" x 13'5"
- Kitchen11'1" x 11'9"
Upper Level
- Primary Bedroom10'7 x 13'10
- Bedroom 28'5" x 11'5"
- Bedroom 38'6" x 11'5"
Basement
- Recreation room12'8" x 16'9"
More homes in Meyonohk
All 12 homes for sale in Meyonohk, newest first, with schools, parks and what the neighbourhood sells for.
City assessment
The City of Edmonton assesses this home at $185,000 for 2025. An assessment is the City's estimate for tax purposes, not an appraisal, and it runs about a year behind the market.
City of Edmonton assessment roll.
Permits and zoning
Nearby, within 400 m
- 2026-04-13To add a Dwelling to a Residential Use building (Secondary Suite in the Basement of a Single Detached House; 2 bedrooms, no common stair).
Building permits, development permits and the Zoning Bylaw from City of Edmonton open data, checked 2026-11-21. A permit that is not on file is a question for the seller, not proof that work was unpermitted.