3 bedrooms · 2 bathrooms · 631 sq ft · Built 1978 · Bi-level house
About this home
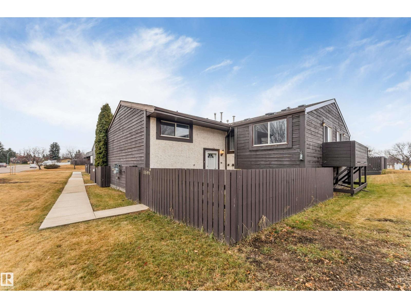
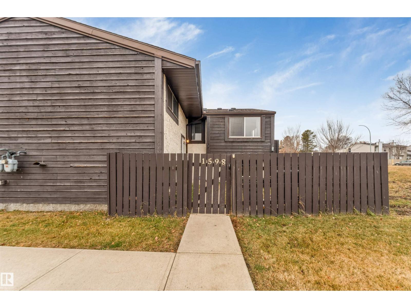
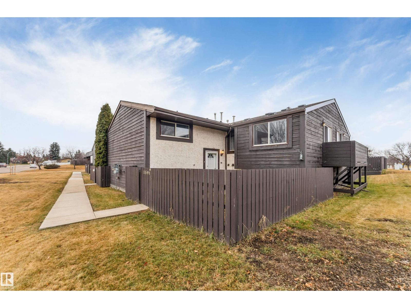
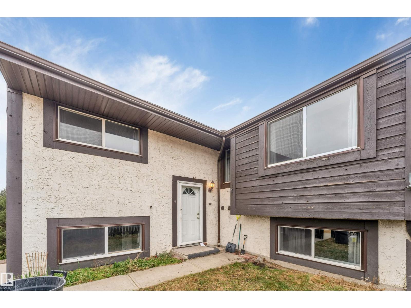
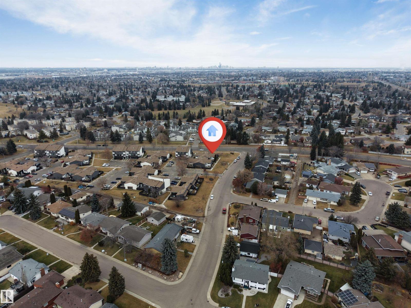
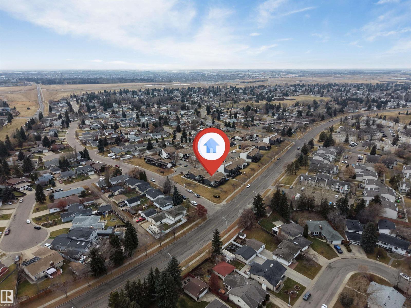
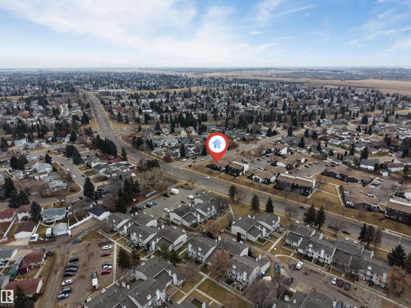
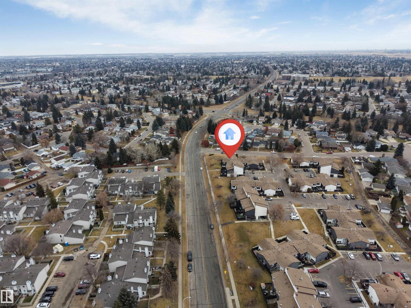
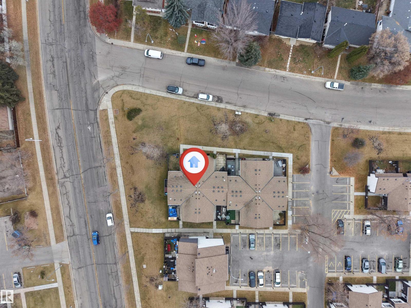
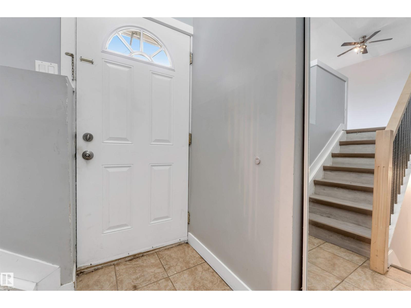
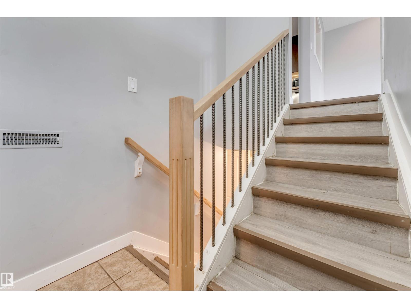
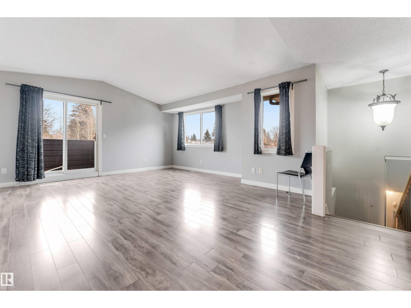
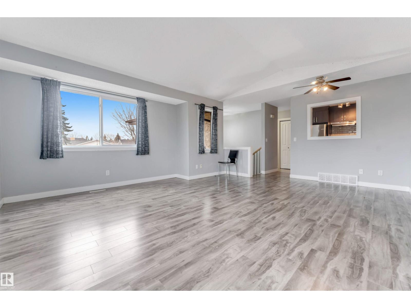
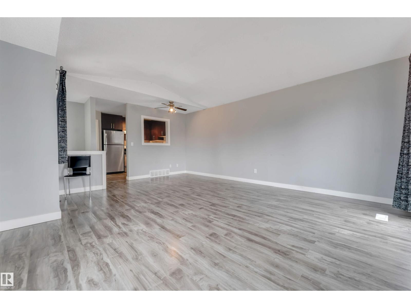
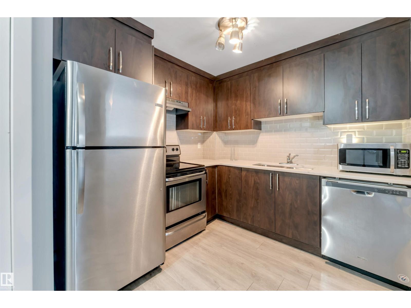
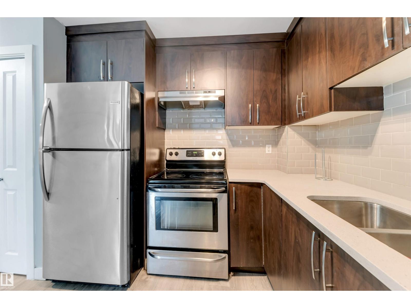
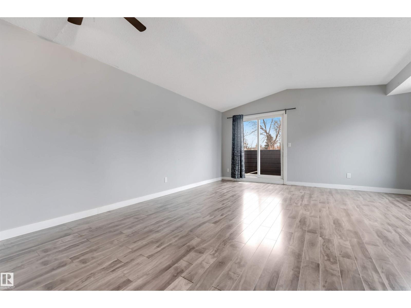
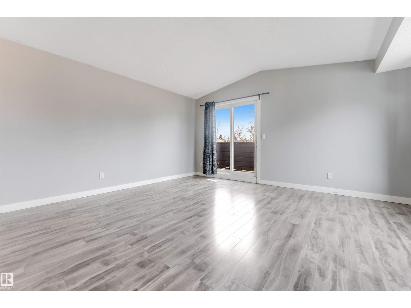
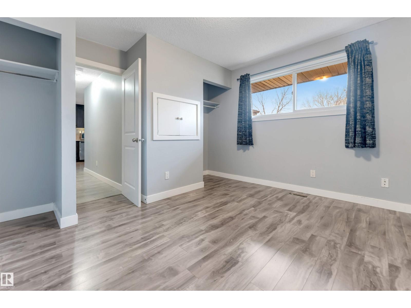
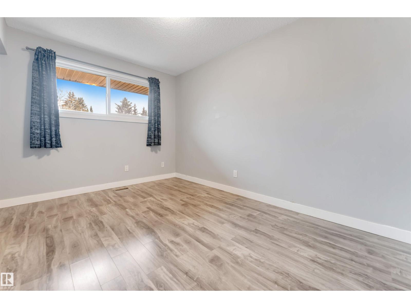
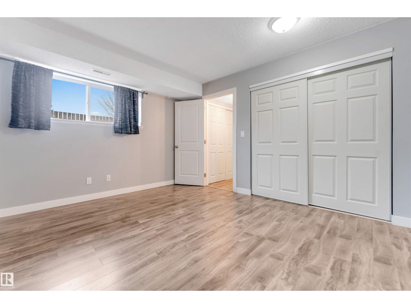
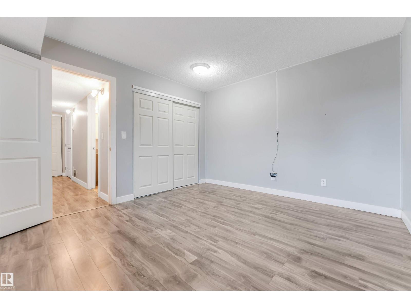
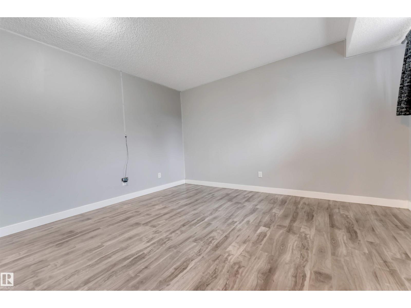
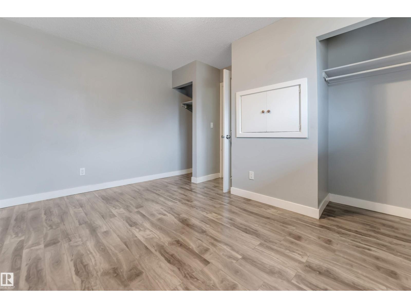
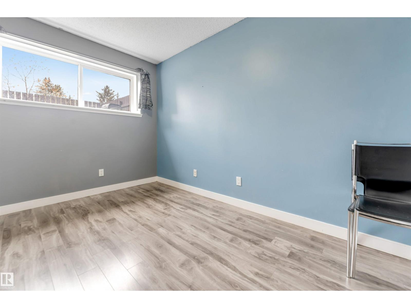
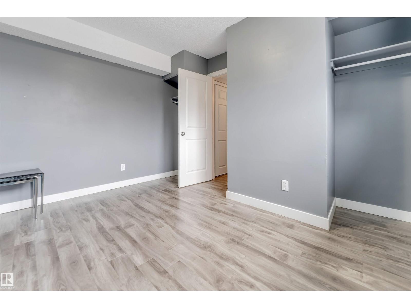
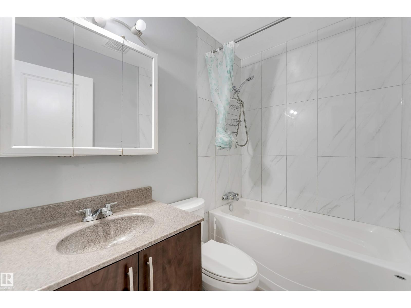
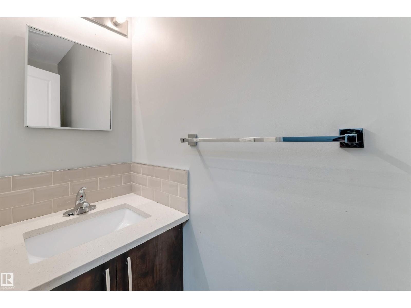
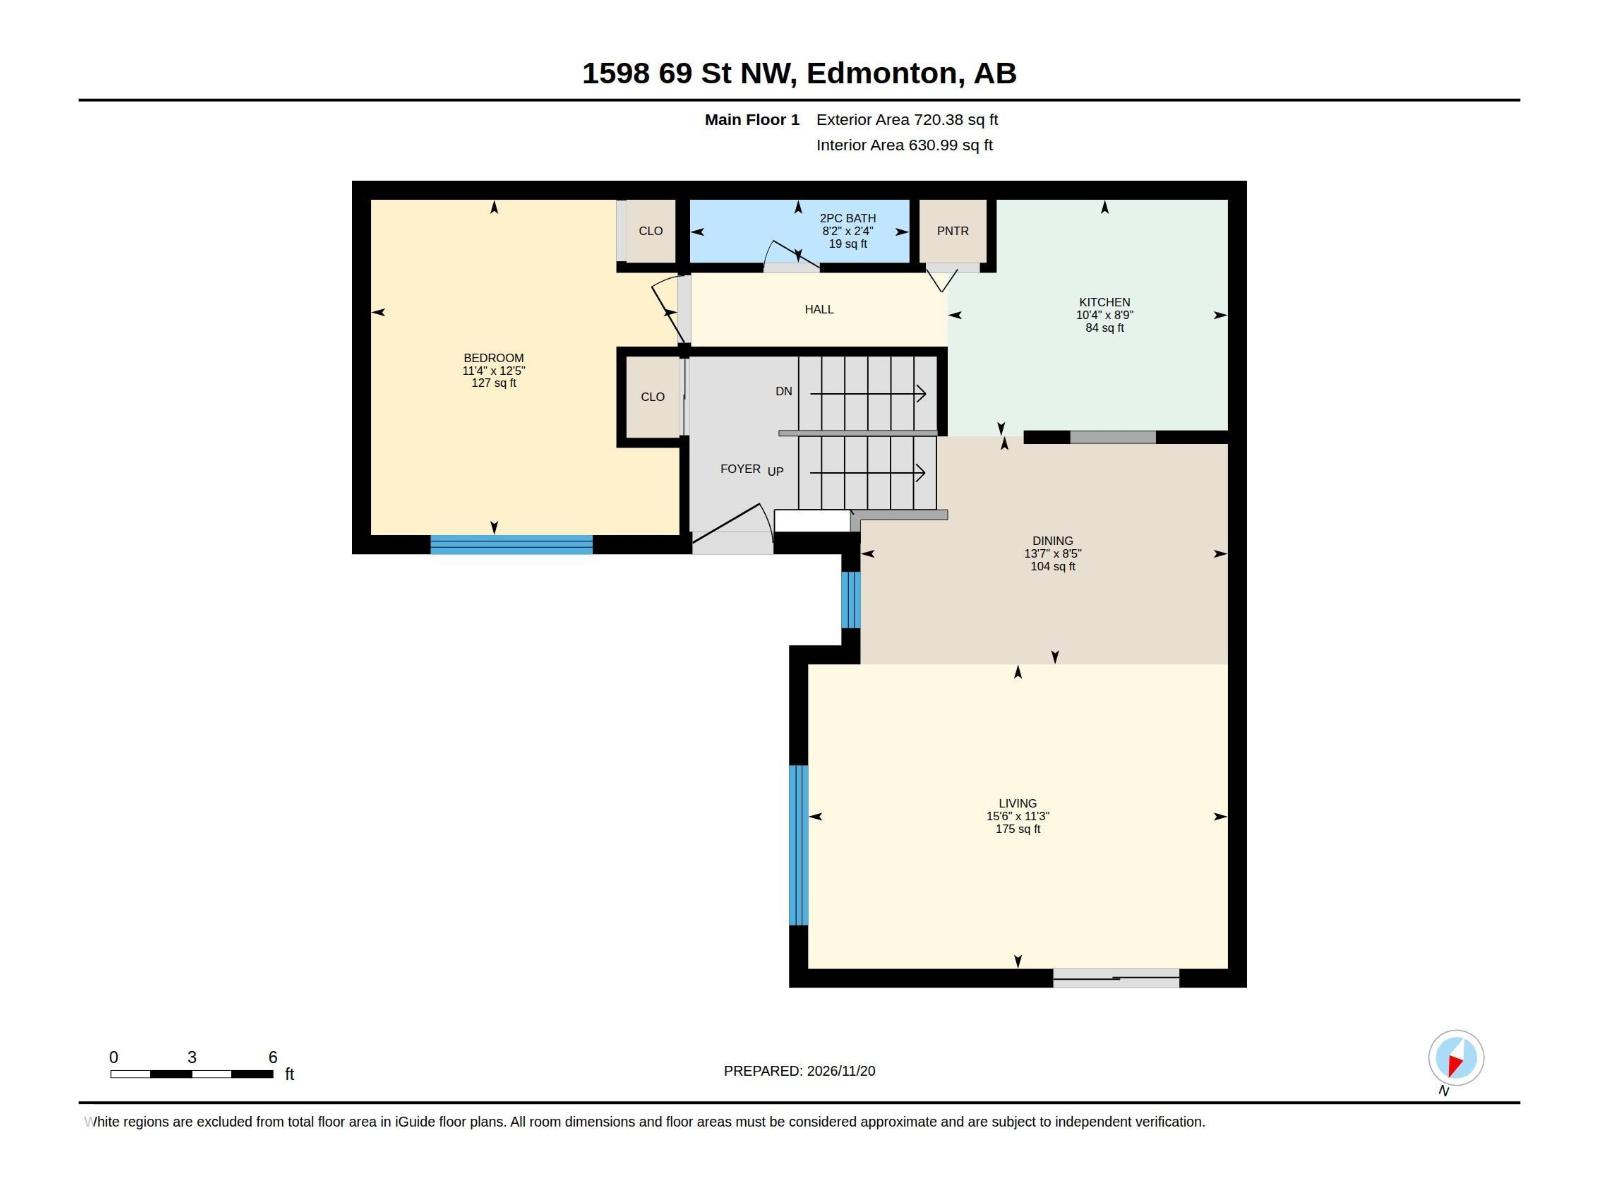
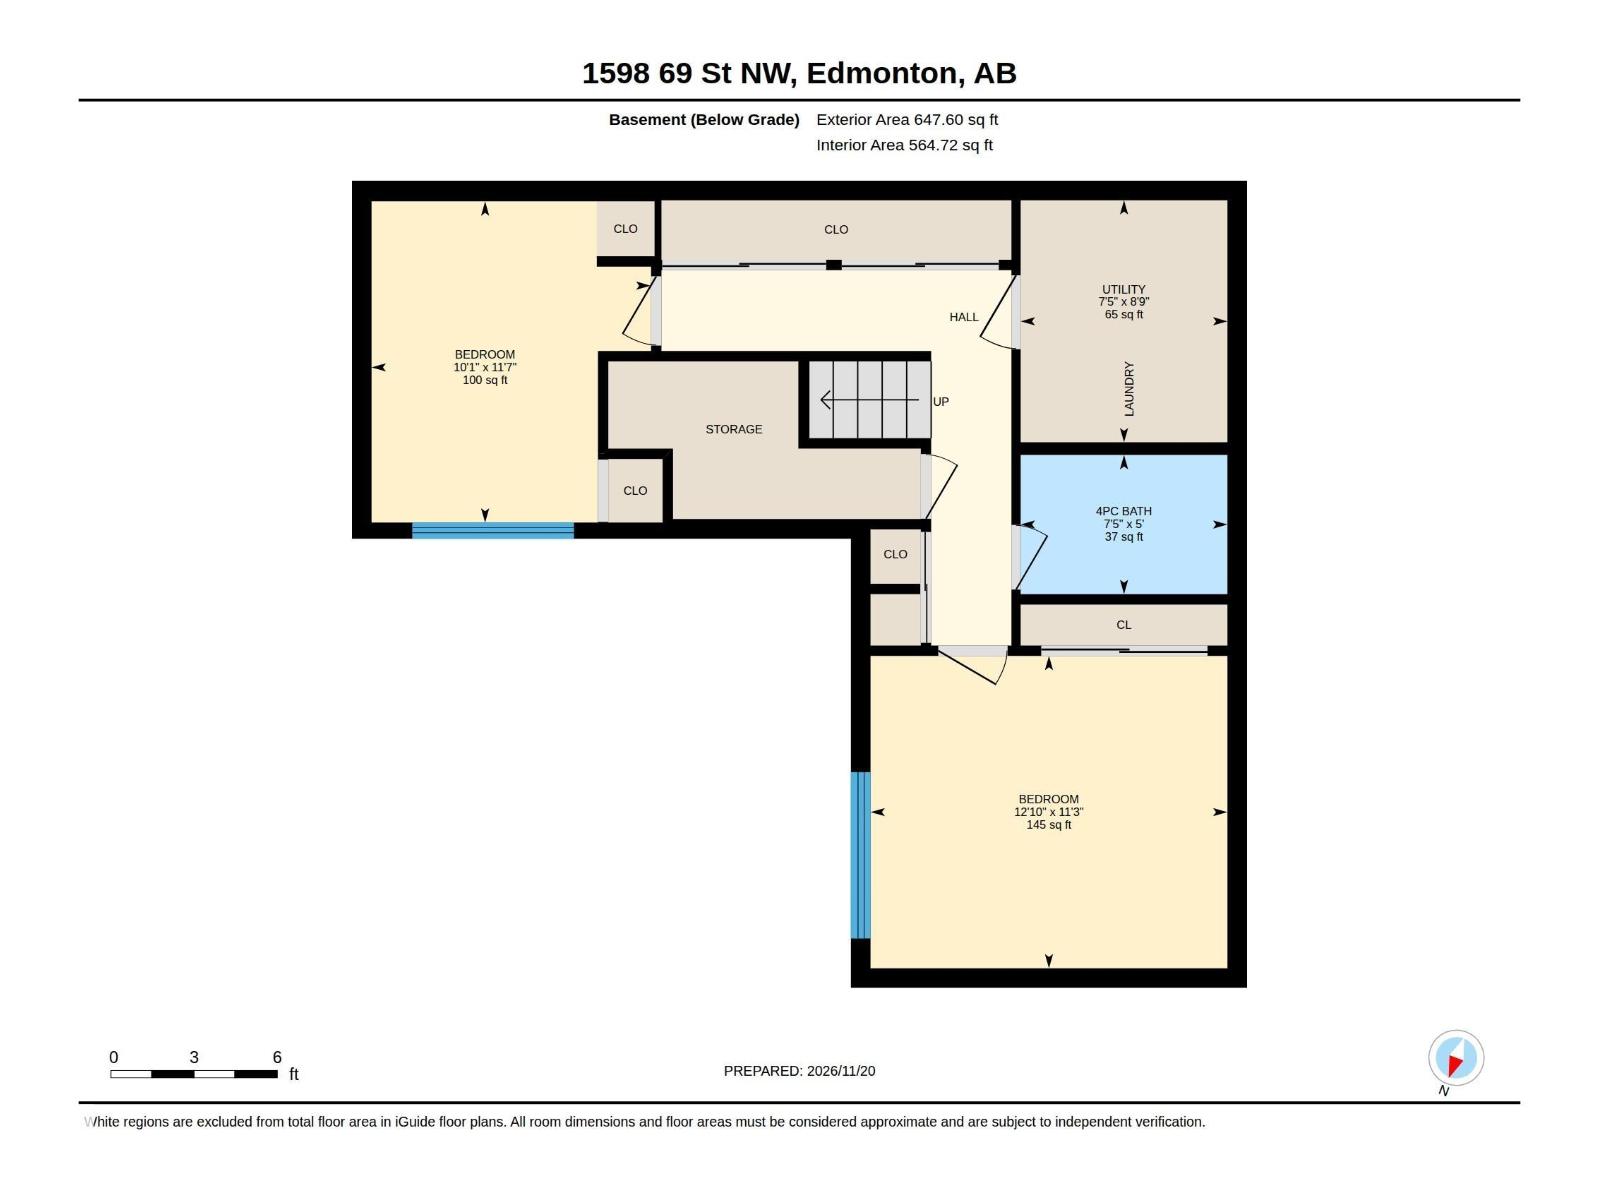
Welcome to this beautiful townhouse in a desirable community Menisa of Southeast Edmonton neighbourhood! This bright and spacious corner unit features an open-concept main floor with a new kitchen, vinyl plank flooring, one bedroom, and a convenient half bathroom and spacious living area. The basement offers two additional spacious bedrooms and a four-piece common full bathroom. Large windows bring in plenty of natural light, creating a warm and inviting living space. Enjoy an excellent location close to Mill Woods Town Centre, Menisa School, St. Clement Catholic School, Menisa Park, playgrounds, swimming and recreation centres, and public transit. Easy access to Anthony Henday Drive makes commuting convenient. A fantastic opportunity to enjoy comfortable living in a prime location!
Property details
Property
- List price
- $169,900
- Style
- Bi-level
- Year built
- 1978
- Living area
- 631 square feet
- MLS® number
- E4517195
- Ownership
- Condo/Strata
Interior
- Bedrooms
- 3
- Bathrooms
- 2
- Basement
- Finished, Full
- Appliances
- Washer, Refrigerator, Dishwasher, Stove, Dryer
Systems
- Heating
- Forced air
Parking
- Parking
- Parking Pad
Condo fee
- Fee
- $380 monthly
- Includes
- Exterior Maintenance, Property Management, Insurance
City assessment
- Assessed value
- $185,000 (2025)
- Assessment class
- Residential
Lot & site
- Lot features
- See remarks
- Community
- Menisa
Rooms
Main level
- Living room—
- Dining room—
- Kitchen—
- Primary Bedroom—
Basement
- Bedroom 2—
- Bedroom 3—
More homes in Menisa
All 6 homes for sale in Menisa, newest first, with schools, parks and what the neighbourhood sells for.
City assessment
The City of Edmonton assesses this home at $185,000 for 2025. An assessment is the City's estimate for tax purposes, not an appraisal, and it runs about a year behind the market.
City of Edmonton assessment roll.
Permits and zoning
Nearby, within 400 m
- 2026-11-17To construct a Residential Use building in the form of a 2-Storey 8 Dwelling Multi-unit Housing building with unenclosed front porches.
- 2026-09-09To construct a Residential Use building in the form of a Backyard House (1 Dwelling without Garage) with a Basement development (NOT to be used as an…
- 2026-08-11To change the use from a Single Family Dwelling to a Home Care Type Occupancy (C to B4) for 6 residents (As per NBC(AE):2023 - 9.10.2.2.(2)…
- 2026-05-08To construct a Residential Use building in the form of a Single Detached House with a front attached Garage, uncovered deck (3.9m x 4.3m), to develop…
- 2025-06-17To demolish a Residential Use building (Single Detached House) and an Accessory building (detached Garage).
- 2025-05-08To construct a Residential Use building in the form of a Semi-Detached House with unenclosed front porch(es), front attached Garage(s), fireplace(s)…
- 2025-04-23To construct a Residential Use building in the form of a Semi-detached House with unenclosed front porches, front attached Garages, fireplaces and to…
Building permits, development permits and the Zoning Bylaw from City of Edmonton open data, checked 2026-11-21. A permit that is not on file is a question for the seller, not proof that work was unpermitted.