3 bedrooms · 2 bathrooms · 1,088 sq ft · Built 1968 · Bi-level house
About this home
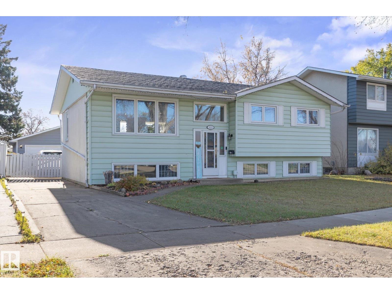
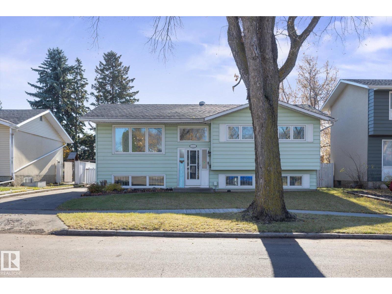
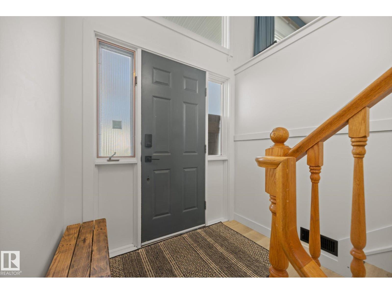
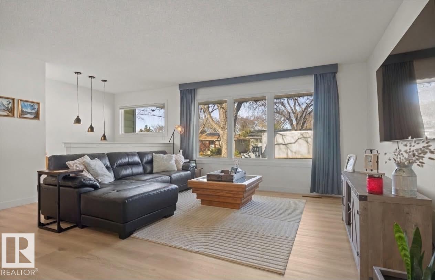
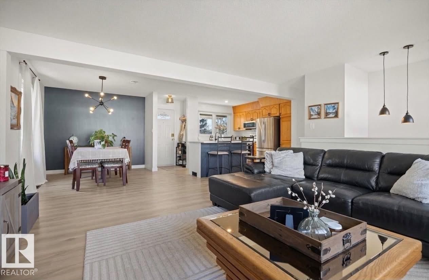
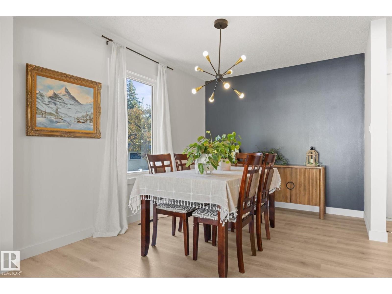
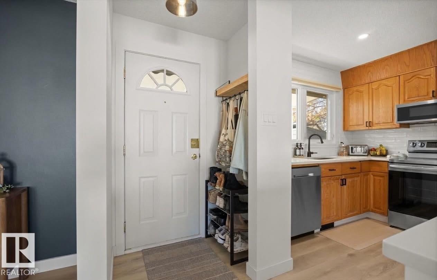
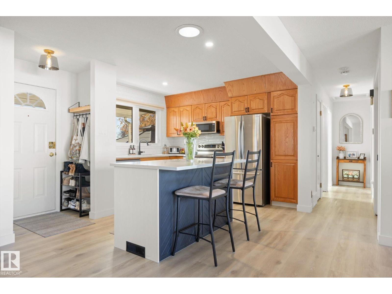
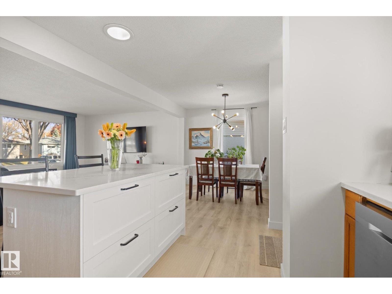
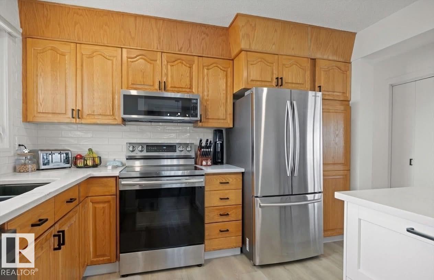
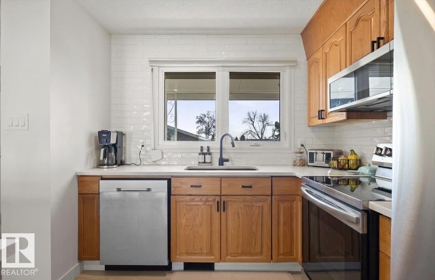
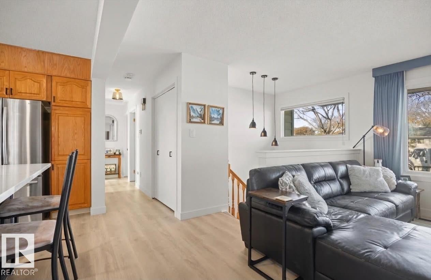
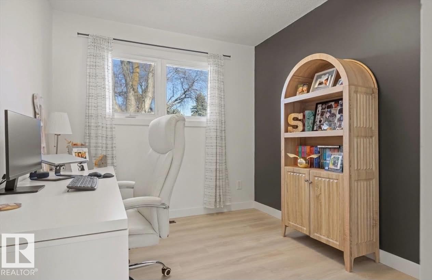
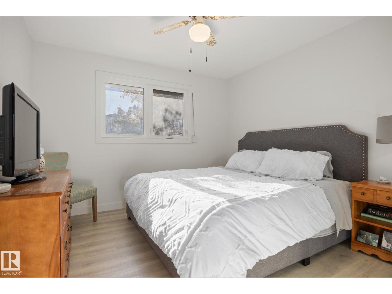
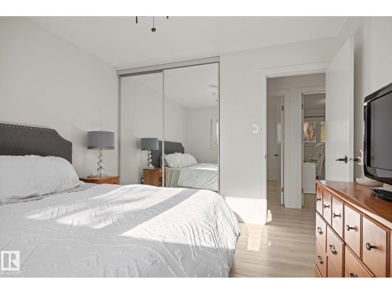
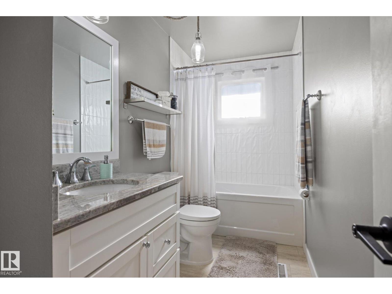
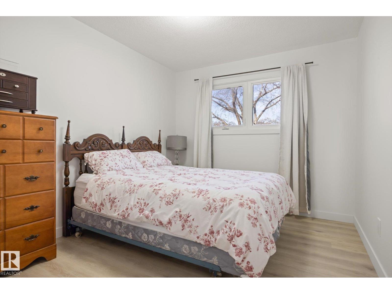
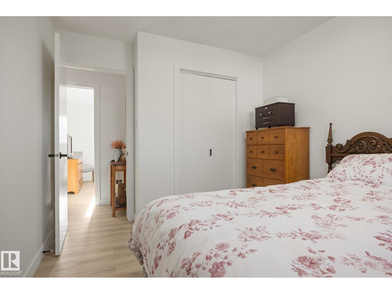
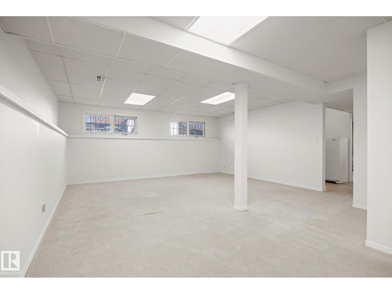
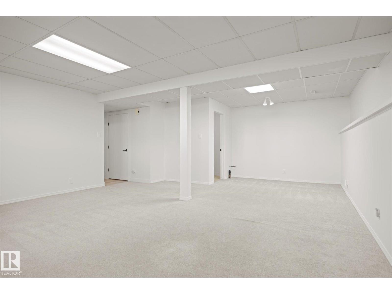
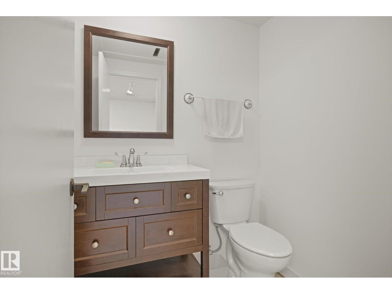
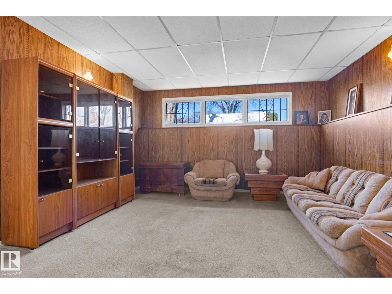
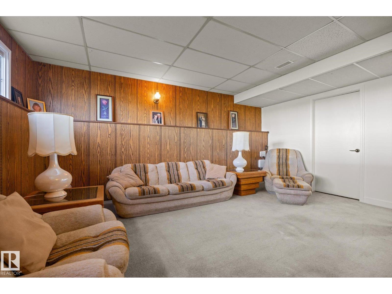
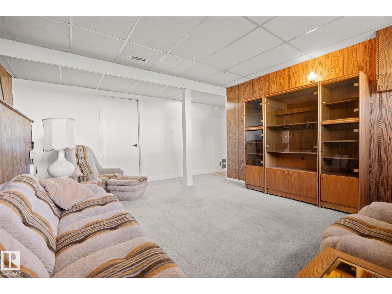
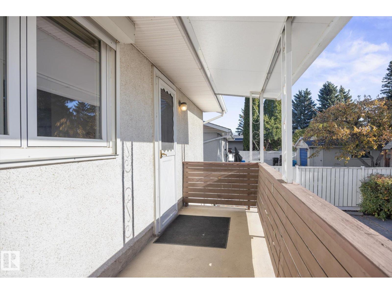
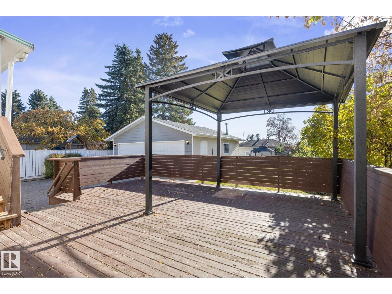
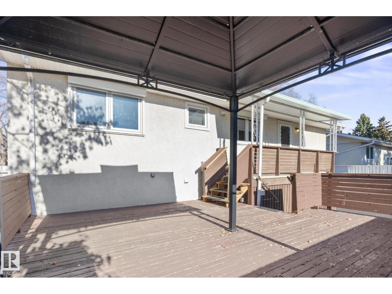
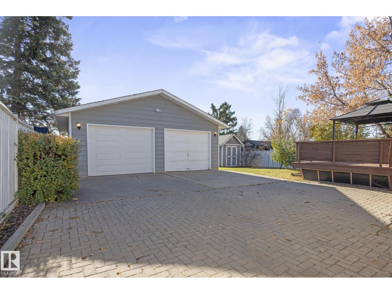
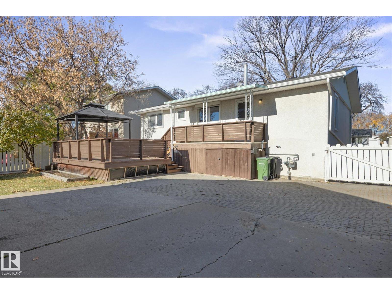
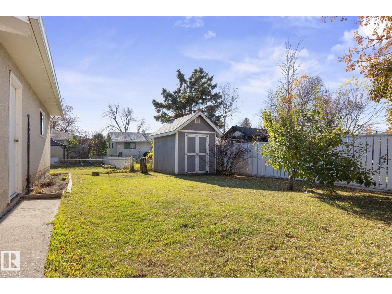
Welcome to this beautifully RENOVATED home in the community of McLeod! The main floor features a welcoming open-concept layout with NEW FLOORING AND PAINT throughout, new lighting, baseboards, trim and hardware. Inside your RENOVATED kitchen you'll notice the large island with cabinetry, new sink and backsplash. Three bedrooms and a 4-piece bathroom with new bathtub and tile complete the main level. The fully finished basement offers a spacious rec room, perfect for entertaining, relaxing, or creating additional living space, along with a convenient laundry area. MAJOR UPGRADES include FURNACE (2024), NEW APPLIANCES, Windows and ROOF with LeafFilter gutter protection Step outside to enjoy the HUGE backyard with a spacious deck, ideal for summer BBQs and outdoor gatherings. An OVERSIZED (25.5 x 23.5) AND HEATED double detached garage with new furnace complete this move in ready property! A fantastic opportunity ideally located close to schools, shopping, and plenty of other amenities.
Property details
Property
- List price
- $439,900
- Style
- Bi-level
- Year built
- 1968
- Living area
- 1,088 square feet
- MLS® number
- E4514001
- Ownership
- Freehold
Interior
- Bedrooms
- 3
- Bathrooms
- 2
- Basement
- Finished, Full
- Appliances
- Washer, Refrigerator, Water softener, Dishwasher, Stove, Dryer, Microwave Range Hood Combo, Storage Shed, Window Coverings, Garage door opener, Garage door opener remote(s)
Systems
- Heating
- Forced air
Parking
- Parking
- Detached Garage
City assessment
- Assessed value
- $372,000 (2025)
- Assessment class
- Residential
Lot & site
- Lot size
- 613 m² (6,595 sq ft)
- Lot features
- See remarks
- Site influences
- See remarks, Public Swimming Pool
- Community
- Mcleod
Rooms
Basement
- Family room4.88 × 3.92 meters
- Laundry room4.05 × 2.38 meters
- Recreation room7.27 × 5.4 meters
Main level
- Primary Bedroom3.43 × 3.31 meters
- Bedroom 23.31 × 2.88 meters
- Bedroom 32.97 × 2.61 meters
- Living room4.17 × 4.1 meters
- Dining room3.42 × 2.74 meters
- Kitchen3.59 × 3.47 meters
More homes in Mcleod
All 10 homes for sale in Mcleod, newest first, with schools, parks and what the neighbourhood sells for.
City assessment
The City of Edmonton assesses this home at $372,000 for 2025. An assessment is the City's estimate for tax purposes, not an appraisal, and it runs about a year behind the market.
City of Edmonton assessment roll.
Permits and zoning
Nearby, within 400 m
- 2026-05-21To construct interior alterations (Basement development, NOT to be used as an additional Dwelling - storage room, mech room, rec room, office).
- 2026-01-20To construct interior alterations (Basement development, NOT to be used as an additional Dwelling). (3 bedrooms, mechanical room, living room, wet…
- 2025-03-18To add a Dwelling to a Residential Use building (Secondary Suite in the Basement of a Single Detached House). 2 bedrooms, 1 bathroom, Living room…
- 2025-01-30To construct interior and exterior alterations to a Residential Use building (fire restoration, window changes main floor renovations, and Basement…
Building permits, development permits and the Zoning Bylaw from City of Edmonton open data, checked 2026-10-23. A permit that is not on file is a question for the seller, not proof that work was unpermitted.