6280 180 Avenue NW
McConachie Area · Edmonton, AB T5Y 4L8
MLS® E4516064 · Listing courtesy of Exp Realty
3 bedrooms · 3 bathrooms · 1,830 sq ft · Built 2026 · House
About this home
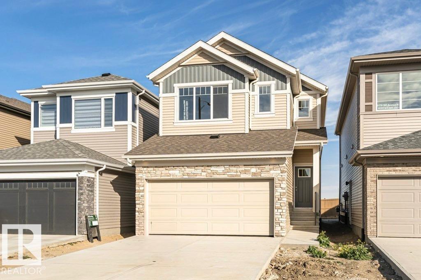
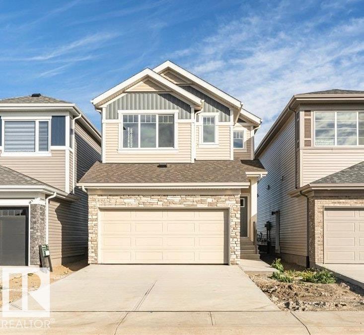
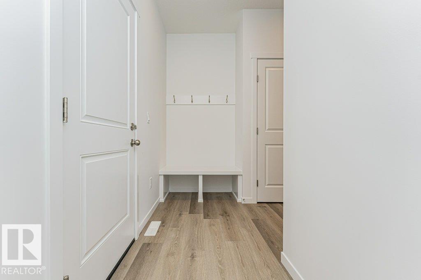
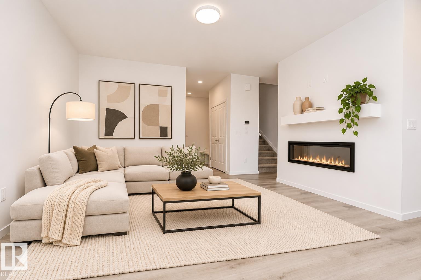
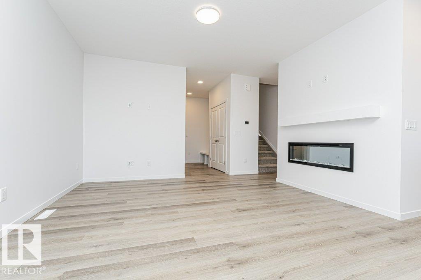
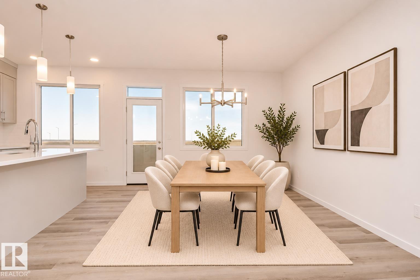
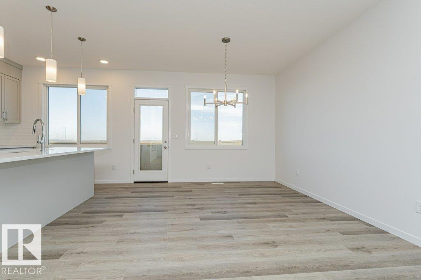
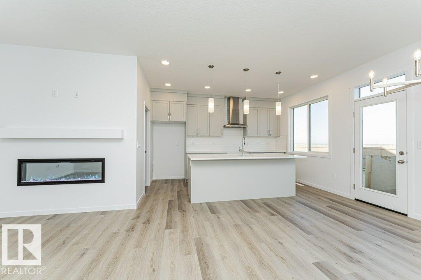
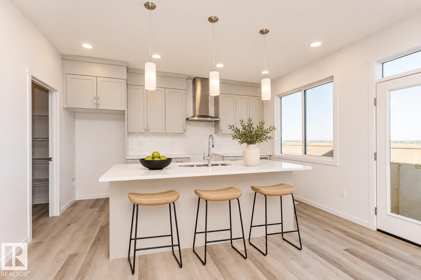
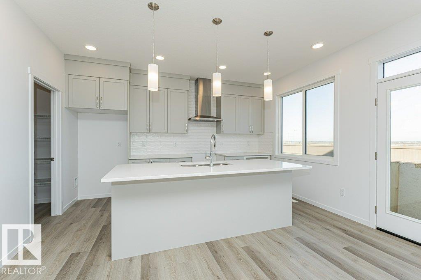
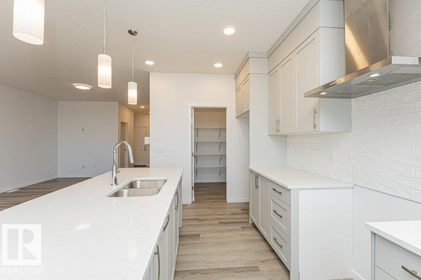
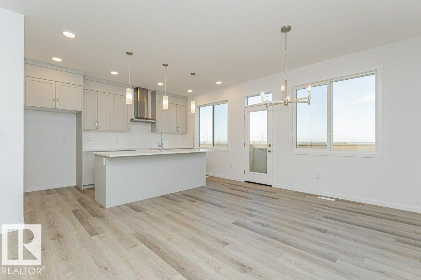
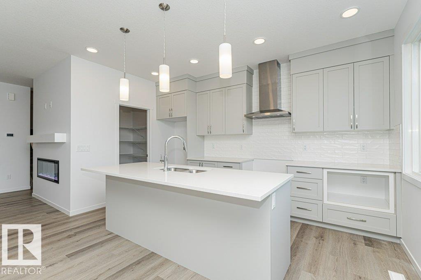
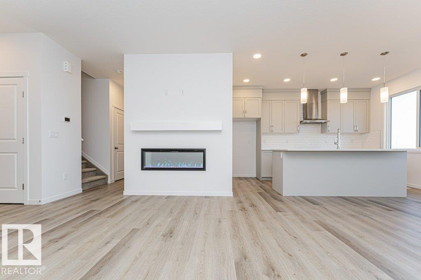
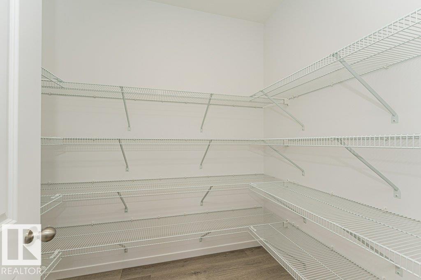
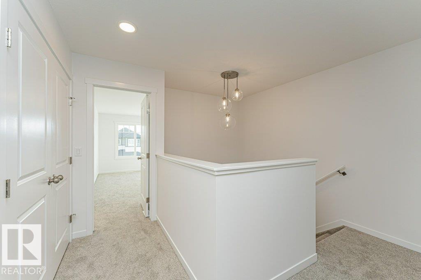
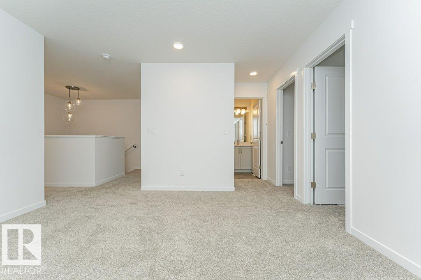
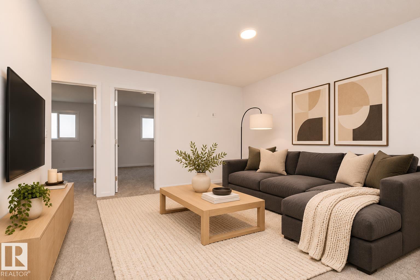
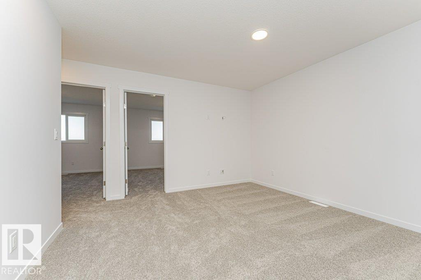
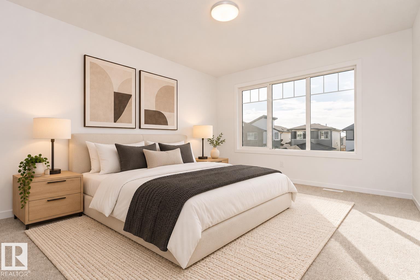
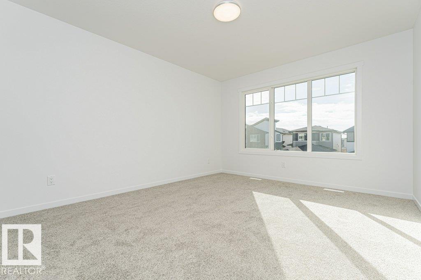
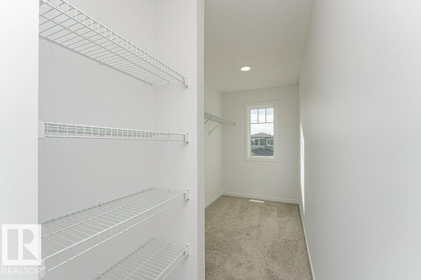
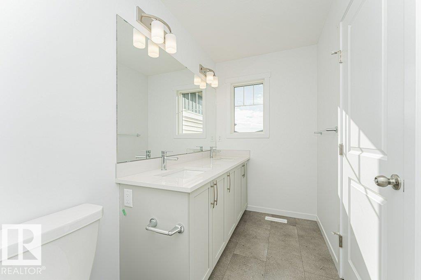
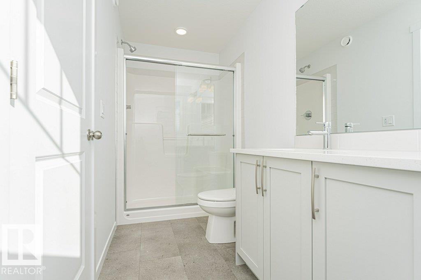
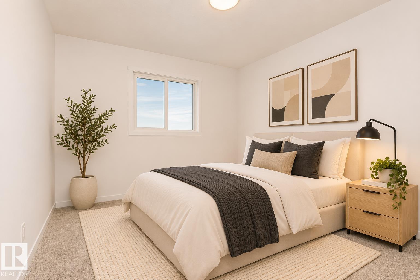
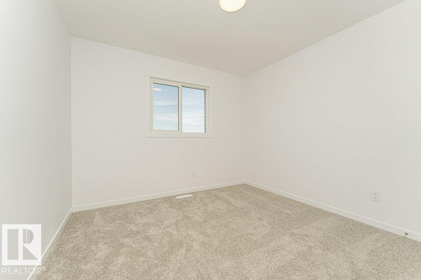
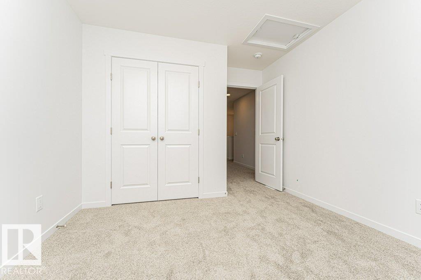
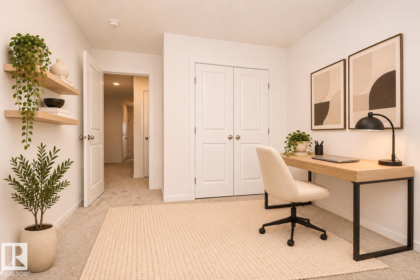
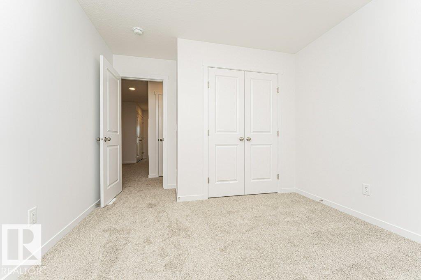
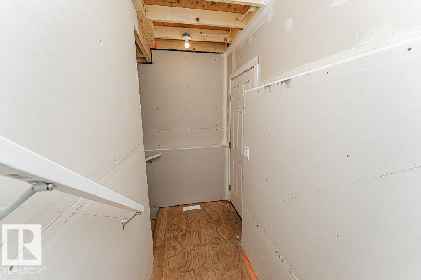
Welcome to this beautifully designed quick possession home in the community of McConachie. Offering 1,825 sq. ft. of living space, this home blends modern finishes with everyday functionality. The bright open-concept main floor features 9-foot ceilings, luxury vinyl plank flooring, a fireplace and a spacious living and dining area that flows into the kitchen. The upgraded kitchen is complete with quartz countertops, a large island, cabinets up to the ceiling, and included stainless steel appliances. Upstairs, you'll find a bonus room, three spacious bedrooms including a private primary suite with a walk-in closet and ensuite, and convenient second-floor laundry. Additional highlights include a side entrance, double attached garage, triple-pane windows, a high-efficiency furnace, HRV system, and quality finishes throughout. Ideally located close to parks, schools, walking trails, shopping, and major commuter routes, this home is the perfect blend of style, comfort and convenience.
Property details
Property
- List price
- $544,900
- Style
- House
- Year built
- 2026
- Living area
- 1,830 square feet
- MLS® number
- E4516064
- Ownership
- Freehold
Interior
- Bedrooms
- 3
- Bathrooms
- 3
- Basement
- Unfinished, Full
- Appliances
- Refrigerator, Dishwasher, Stove, Microwave, Hood Fan
Systems
- Heating
- Forced air
Parking
- Parking
- Attached Garage
Lot & site
- Lot features
- No Smoking Home
- Community
- McConachie Area
Rooms
Main level
- Living room—
- Dining room—
- Kitchen—
Upper Level
- Family room—
- Primary Bedroom—
- Bedroom 2—
- Bedroom 3—
- Bonus Room—
More homes in McConachie Area
All 46 homes for sale in McConachie Area, newest first, with schools, parks and what the neighbourhood sells for.
Permits and zoning
Nearby, within 400 m
- 2026-09-29To construct interior alterations to a Residential Use building (adding plumbing to bedroom 2 for pedicure chair and hvac for nail station and hair…
- 2026-09-04To add a Dwelling to a Residential Use building (Secondary Suite in the Basement of a Single Detached House; 2 bedrooms, no common stair) and to…
- 2026-08-27** To construct a Residential Use building in the form of a Single Detached House with a front attached Garage, Basement development (NOT to be used…
- 2026-08-12To construct exterior and interior alterations to a Residential Use building (2 new basement windows on left and rear elevations, 2 enlarged basement…
- 2026-07-24To construct interior alterations (Basement development, NOT to be used as an additional Dwelling) with kitchen for personal use 1 Bedroom 1…
- 2026-05-08To add a Dwelling to a Residential Use building (Secondary Suite in the Basement of a Single Detached House). 1 Bedroom, Living room, Kitchen…
- 2026-04-08To add a Dwelling to a Residential Use building (Secondary Suite in the Basement of a Single Detached House) and to add a basement window (48" x…
- 2026-03-30To construct interior alterations (Basement development, NOT to be used as an additional Dwelling).
Building permits, development permits and the Zoning Bylaw from City of Edmonton open data, checked 2026-11-11. A permit that is not on file is a question for the seller, not proof that work was unpermitted.