17523 56 Street NW
McConachie Area · Edmonton, AB T5Y 0T6
MLS® E4515707 · Listing courtesy of Exp Realty
4 bedrooms · 4 bathrooms · 2,411 sq ft · Built 2014 · House
About this home
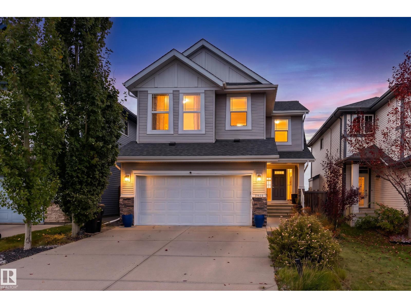
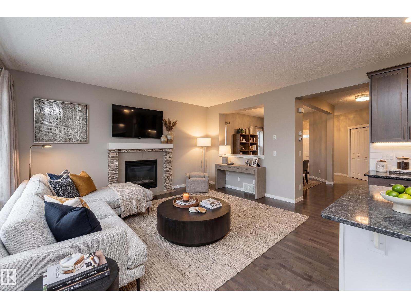
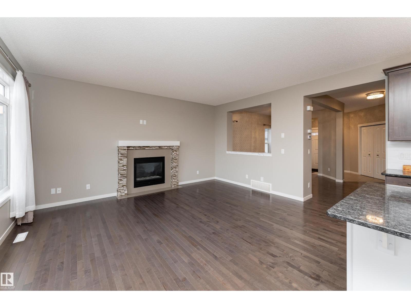
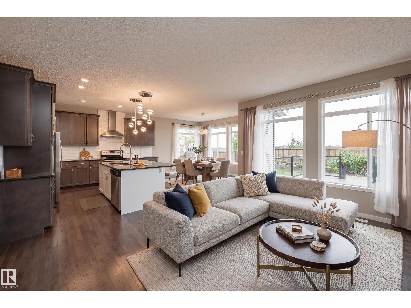
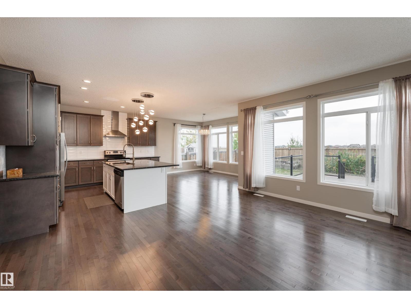
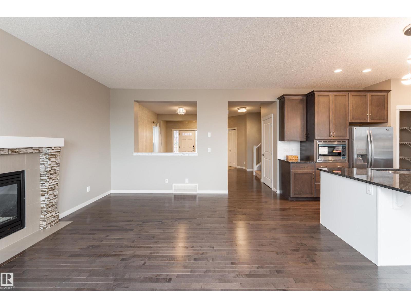
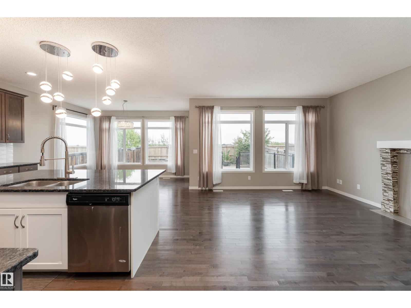
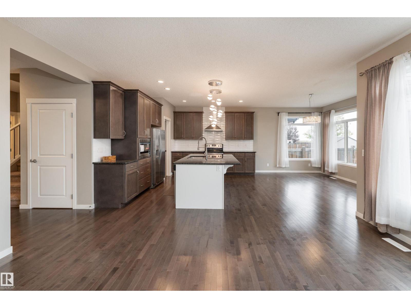
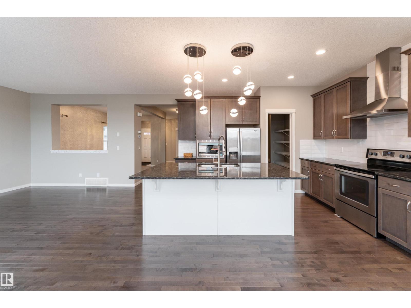
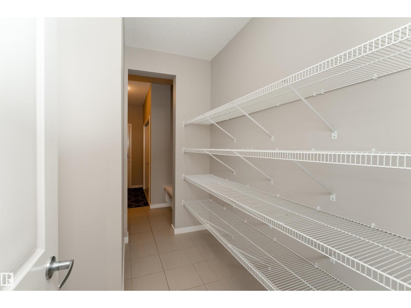
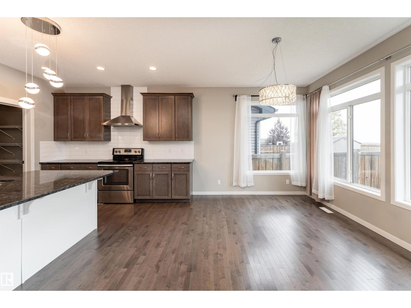
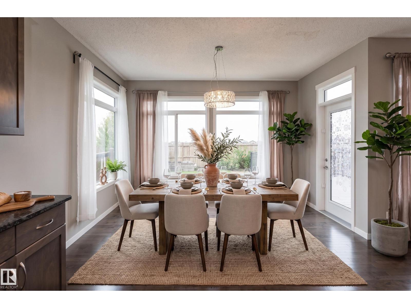
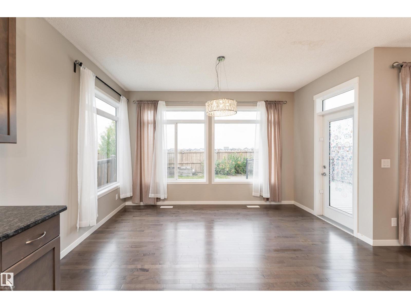
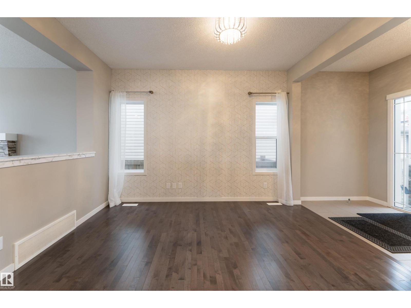
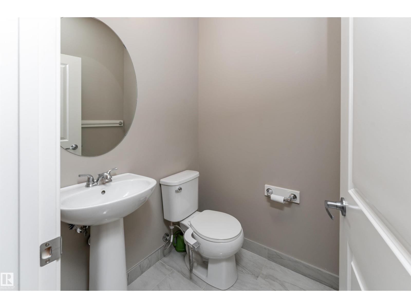
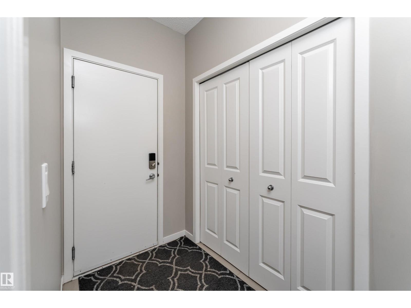
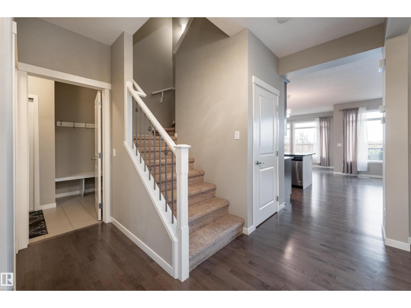
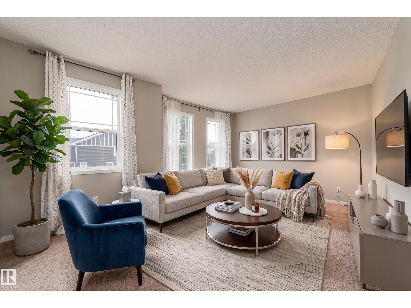
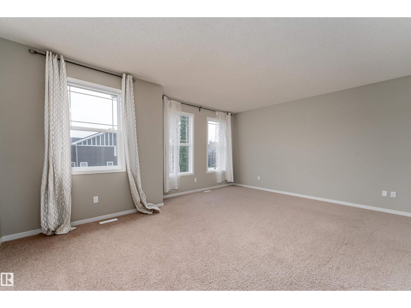
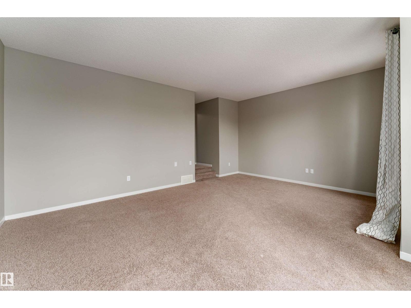
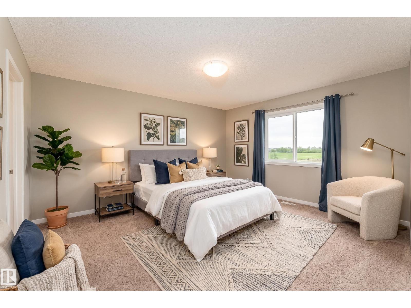
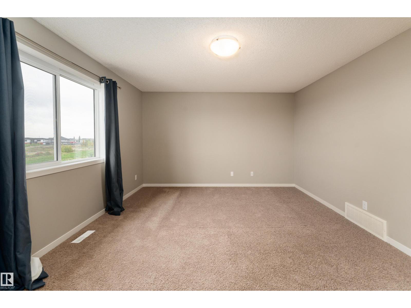
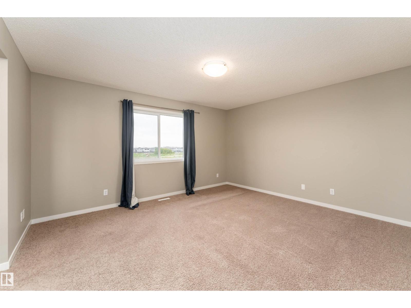
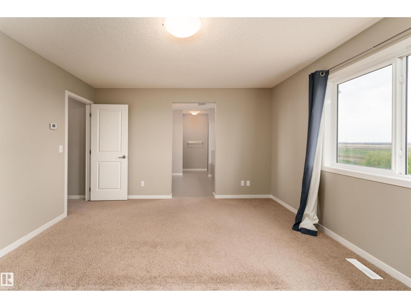
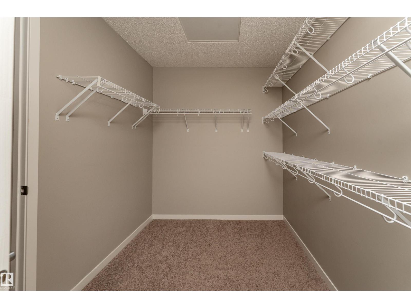
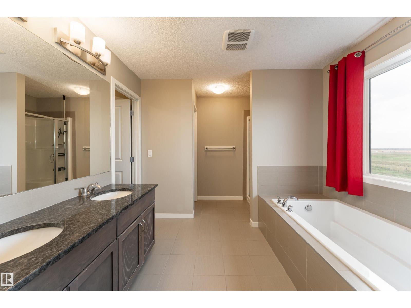
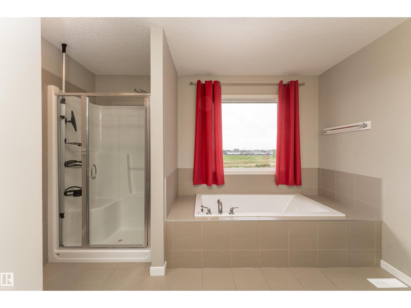
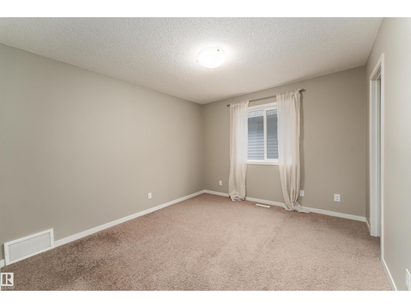
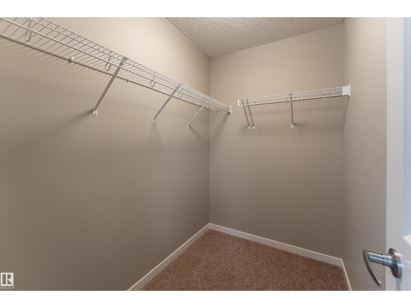
Nestled beside GREEN SPACE in a peaceful corner of McConachie, this beautifully laid-out home offers generous space for everyday living & entertaining. With 4 bedrooms & 4 bathrooms, the thoughtful floor plan provides plenty of room for the whole family. The main level features an inviting dining area, open living room & a spacious kitchen complete with abundant cabinetry and a LARGE CENTRE ISLAND. Upstairs, the primary suite takes full advantage of the green space views & includes a WALK-IN CLOSET & impressive 5-PC ENSUITE. 2 additional bedrooms feature their own walk-in closets, while a large family room & upper-level laundry add functionality. The finished basement expands the living space w/ a recreation area, wet bar, den/games room, 4th bedroom and full bathroom. Step outside to enjoy the peaceful setting with walking trails nearby, while Anthony Henday Drive, shopping, dining and emerging commercial amenities are only minutes away. A fantastic opportunity for comfortable and modern family living.
Property details
Property
- List price
- $650,000
- Style
- House
- Year built
- 2014
- Living area
- 2,411 square feet
- MLS® number
- E4515707
- Ownership
- Freehold
Interior
- Bedrooms
- 4
- Bathrooms
- 4
- Basement
- Finished, Full
- Appliances
- Washer, Refrigerator, Dishwasher, Stove, Dryer, Microwave, Hood Fan, Window Coverings, Garage door opener, Garage door opener remote(s)
Systems
- Heating
- Forced air
Parking
- Parking
- Attached Garage
City assessment
- Assessed value
- $618,500 (2025)
- Assessment class
- Residential
Lot & site
- Lot features
- No back lane, Park/reserve, Wet bar, Closet Organizers
- Site influences
- No back lane, Park/reserve, Wet bar, Closet Organizers, Public Swimming Pool
- Community
- McConachie Area
Rooms
Main level
- Living room4.99m x 4.44m
- Dining room3.63m x 2.89m
- Kitchen3.94m x 3.78m
- Breakfast2.88m x 4.12m
Upper Level
- Family room6.06m x 5.79m
- Primary Bedroom3.96m x 4.51m
- Bedroom 23.18m x 3.37m
- Bedroom 33.25m x 3.63m
- Laundry room1.9 × 1.64 meters
Basement
- Bedroom 43.04m x 3.75m
- Recreation room3.63m x 4.05m
- Utility room4.69m x 3.68m
More homes in McConachie Area
All 46 homes for sale in McConachie Area, newest first, with schools, parks and what the neighbourhood sells for.
City assessment
The City of Edmonton assesses this home at $618,500 for 2025. An assessment is the City's estimate for tax purposes, not an appraisal, and it runs about a year behind the market.
City of Edmonton assessment roll.
Permits and zoning
Permits on this address
- 2024-03-12To construct interior alterations (Basement development, NOT to be used as an additional Dwelling) (mechanical room, bedroom, living area, wet bar and bathroom).
- 2016-05-30To construct an uncovered deck (4.11m x 5.48m @ 0.66m in Height).
- 2016-05-30To construct an uncovered deck (4.11m x 5.48m @ 0.66m in Height).
- 2014-07-04To construct a Single Detached House with attached garage, veranda and fireplace.
Nearby, within 400 m
- 2026-08-10To construct interior alterations (Basement development, NOT to be used as an additional Dwelling) and to construct exterior alterations (ADD NEW…
- 2026-05-28To construct interior alterations (Basement development, NOT to be used as an additional Dwelling; 2 Bedrooms).
- 2026-03-27To construct interior alterations (Basement development, NOT to be used as an additional Dwelling). 1 Prayer Room, 1 Bathroom, TV Room, Study Room…
- 2026-01-28To construct interior alterations (Basement development, NOT to be used as an additional Dwelling). (living room, mechanical room, bathroom, storage…
- 2026-01-12To construct interior alterations (Basement development, NOT to be used as an additional Dwelling). (bedroom, living room, storage, bathroom and…
- 2025-10-03To construct interior alterations to a Residential Use building (Basement development, NOT to be used as an additional Dwelling). 1 Bedroom, Living…
- 2025-09-02To add a Dwelling to a Residential Use building (Secondary Suite in the Basement of a Single Detached House) (mechanical room, bathroom, kitchen…
- 2025-06-11To add a Dwelling to a Residential Use building (Secondary Suite in the Basement of a Single Detached House). SUITE: Two Bedrooms, Living…
Building permits, development permits and the Zoning Bylaw from City of Edmonton open data, checked 2026-11-13. A permit that is not on file is a question for the seller, not proof that work was unpermitted.