4 bedrooms · 3 bathrooms · 1,786 sq ft · Built 2026 · House
About this home
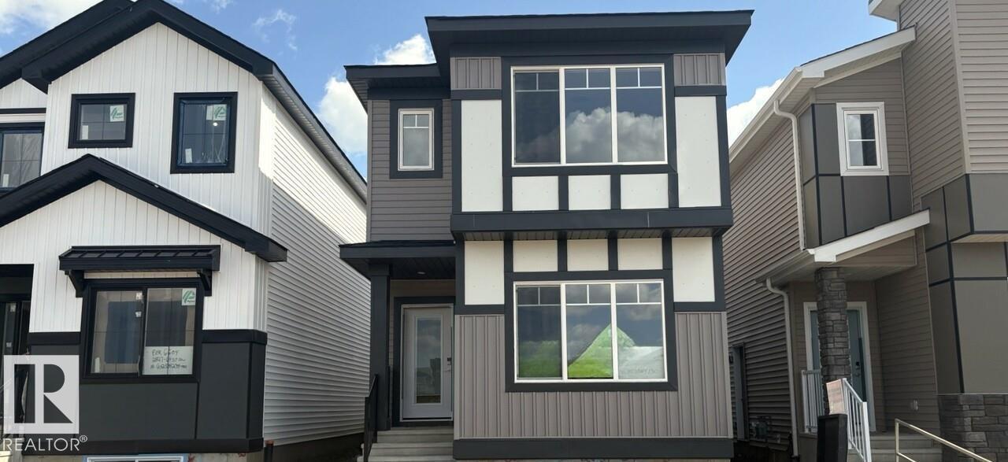
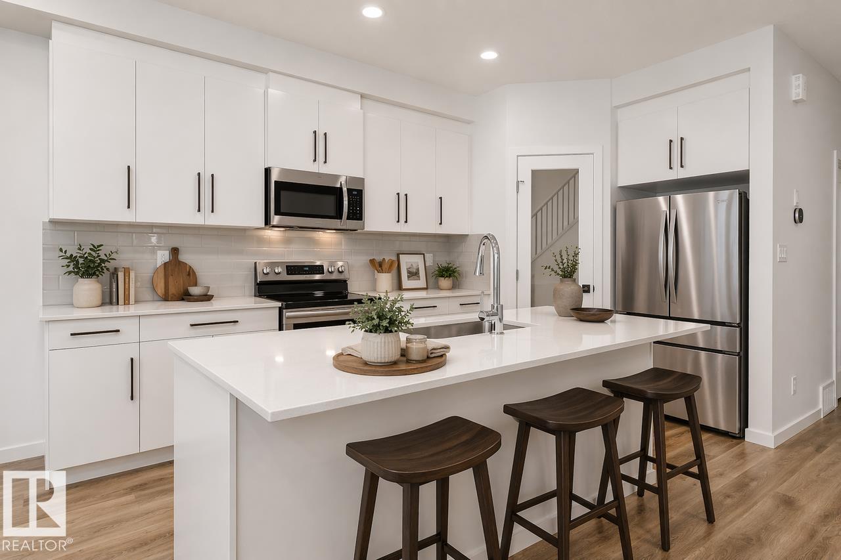
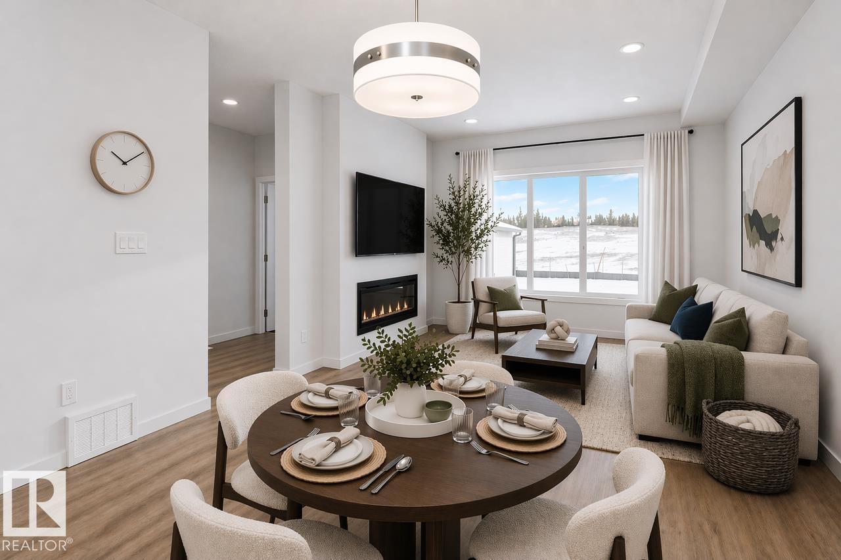
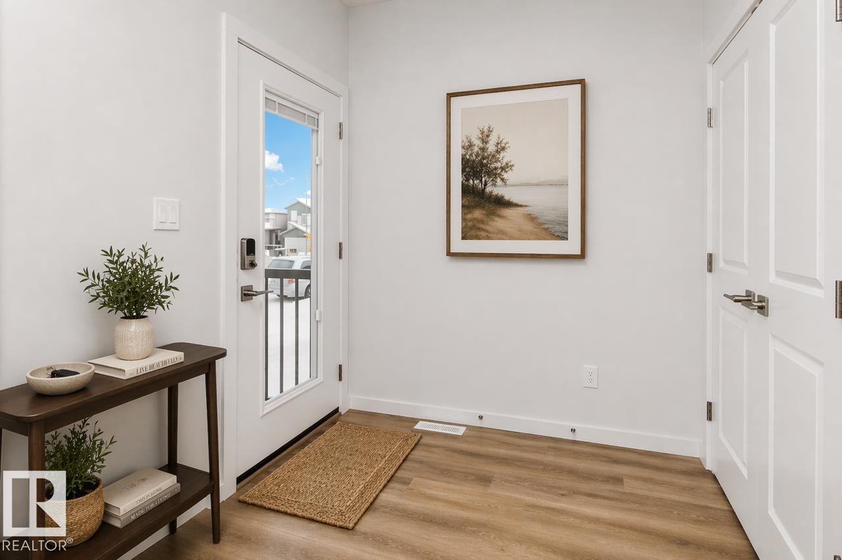
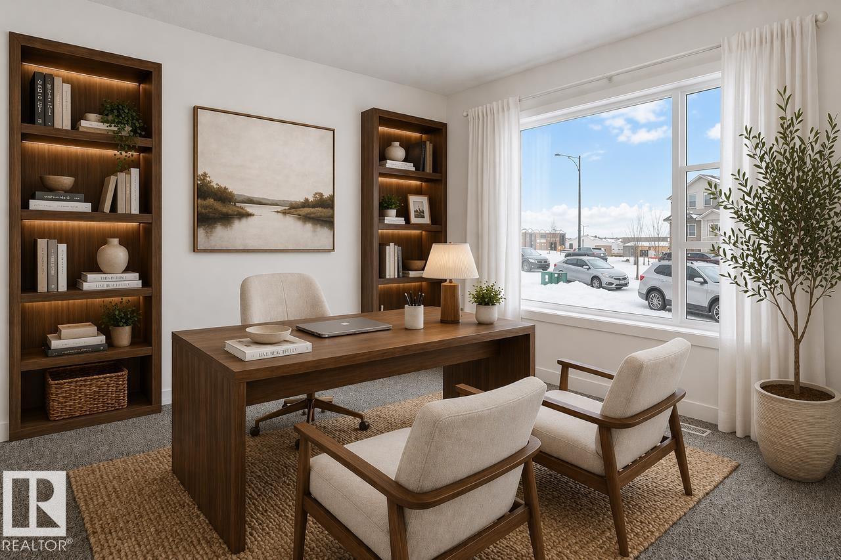
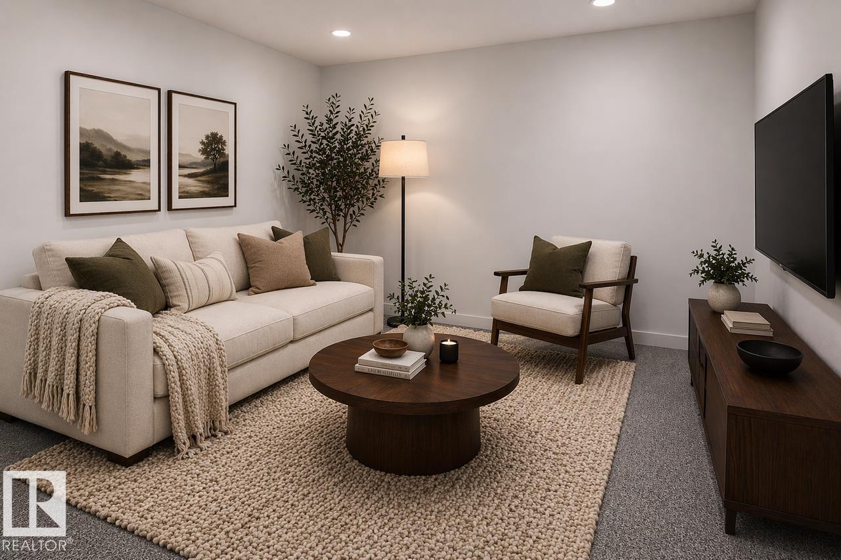
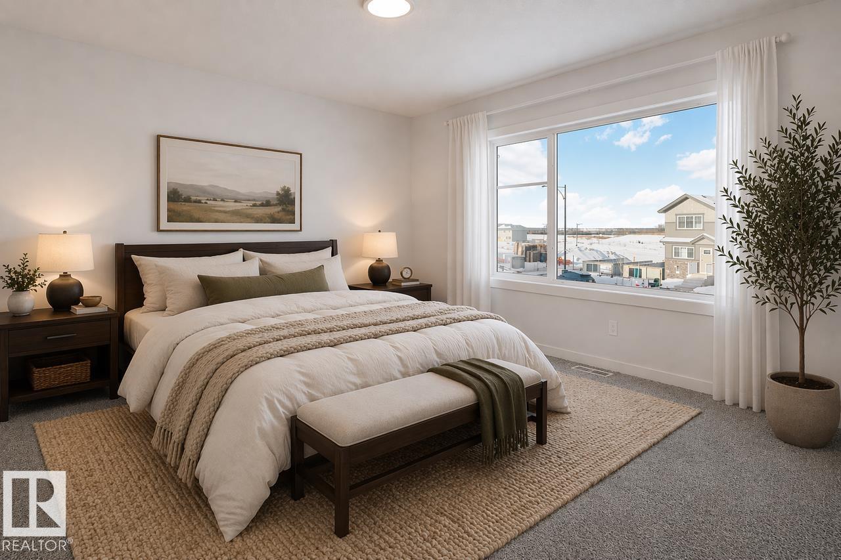
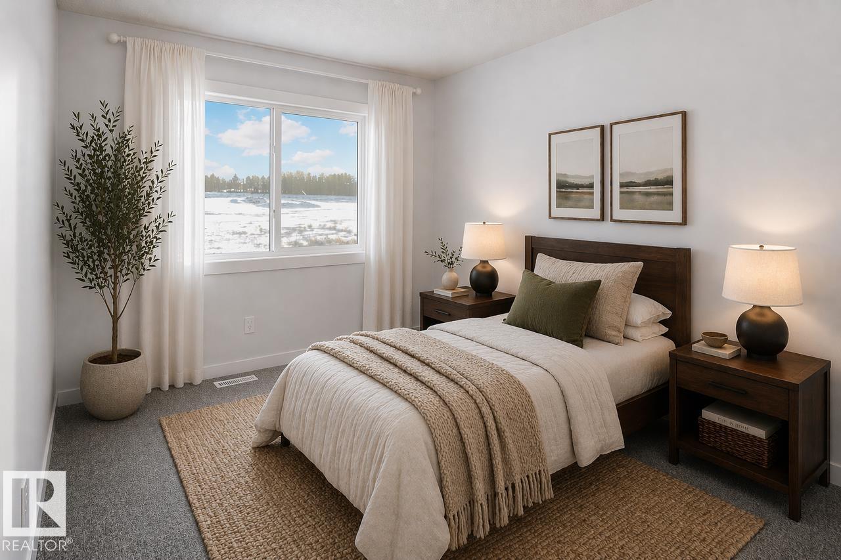
This beautifully upgraded home is designed for modern family living. Featuring a main floor bedroom and full bathroom, it's ideal for guests, or a convenient home office setup. The home includes a separate side entrance and a bright basement with 9-foot foundation walls and two large windows, providing excellent potential for future basement development. The spacious living room offers a cozy 50 electric fireplace with heating and cooling features, while the kitchen and bathrooms showcase elegant quartz countertops throughout. Upstairs, the primary retreat features a luxurious ensuite with dual sinks and an upgraded walk-in shower. Premium finishes continue with luxury vinyl plank flooring throughout the main floor and wet areas, along with upgraded stain-resistant carpet and underlay for added comfort. Modern 5000K LED lighting throughout the home creates a bright and contemporary atmosphere. Photos are representative.
Property details
Property
- List price
- $482,895
- Style
- House
- Year built
- 2026
- Living area
- 1,786 square feet
- MLS® number
- E4513077
- Ownership
- Freehold
Interior
- Bedrooms
- 4
- Bathrooms
- 3
- Basement
- Unfinished, Full
- Appliances
- —
Systems
- Heating
- Forced air
Parking
- Parking
- Parking Pad
City assessment
- Assessed value
- $496,500 (2025)
- Assessment class
- Residential
Lot & site
- Lot features
- Park/reserve, Closet Organizers, No Animal Home, No Smoking Home, Level
- Community
- Mattson
Rooms
Main level
- Living room3.51 × 3.45 meters
- Dining room3.51 × 2.74 meters
- Kitchen3.51 × 3.96 meters
- Bedroom 43.51 × 3.05 meters
Upper Level
- Primary Bedroom3.56 × 3.73 meters
- Bedroom 22.64 × 3.2 meters
- Bedroom 32.44 × 3.61 meters
- Bonus Room3.58 × 3.4 meters
More homes in Mattson
All 19 homes for sale in Mattson, newest first, with schools, parks and what the neighbourhood sells for.
City assessment
The City of Edmonton assesses this home at $496,500 for 2025. An assessment is the City's estimate for tax purposes, not an appraisal, and it runs about a year behind the market.
City of Edmonton assessment roll.
Permits and zoning
Permits on this address
- 2026-03-10To construct a Residential Use building in the form of a Single Detached House with an unenclosed front porch.
- 2026-02-19** To construct a Residential Use building in the form of a Single Detached House with an unenclosed front porch.
Nearby, within 400 m
- 2026-10-29** To construct a Residential Use building in the form of a Single Detached House with a front attached Garage, Basement development (NOT to be used…
- 2026-10-26To add a Dwelling and to construct an exterior alteration to a Residential Use building (Secondary Suite in the Basement of a Single Detached House)…
- 2026-07-31To construct a Residential Use building in the form of a Semi-Detached House with a front attached Garage and unenclosed front porch.
- 2026-06-17To construct a Residential Use building in the form of a Semi-Detached House with a front attached Garage (lot 34 only) and unenclosed front porches.
- 2026-05-21To add a Dwelling to a Residential Use building (Secondary Suite in the Basement of a Single Detached House).
- 2026-05-20To add a Dwelling to a Residential Use building (Secondary Suite in the Basement of a Single Detached House). 2 bedrooms, kitchen, living, bath…
- 2026-05-12To construct a Residential Use building in the form of a Semi-Detached House with a front attached Garage (Lot 31 only) and unenclosed front porch.
- 2026-04-30To add a Dwelling to a Residential Use building (Secondary Suite in the Basement of a Single Detached House) .
Building permits, development permits and the Zoning Bylaw from City of Edmonton open data, checked 2026-10-15. A permit that is not on file is a question for the seller, not proof that work was unpermitted.