#54 – 710 Mattson Drive SW
Mattson · Edmonton, AB T6X 1A4
MLS® E4512829 · Listing courtesy of RE/MAX Excellence
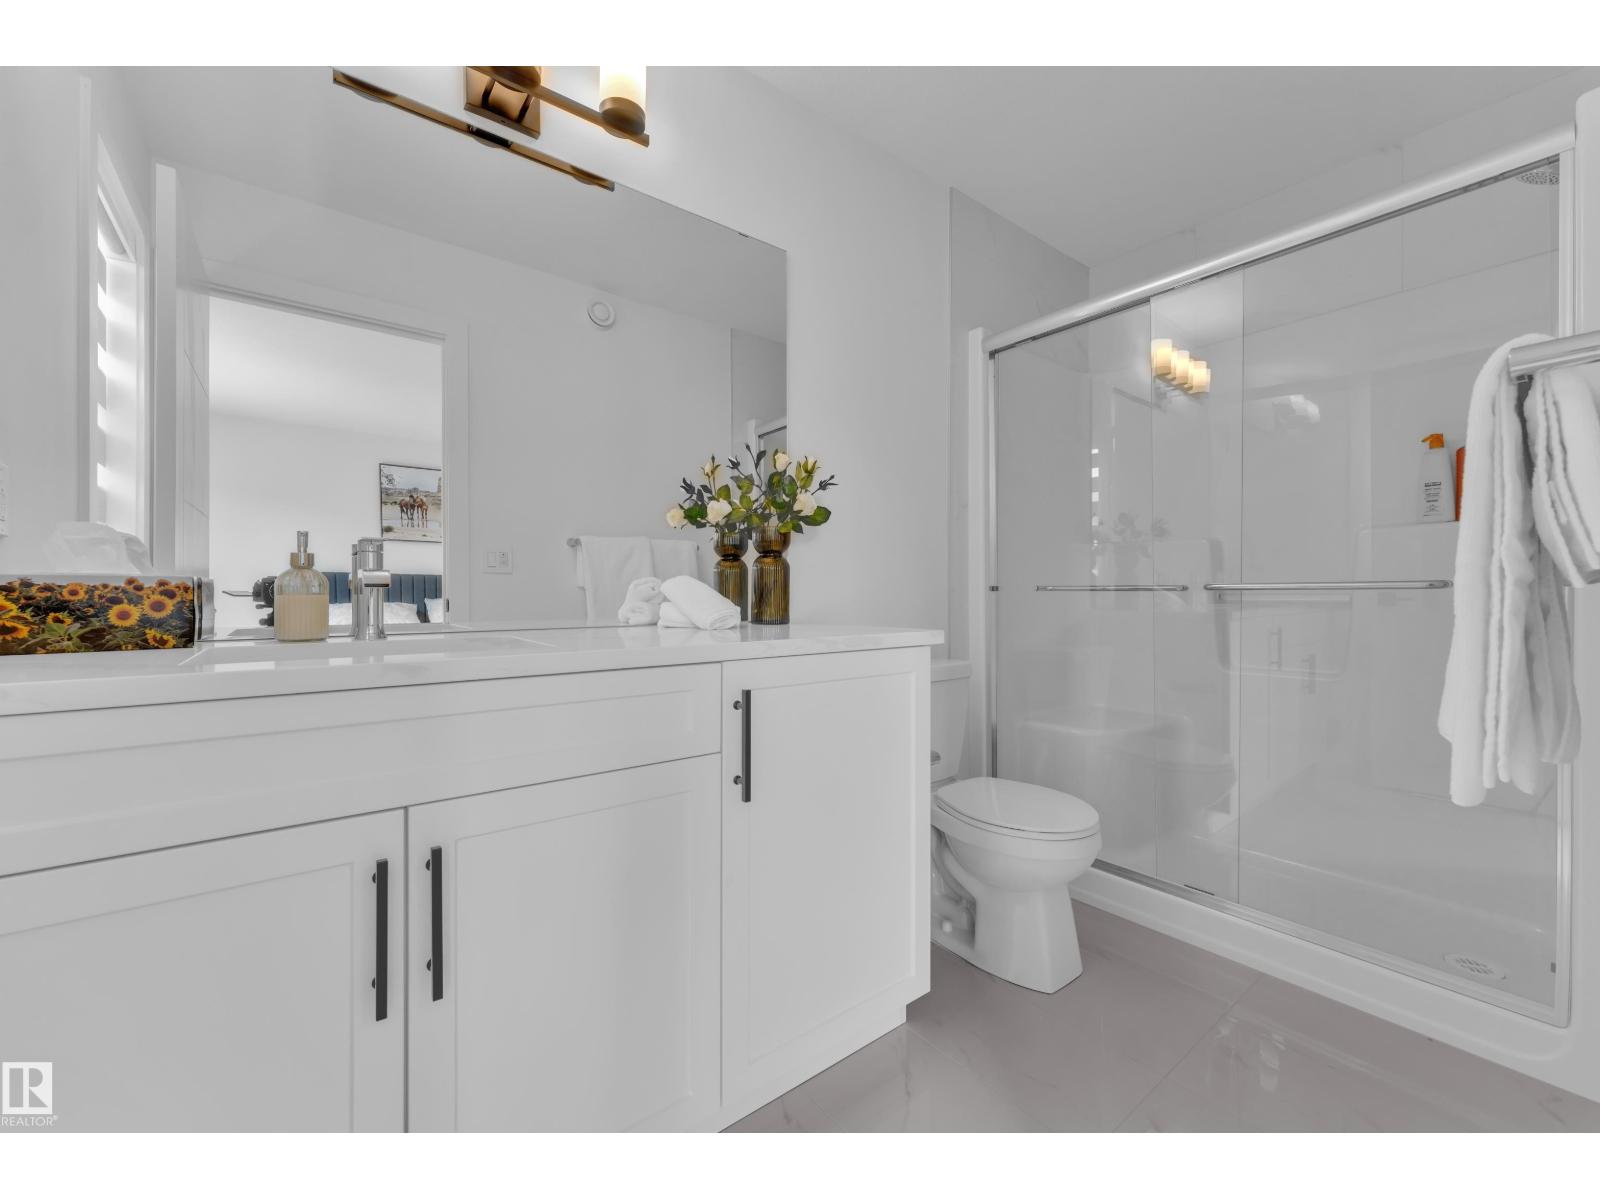
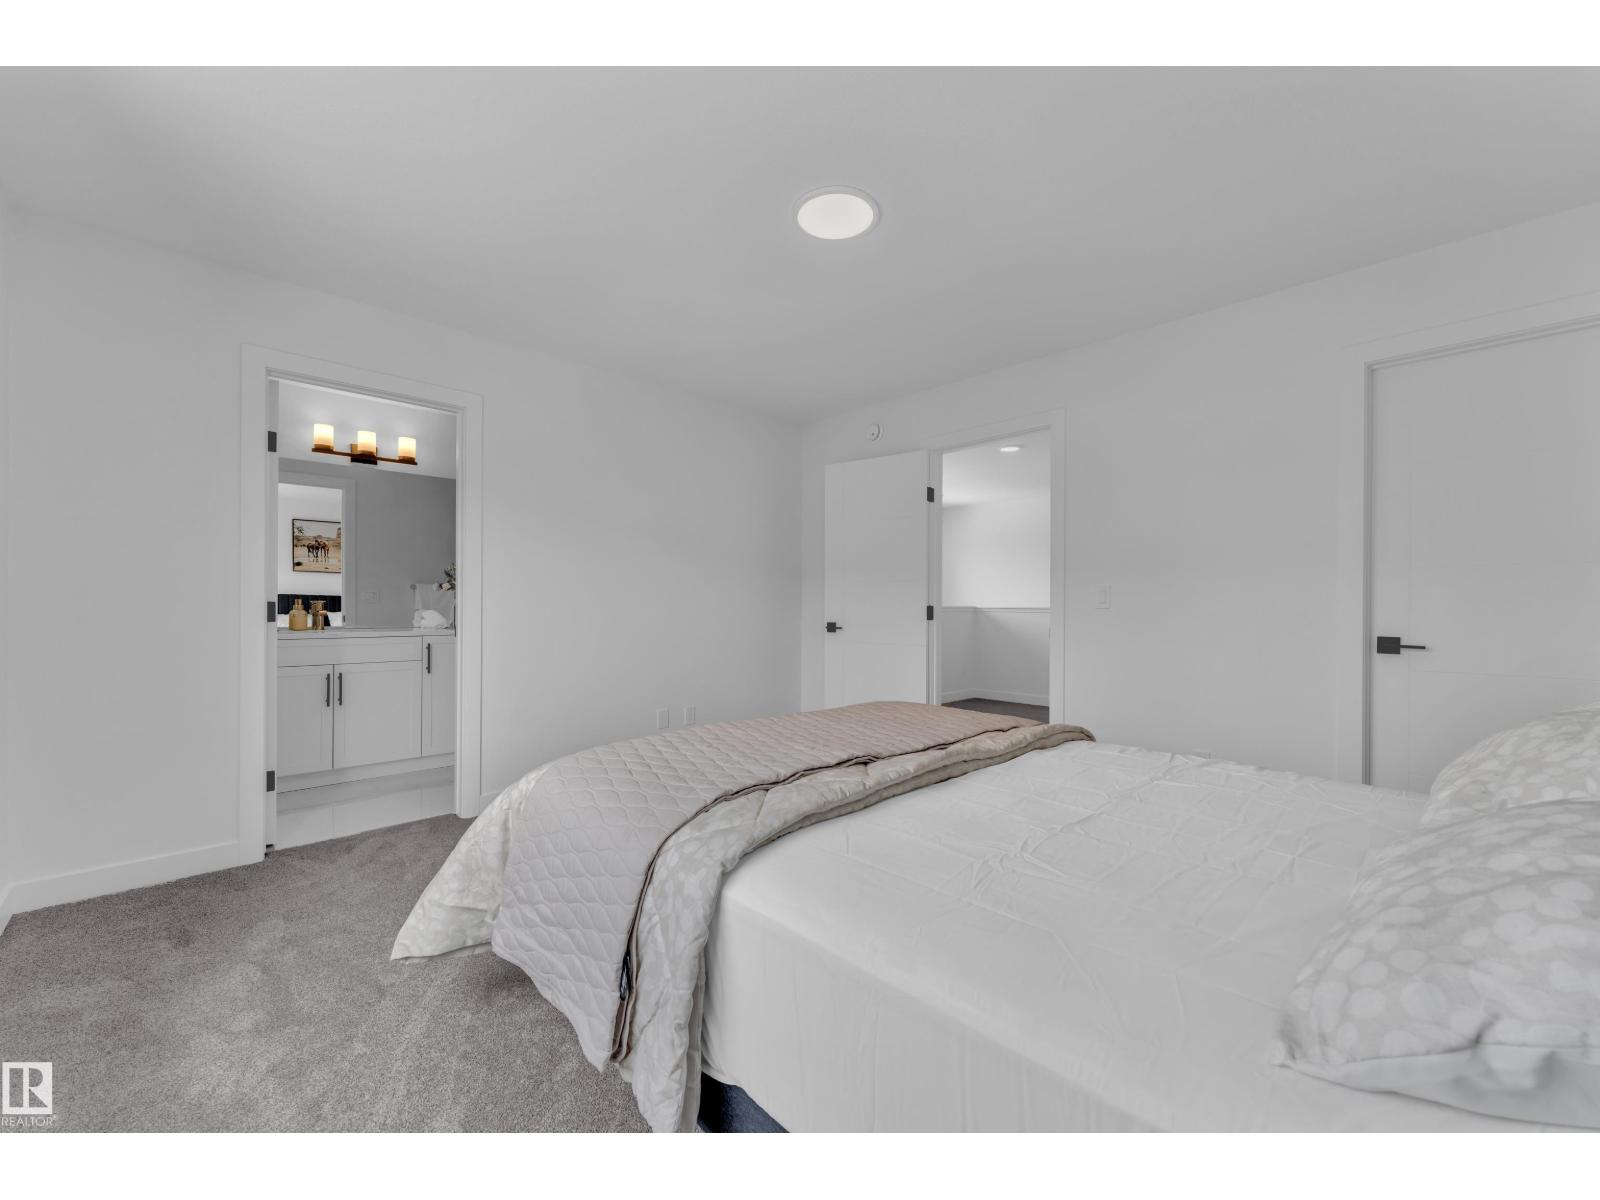
3 bedrooms · 3 bathrooms · 1,426 sq ft · Built 2025 · Townhouse
A suite permit is on file. To add a Dwelling to a Residential Use building (Secondary Suite in the Basement of a Row House). 1 bedroom (2026-08-07). Ask to see the final inspection before you remove conditions.
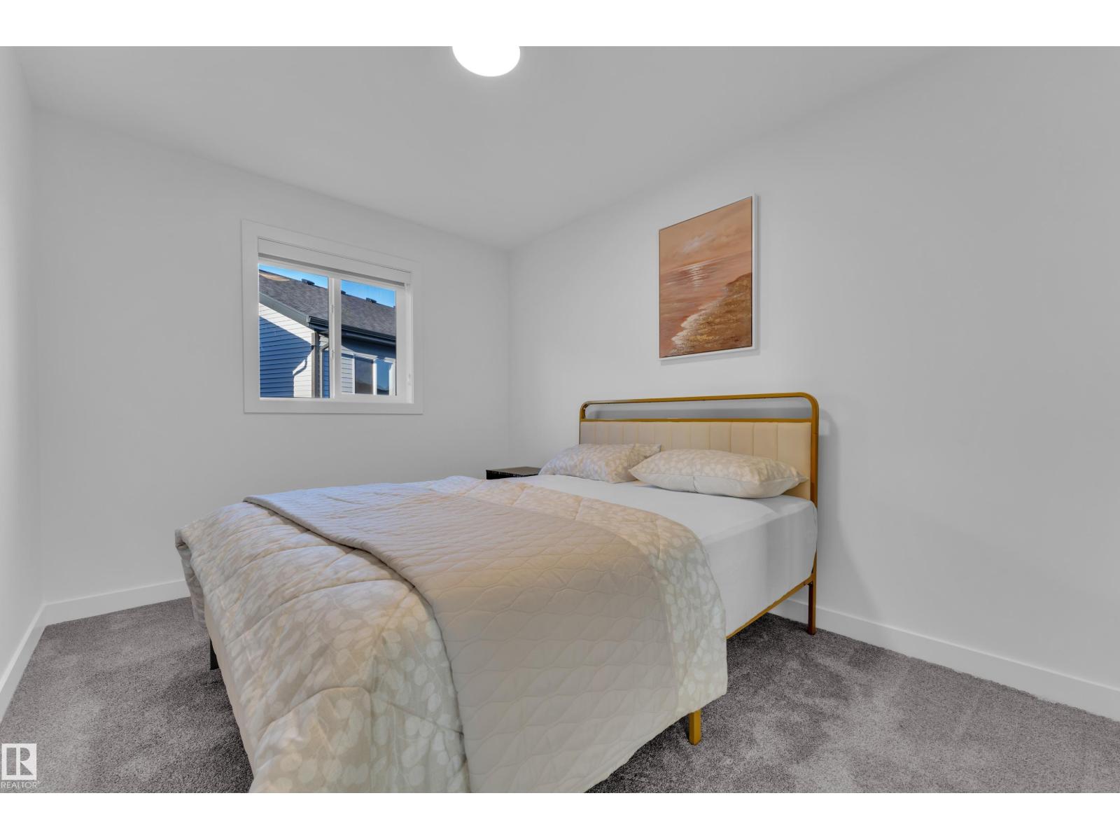
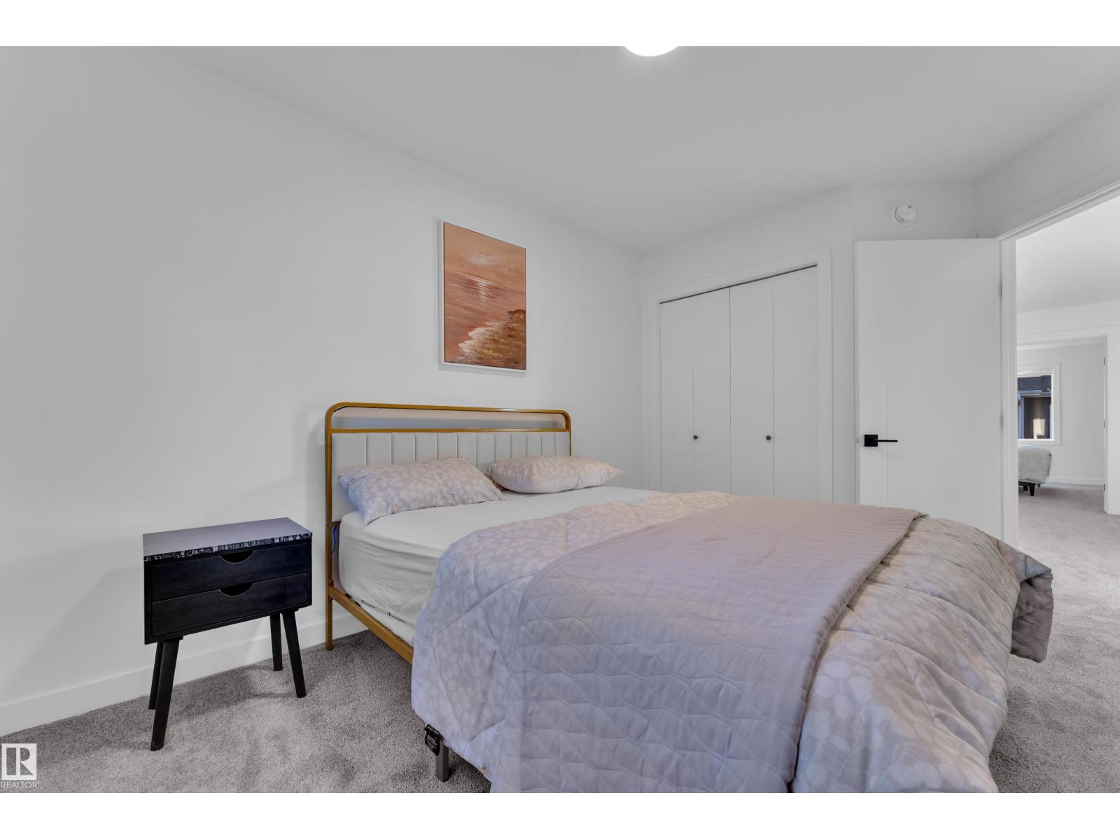
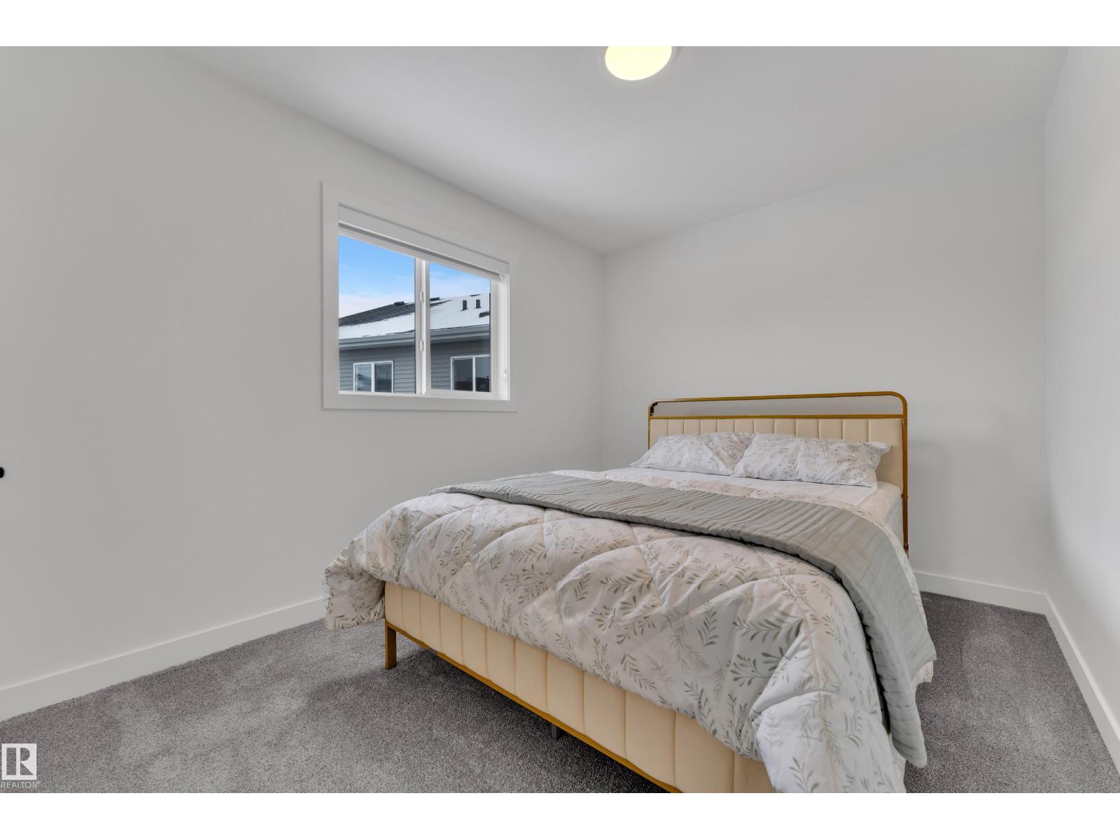
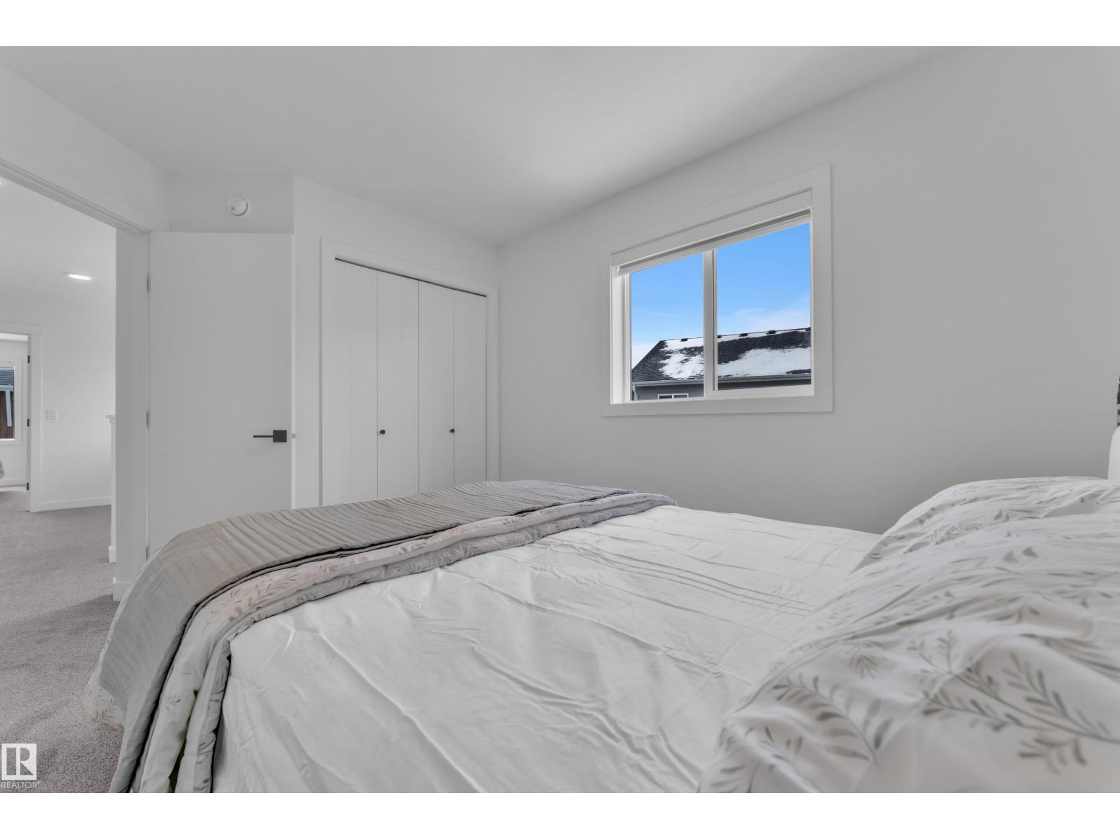
About this home
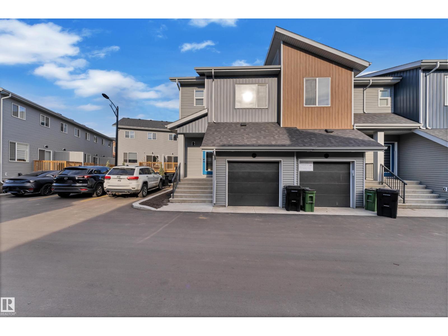
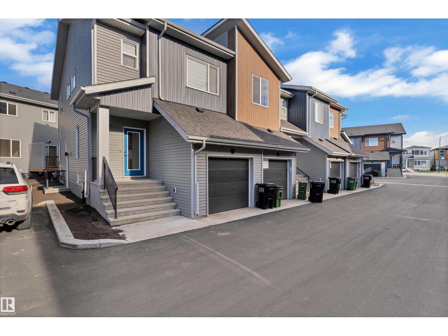
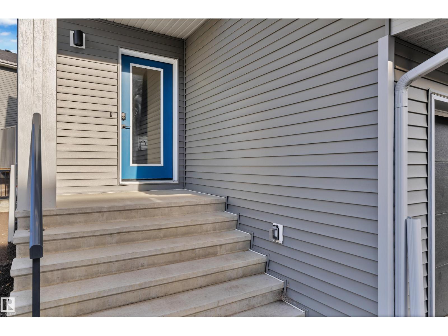
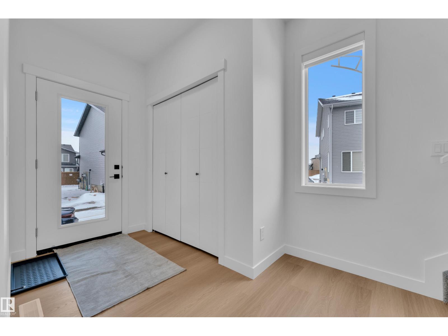
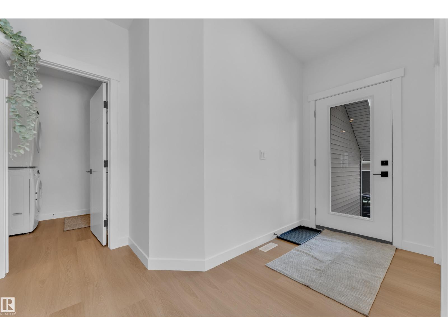
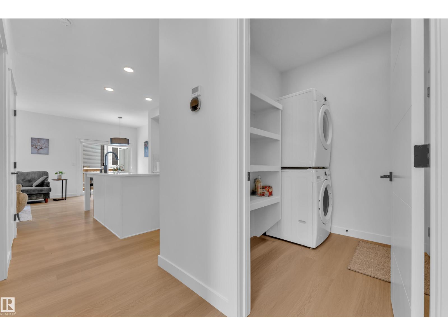
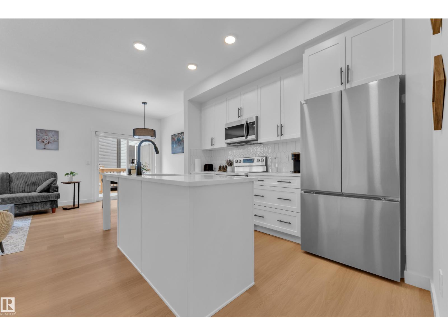
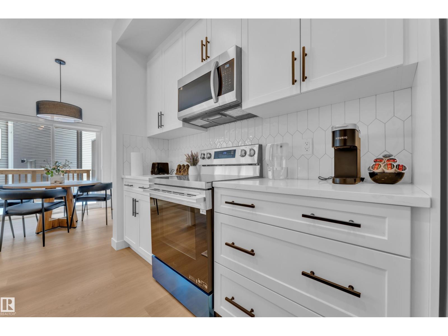
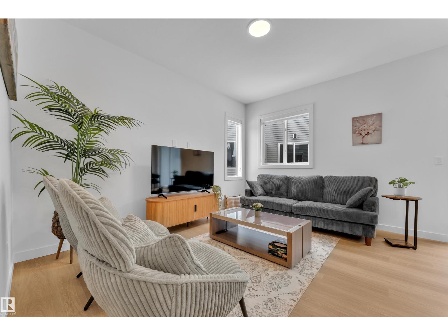
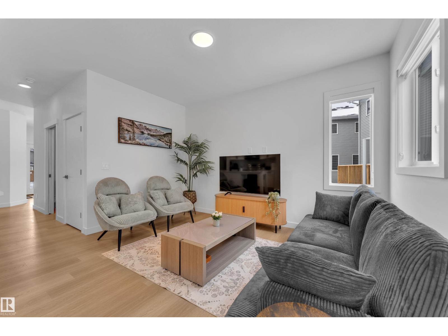
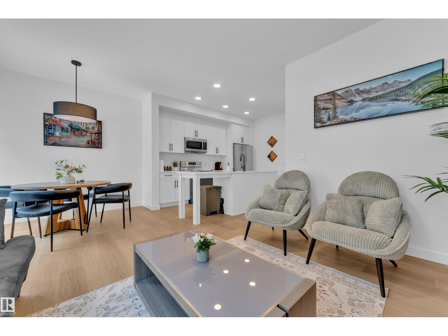
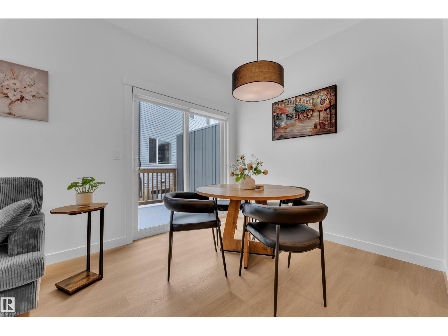
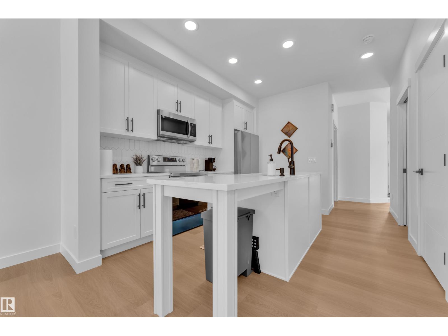
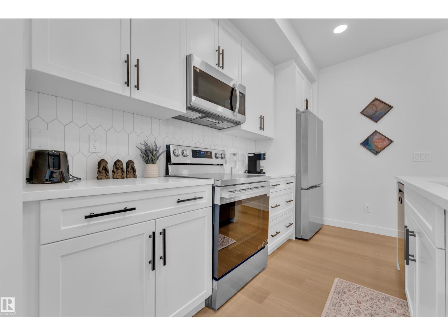
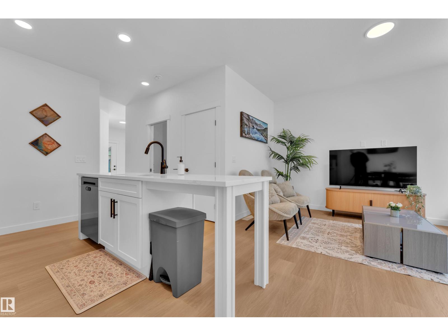
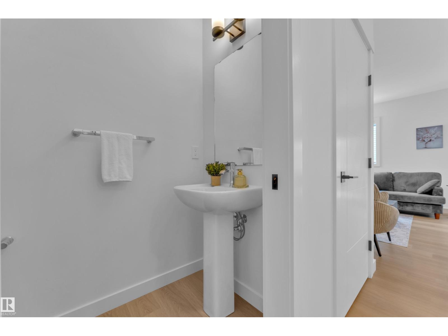
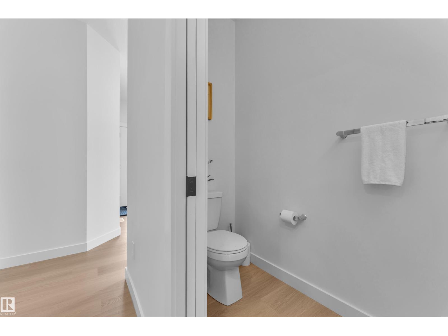
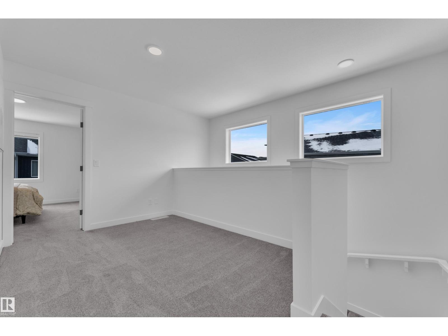
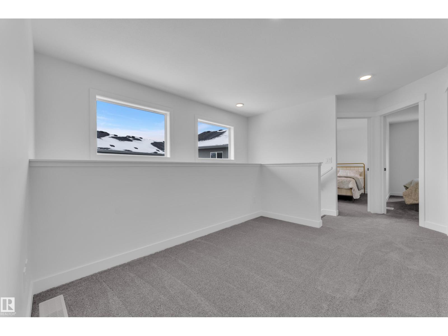
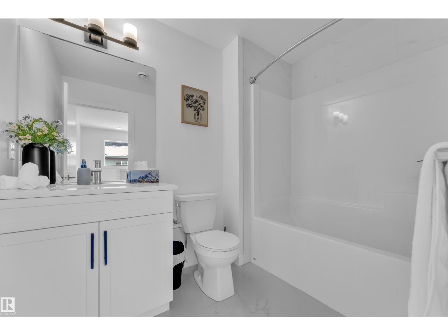
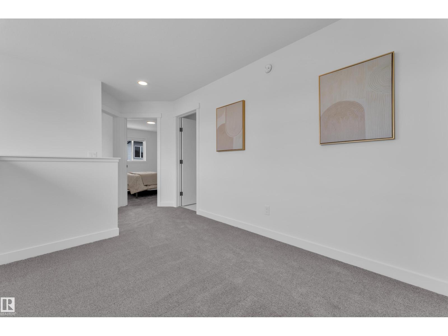
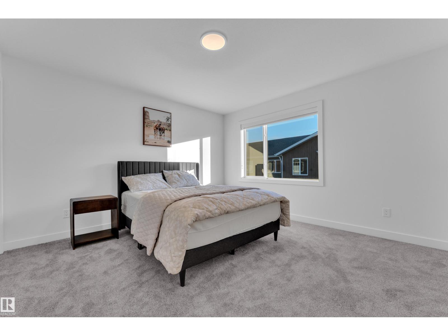
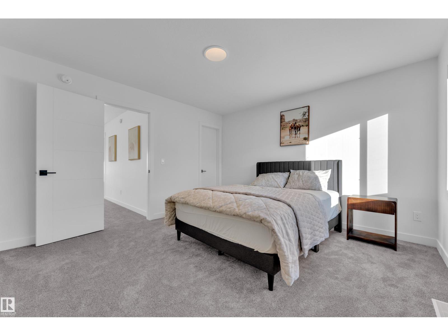
Rare find! BEAUTIFULLY designed 2-storey corner-unit townhome with a SEPARATE SIDE ENTRANCE is located in the growing community of Mattson. An excellent opportunity for FIRST-TIME HOME BUYERS, AND INVESTORS seeking comfort and long-term value. Featuring 3 BEDS and 2.5 BATH, this home offers a bright, open-concept layout with spacious living and dining areas, perfect for everyday living and entertaining. Large corner windows bring in plenty of natural light, creating a warm and inviting atmosphere. Upstairs, a versatile loft provides the perfect space for a home office or kids’ playroom. The well-sized bedrooms include a comfortable primary suite for added privacy and relaxation. Enjoy a family-friendly neighbourhood close to walking trails, a scenic pond, schools, and everyday amenities. The basement offers excellent development potential, providing an opportunity to customize additional living space and build long-term equity. Don’t miss this FANTASTIC OPPORTUNITY!!
Property details
Property
- List price
- $379,900
- Style
- Row / Townhouse
- Year built
- 2025
- Living area
- 1,426 square feet
- MLS® number
- E4512829
- Ownership
- Condo/Strata
Interior
- Bedrooms
- 3
- Bathrooms
- 3
- Basement
- Unfinished, Full
- Appliances
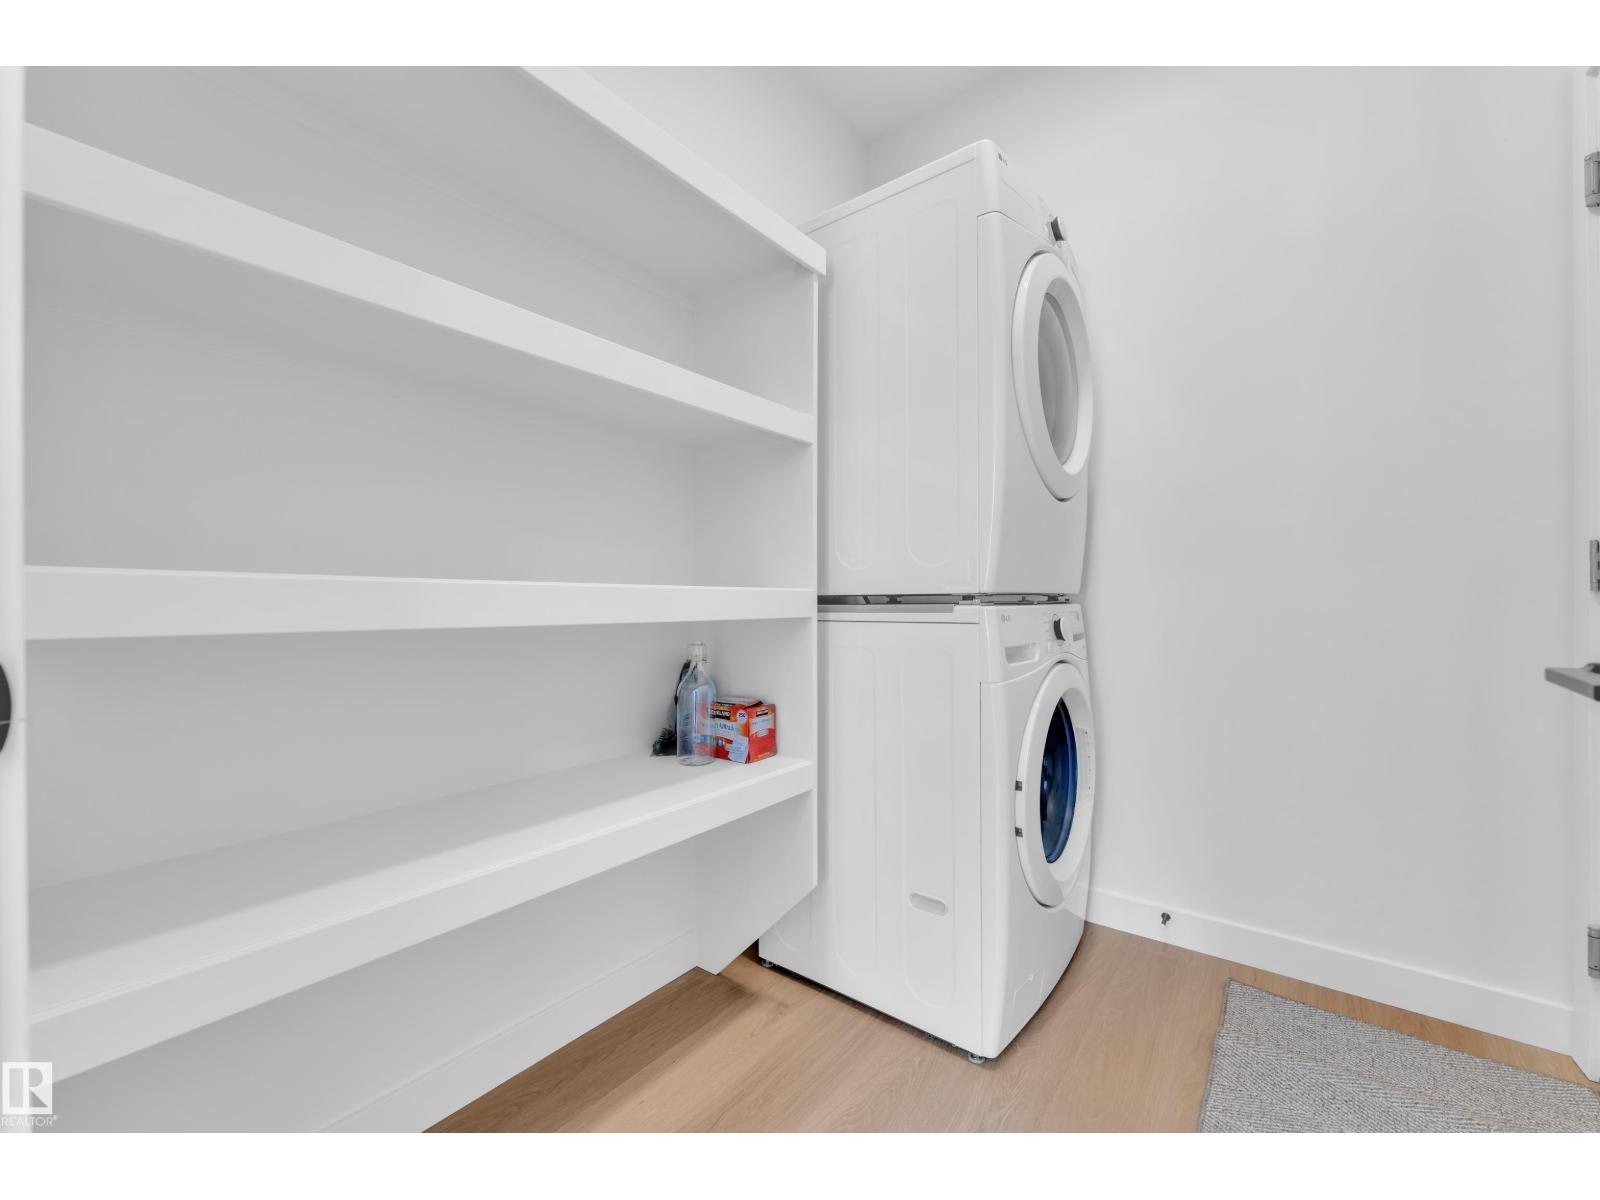
- Washer, Refrigerator, Dishwasher, Stove, Dryer, Window Coverings
Systems
- Heating
- Forced air
Parking
- Parking
- Attached Garage
Condo fee
- Fee
- $90 monthly
- Includes
- Other, See Remarks
City assessment
- Assessed value
- $422,500 (2025)
- Assessment class
- Residential
Lot & site
- Lot features
- Park/reserve, No Animal Home, No Smoking Home
- Community
- Mattson
Rooms
Main level
- Living room—
- Dining room—
- Kitchen—
Upper Level
- Primary Bedroom—
- Bedroom 2—
- Bedroom 3—
- Bonus Room—
More homes in Mattson
All 19 homes for sale in Mattson, newest first, with schools, parks and what the neighbourhood sells for.
City assessment
The City of Edmonton assesses this home at $422,500 for 2025. An assessment is the City's estimate for tax purposes, not an appraisal, and it runs about a year behind the market.
City of Edmonton assessment roll.
Permits and zoning
Permits on this building
- 2026-10-0520 To construct interior alterations to a Residential Use building (Basement development, NOT to be used as an additional Dwelling). 1 Bedroom, 1 Wet bar, 1 Bathroom, 1 Living room, 1 Laundry room, 1 Mechanical room
- 2026-09-0249 To install a Renewable Energy Device On a House (14 Solar PhotoVoltaic (PV) Panel(s) on the Roof).
- 2026-08-0749 To add a Dwelling to a Residential Use building (Secondary Suite in the Basement of a Row House). 1 bedroom
- 2026-07-0355 To construct interior alterations (Basement development, NOT to be used as an additional Dwelling) and wet bar
- 2026-06-1217 To construct interior alterations (Basement development, NOT to be used as an additional Dwelling 1 Bedroom) and wet bar
- 2026-05-121 To add a Dwelling to a Residential Use building (Secondary Suite in the Basement of a Row House unit #1, 1 Bedroom, NO common stair).
- 2025-12-0424 To construct interior alterations to a Residential Use building (Row-House, Unit 24).
- 2025-04-2213 To construct interior alterations (Basement development, NOT to be used as an additional Dwelling) (mechanical room, rec. room, bathroom and bedroom). 710 - MATTSON DRIVE SW
- 2024-12-2031 To construct interior alterations (Basement development, NOT to be used as an additional Dwelling).
- 2024-11-2754 To construct a Residential Use building in the form of a 4 Dwelling Row House (Units 54-57) with front attached Garages, unenclosed front porches and rear uncovered deck (exterior units: 2.89m x 2.44m interior units: 2.59m x 2.44m).
- 2024-11-0836 To construct a 4 Dwelling Row House with front attached garages. Units 36, 37,38,39
- 2024-11-0717 To construct a Residential Use building in the form of a 3 Dwelling Row House with front attached Garages, unenclosed front porches and rear uncovered decks (exterior units: 2.89m x 2.44m interior unit: 2.59m x 2.44m).
Nearby, within 400 m
- 2026-11-17To construct a Residential Use building in the form of a Semi-Detached House with front attached Garages and unenclosed front porches.
- 2026-10-29** To construct a Residential Use building in the form of a Single Detached House with a front attached Garage, Basement development (NOT to be used…
- 2026-10-29To construct a Residential Use building in the form of a Semi-Detached House with front attached Garages and unenclosed front porches.
- 2026-10-26To add a Dwelling and to construct an exterior alteration to a Residential Use building (Secondary Suite in the Basement of a Single Detached House)…
- 2026-09-18To construct a Residential Use building in the form of a Semi-Detached House with a front attached Garage (Lot 38), and unenclosed front porches.
- 2026-07-31To construct a Residential Use building in the form of a Semi-Detached House with a front attached Garage and unenclosed front porch.
- 2026-06-17To construct a Residential Use building in the form of a Semi-Detached House with a front attached Garage (lot 34 only) and unenclosed front porches.
- 2026-05-29To construct a Residential Use building in the form of a Semi-Detached House with a front attached Garage(s) and unenclosed front porche(s).
What may be built here comes from the bylaw itself — uses, height and setbacks are the City's to state, not ours to summarise.
Building permits, development permits and the Zoning Bylaw from City of Edmonton open data, checked 2026-10-29. A permit that is not on file is a question for the seller, not proof that work was unpermitted.