6115 165 Avenue NW
Matt Berry · Edmonton, AB T5Y 3N2
MLS® E4515751 · Listing courtesy of REMAX River City
4 bedrooms · 3 bathrooms · 1,587 sq ft · Built 2005 · Bi-level house
About this home
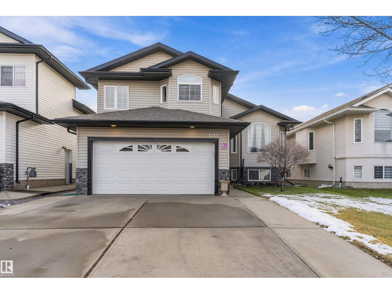
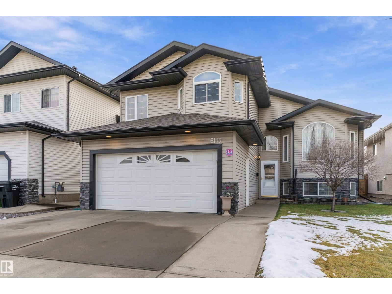
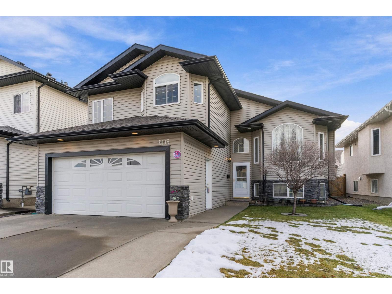
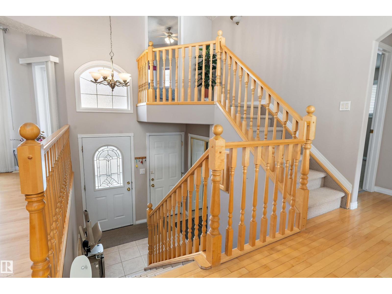
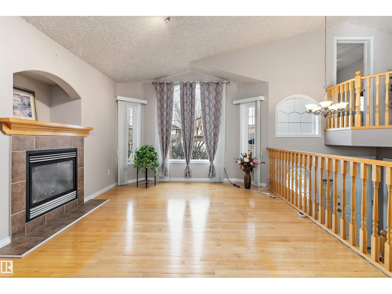
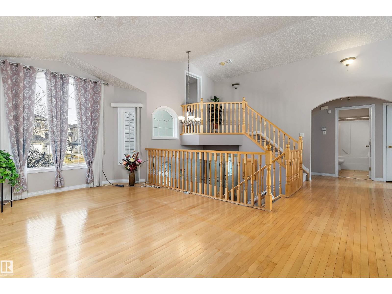
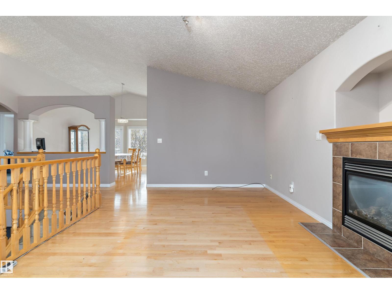
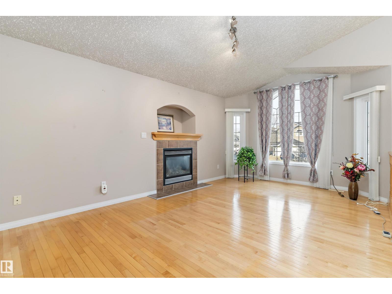
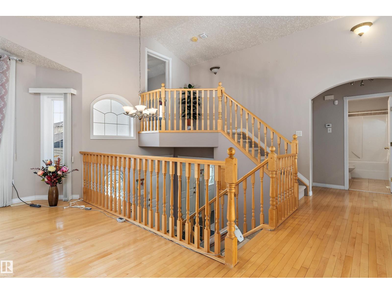
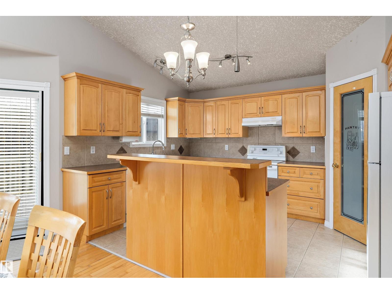
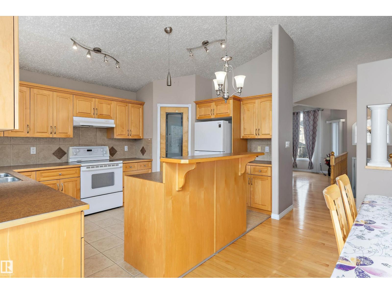
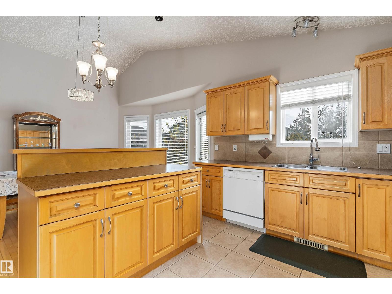
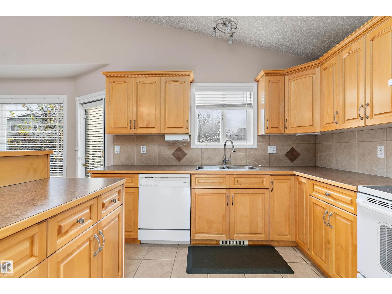
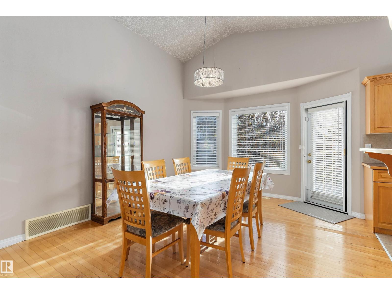
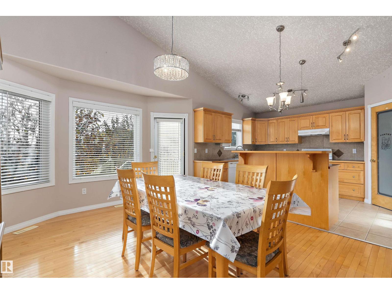
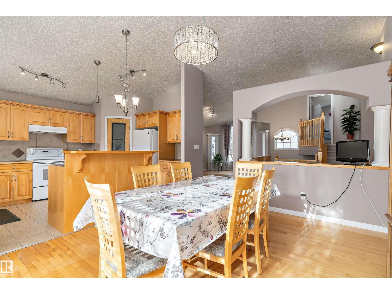
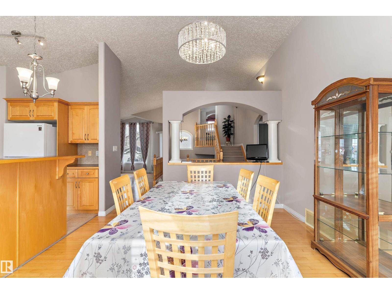
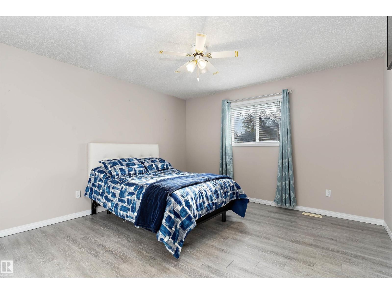
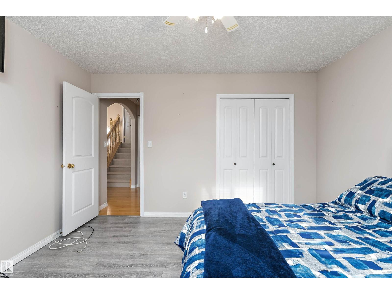
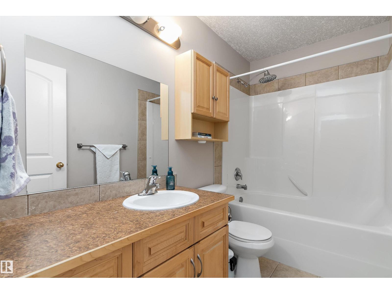
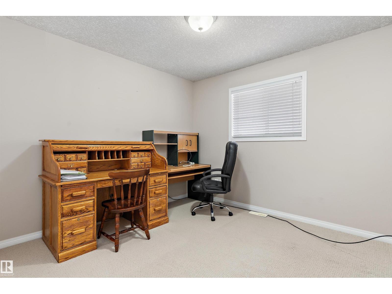
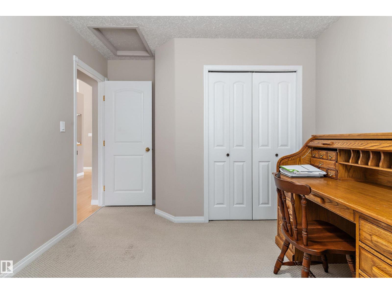
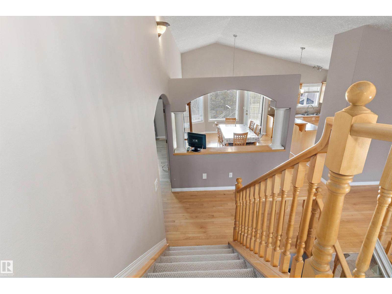
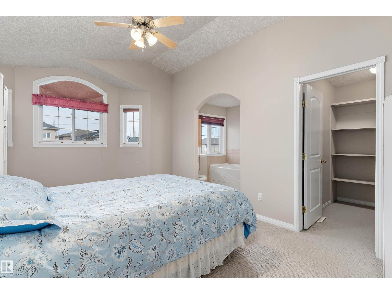
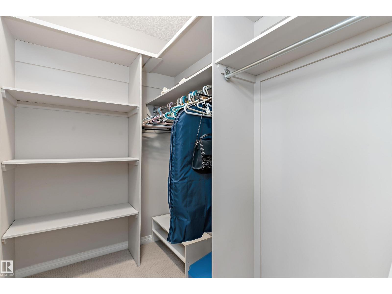
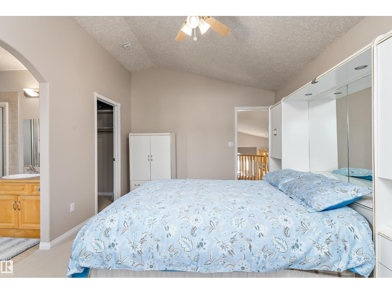
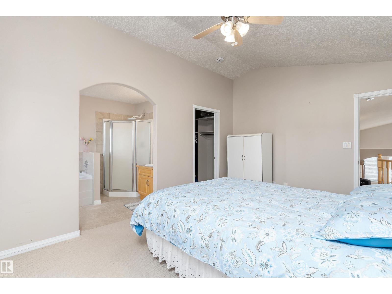
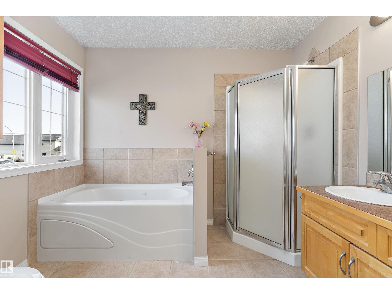
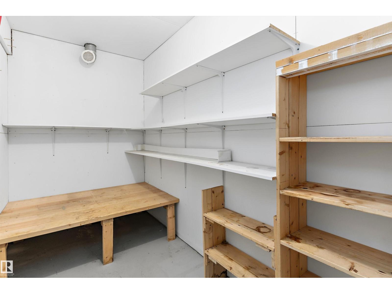
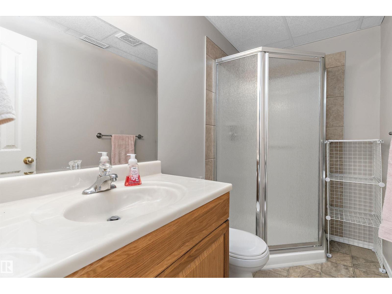
Welcome to this beautifully laid-out 1,586 sq. ft. bilevel in desirable Matt Berry! The spacious kitchen offers an abundance of cabinetry, corner pantry, centre island and a generous dining area, ideal for family gatherings and entertaining. The inviting living room features a cozy gas fireplace. Two good-sized bedrooms and a 4-piece bathroom complete this level. Upstairs, enjoy the privacy of the spacious primary bedroom with walk-in closet and 4-piece ensuite. The fully finished basement adds even more living space with plush carpeting, an additional bedroom, full bathroom, laundry room with sink and a large rumpus room featuring a wood-burning stove. A double attached garage provides added convenience. Step outside to the south-facing backyard, complete with a large deck, garden boxes, fruit trees and storage shed. Ideally located close to schools, shopping, public transportation and offering easy access to Anthony Henday Drive. A fantastic opportunity to make this house your new HOME! (id:67053)
Property details
Property
- List price
- $539,900
- Style
- Bi-level
- Year built
- 2005
- Living area
- 1,587 square feet
- MLS® number
- E4515751
Interior
- Bedrooms
- 4
- Bathrooms
- 3
- Basement
- Finished, Full
- Appliances
- Washer, Refrigerator, Dishwasher, Stove, Dryer, Hood Fan, Storage Shed, Window Coverings, Garage door opener, Garage door opener remote(s)
Systems
- Heating
- Forced air
Parking
- Parking
- Attached Garage
Condo fee
- Ownership
- Freehold
City assessment
- Assessed value
- $512,000 (2025)
- Assessment class
- Residential
Lot & site
- Lot size
- 467 m² (5,031 sq ft)
- Lot features
- See remarks
- Site influences
- See remarks
- Community
- Matt Berry
Rooms
Main level
- Living room5.61 × 3.57 meters
- Dining room4.63 × 3.55 meters
- Kitchen4.3 × 3.28 meters
- Bedroom 23.73 × 3.08 meters
- Bedroom 33.86 × 3.87 meters
Upper Level
- Primary Bedroom5.14 × 3.45 meters
Basement
- Bedroom 44.03 × 2.69 meters
- Recreation room9.76 × 7.14 meters
- Laundry room3.66 × 3.33 meters
More homes in Matt Berry
All 9 homes for sale in Matt Berry, newest first, with schools, parks and what the neighbourhood sells for.
Listing courtesy of REMAX River City. Listing data is provided under copyright by the REALTORS® Association of Edmonton via the CREA Data Distribution Facility (DDF®). Information is deemed reliable but is not guaranteed accurate by CREA, the board, or Real Living, and should be independently verified. Not intended to solicit properties currently listed for sale.