#17 – 16317 64 Street NW
Matt Berry · Edmonton, AB T5Y 3M3
MLS® E4509382 · Listing courtesy of REMAX River City
$309,900Reduced $14,900 (4.8%) on
3 bedrooms · 3 bathrooms · 1,477 sq ft · Built 2005 · Townhouse
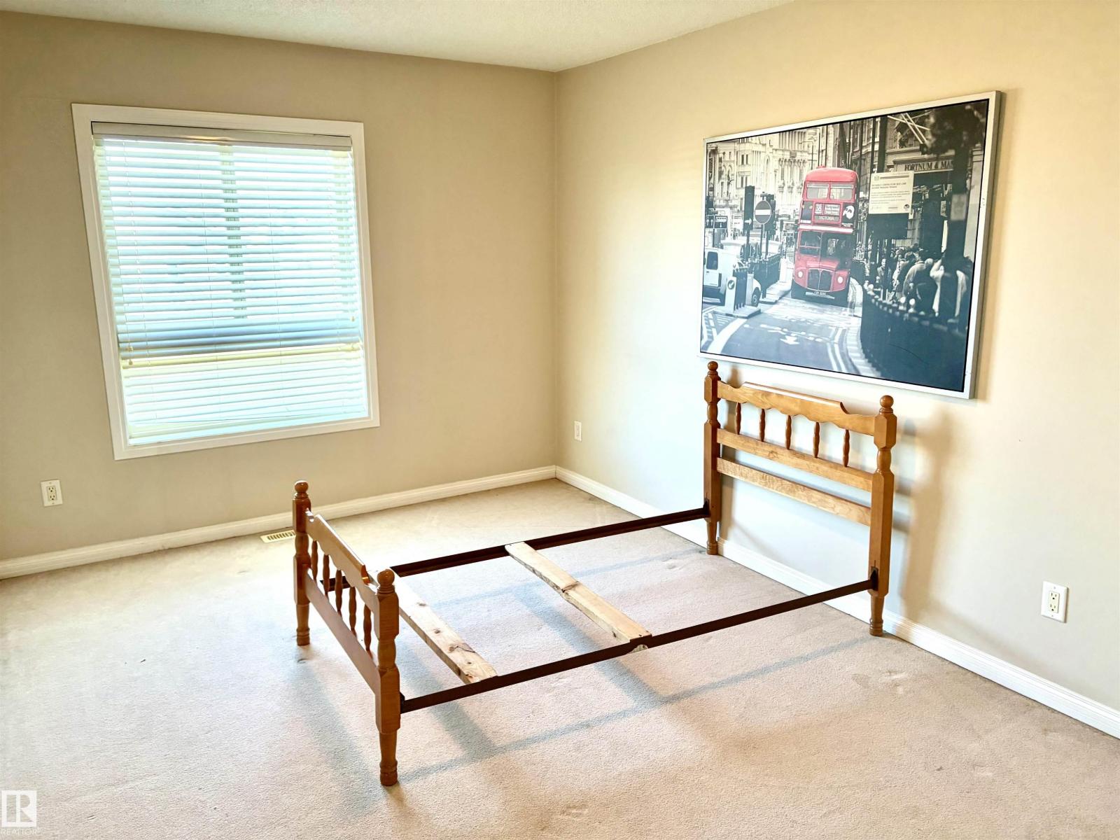
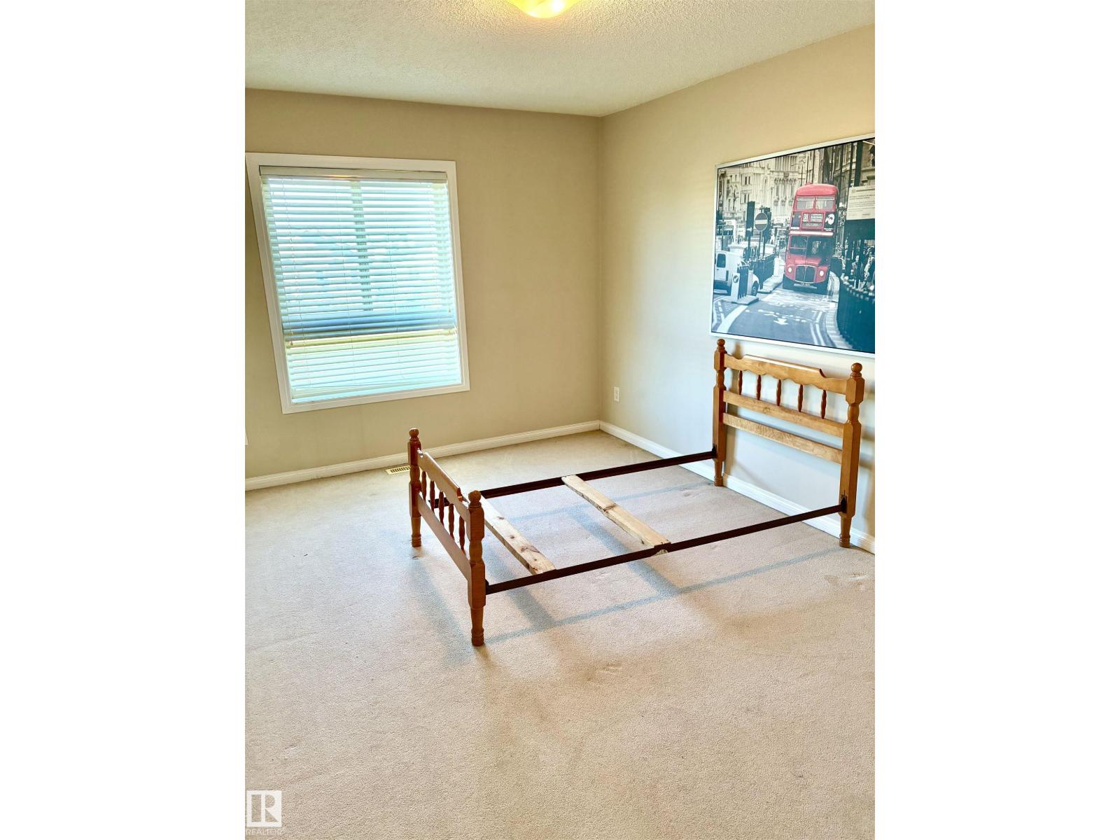
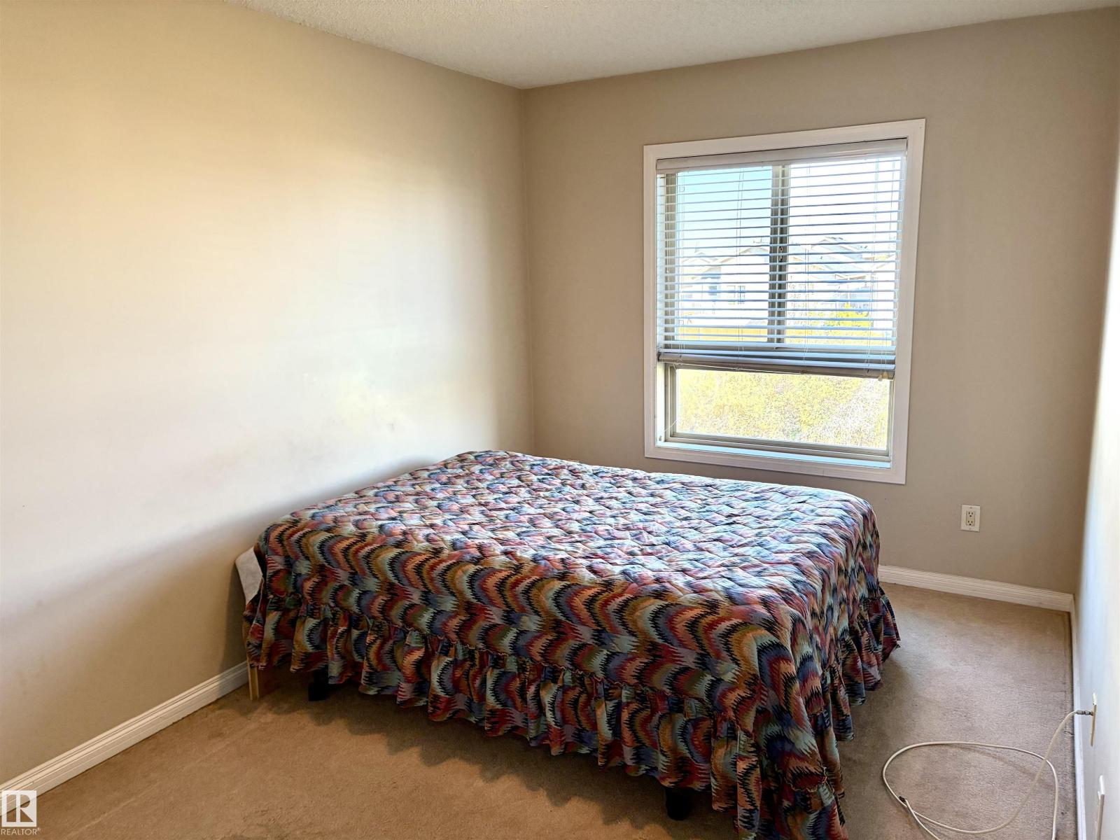
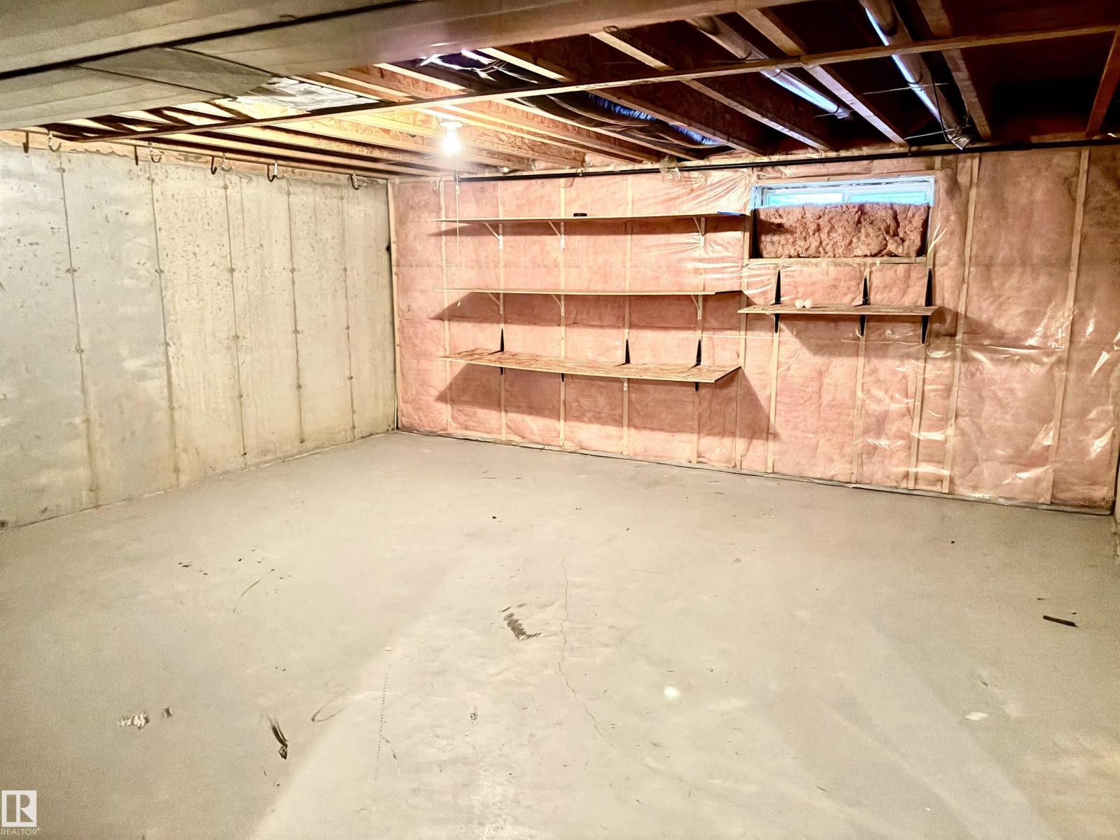
About this home
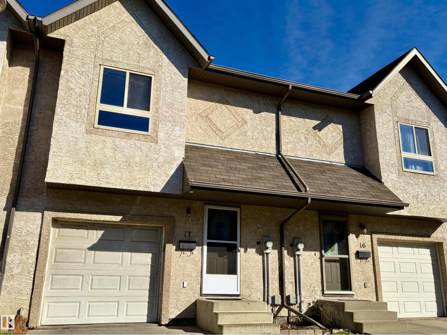
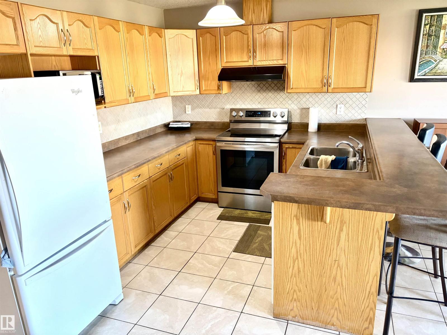
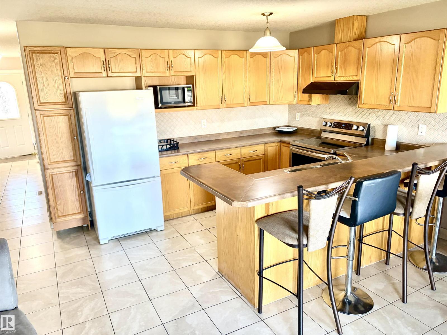
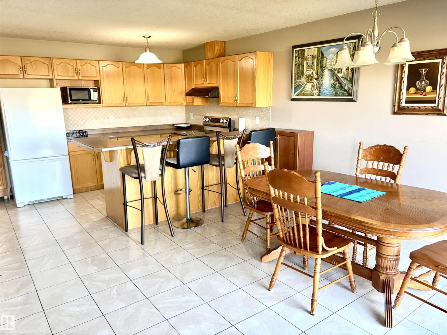
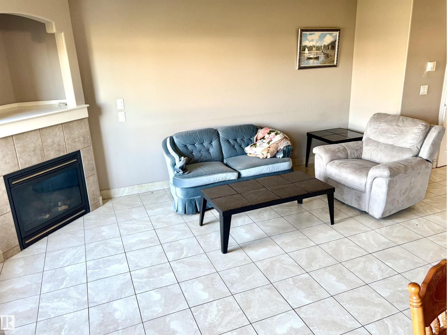
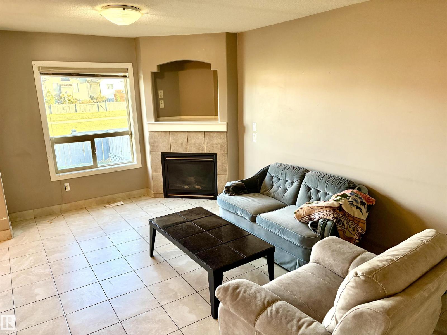
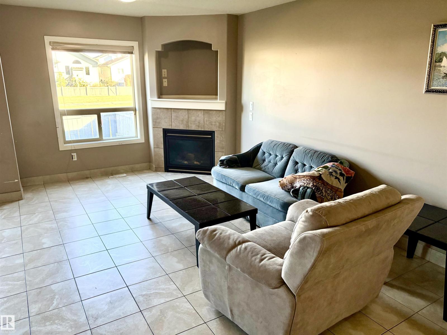
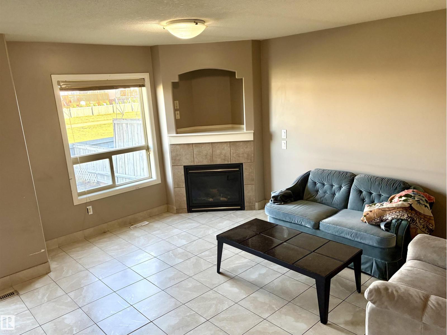
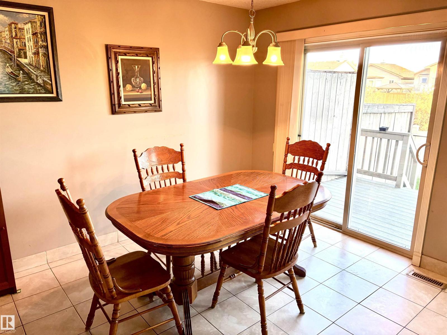
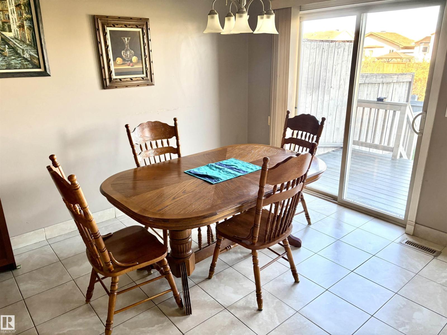
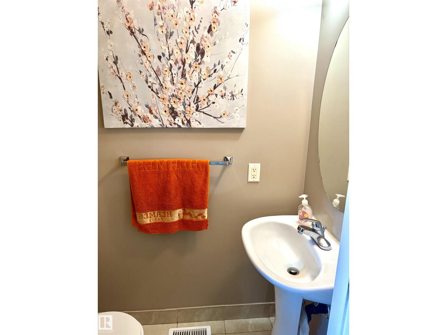
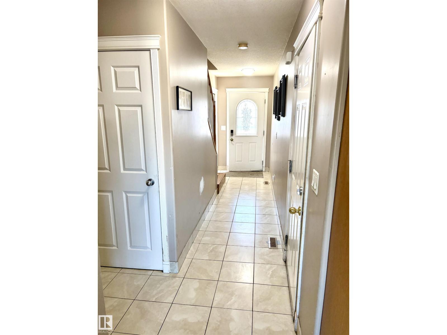
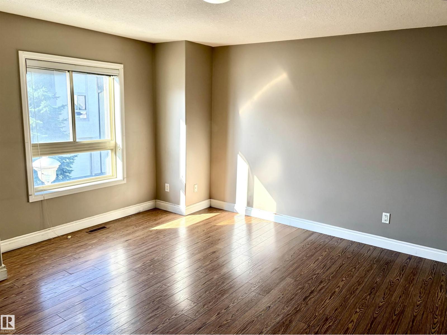
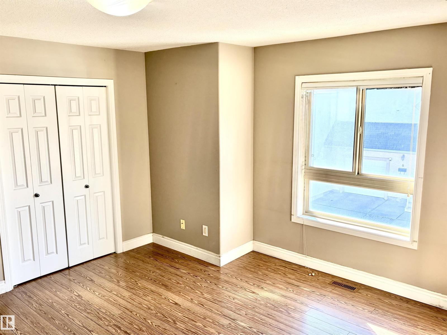
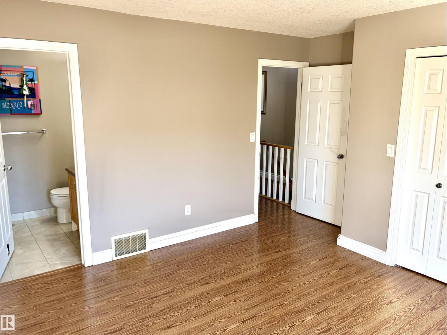
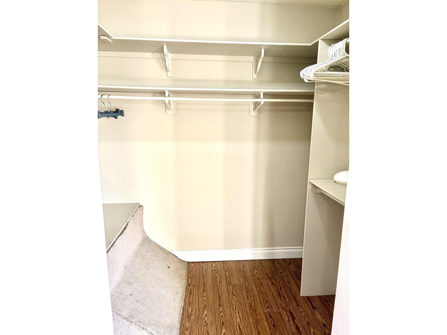
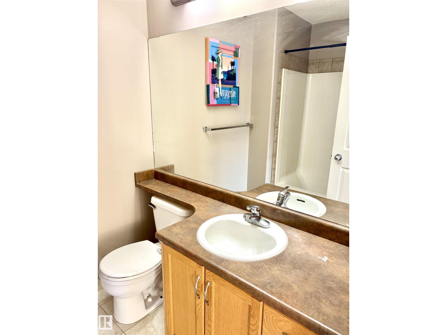
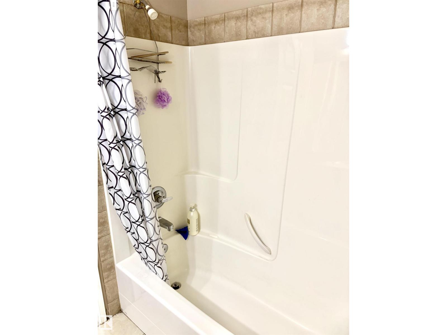
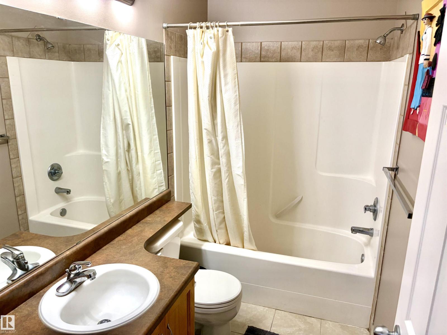
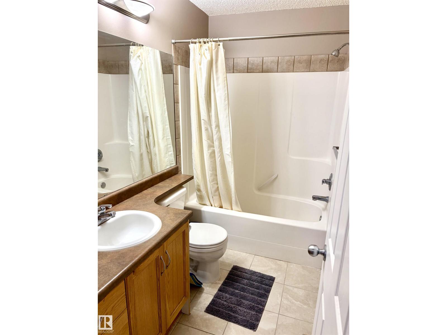
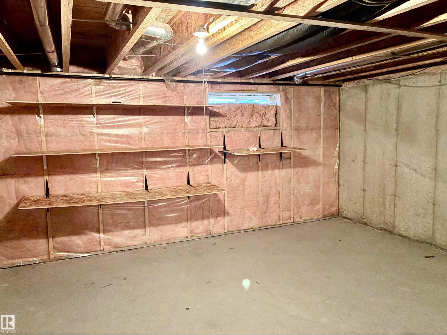
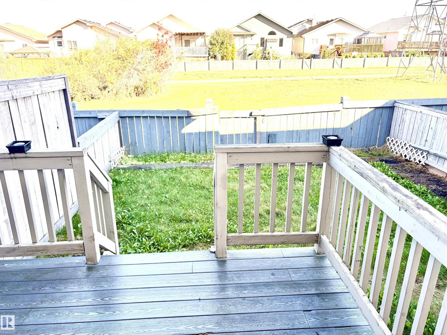
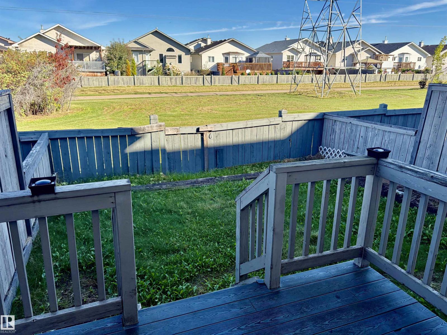
This 3 bedroom condo in a popular complex, has 2.5 bathrooms including a full 4-piece ensuite off the spacious primary bedroom, that also has a large walk-in closet. The main floor has an open plan with the kitchen overlooking the living room and dining room, and leads to a deck that looks out at a quiet green space. There is a single attached garage and the basement remains unspoiled and waits for your ideas for developement. Low condo fees. (id:67053)
Property details
Property
- List price
- $295,000
- Previous price
- $309,900
- Price reduced
- Sept. 28, 2026 · $14,900 off
- Style
- Row / Townhouse
- Year built
- 2005
- Living area
- 1,477 square feet
- MLS® number
- E4509382
Interior
- Bedrooms
- 3
- Bathrooms
- 3
- Basement
- Unfinished, Full
- Appliances
- Washer, Refrigerator, Central Vacuum, Dishwasher, Stove, Dryer, Garburator, Hood Fan, Window Coverings, Garage door opener, Garage door opener remote(s)
Systems
- Heating
- Forced air
Parking
- Parking
- Attached Garage
Condo fee
- Fee
- $235 monthly
- Includes
- Exterior Maintenance, Landscaping, Property Management, Insurance, Other, See Remarks
- Ownership
- Condo/Strata
City assessment
- Assessed value
- $309,000 (2025)
- Assessment class
- Residential
Lot & site
- Lot size
- 153 m² (1,646 sq ft)
- Lot features
- Closet Organizers
- Site influences
- Closet Organizers, Public Swimming Pool
- Community
- Matt Berry
Rooms
Main level
- Living room—
- Dining room—
- Kitchen—
Upper Level
- Primary Bedroom—
- Bedroom 2—
- Bedroom 3—
More homes in Matt Berry
All 7 homes for sale in Matt Berry, newest first, with schools, parks and what the neighbourhood sells for.
Listing courtesy of REMAX River City. Listing data is provided under copyright by the REALTORS® Association of Edmonton via the CREA Data Distribution Facility (DDF®). Information is deemed reliable but is not guaranteed accurate by CREA, the board, or Real Living, and should be independently verified. Not intended to solicit properties currently listed for sale.