6407 163 Avenue NW
Matt Berry · Edmonton, AB T5Y 3E3
MLS® E4507537 · Listing courtesy of RE/MAX Real Estate
4 bedrooms · 3 bathrooms · 1,790 sq ft · Built 2004 · Bi-level house
About this home
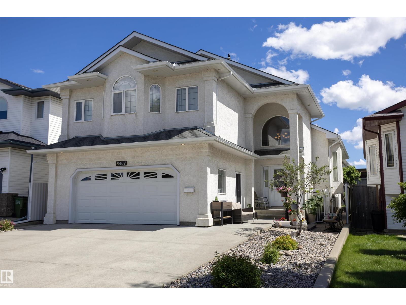
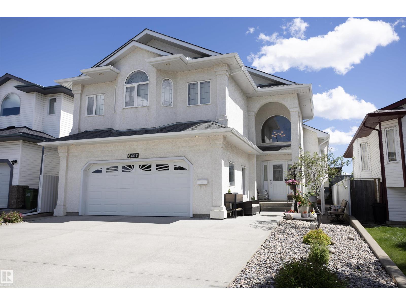
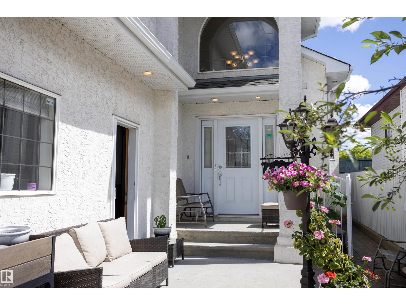
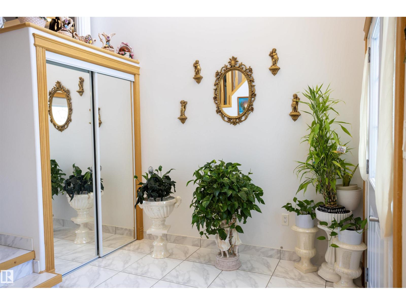
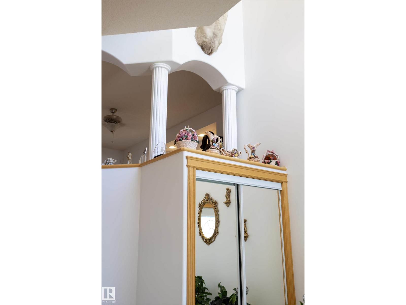
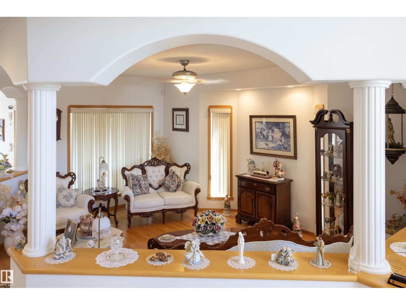
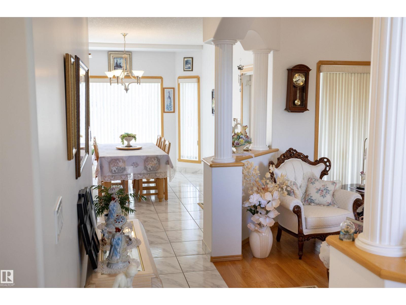
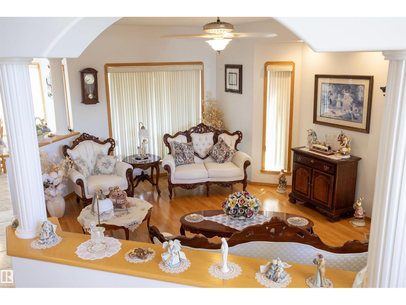
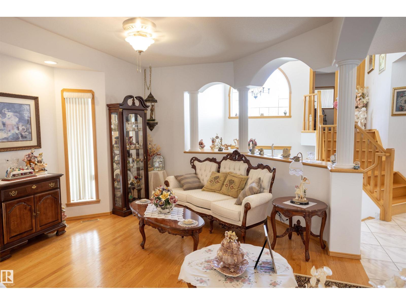
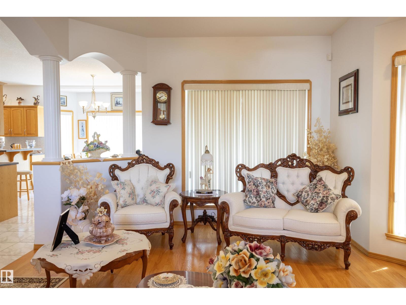
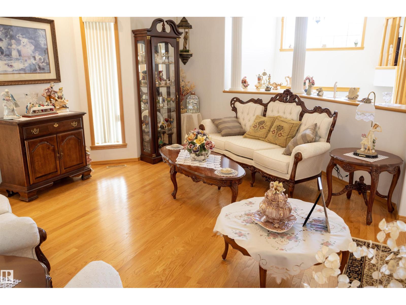
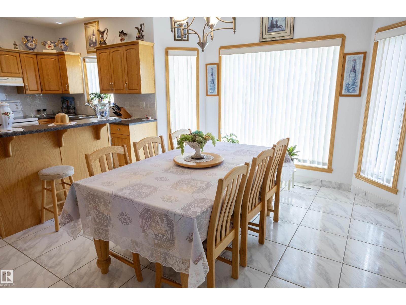
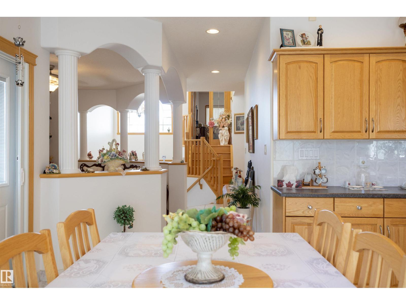
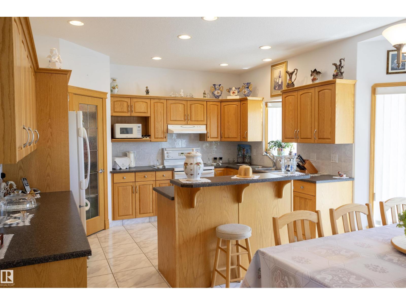
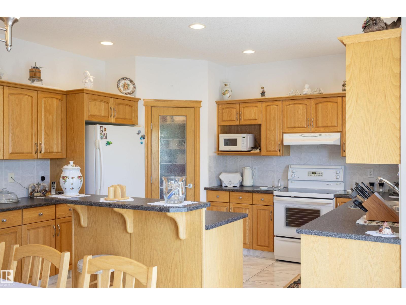
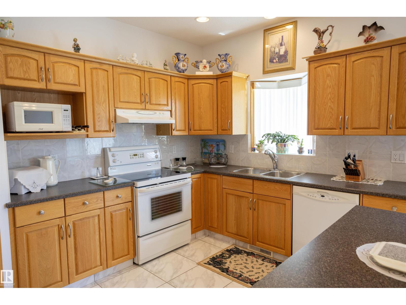
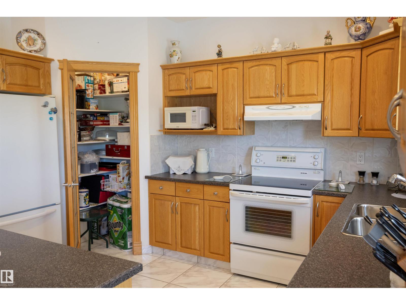
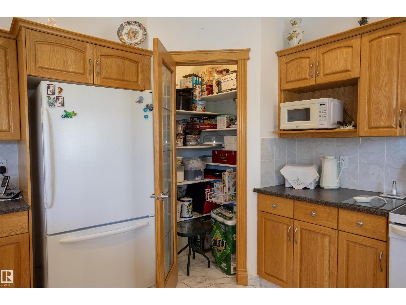
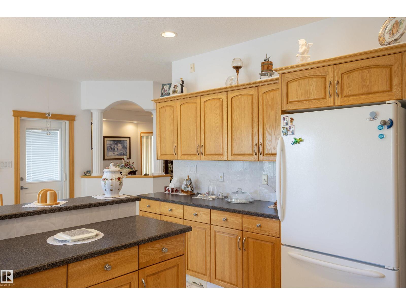
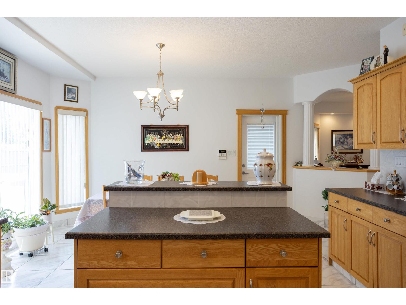
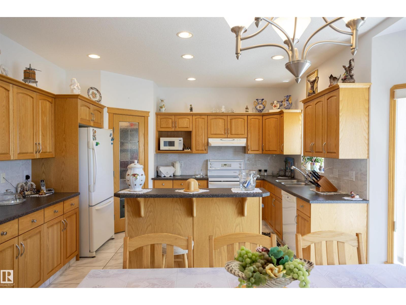
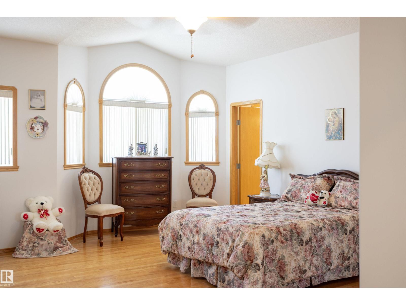
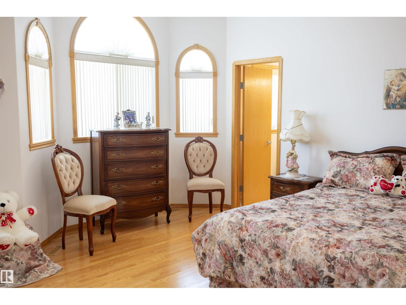
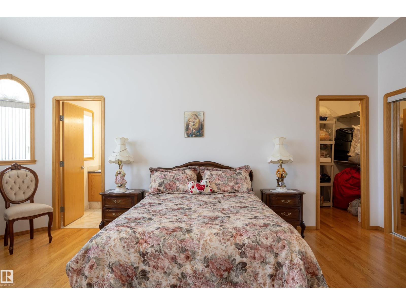
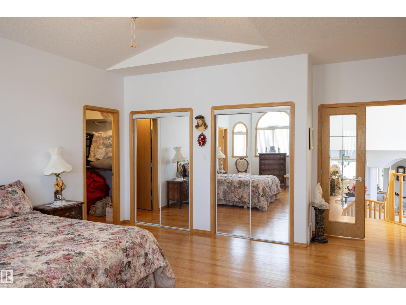
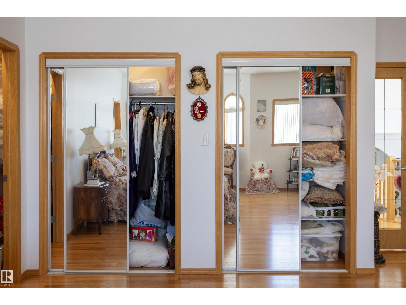
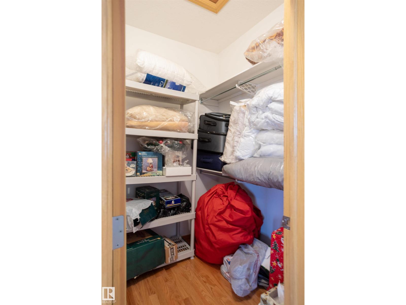
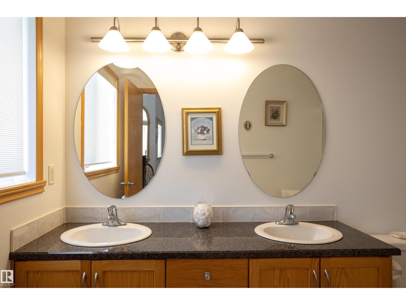
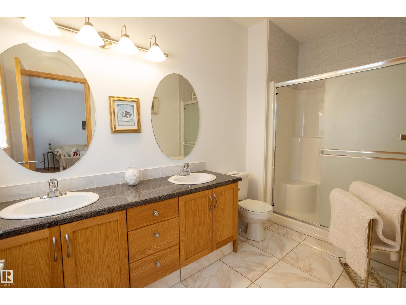
Welcome to Matt Berry and this immaculate 2847sq ft of total living space custom-built bi-level 4 bedroom and 3 bathroom home. This light and bright home boasts three kitchens, heated floors in the basement & garage, and a spacious living room. The kitchen offers ample countertop space and a sizable pantry, along with a large dining area. The main floor also features 2 good-sized bedrooms and a 4pc bath. The primary bedroom is spacious with his and her’s closets, a walk-in closet, and a 4pc ensuite. The basement houses a good-sized kitchen, a 4th bedroom with a 3pc bath and a generous cold storage area. The garage is large and includes a kitchen, in-floor heating, and a floor drain. The backyard features a vegetable garden and a spacious patio with a storage shed below the upper deck. This home demonstrates a pride of ownership and has been meticulously maintained, making it an ideal for a large family. It offers easy access to shopping, Manning Freeway, Anthony Henday and so much more. (id:67053)
Property details
Property
- List price
- $589,900
- Style
- Bi-level
- Year built
- 2004
- Living area
- 1,790 square feet
- MLS® number
- E4507537
Interior
- Bedrooms
- 4
- Bathrooms
- 3
- Basement
- Finished, Full
- Appliances
- Washer, Central Vacuum, Gas stove(s), Dishwasher, Dryer, Alarm System, See remarks, Two stoves, Window Coverings, Garage door opener, Garage door opener remote(s), Two Refrigerators
Systems
- Heating
- Forced air, In Floor Heating
Parking
- Parking
- Attached Garage
Condo fee
- Ownership
- Freehold
City assessment
- Assessed value
- $518,000 (2025)
- Assessment class
- Residential
Lot & site
- Lot features
- No Animal Home, No Smoking Home
- Site influences
- No Animal Home, No Smoking Home
- Community
- Matt Berry
Rooms
Main level
- Living room5.31 × 3.97 meters
- Dining room4.28 × 3.59 meters
- Kitchen4.19 × 3.22 meters
- Bedroom 23.68 × 3.65 meters
- Bedroom 33.48 × 3.04 meters
Basement
- Family room5.59 × 5.25 meters
- Bedroom 43.75 × 3.72 meters
- Second Kitchen3.75 × 3.72 meters
Upper Level
- Primary Bedroom5.85 × 4.76 meters
More homes in Matt Berry
All 7 homes for sale in Matt Berry, newest first, with schools, parks and what the neighbourhood sells for.
Listing courtesy of RE/MAX Real Estate. Listing data is provided under copyright by the REALTORS® Association of Edmonton via the CREA Data Distribution Facility (DDF®). Information is deemed reliable but is not guaranteed accurate by CREA, the board, or Real Living, and should be independently verified. Not intended to solicit properties currently listed for sale.