#67 – 17319 5 Street NE
Marquis · Edmonton, AB T5Y 4G1
MLS® E4517092 · Listing courtesy of Royal Lepage Arteam Realty
3 bedrooms · 3 bathrooms · 1,305 sq ft · Built 2026 · Townhouse
About this home
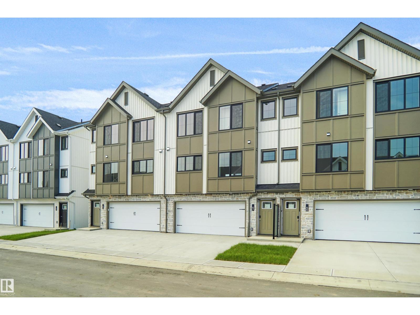
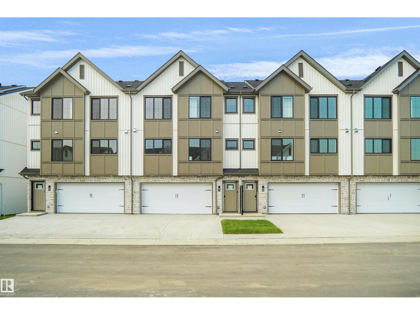
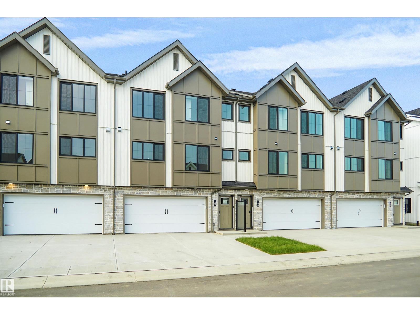
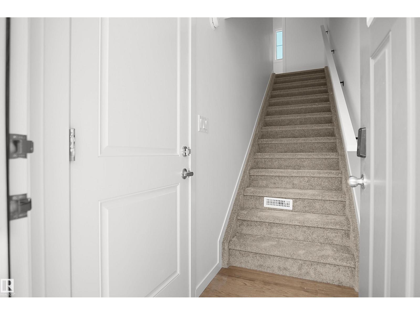
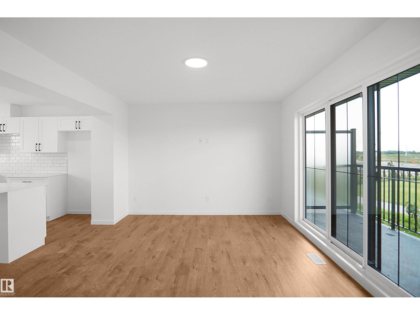
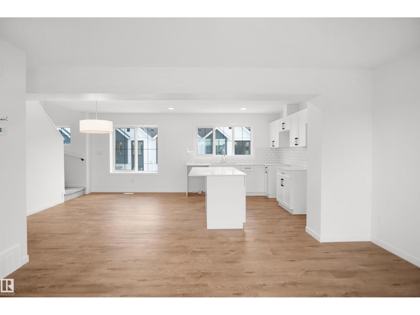
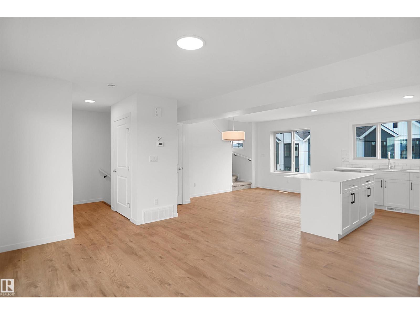
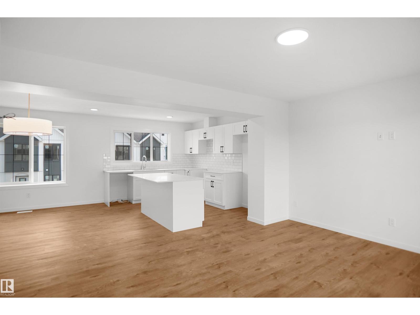
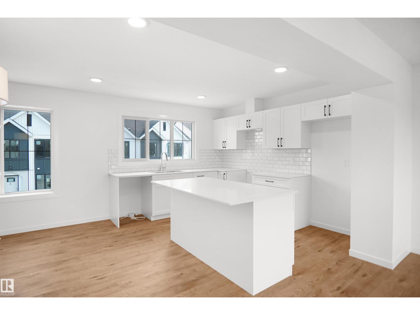
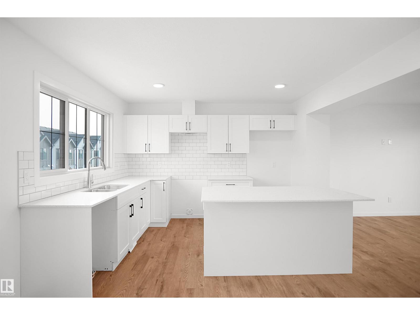
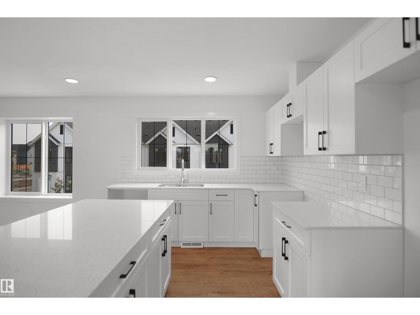
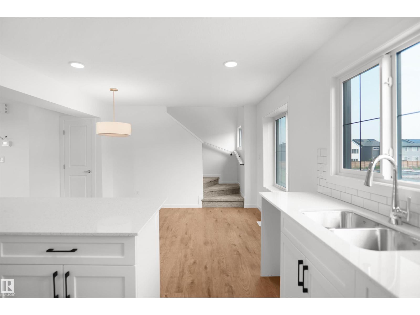
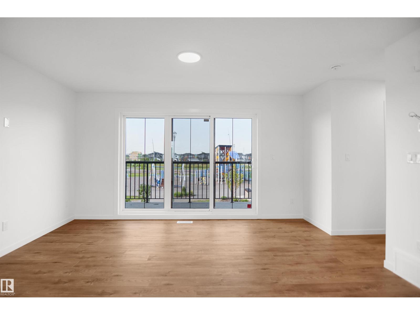
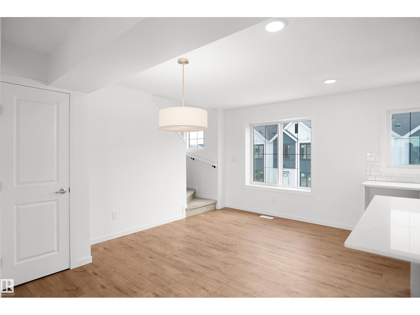
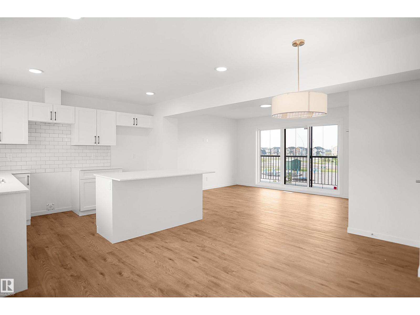
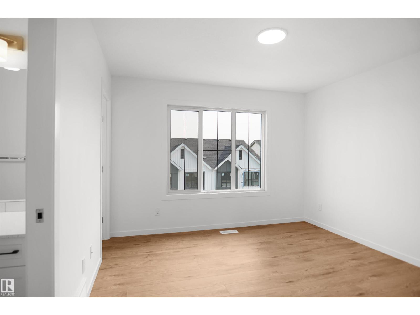
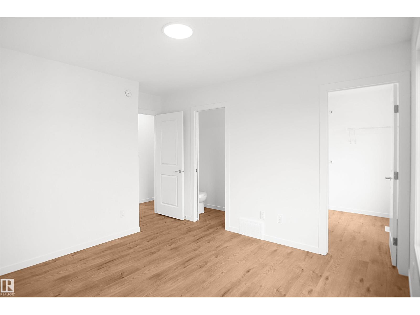
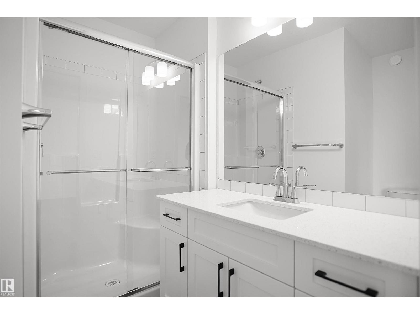
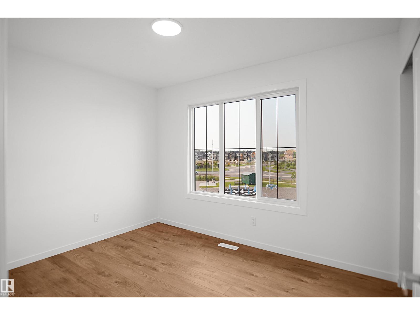
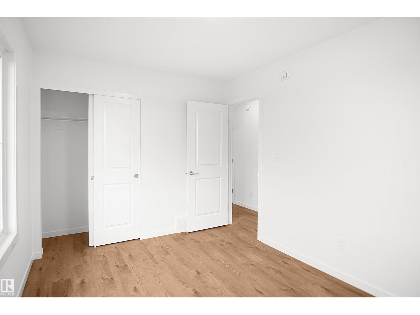
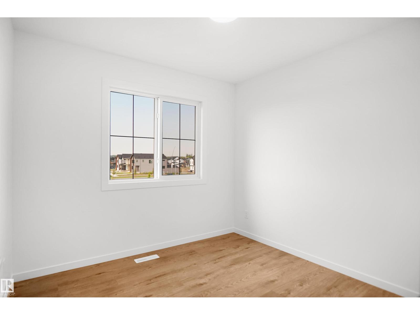
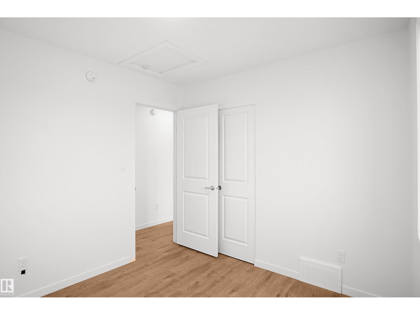
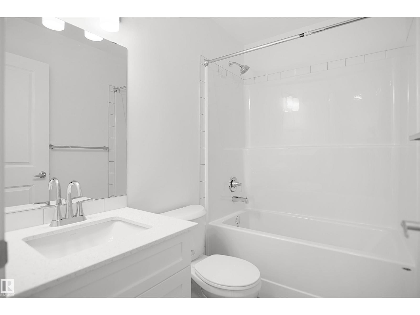
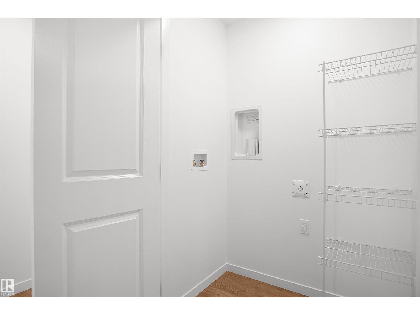
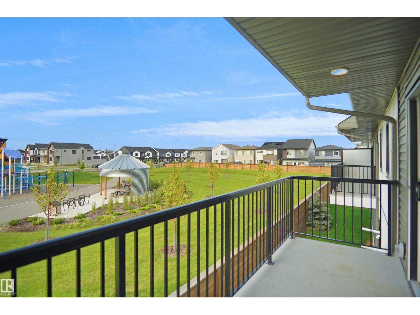
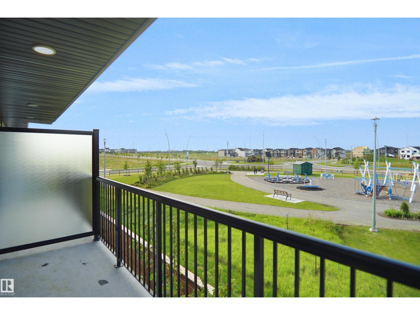
This is StreetSide Developments the Jade model. This innovative home design with the ground level featuring a double oversized attached garage that leads to the front entrance/foyer. It features a large kitchen with a center island. The cabinets are modern and there is a full back splash & quartz counter tops throughout. It is open to the living room and the living room features lots of windows that makes it super bright. . The deck has a vinyl surface & glass with aluminum railing that is off the living room. This home features 3 bedrooms with with 2.5 baths. The flooring is luxury vinyl plank & carpet. Maintenance fees are $99/month. It is professionally landscaped. Visitor parking on site. This home is now move in ready!
Property details
Property
- List price
- $351,998
- Style
- Row / Townhouse
- Year built
- 2026
- Living area
- 1,305 square feet
- MLS® number
- E4517092
- Ownership
- Condo/Strata
Interior
- Bedrooms
- 3
- Bathrooms
- 3
- Basement
- None
- Appliances
- See remarks
Systems
- Heating
- Forced air
Parking
- Parking
- Attached Garage
Condo fee
- Fee
- $99 monthly
- Includes
- Insurance, Other, See Remarks
City assessment
- Assessed value
- $358,000 (2025)
- Assessment class
- Residential
Lot & site
- Lot features
- See remarks, Park/reserve
- Community
- Marquis
Rooms
Main level
- Living room—
- Dining room—
- Kitchen—
Upper Level
- Primary Bedroom—
- Bedroom 2—
- Bedroom 3—
More homes in Marquis
All 68 homes for sale in Marquis, newest first, with schools, parks and what the neighbourhood sells for.
City assessment
The City of Edmonton assesses this home at $358,000 for 2025. An assessment is the City's estimate for tax purposes, not an appraisal, and it runs about a year behind the market.
City of Edmonton assessment roll.
Permits and zoning
Permits on this building
- 2026-09-2548 To construct interior alterations to a Residential Use building, Row-House Unit #48 (Basement development, NOT to be used as an additional Dwelling).
- 2026-07-1523 To construct a Residential Use building in the form of a 8 Dwellings Row House with unenclosed front porches. Units 23 - 30 (Building 8).
- 2026-07-0731 To construct a Residential Use building in the form of a 4 Dwellings Row House with unenclosed front porches (Units 31-34).
- 2026-05-2853 To construct interior alterations (Basement development, NOT to be used as an additional Dwelling).
- 2025-10-0644 To construct interior alterations to a Residential Use building (Basement development, NOT to be used as an additional Dwelling). Rec Room, 1 Bathroom, Mechanical room
- 2025-09-2635 To construct interior alterations to a Residential Use building (Basement development, NOT to be used as an additional Dwelling). Rec room, 1 Bathroom, Mechanical room
- 2025-07-0855 To construct a Residential Use building in the form of a 6 Dwelling Row House with unenclosed front porches.
- 2025-06-1865 To construct a Residential Use building in the form of a 4 Dwelling Row House with rear attached Garages and unenclosed front porches.
- 2025-06-1661 To construct a Residential Use building in the form of a 4 Dwelling Row House with front attached Garages and unenclosed front porches.
- 2025-06-0335 To construct a Residential Use building in the form of a 10 Dwelling Row House with unenclosed front porches.
- 2025-05-1469 To construct a Residential Use building in the form of a 4 Dwellings Row House with front attached Garages, unenclosed front porches and rear balconies (units 69-72).
- 2025-05-1345 To construct a Residential Use building in the form of a 10 Dwellings Row House with unenclosed front porches (Units 45-54).
Nearby, within 400 m
- 2026-11-20To construct interior alterations to a Residential Use building (Basement development, NOT to be used as an additional Dwelling).
- 2026-10-29To construct a Residential Use building in the form of a 4 Dwelling Row House with 4 uncovered decks (1.2m x 2.0m, 1.2m x 2.0m, 1.2m x 2.0m, 1.2m x…
- 2026-10-28To construct a Residential Use building in the form of a 4 Dwelling Row House with an unenclosed front porch.
- 2026-10-28To construct a Residential Use building in the form of a 4 Dwelling Row House with unenclosed front porches.
- 2026-10-15To construct a Residential Use building in the form of a Semi-Detached House with unenclosed front porches.
- 2026-10-15To construct a Residential Use building in the form of a 3 Dwelling Row House with unenclosed front porches.
- 2026-10-15To construct a Residential Use building in the form of a Semi-Detached House with an unenclosed front porches, side entrance(s), and fireplace(s).
- 2026-10-15To construct a Residential Use building in the form of a Semi-Detached House with unenclosed front porches and fireplaces.
What may be built here comes from the bylaw itself — uses, height and setbacks are the City's to state, not ours to summarise.
Building permits, development permits and the Zoning Bylaw from City of Edmonton open data, checked 2026-10-28. A permit that is not on file is a question for the seller, not proof that work was unpermitted.