327 172 Avenue NW
Marquis · Edmonton, AB T5Y 4L1
MLS® E4509360 · Listing courtesy of MaxWell Challenge Realty
2 bedrooms · 2 bathrooms · 1,424 sq ft · Built 2026 · Bungalow
About this home
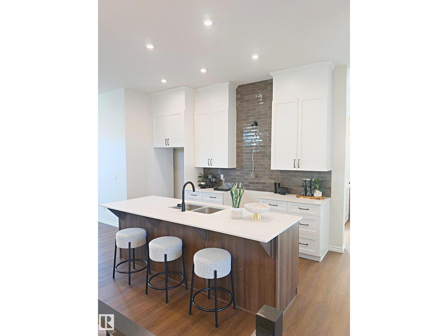
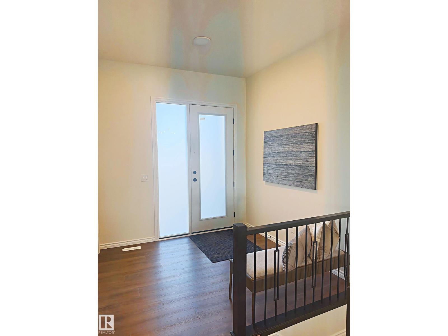
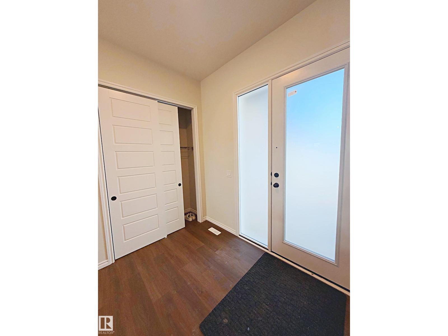
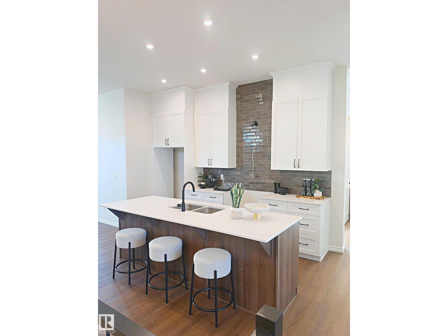
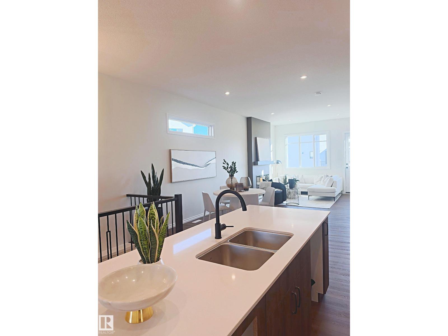
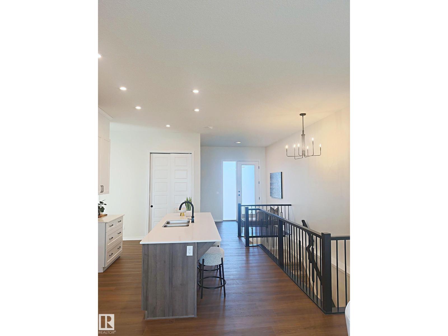
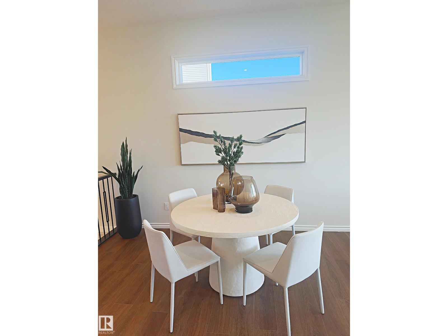
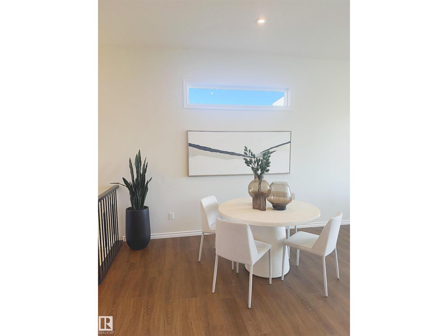
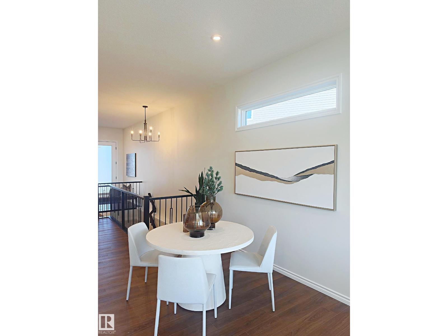
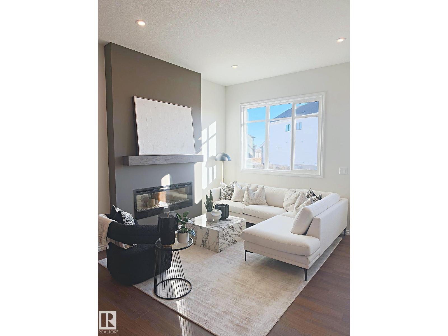
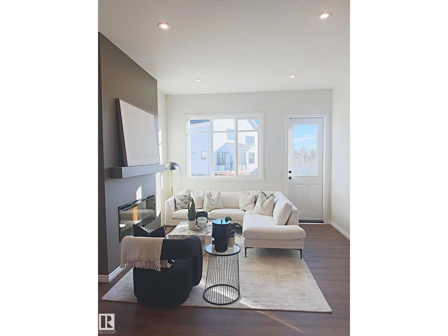
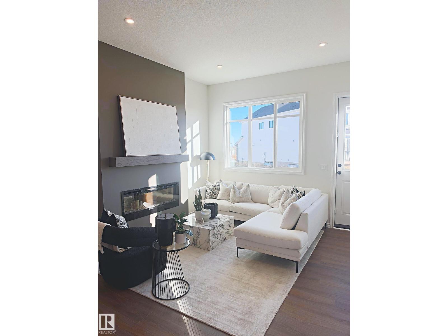
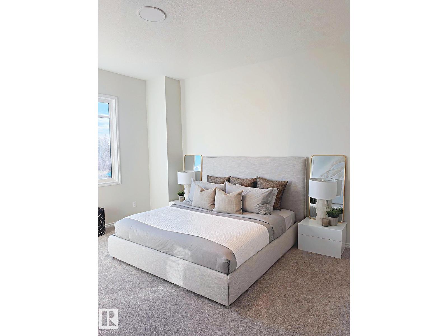
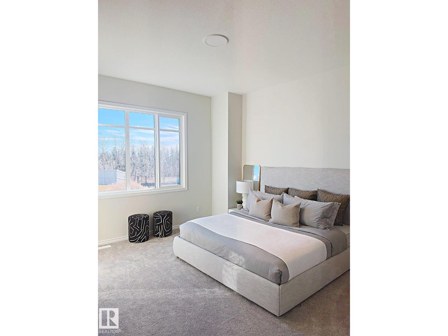
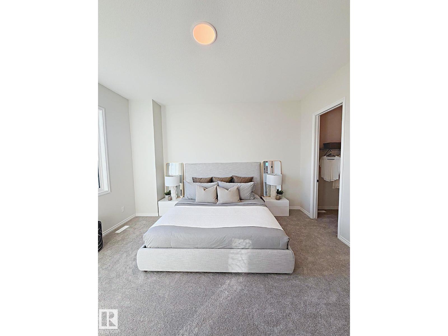
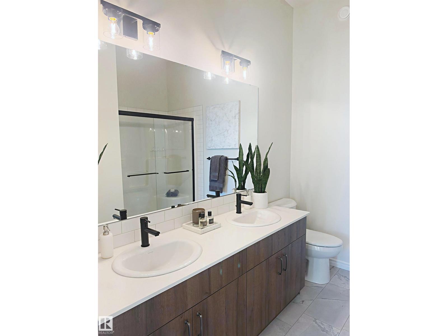
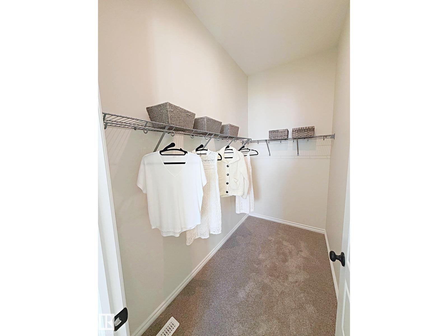
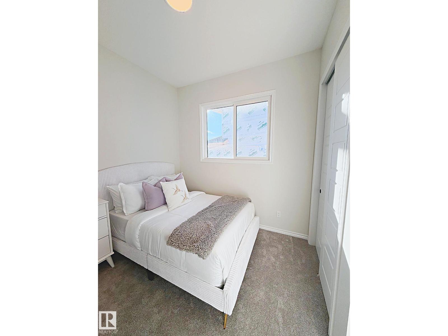
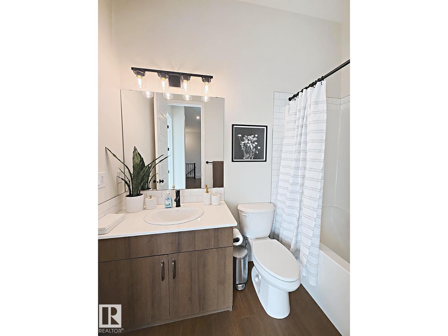
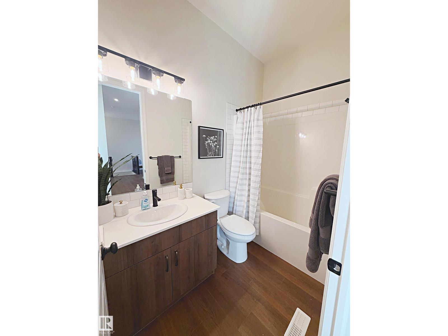
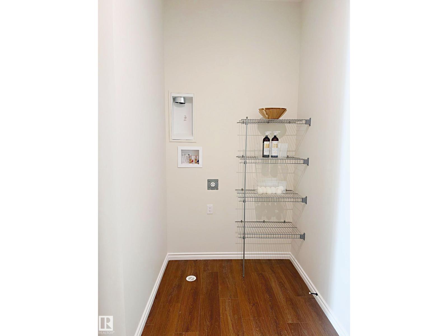
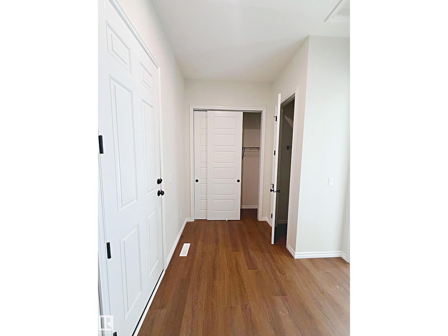
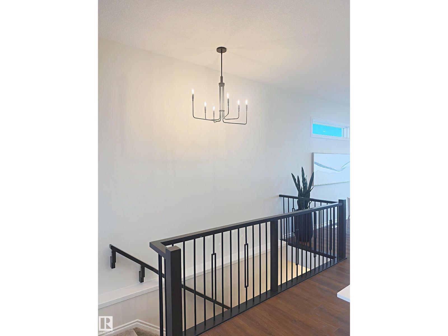
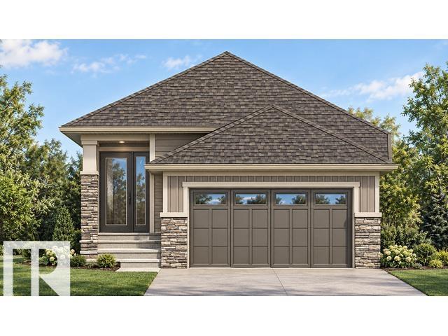
Discover the space, comfort & peaceful surroundings you’ve been searching for in this beautifully designed Coventry Home. Set on a massive lot of over 750 square metres in the community of Marquis, this stunning BUNGALOW feels bright & welcoming with soaring 10' ceilings & an open-concept design made for connection. The kitchen is the heart of the home with quartz countertops, a tile backsplash, beautiful cabinetry, stainless steel appliances & a pantry. It flows effortlessly into the dining area & cozy living room, where a beautiful fireplace sets the scene for quiet evenings at home. The spacious primary suite offers a large walk-in closet & private 4-piece ensuite with dual sinks, an expansive counter & stand-up shower. A second bedroom, full bath, mudroom & main-floor laundry complete the level. The unfinished basement is ready for your vision. Double attached garage & an amazing ravine nearby. Home is under construction. Photos are not of the actual home. Some finishings may vary.
Property details
Property
- List price
- $625,000
- Style
- Bungalow
- Year built
- 2026
- Living area
- 1,424 square feet
- MLS® number
- E4509360
- Ownership
- Freehold
Interior
- Bedrooms
- 2
- Bathrooms
- 2
- Basement
- Unfinished, Full
- Appliances
- Refrigerator, Dishwasher, Stove, Microwave, Hood Fan
Systems
- Heating
- Forced air
Parking
- Parking
- Attached Garage
City assessment
- Assessed value
- $199,500 (2025)
- Assessment class
- Residential
Lot & site
- Lot size
- 755 m² (8,122 sq ft)
- Community
- Marquis
Rooms
Main level
- Living room—
- Dining room—
- Kitchen—
- Primary Bedroom—
- Bedroom 2—
- Laundry room—
- Pantry—
More homes in Marquis
All 68 homes for sale in Marquis, newest first, with schools, parks and what the neighbourhood sells for.
City assessment
The City of Edmonton assesses this home at $199,500 for 2025. An assessment is the City's estimate for tax purposes, not an appraisal, and it runs about a year behind the market.
City of Edmonton assessment roll.
Permits and zoning
Permits on this address
- 2025-08-11To construct a Residential Use building in the form of a Single Detached House with a front attached Garage and unenclosed front porch.
- 2025-07-25To construct a Residential Use building in the form of a Single Detached House with a front attached Garage and unenclosed front porch.
Nearby, within 400 m
- 2026-10-28To construct interior alterations (Basement development, NOT to be used as an additional Dwelling; no bedrooms). (rec. area, dry bar, bathroom…
- 2026-10-16To construct a Residential Use building in the form of a Single Detached House with a front attached Garage, unenclosed front porch, fireplace and…
- 2026-10-09To add a Dwelling to a Residential Use building (Secondary Suite in the Basement of a Single Detached House; 2 bedrooms, common stair) and to…
- 2026-08-14To construct interior alterations to a Residential Use building (Basement development, NOT to be used as an additional Dwelling).
- 2026-08-10To construct a Residential Use building in the form of a Semi-Detached House with an unenclosed front porch and to install a Renewable Energy Device…
- 2026-06-29To construct a Residential Use building in the form of a Single Detached House with a front attached Garage, unenclosed front porch and Basement…
- 2026-06-10To add a Dwelling to a Residential Use building (Secondary Suite in the Basement of a Single Detached House) .
- 2026-05-26To construct interior alterations to a Residential Use building (Basement development with Wet Bar, NOT to be used as an additional Dwelling). 1…
Building permits, development permits and the Zoning Bylaw from City of Edmonton open data, checked 2026-11-02. A permit that is not on file is a question for the seller, not proof that work was unpermitted.