3058 Macneil Way NW
Magrath Heights · Edmonton, AB T6R 3V4
MLS® E4517048 · Listing courtesy of REMAX River City
4 bedrooms · 4 bathrooms · 1,958 sq ft · Built 2006 · Bungalow
About this home
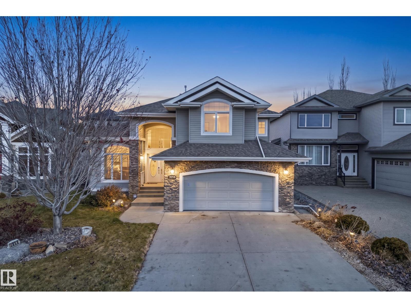
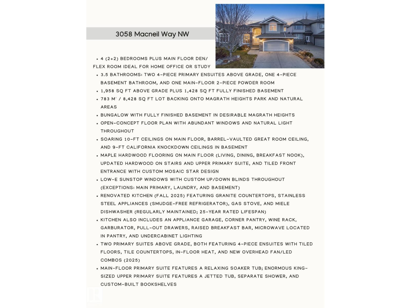
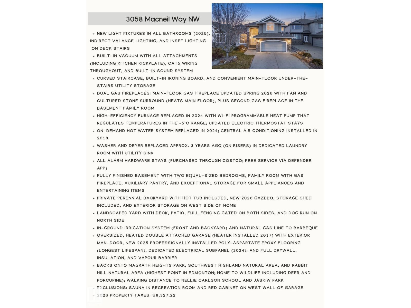
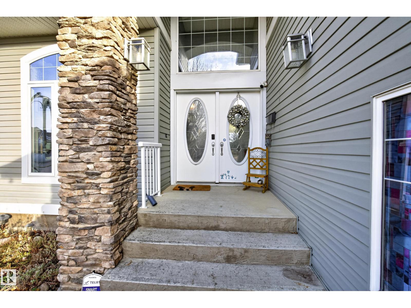
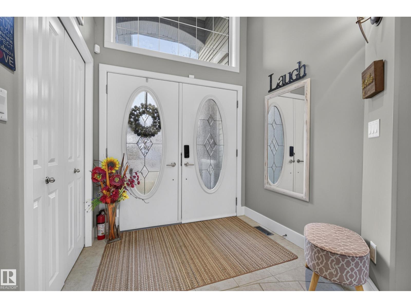
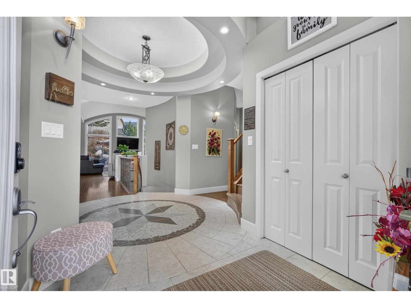
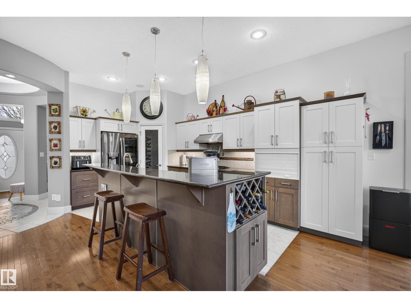
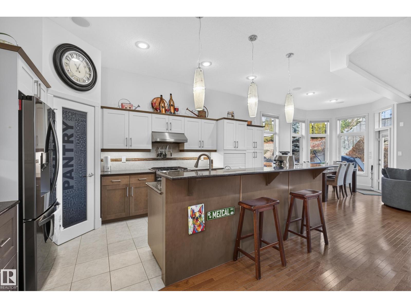
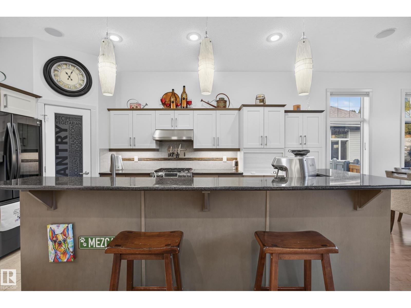
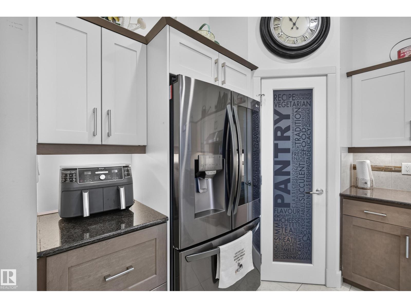
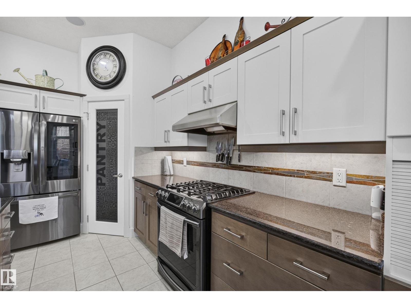
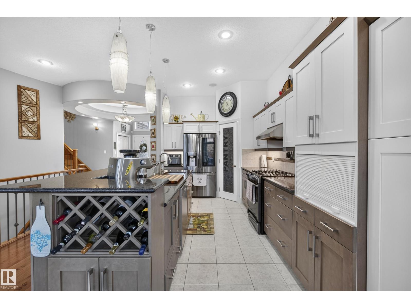
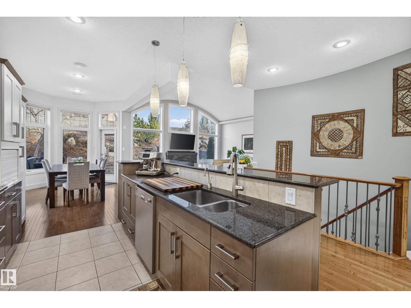
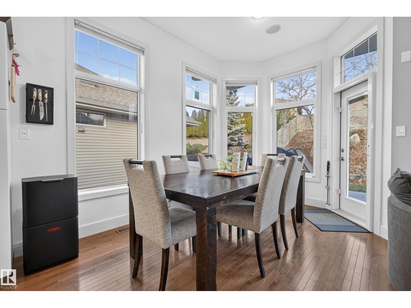
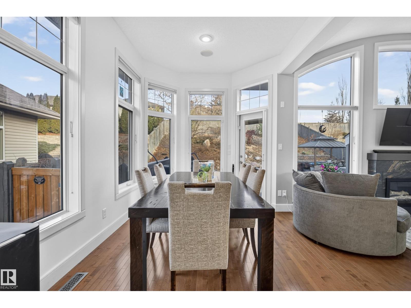
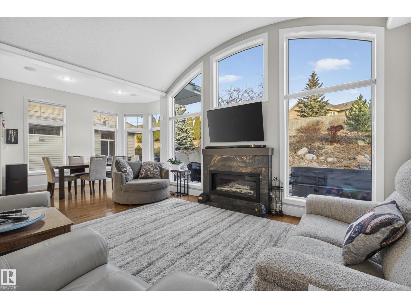
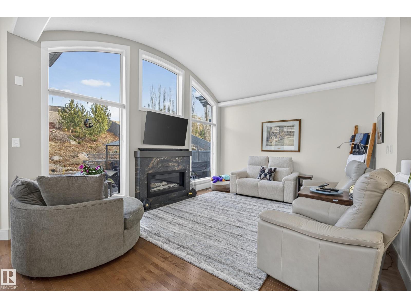
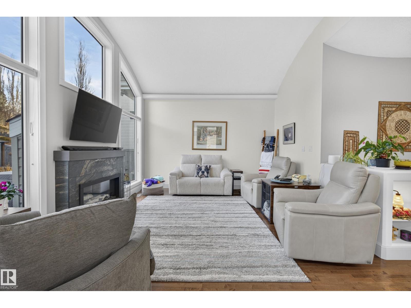
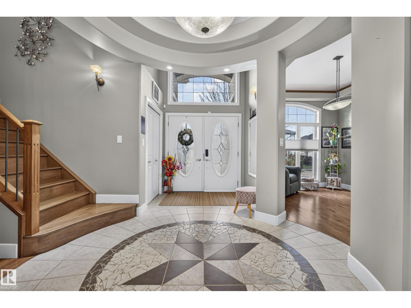
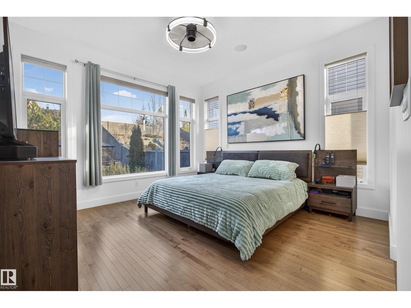
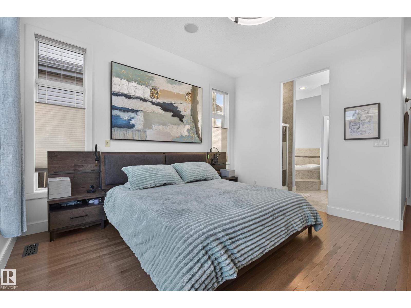
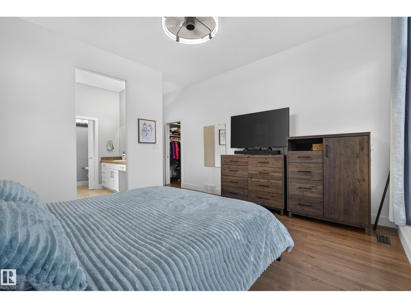
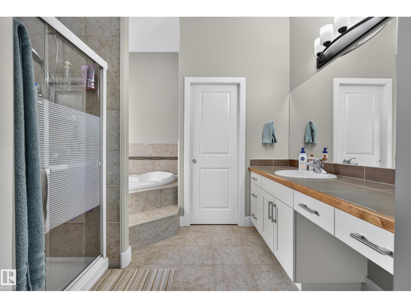
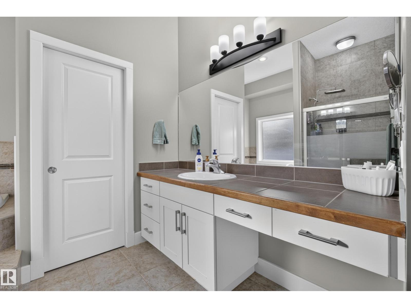
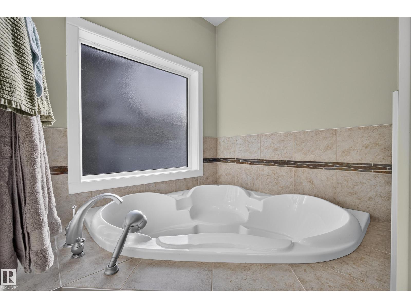
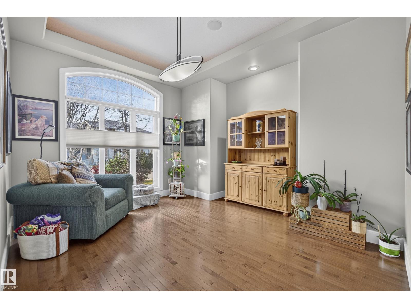
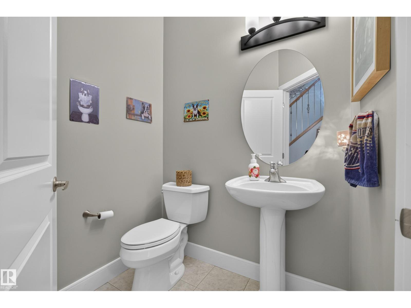
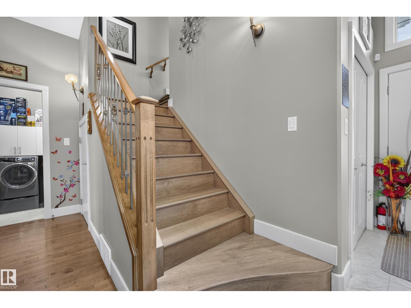
Exceptional Magrath Heights bungalow: 1,958 sq ft above grade plus fully finished 1,428 sq ft basement. The open, light-filled floor plan features 2 primary suites above grade (both w/heated tiled 4-piece ensuites - one w/soaker tub, one w/jetted tub). Bright main floor den/flex room, and 2 equal-sized bedrooms downstairs. The 2025 kitchen shines w/granite counters, smudge-proof stainless appliances, gas range, Miele dishwasher, appliance garage, and pantry. Hardwood flooring, 10-ft ceilings, barrel-vaulted great room, 2 gas fireplaces (main-floor unit updated 2026), and custom blinds. Mechanical updates incl a 2024 furnace w/Wi-Fi programmable heat pump & new HWT. The private backyard incl a hot tub, 2026 gazebo, shed, irrigation, dog run, & gas BBQ line, backs Magrath Heights Park & natural areas. Oversized heated double garage has new 2025 epoxy flooring & dedicated subpanel. Turn-key home in sought-after location backing permanent greenspace, by playground & near schools. Permanent exterior LED lights
Property details
Property
- List price
- $824,900
- Style
- Bungalow
- Year built
- 2006
- Living area
- 1,958 square feet
- MLS® number
- E4517048
- Ownership
- Freehold
Interior
- Bedrooms
- 4
- Bathrooms
- 4
- Basement
- Finished, Full
- Appliances
- Washer, Refrigerator, Central Vacuum, Gas stove(s), Dishwasher, Dryer, Alarm System, Garburator, Hood Fan, See remarks, Storage Shed, Window Coverings, Garage door opener, Garage door opener remote(s)
Systems
- Heating
- Forced air
Parking
- Parking
- Attached Garage, Heated Garage
City assessment
- Assessed value
- $803,500 (2025)
- Assessment class
- Residential
Lot & site
- Lot size
- 783 m² (8,429 sq ft)
- Lot features
- No back lane
- Community
- Magrath Heights
Rooms
Main level
- Living room3.58 × 3.93 meters
- Dining room2.71 × 4.67 meters
- Kitchen2.8 × 4.66 meters
- Family room5.11 × 3.89 meters
- Primary Bedroom4.12 × 5.99 meters
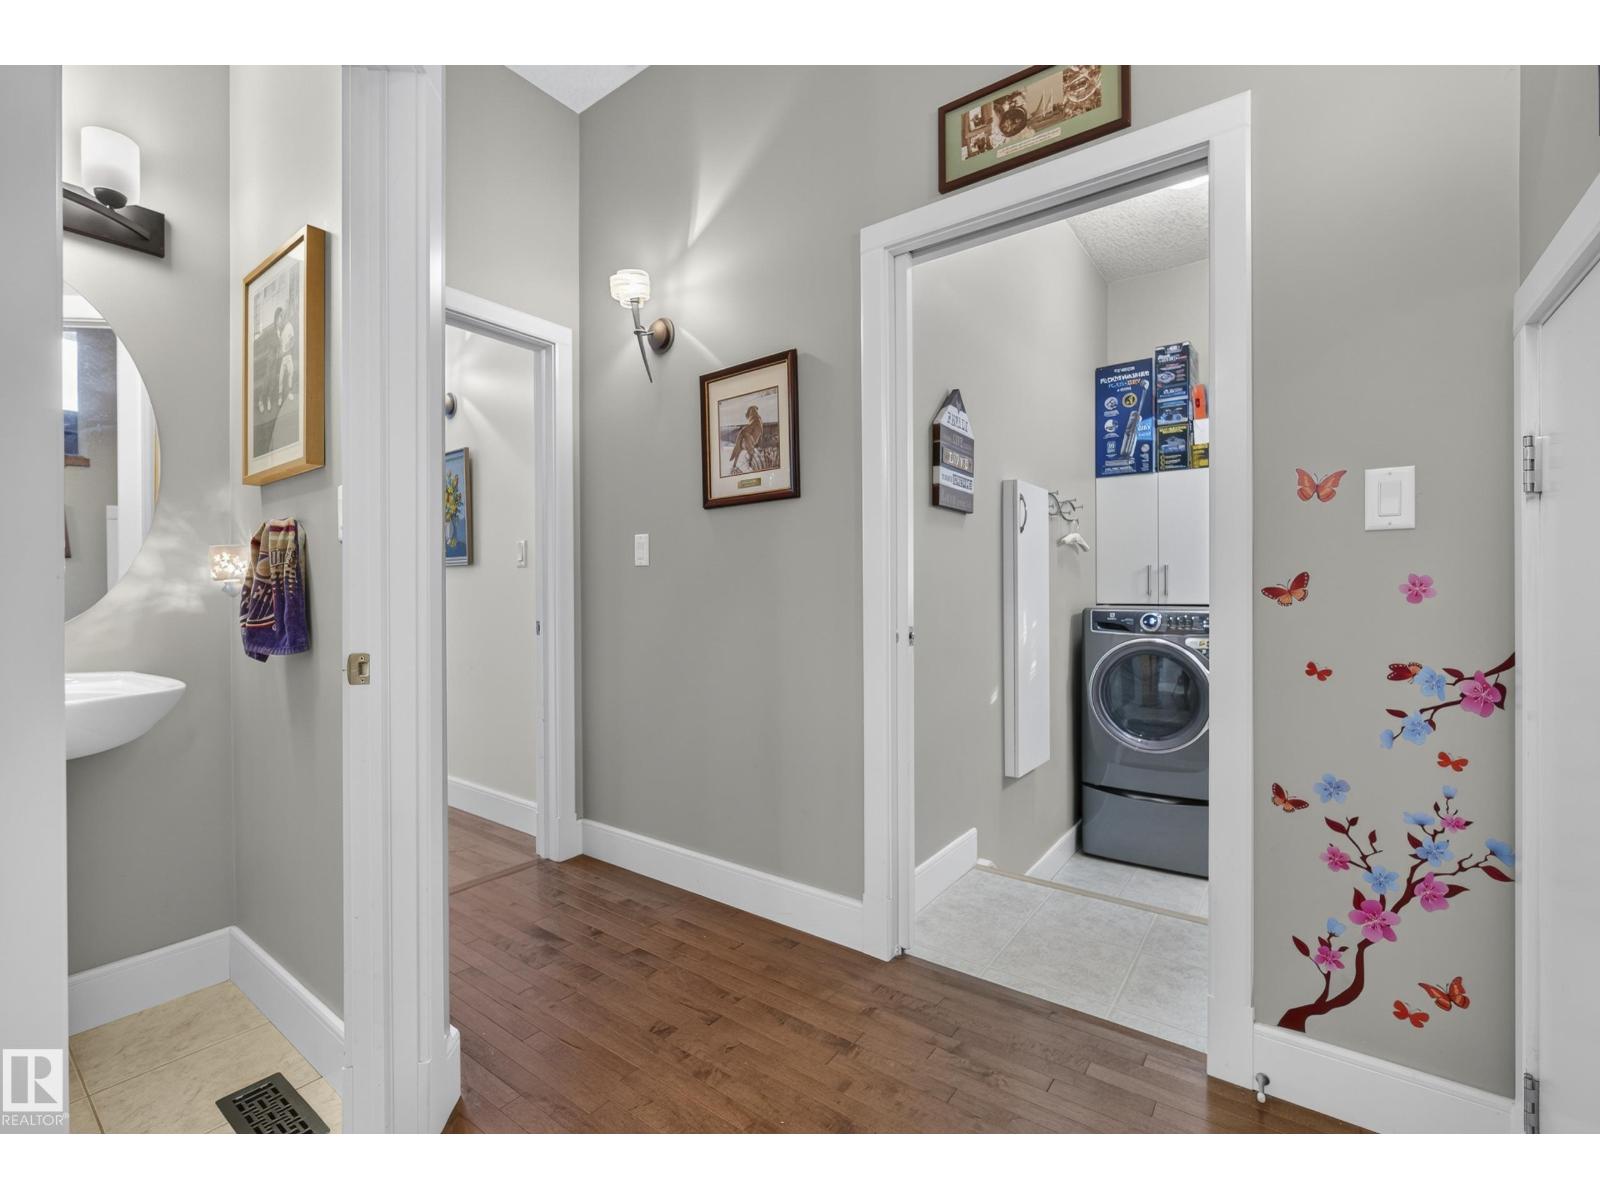
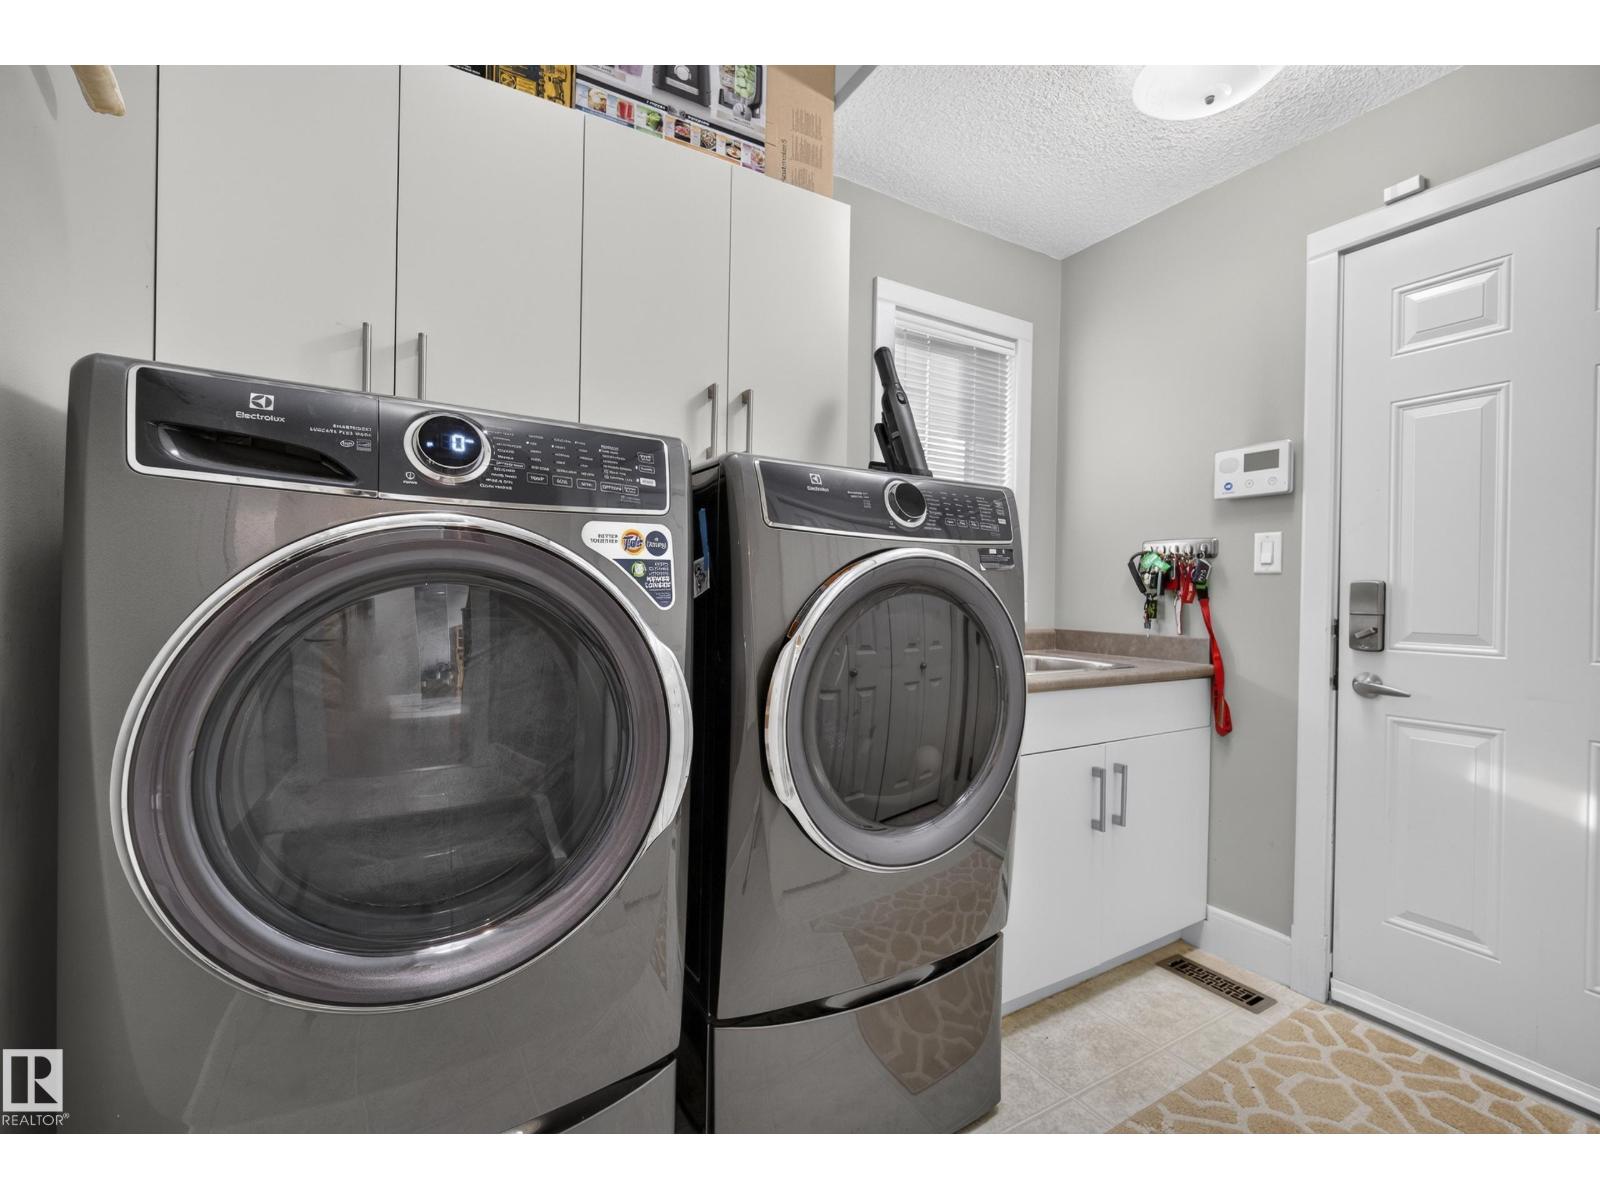
- Laundry room2.93 × 2.6 meters
Upper Level
- Bedroom 24.26 × 4.52 meters
Basement
- Bedroom 34.04 × 3.89 meters
- Bedroom 44.02 × 3.17 meters
- Recreation room7.33 × 9.58 meters
More homes in Magrath Heights
All 19 homes for sale in Magrath Heights, newest first, with schools, parks and what the neighbourhood sells for.