#425 – 5816 Mullen Place NW
MacTaggart · Edmonton, AB T6R 0W3
MLS® E4511980 · Listing courtesy of RE/MAX Excellence
2 bedrooms · 2 bathrooms · 957 sq ft · Built 2016 · Condo
About this home
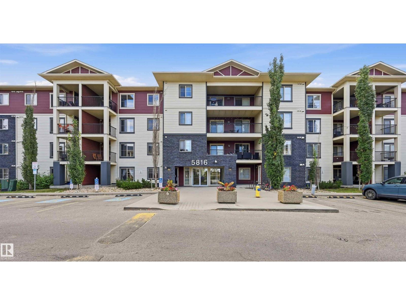
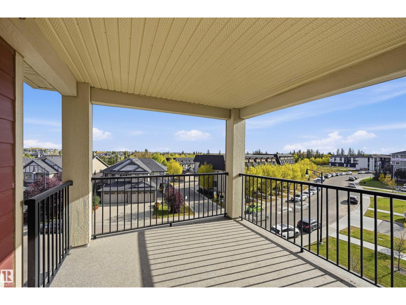
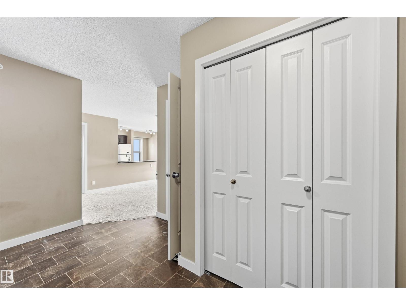
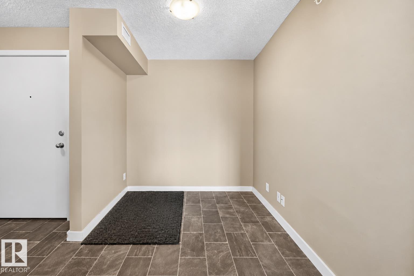
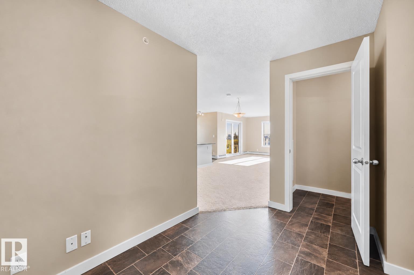
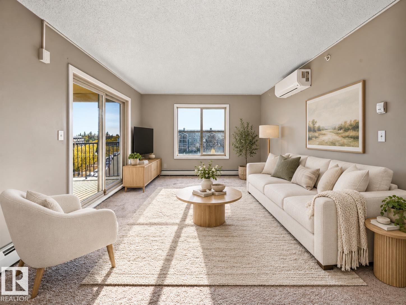
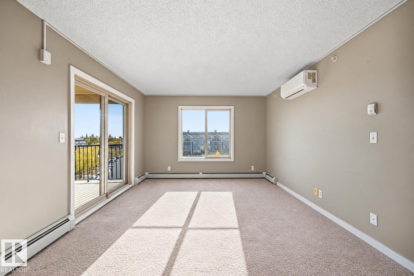
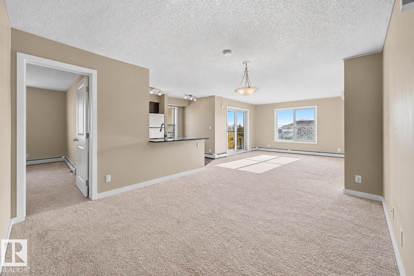
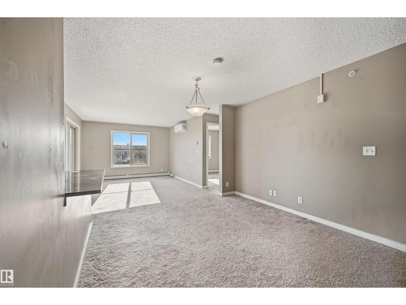
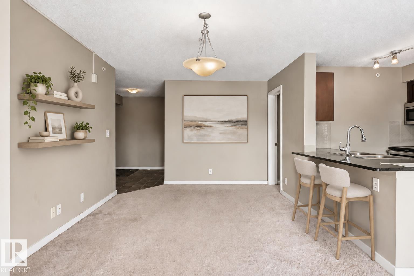
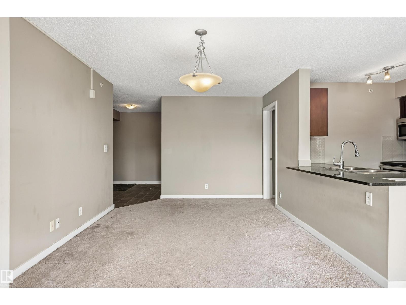
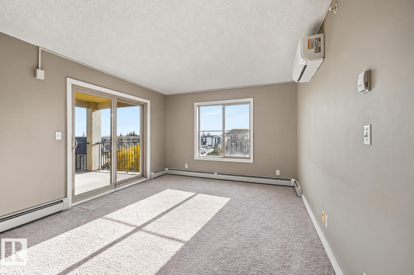
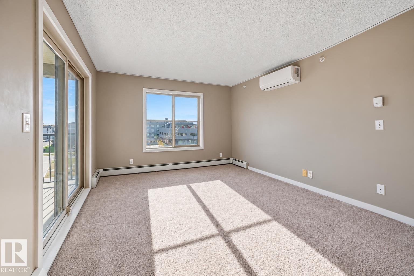
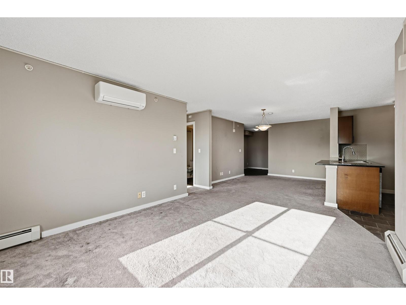
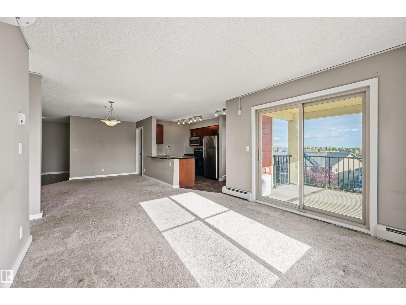
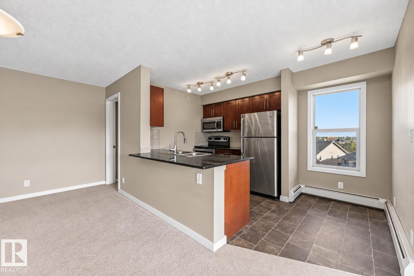
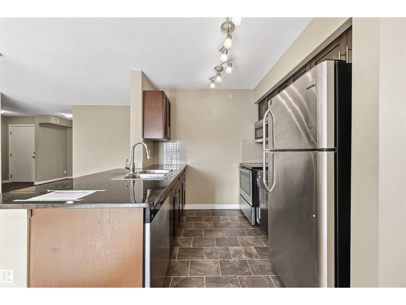
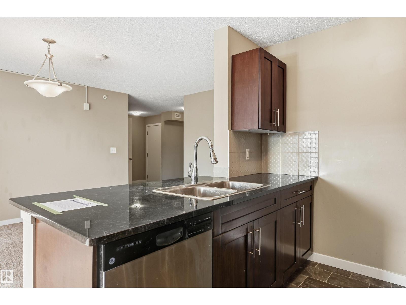
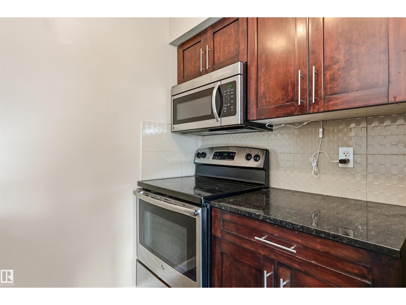
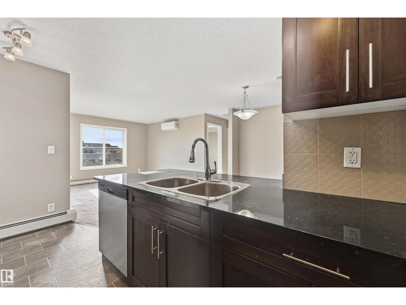
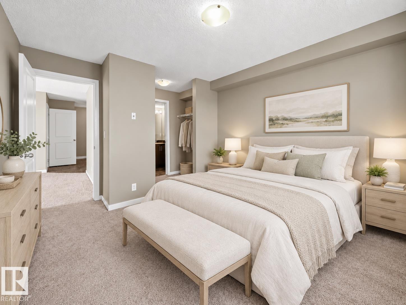
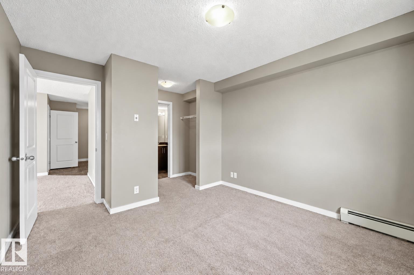
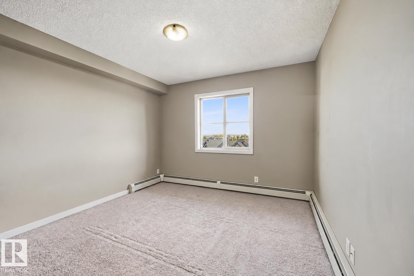
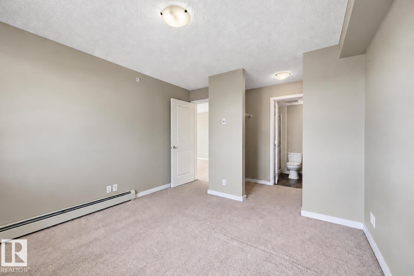
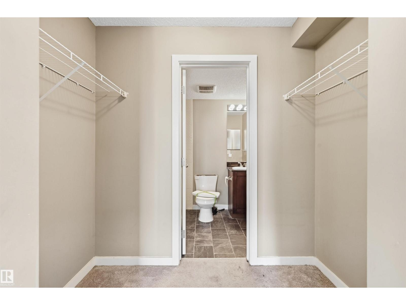
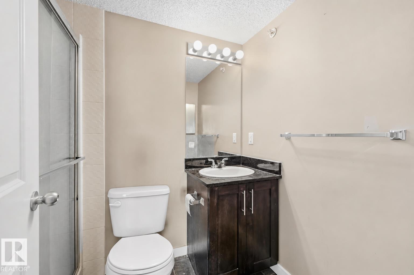
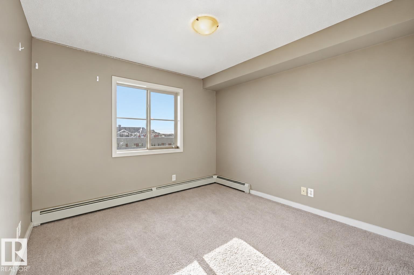
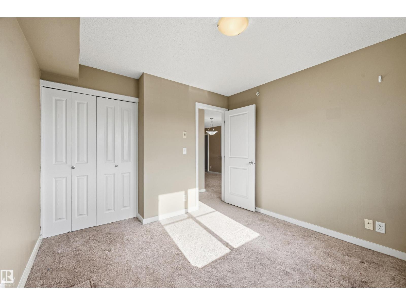
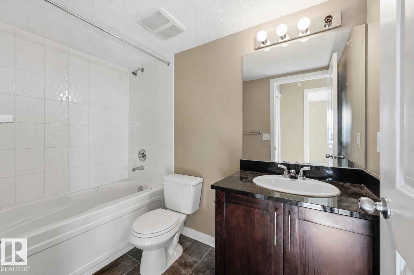
Fantastic location in Mactaggart Ridge Gate with a top-floor corner unit. With nearly 1,000sf this home boasts 2 bedrooms, 2 full bathrooms, a den/flex space, large balcony with city views & 2 parking stalls (underground and surface stall)! Plenty of natural light with big windows and an open concept bright living room, dining space and kitchen. The primary bedroom is a great size with a walk through closet leading into a 4 piece ensuite. And the 2nd bedroom is separated from the master bedroom by the living room for added privacy. Features include in-suite laundry, AC and storage plus a city-scape view. One titled underground parking stall & one surface stall. All this located in the desirable south west community of MacTaggart boasting ravine access, parks/walking trails & excellent K-9 School. Plus next to Freson Brothers, dining, retail, medical practitioners & more. Rec Centre, Anthony Henday and Transit very close by too! (id:67053)
Property details
Property
- List price
- $219,900
- Style
- Apartment
- Year built
- 2016
- Living area
- 957 square feet
- MLS® number
- E4511980
Interior
- Bedrooms
- 2
- Bathrooms
- 2
- Basement
- None
- Appliances
- Washer, Refrigerator, Dishwasher, Stove, Dryer
Systems
- Heating
- Baseboard heaters
Parking
- Parking
- Underground, Stall, Heated Garage
Condo fee
- Fee
- $545 monthly
- Includes
- Common Area Maintenance, Landscaping, Property Management, Heat, Water, Other, See Remarks
- Ownership
- Condo/Strata
City assessment
- Assessed value
- $231,500 (2025)
- Assessment class
- Residential
Lot & site
- Lot size
- 93 m² (997 sq ft)
- Lot features
- No Animal Home, No Smoking Home
- Site influences
- No Animal Home, No Smoking Home
- Community
- MacTaggart
Rooms
Main level
- Living room4.82 × 3.54 meters
- Dining room3.2 × 3.32 meters
- Kitchen2.77 × 2.41 meters
- Den3.29 × 2.13 meters
- Primary Bedroom3.35 × 3.32 meters
- Bedroom 23.14 × 3.14 meters
- Laundry room2.68 × 1.19 meters
The building
MacTaggart Ridge Gate: sold prices, condo fees and every unit for sale in the building.
More homes in MacTaggart
All 20 homes for sale in MacTaggart, newest first, with schools, parks and what the neighbourhood sells for.
Listing courtesy of RE/MAX Excellence. Listing data is provided under copyright by the REALTORS® Association of Edmonton via the CREA Data Distribution Facility (DDF®). Information is deemed reliable but is not guaranteed accurate by CREA, the board, or Real Living, and should be independently verified. Not intended to solicit properties currently listed for sale.