7243 180 Street NW
Lymburn · Edmonton, AB T5T 3G1
MLS® E4516576 · Listing courtesy of RE/MAX Real Estate
3 bedrooms · 2 bathrooms · 1,004 sq ft · Built 1981 · Townhouse
About this home
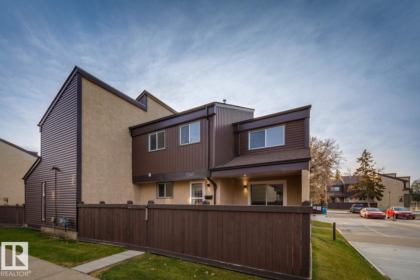
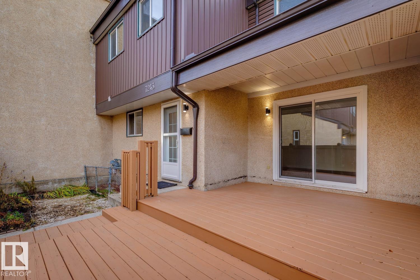
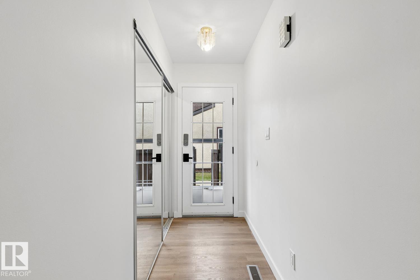
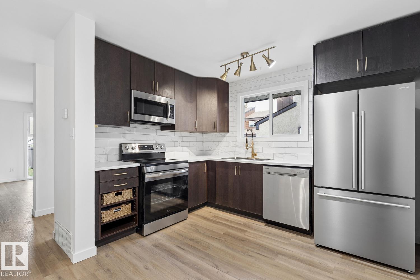
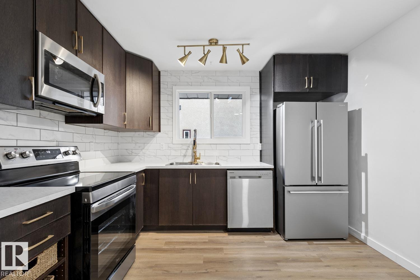
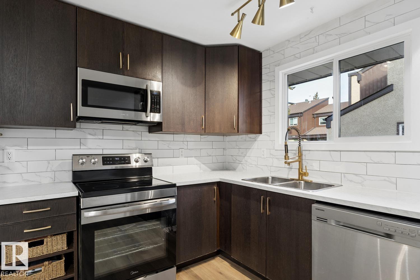
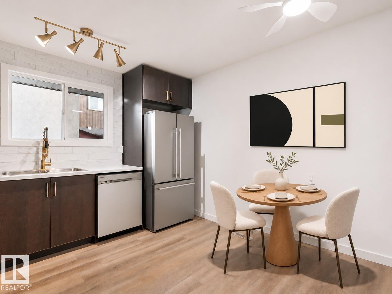
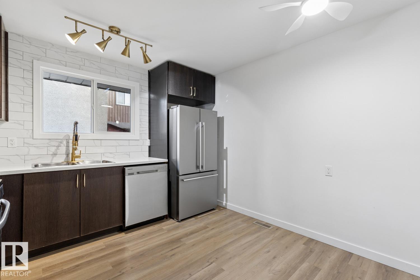
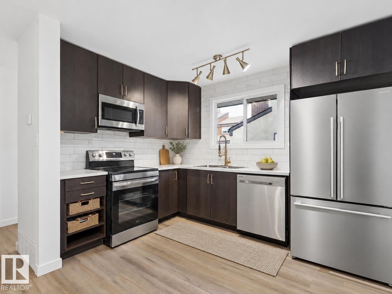
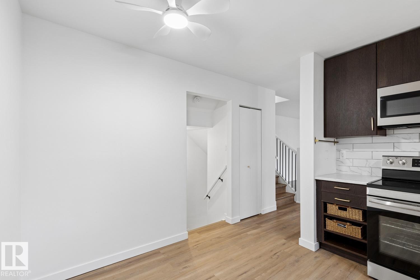
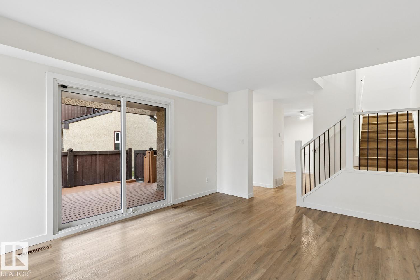
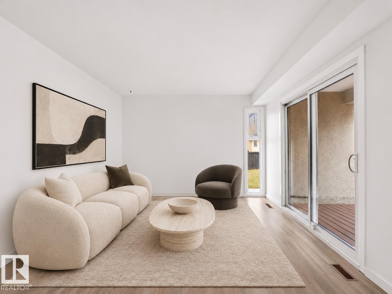
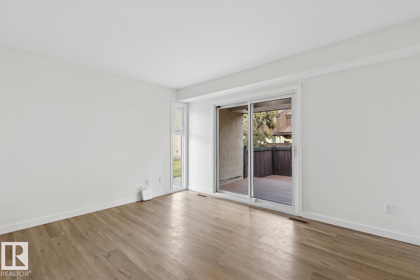
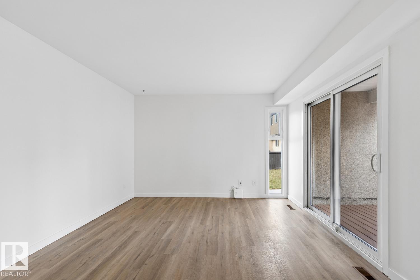
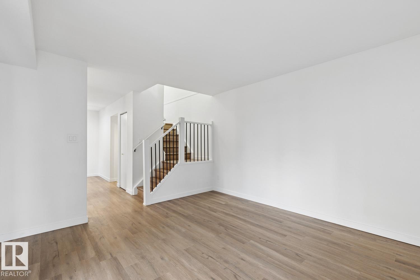
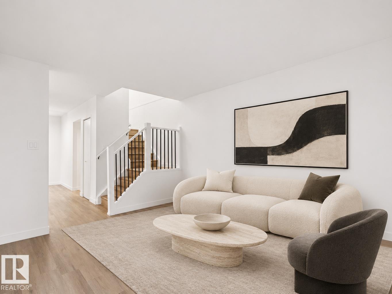
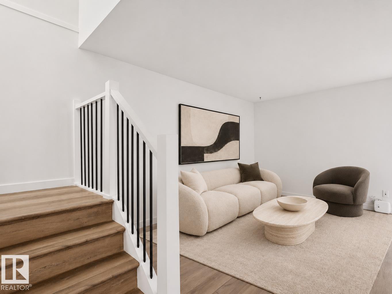
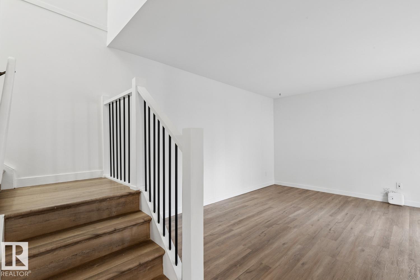
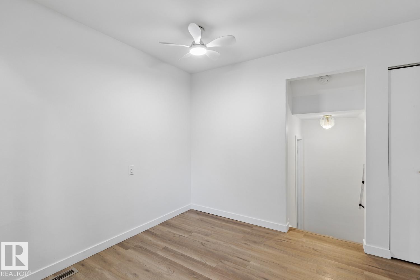
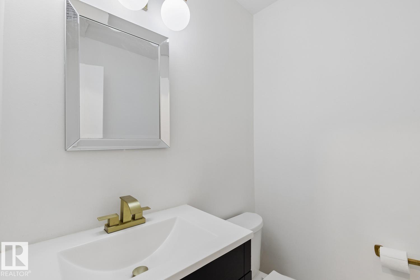
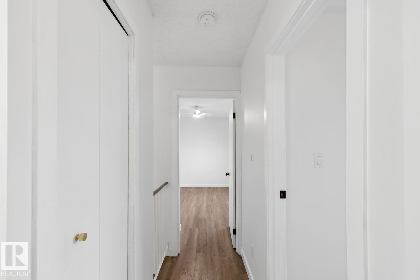
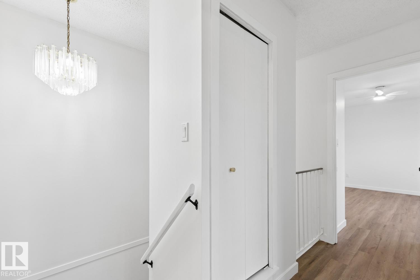
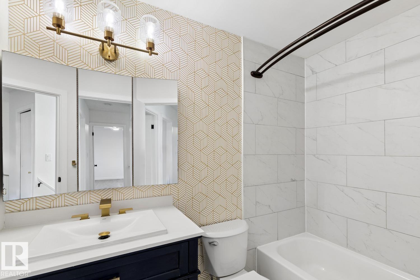
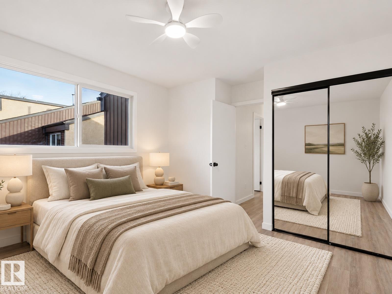
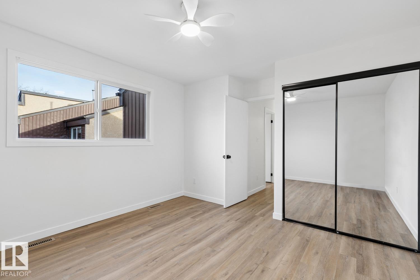
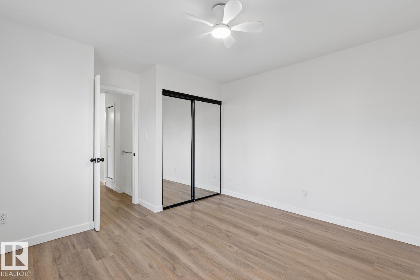
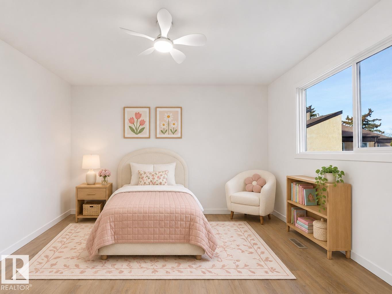
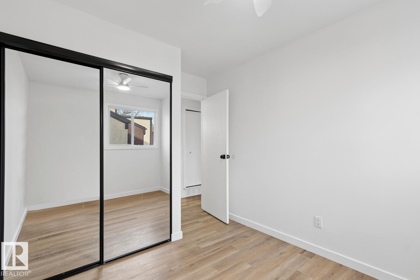
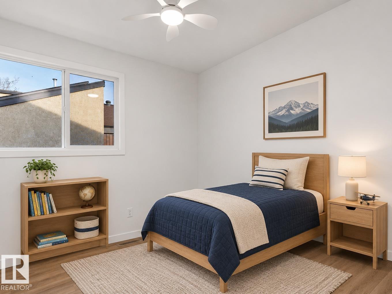
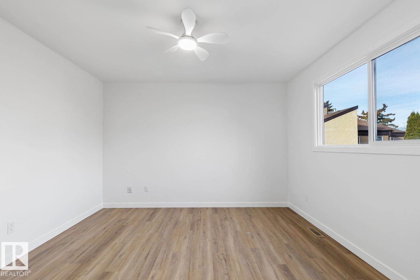
Move right into this updated 3-bedroom Willowbridge townhouse with fresh paint, vinyl plank flooring throughout, and modern bathrooms. A window brings natural light into the kitchen, which offers ample counter space, stainless steel appliances, and a brand-new stove. Large sliding doors off the spacious living room open to a two-tier deck and fully fenced front yard, perfect for summer barbecues. Upstairs, the generous primary bedroom features new mirrored closet doors, and all three bedrooms have modern ceiling fans. The finished basement offers a large rec room for playtime, movie nights, or game days. Condo fees are just $326.99 per month. A school and spray park are right across the street, with easy access to ETS transit, West Edmonton Mall, Whitemud Drive, and Anthony Henday Drive. Come and make it yours!
Property details
Property
- List price
- $269,900
- Style
- Row / Townhouse
- Year built
- 1981
- Living area
- 1,004 square feet
- MLS® number
- E4516576
- Ownership
- Condo/Strata
Interior
- Bedrooms
- 3
- Bathrooms
- 2
- Basement
- Finished, Full
- Appliances
- Washer, Refrigerator, Dishwasher, Stove, Dryer, Microwave Range Hood Combo, Fan
Systems
- Heating
- Forced air
Parking
- Parking
- Stall
Condo fee
- Fee
- $327 monthly
- Includes
- Exterior Maintenance, Property Management, Insurance, Other, See Remarks
City assessment
- Assessed value
- $219,500 (2025)
- Assessment class
- Residential
Lot & site
- Lot size
- 236 m² (2,542 sq ft)
- Lot features
- See remarks, No Animal Home
- Community
- Lymburn
Rooms
Main level
- Living room3.65 × 4.25 meters
- Kitchen3.7 × 3.42 meters
Upper Level
- Primary Bedroom3.65 × 4.2 meters
- Bedroom 23.41 × 2.57 meters
- Bedroom 33.41 × 2.57 meters
Basement
- Recreation room3.42 × 4.48 meters
More homes in Lymburn
All 20 homes for sale in Lymburn, newest first, with schools, parks and what the neighbourhood sells for.