$425,000Reduced $15,000 (3.5%) on
4 bedrooms · 2 bathrooms · 1,006 sq ft · Built 1980 · Bungalow
About this home
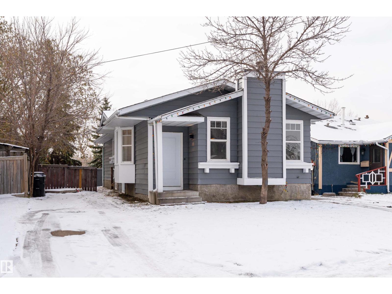
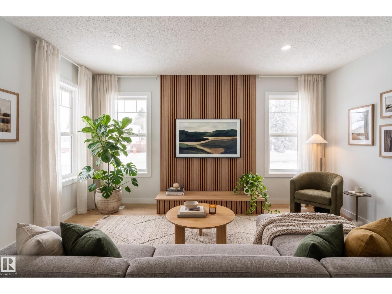
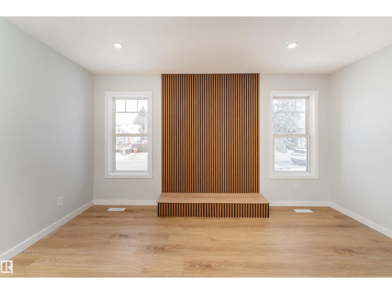
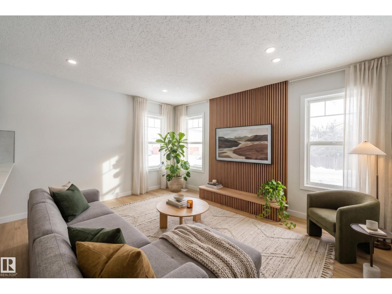
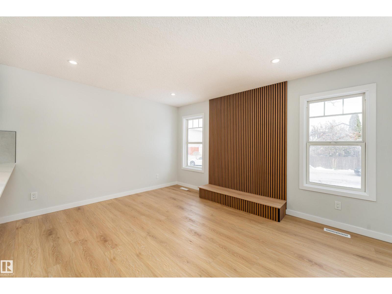
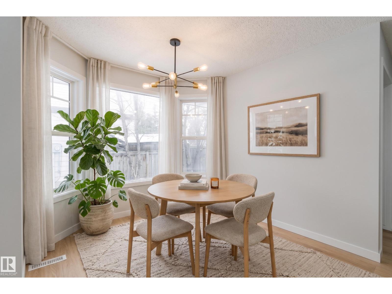
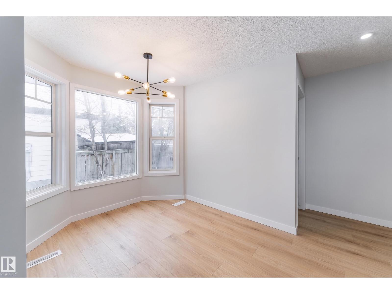
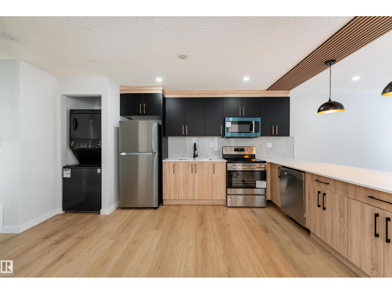
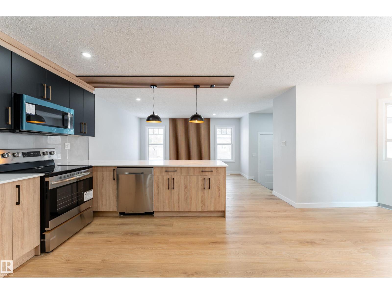
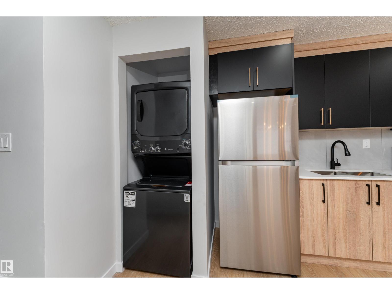
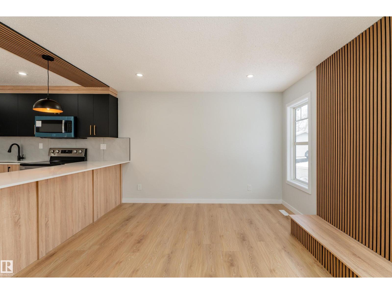
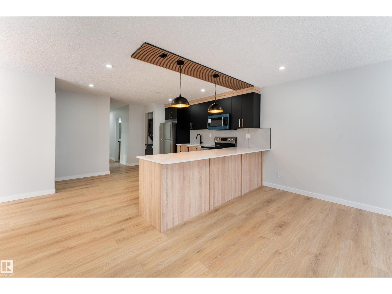
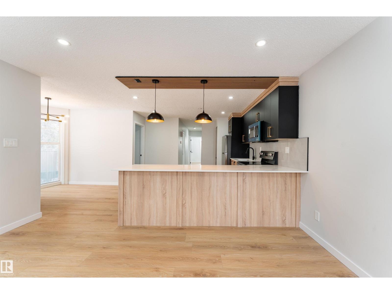
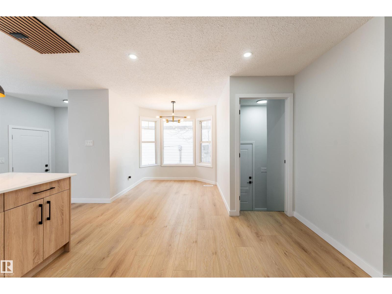
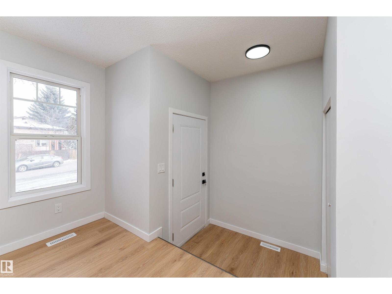
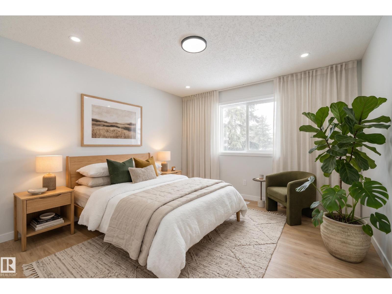
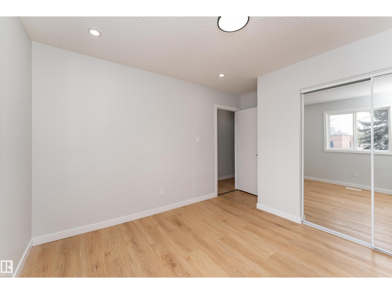
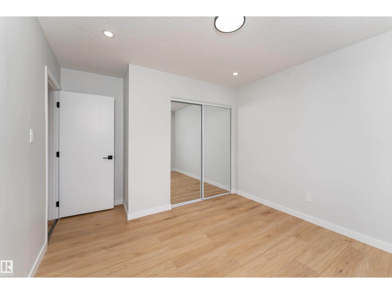
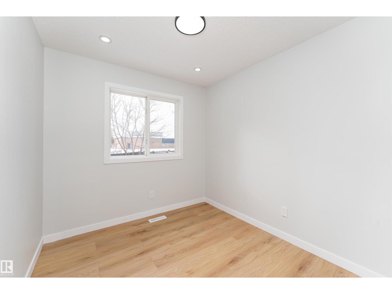
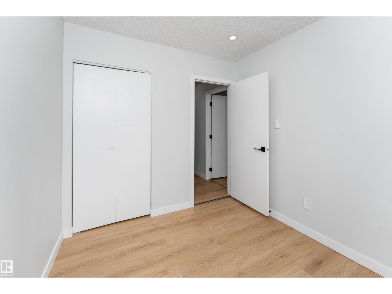
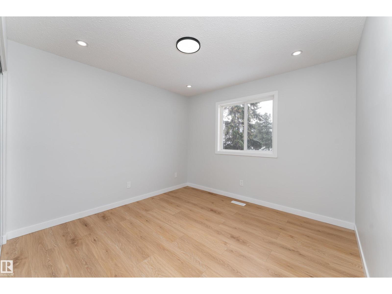
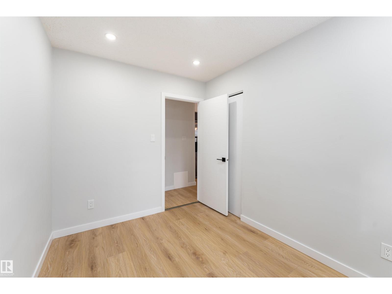
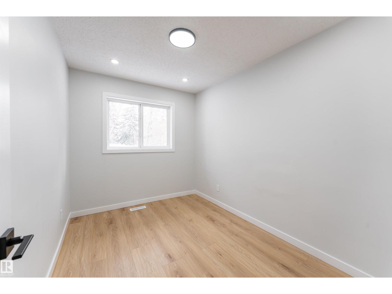
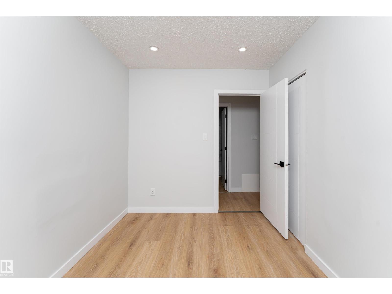
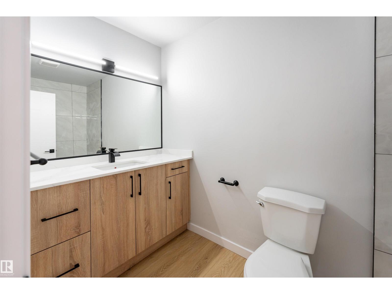
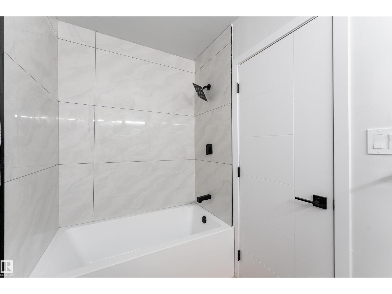
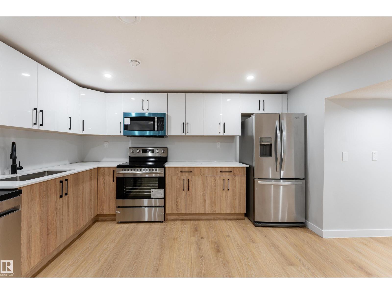
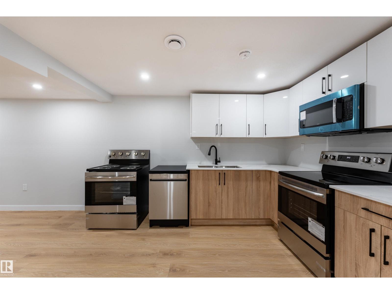
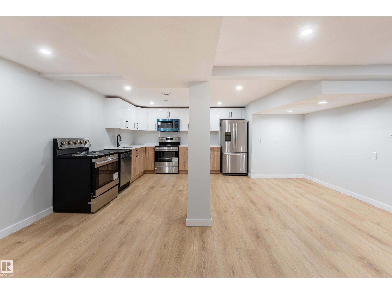
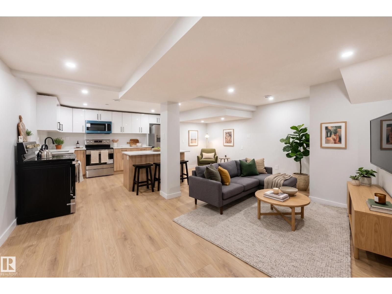
FULLY RENOVATED BUNGALOW BACKING GREEN SPACE WITH SEPARATE ENTRANCE & SECOND KITCHEN. Welcome to this beautifully upgraded home in the desirable community of Lymburn! Offering 1,006 SQ FT of above-grade living space, this move-in-ready property features 4 BEDROOMS & 2 FULL BATHROOMS. The main floor boasts a modern kitchen with STAINLESS STEEL APPLIANCES, upgraded DIMMER LIGHTING throughout, and stylish finishes. Enjoy peace of mind with NEWER WINDOWS, a BRAND-NEW FURNACE & NEWER ROOF, and NEWLY LANDSCAPED both front and back along with extensive renovations throughout. The fully developed basement features a SEPARATE ENTRANCE, SECOND KITCHEN with STAINLESS STELL APPLIANCES, SEPARATE LAUNDRY and an additional bedroom, and a 4-piece ensuite, offering excellent flexibility for extended family. Modern upgrades, functional living spaces, and incredible versatility make this home a fantastic opportunity for families, first-time buyers, and investors alike. DON'T MISS OUT!
Property details
Property
- List price
- $410,000
- Previous price
- $425,000
- Price reduced
- Nov. 14, 2026 · $15,000 off
- Style
- Bungalow
- Year built
- 1980
- Living area
- 1,006 square feet
- MLS® number
- E4515399
- Ownership
- Freehold
Interior
- Bedrooms
- 4
- Bathrooms
- 2
- Basement
- Finished, Full
- Appliances
- Dishwasher, Washer/Dryer Combo, Two stoves, Washer/Dryer Stack-Up, Two Refrigerators
Systems
- Heating
- Forced air
Parking
- Parking
- —
City assessment
- Assessed value
- $327,000 (2025)
- Assessment class
- Residential
Lot & site
- Lot size
- 351 m² (3,775 sq ft)
- Lot features
- No back lane, No Animal Home, No Smoking Home
- Community
- Lymburn
Rooms
Main level
- Living room3.74m x 4.35m
- Dining room2.46m x 2.67m
- Kitchen3.58m x 3.85m
- Primary Bedroom3.90m x 3.25m
- Bedroom 22.81m x 2.57m
- Bedroom 32.41m x 3.25m
Basement
- Bedroom 43.21m x 5.46m
- Recreation room7.24m x 5.46m
- Second Kitchen2.52m x 3.91m
More homes in Lymburn
All 18 homes for sale in Lymburn, newest first, with schools, parks and what the neighbourhood sells for.
City assessment
The City of Edmonton assesses this home at $327,000 for 2025. An assessment is the City's estimate for tax purposes, not an appraisal, and it runs about a year behind the market.
City of Edmonton assessment roll.
Permits and zoning
Nearby, within 400 m
- 2026-08-11To add a Dwelling to a Residential Use building (Secondary Suite in the Basement of a Single Detached House) .
- 2025-12-16To construct interior alterations to a Residential Use building (Basement development, NOT to be used as an additional Dwelling). Bedroom, Bathroom…
- 2025-05-23To construct interior alterations (installation of push piers to stabilize and lift the foundation of the home, NOT to be used as an additional…
Building permits, development permits and the Zoning Bylaw from City of Edmonton open data, checked 2026-11-05. A permit that is not on file is a question for the seller, not proof that work was unpermitted.