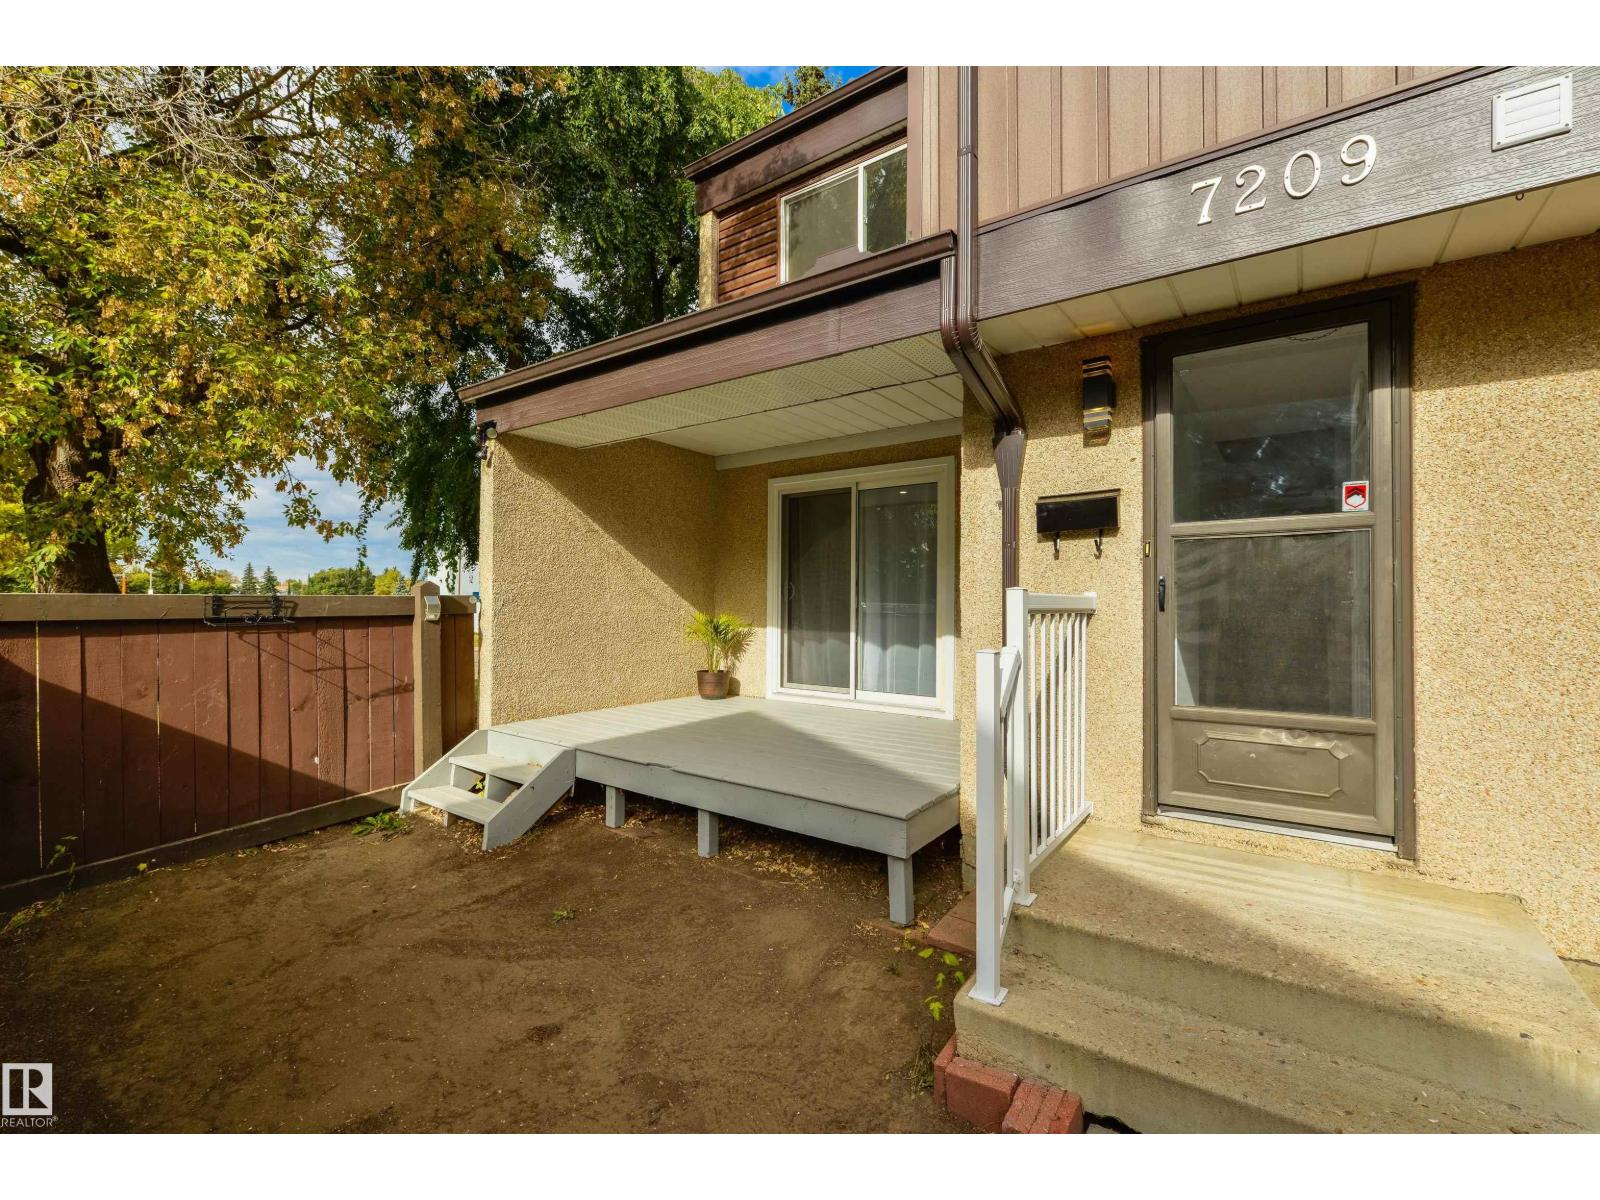
7209 180 Street NW
Lymburn · Edmonton, AB T5T 3G1
MLS® E4512085 · Listing courtesy of RE/MAX Real Estate
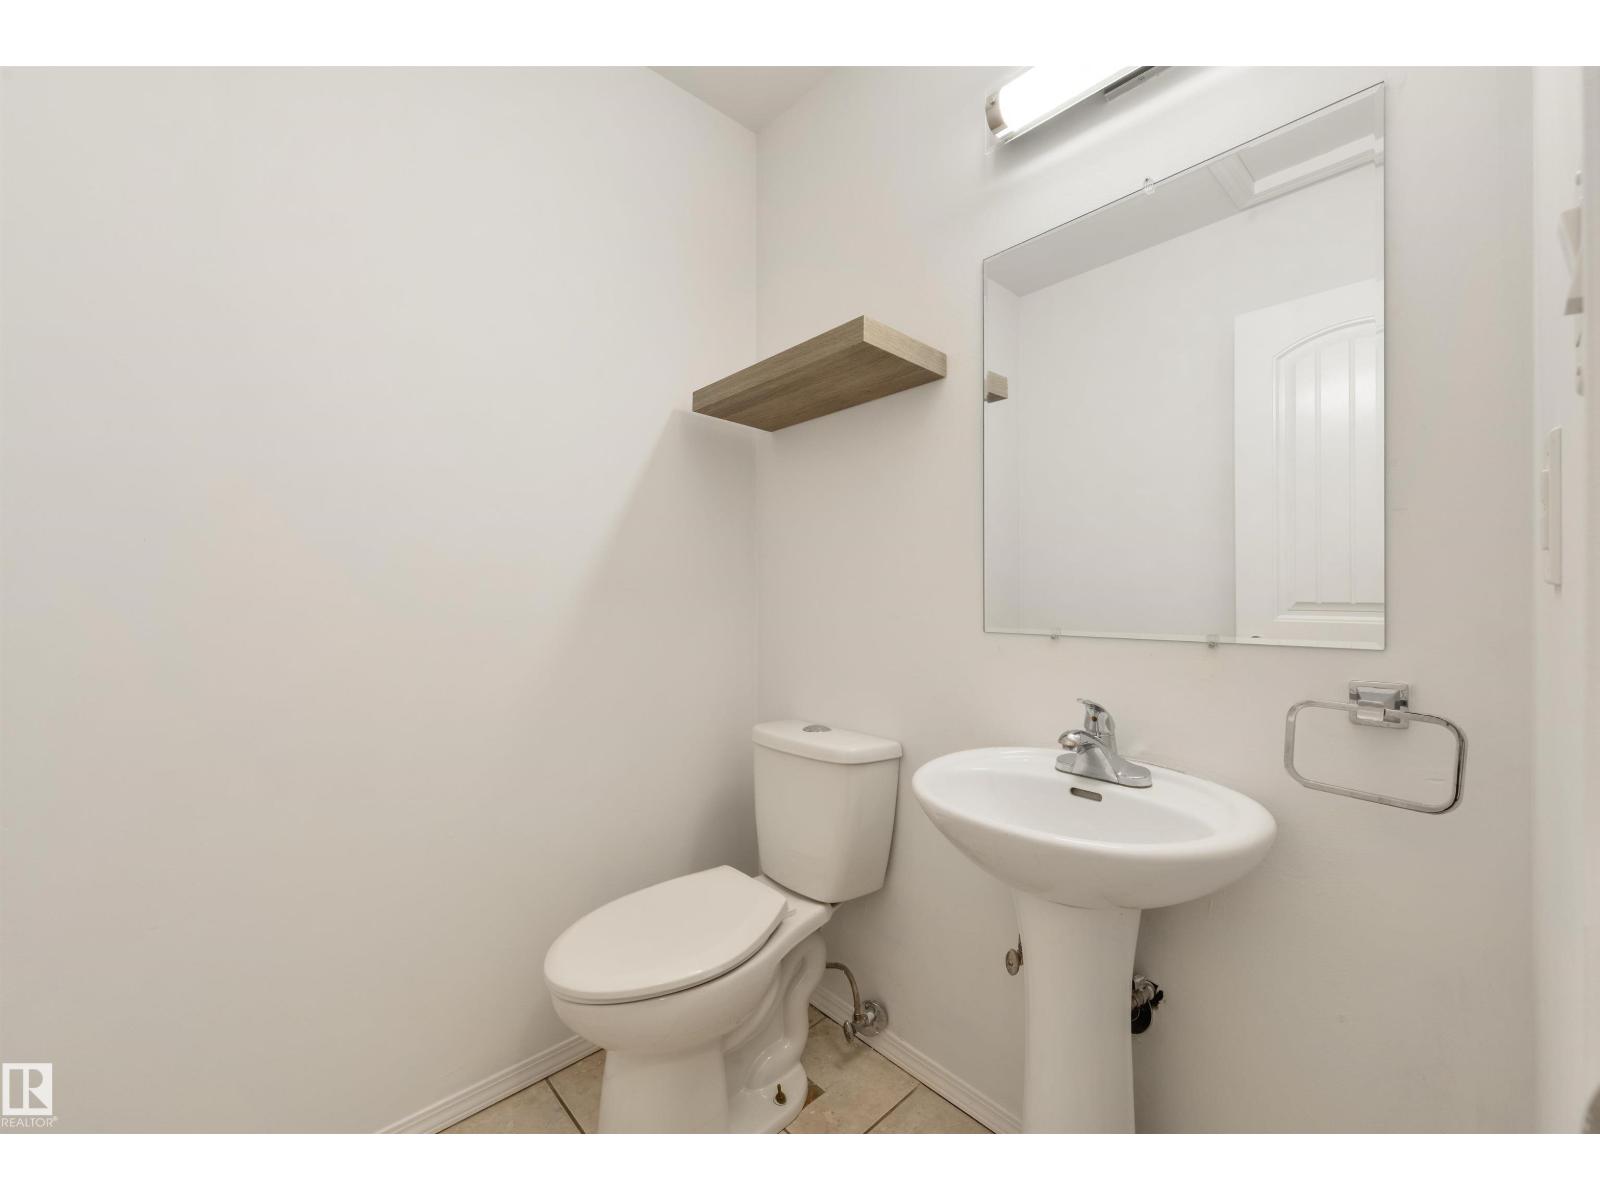
3 bedrooms · 2 bathrooms · 995 sq ft · Built 1981 · Townhouse
About this home
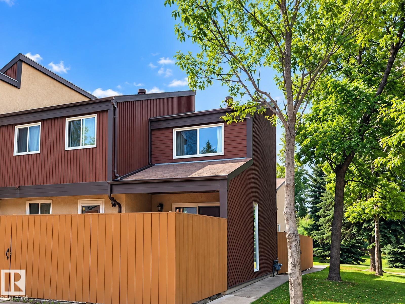
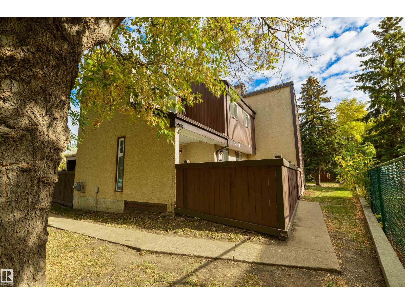
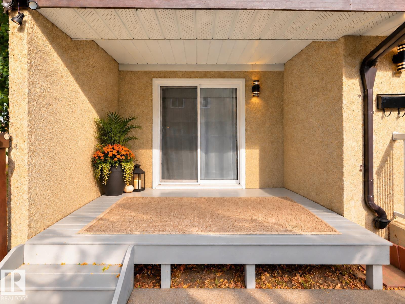
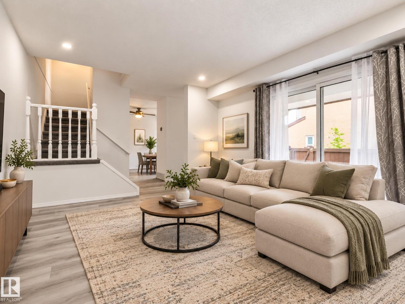
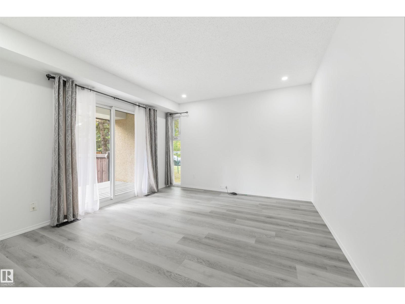
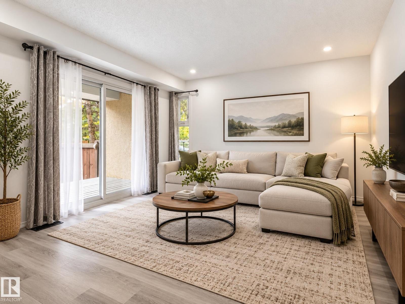
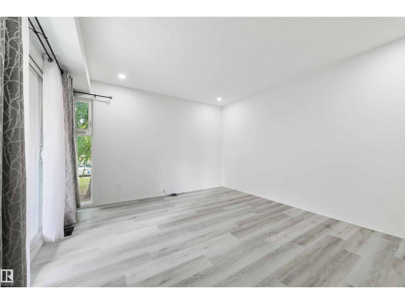
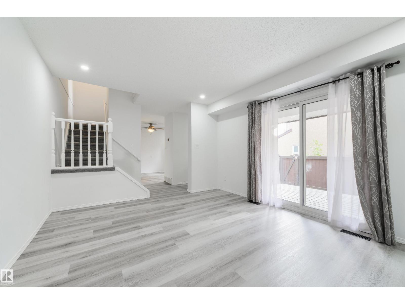
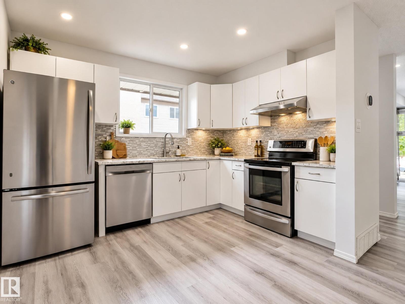
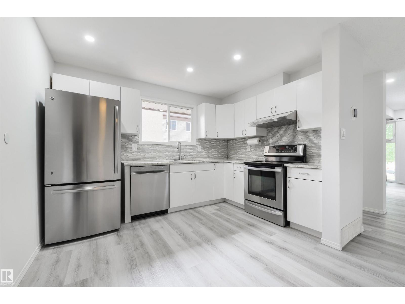
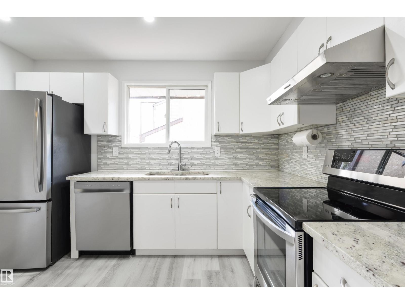
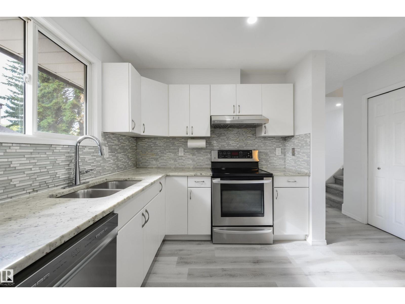
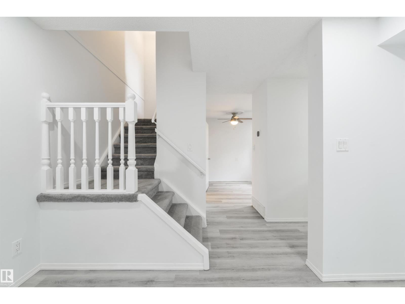
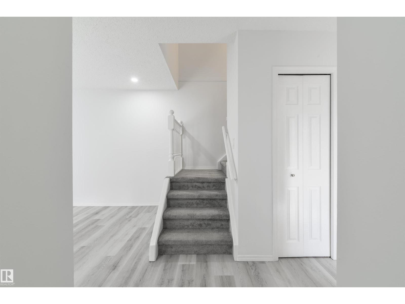
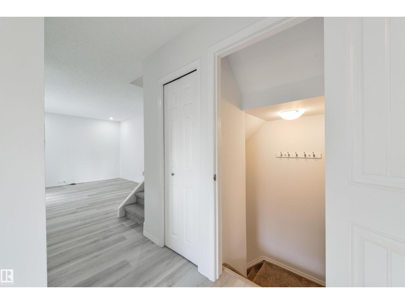
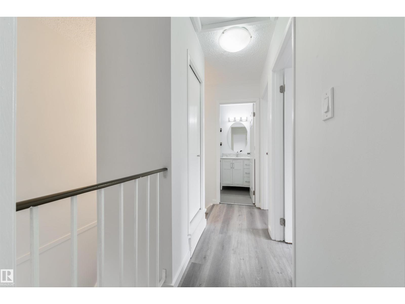
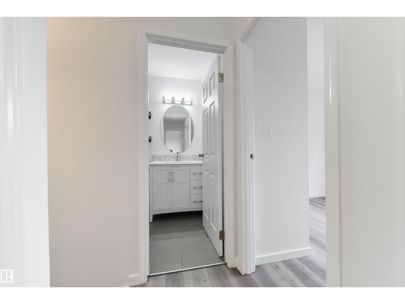
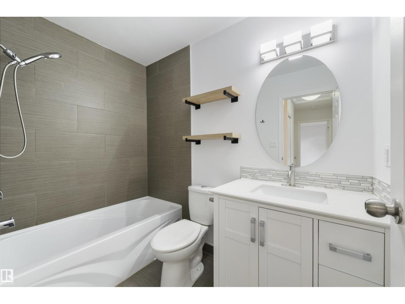
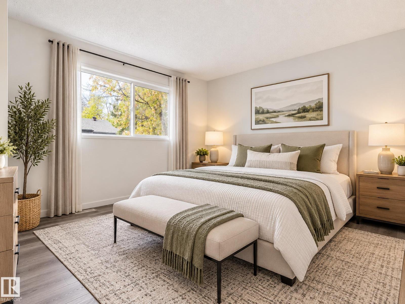
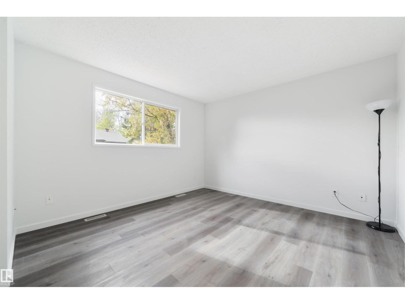
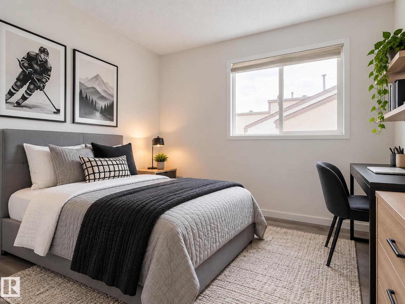
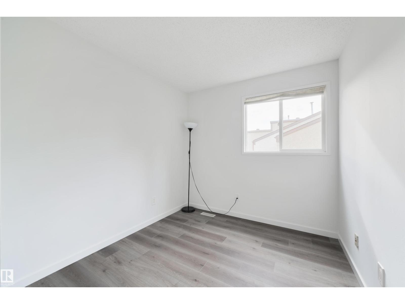
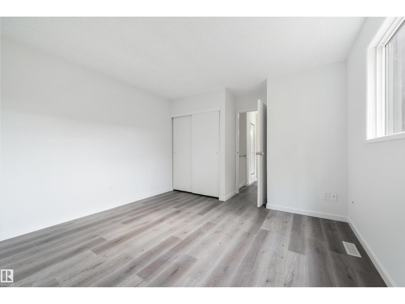
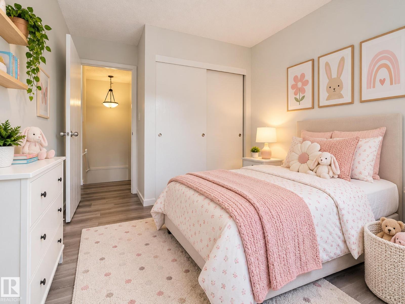
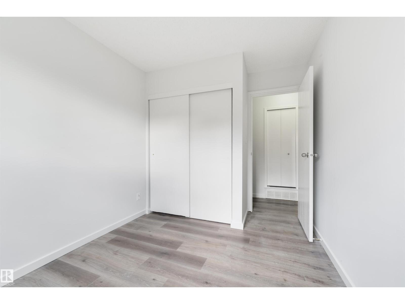
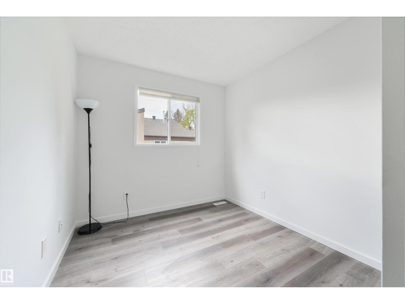
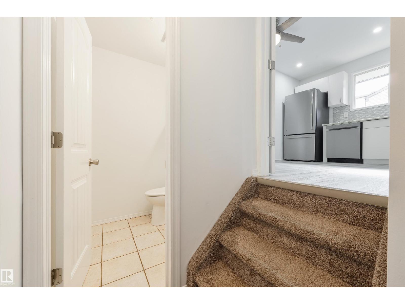
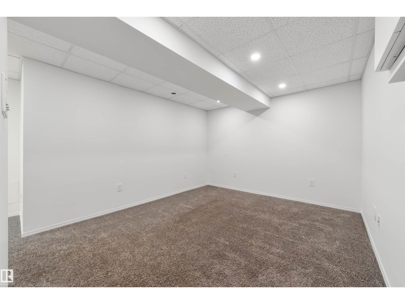
Welcome to this beautifully upgraded townhouse in Willowbridge! Step inside to new vinyl plank flooring throughout the main level, a bright living room with pot lights, and a newer kitchen with stainless steel appliances and a new stove. Upstairs, you'll find 3 bedrooms, including a spacious primary bedroom with a large closet, plus 2 additional bedrooms and an upgraded full bathroom. The finished basement offers a large recreation room, perfect for a kids' play area, home gym, or family movie nights. Enjoy the south-facing, fully fenced backyard. This fantastic location is directly across from St. Martha Catholic School and Walter Fitzgerald Park. Shopping, West Edmonton Mall, Anthony Henday, and Whitemud Drive are nearby, and condo fees are only $325.16. Move in and enjoy! (id:67053)
Property details
Property
- List price
- $255,000
- Style
- Row / Townhouse
- Year built
- 1981
- Living area
- 995 square feet
- MLS® number
- E4512085
Interior
- Bedrooms
- 3
- Bathrooms
- 2
- Basement
- Finished, Full
- Appliances
- Washer, Refrigerator, Dishwasher, Stove, Dryer, Hood Fan
Systems
- Heating
- Forced air
Parking
- Parking
- Stall
Condo fee
- Fee
- $325 monthly
- Includes
- Exterior Maintenance, Landscaping, Property Management, Insurance, Other, See Remarks
- Ownership
- Condo/Strata
City assessment
- Assessed value
- $225,500 (2025)
- Assessment class
- Residential
Lot & site
- Lot size
- 235 m² (2,527 sq ft)
- Lot features
- No Animal Home, No Smoking Home
- Site influences
- No Animal Home, No Smoking Home
- Community
- Lymburn
Rooms
Main level
- Living room3.63m
- Kitchen3.7 × 3.42 meters
Basement
- Family room5.23 × 8.64 meters
Upper Level
- Primary Bedroom3.62 × 4.19 meters
- Bedroom 23.41 × 2.56 meters
- Bedroom 33.41 × 2.57 meters
More homes in Lymburn
All 25 homes for sale in Lymburn, newest first, with schools, parks and what the neighbourhood sells for.
Listing courtesy of RE/MAX Real Estate. Listing data is provided under copyright by the REALTORS® Association of Edmonton via the CREA Data Distribution Facility (DDF®). Information is deemed reliable but is not guaranteed accurate by CREA, the board, or Real Living, and should be independently verified. Not intended to solicit properties currently listed for sale.