5 bedrooms · 4 bathrooms · 2,520 sq ft · Built 1999 · House
About this home
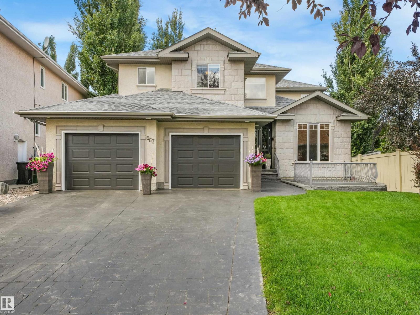
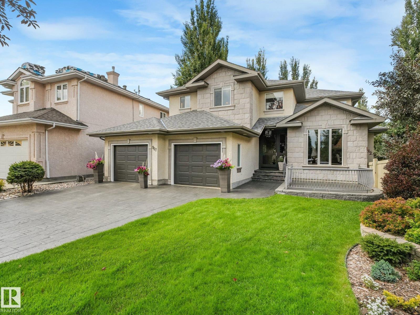
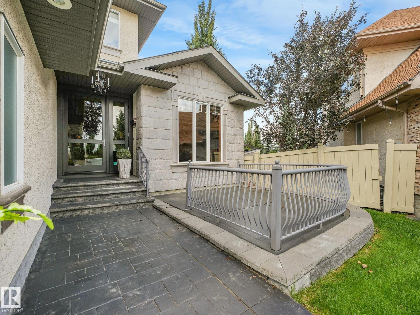
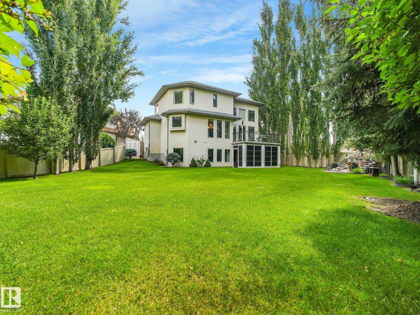
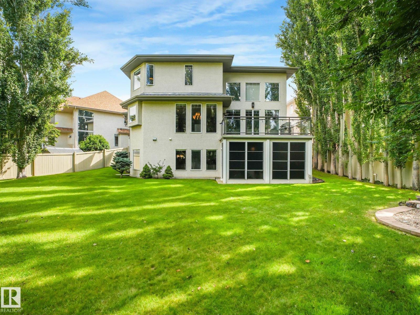
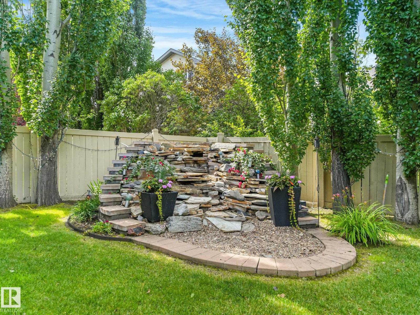
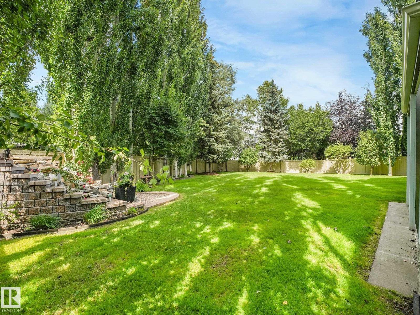
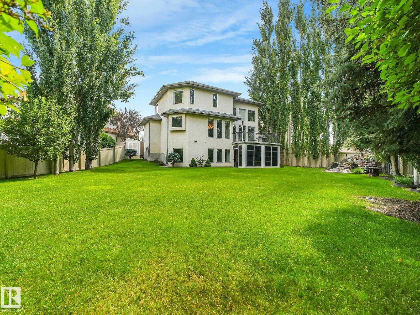
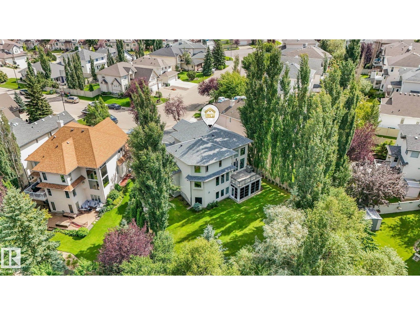
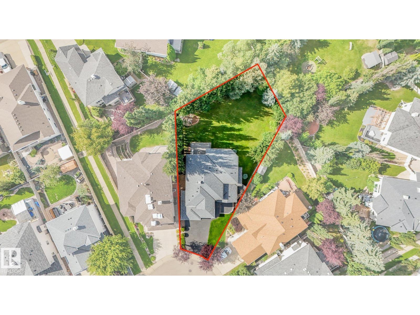
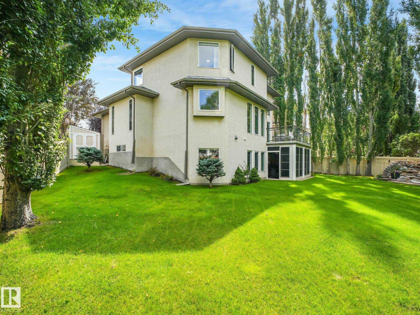
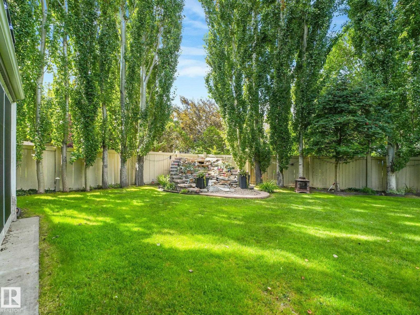
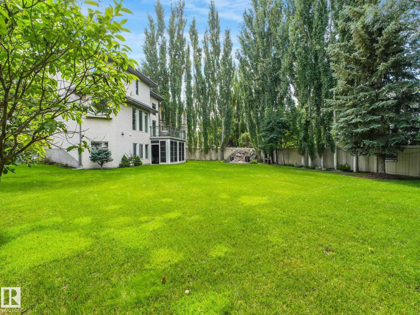
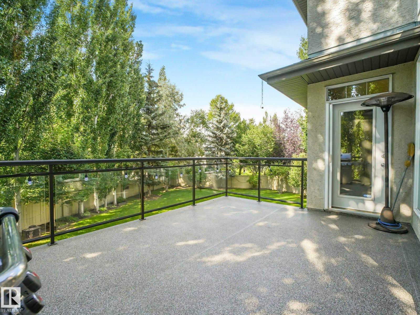
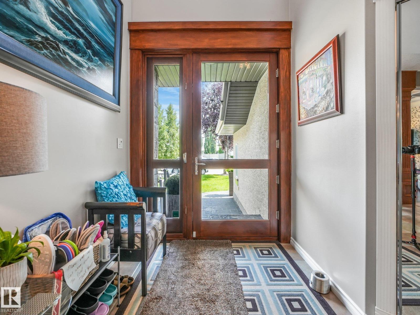
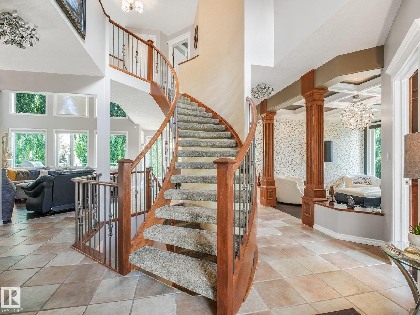
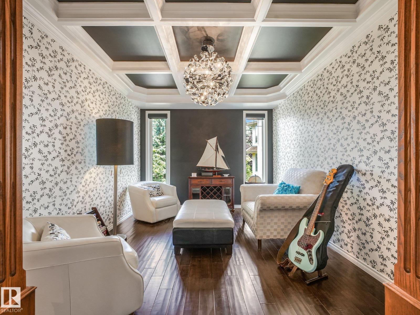
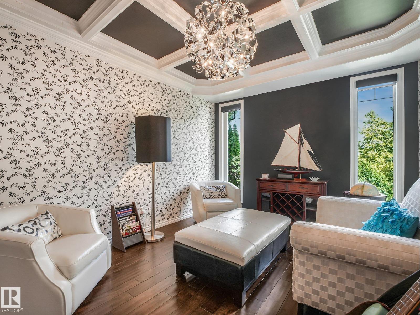
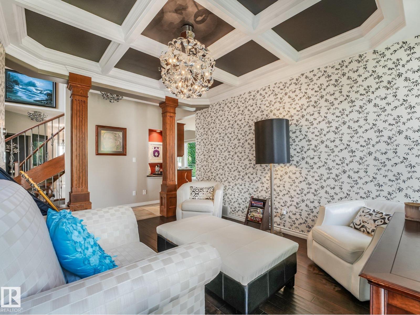
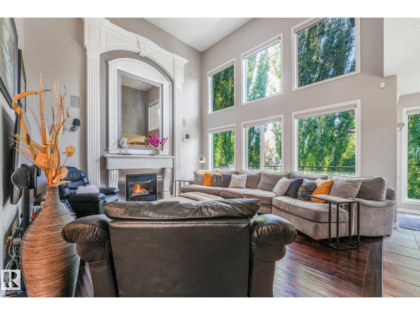
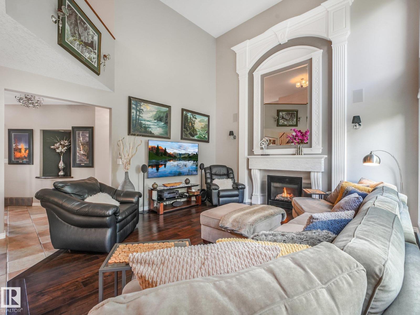
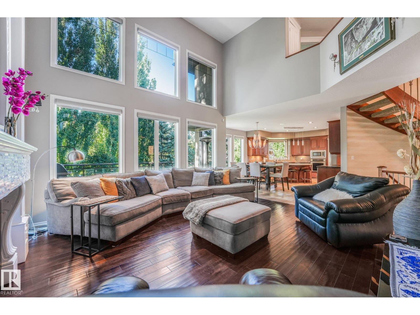
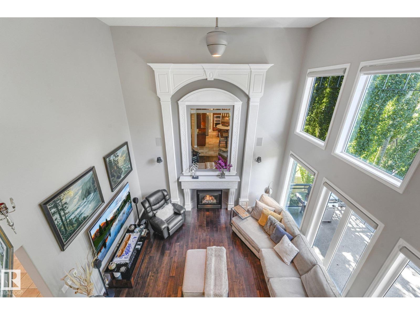
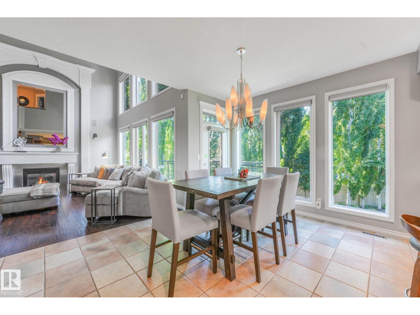
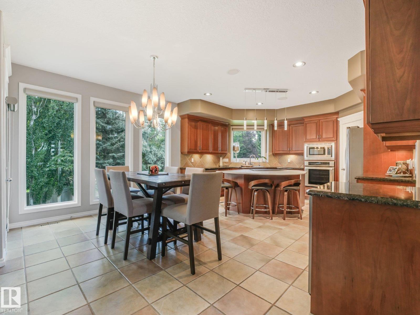
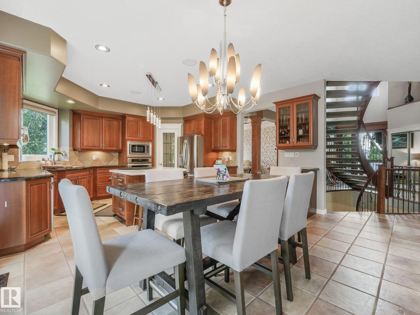
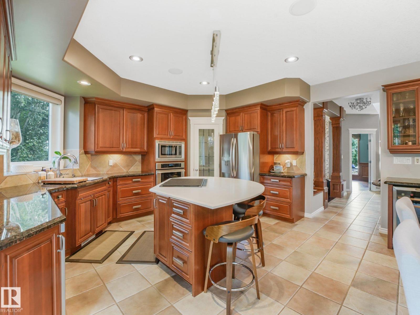
Welcome to this custom built WALKOUT ShowHome in Terwillegar that's situated on one of the biggest lots in the community & has been extensively renovated & over $350K in premium upgrades, including TWO BRAND NEW FURNACES, 50 YEAR SHINGLES, BUILT IN SUNROOM, FULL WATER IRRIAGTION, BRAND NEW FIXTURES, A/C, T-HWT, & so much more! With almost 4500 SQ FT of living space & minutes from convenient public transportation, schools for the kids, parks and trails for the dogs, & everyday amenities, this home offers an unbeatable blend of location, comfort, and functionality. Meticulously cared for, spotless & move in ready, your family can feel at peace knowing the hard work is already done to make this feel like THIS IS YOUR forever home! Nestled in the epicenter of the Southside, commuting anywhere in the city is seamless, fast & easy. QUALITY UPGRADES that lower your costs, SAVES you on your utilities bills, & improves your quality of life through cleaner drinking water & also air filtration throughout the home.
Property details
Property
- List price
- $1,200,000
- Style
- House
- Year built
- 1999
- Living area
- 2,520 square feet
- MLS® number
- E4515439
- Ownership
- Freehold
Interior
- Bedrooms
- 5
- Bathrooms
- 4
- Basement
- Finished, Full, Walk out
- Appliances
- Washer, Refrigerator, Water softener, Central Vacuum, Dishwasher, Wine Fridge, Stove, Dryer, Oven - Built-In, Humidifier, See remarks, Storage Shed, Window Coverings, Garage door opener
Systems
- Heating
- Forced air
Parking
- Parking
- Attached Garage, Oversize, Heated Garage
City assessment
- Assessed value
- $881,500 (2025)
- Assessment class
- Residential
Lot & site
- Lot features
- Private setting, Corner Site, See remarks, Park/reserve, Wet bar, Closet Organizers
- Community
- Leger
Rooms
Main level
- Living room5.1 × 4.69 meters
- Dining room3.54 × 4.74 meters
- Kitchen3.02 × 4.74 meters
- Family room4.14 × 3.26 meters
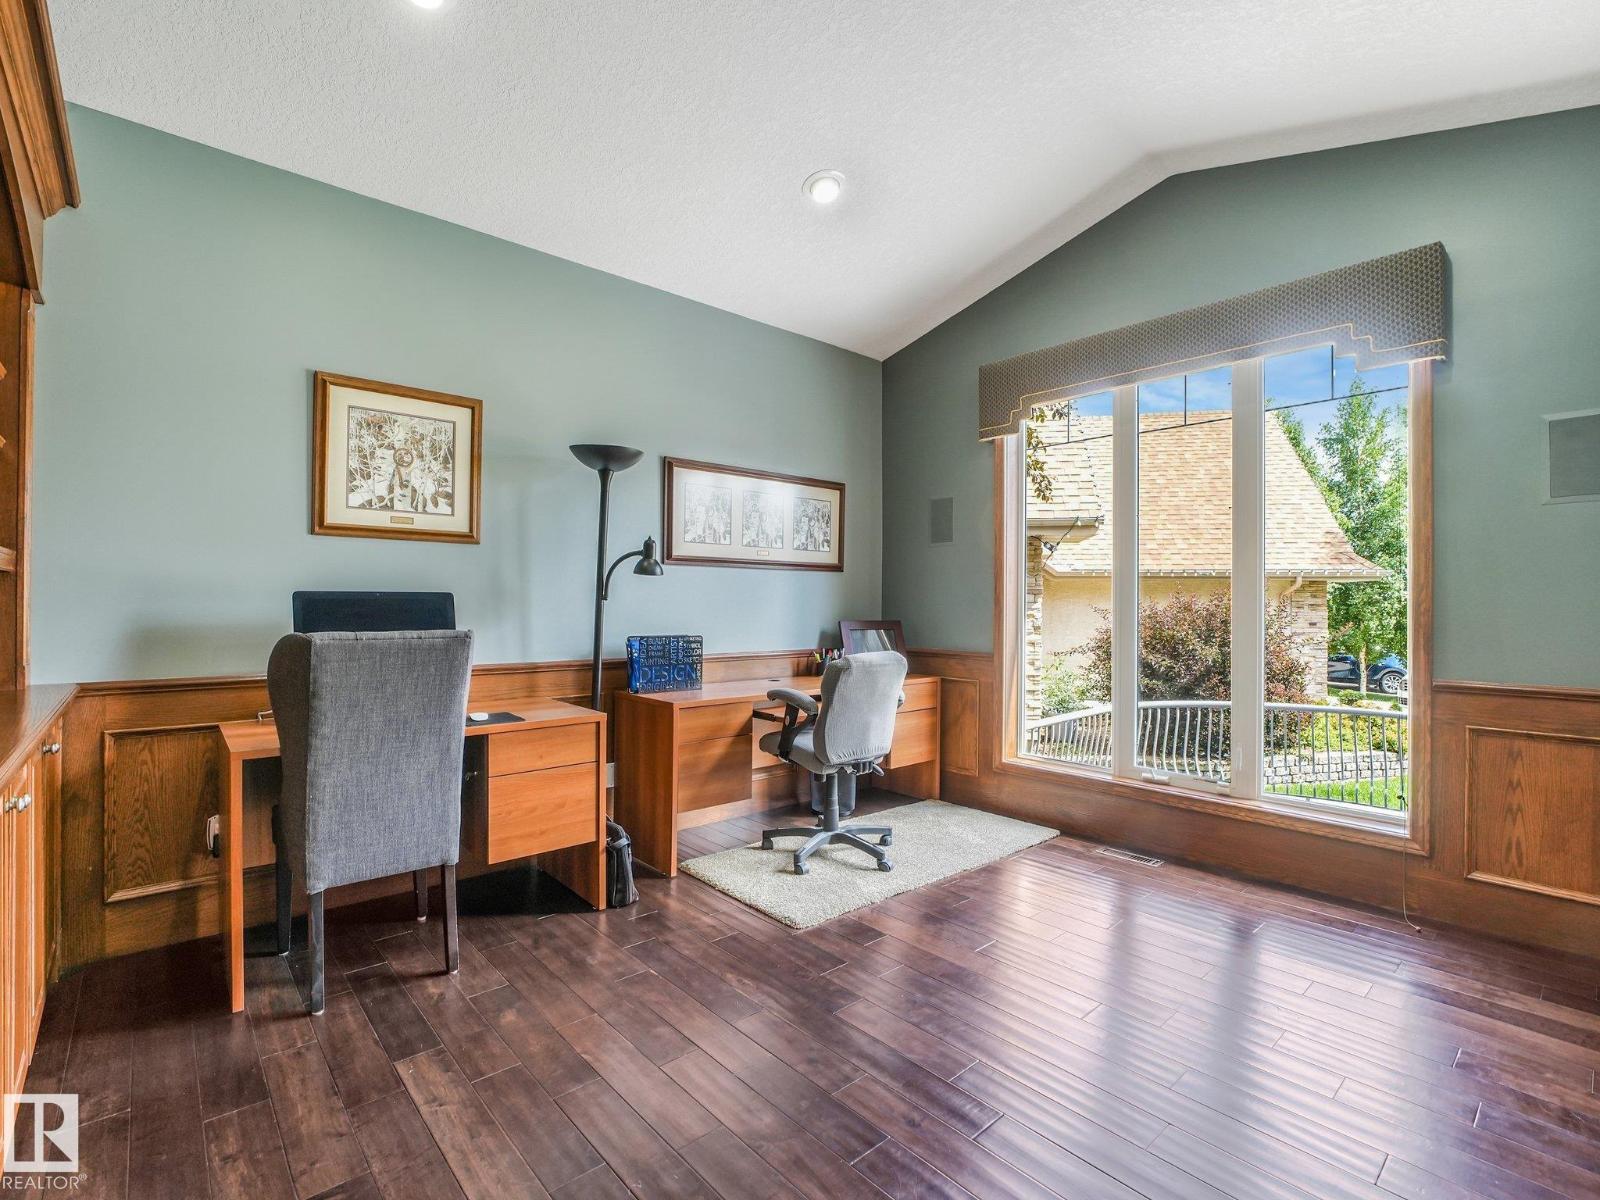
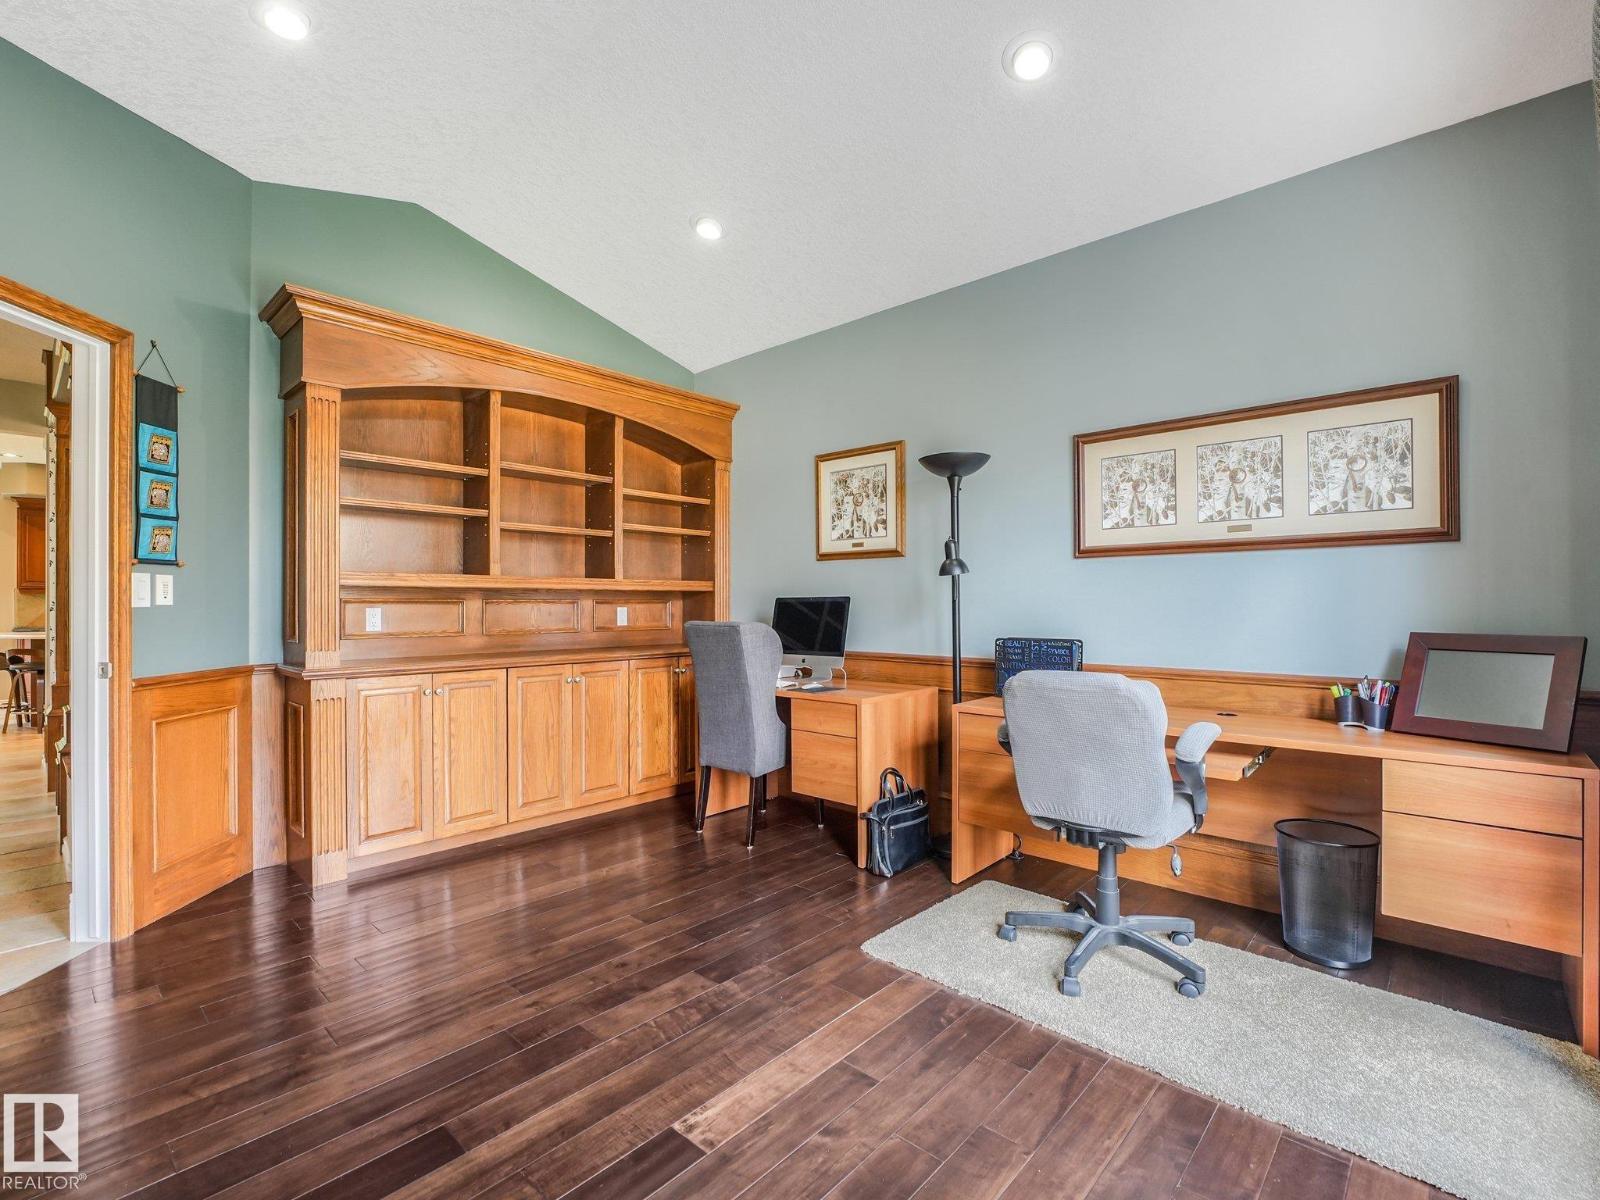
- Den3.6 × 4.35 meters
Upper Level
- Primary Bedroom4.34 × 5.32 meters
- Bedroom 23.89 × 2.96 meters
- Bedroom 33.47 × 3.12 meters
Lower level
- Bedroom 44.35 × 4.32 meters
- Bedroom 53.55 × 3.2 meters
More homes in Leger
All 8 homes for sale in Leger, newest first, with schools, parks and what the neighbourhood sells for.
City assessment
The City of Edmonton assesses this home at $881,500 for 2025. An assessment is the City's estimate for tax purposes, not an appraisal, and it runs about a year behind the market.
City of Edmonton assessment roll.
Permits and zoning
Nearby, within 400 m
- 2025-09-25To construct interior alterations to a Single Detached House (Basement development, NOT to be used as an additional Dwelling).
What may be built here comes from the bylaw itself — uses, height and setbacks are the City's to state, not ours to summarise.
Building permits, development permits and the Zoning Bylaw from City of Edmonton open data, checked 2026-10-29. A permit that is not on file is a question for the seller, not proof that work was unpermitted.