#23 – 2215 24 Street NW
Laurel · Edmonton, AB T6T 1A6
MLS® E4516936 · Listing courtesy of RE/MAX Elite
3 bedrooms · 3 bathrooms · 1,257 sq ft · Built 2015 · Townhouse
About this home
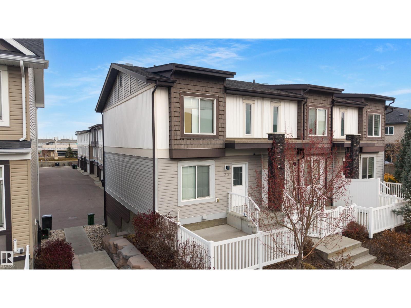
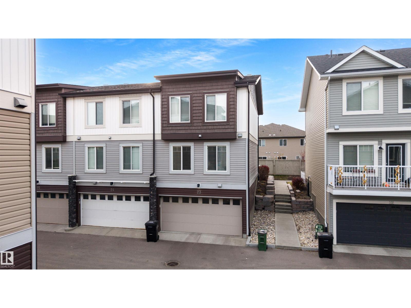
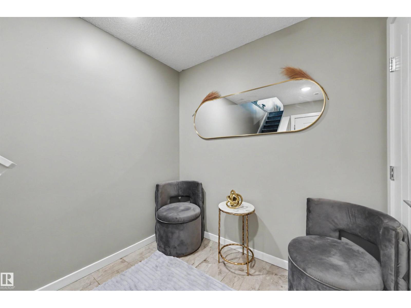
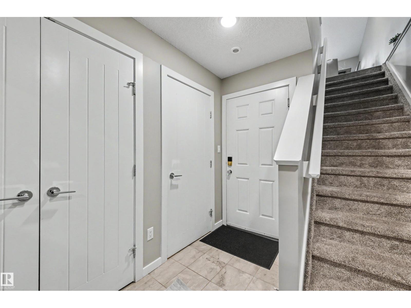
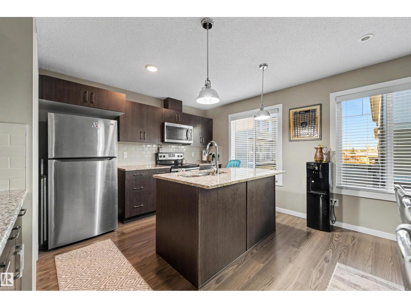
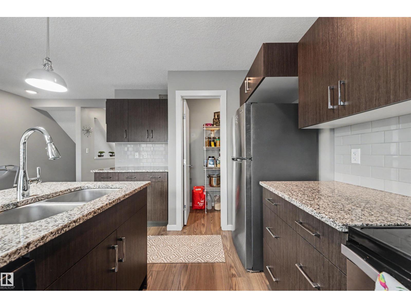
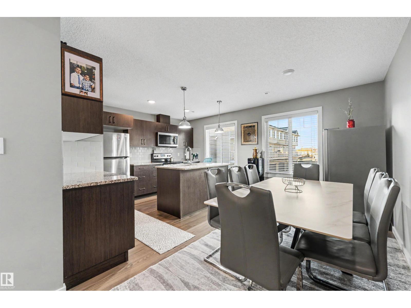
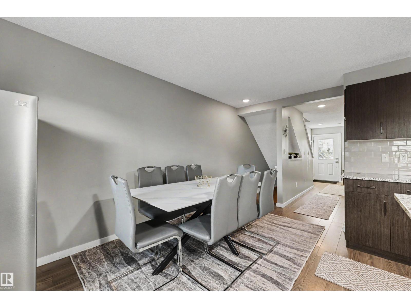
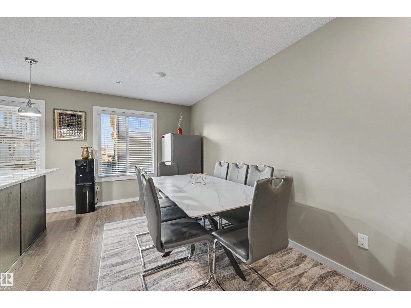
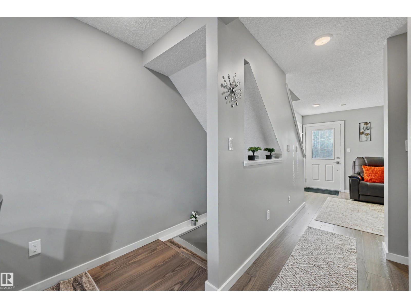
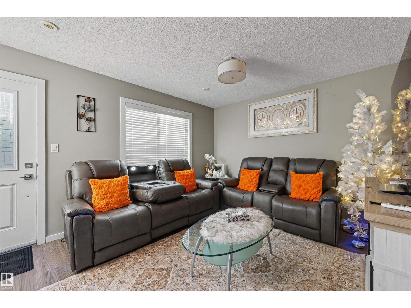
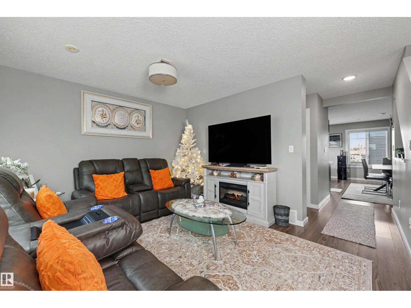
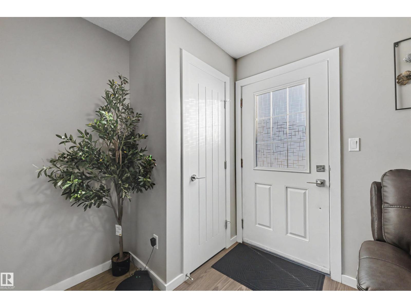
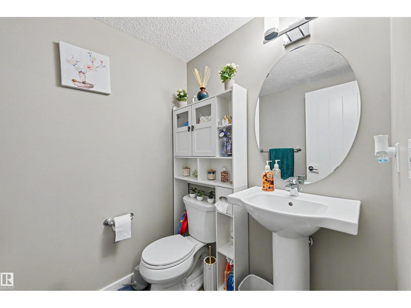
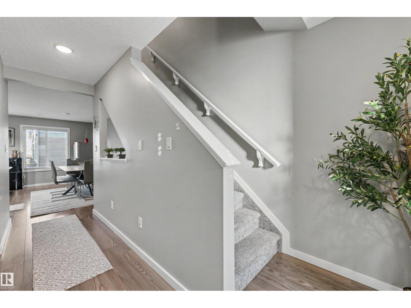
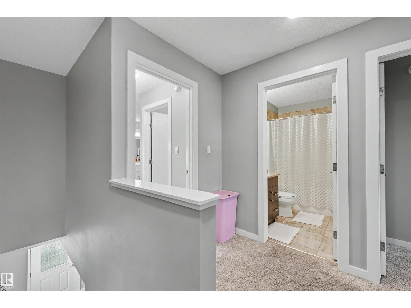
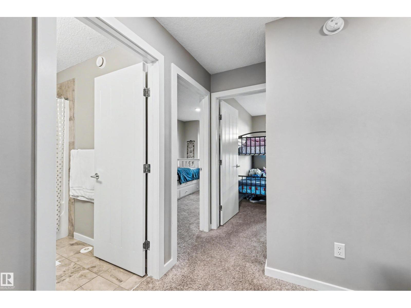
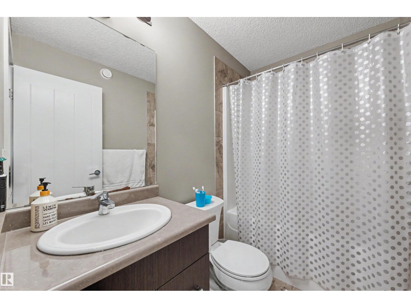
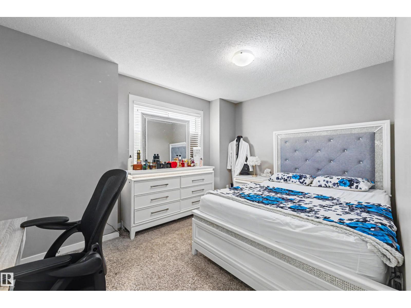
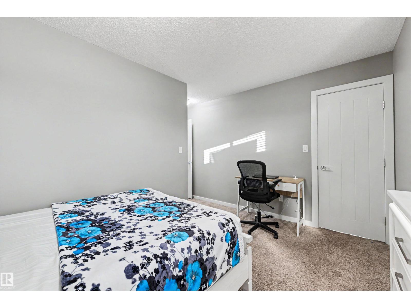
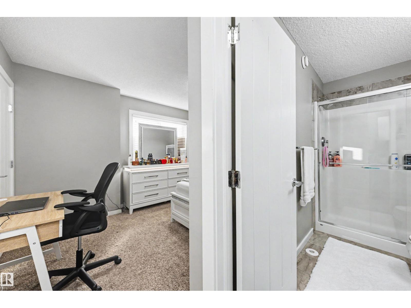
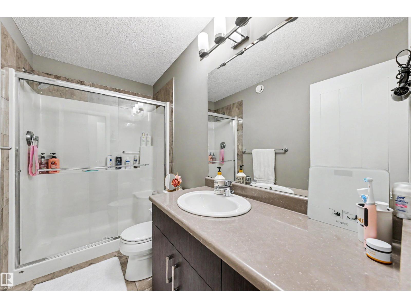
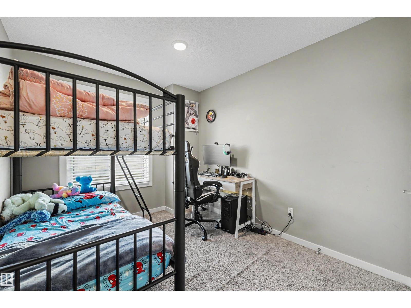
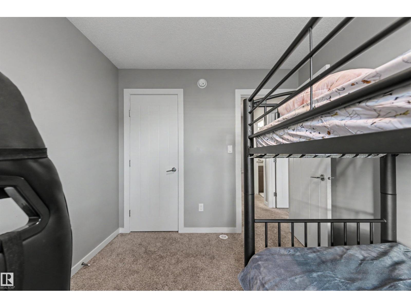
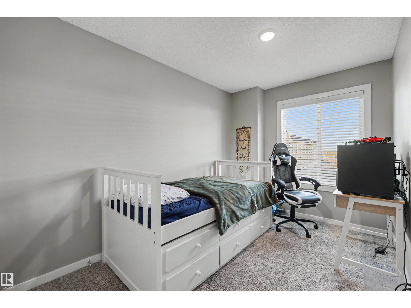
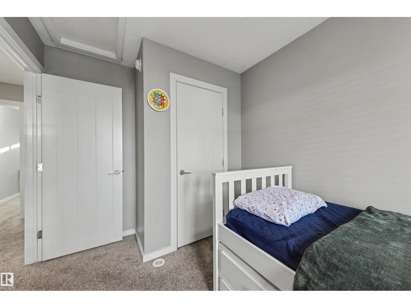
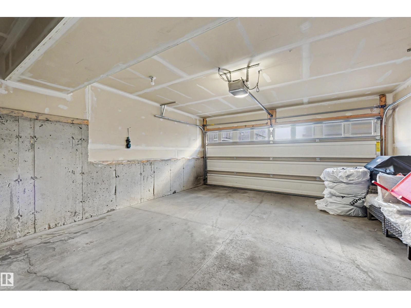
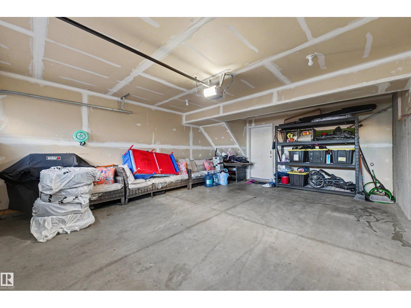
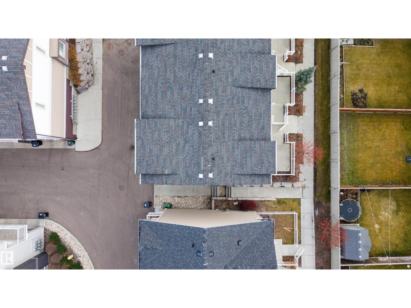
Welcome to this well-maintained CORNER-UNIT townhome in Laurel! Offering 3 bedrooms, 2.5 bathrooms, and LOW CONDO FEES of just $256.99/MONTH, this home is a great opportunity for comfortable and convenient living. The main floor features wide plank flooring and a functional kitchen complete with GRANITE COUNTERTOPS, STAINLESS STEEL APPLIANCES, subway tile backsplash, a WALK-IN PANTRY and a large island with eating bar. Upstairs, the spacious primary bedroom offers a WALK-IN CLOSET and private ensuite, along with two additional bedrooms perfect for family, guests, or a home office. Enjoy the convenience of a DOUBLE ATTACHED GARAGE, functional mudroom, and FENCED YARD with outdoor space to relax and unwind. Energy-efficient features include TANKLESS HOT WATER and a heat recovery system. Located within WALKING DISTANCE to shopping, schools, parks, recreation facilities, and everyday amenities, this home combines a great location with low-maintenance living. DON'T MISS YOUR OPPORTUNITY TO CALL THIS YOUR HOME!
Property details
Property
- List price
- $340,000
- Style
- Row / Townhouse
- Year built
- 2015
- Living area
- 1,257 square feet
- MLS® number
- E4516936
- Ownership
- Condo/Strata
Interior
- Bedrooms
- 3
- Bathrooms
- 3
- Basement
- Finished, Full
- Appliances
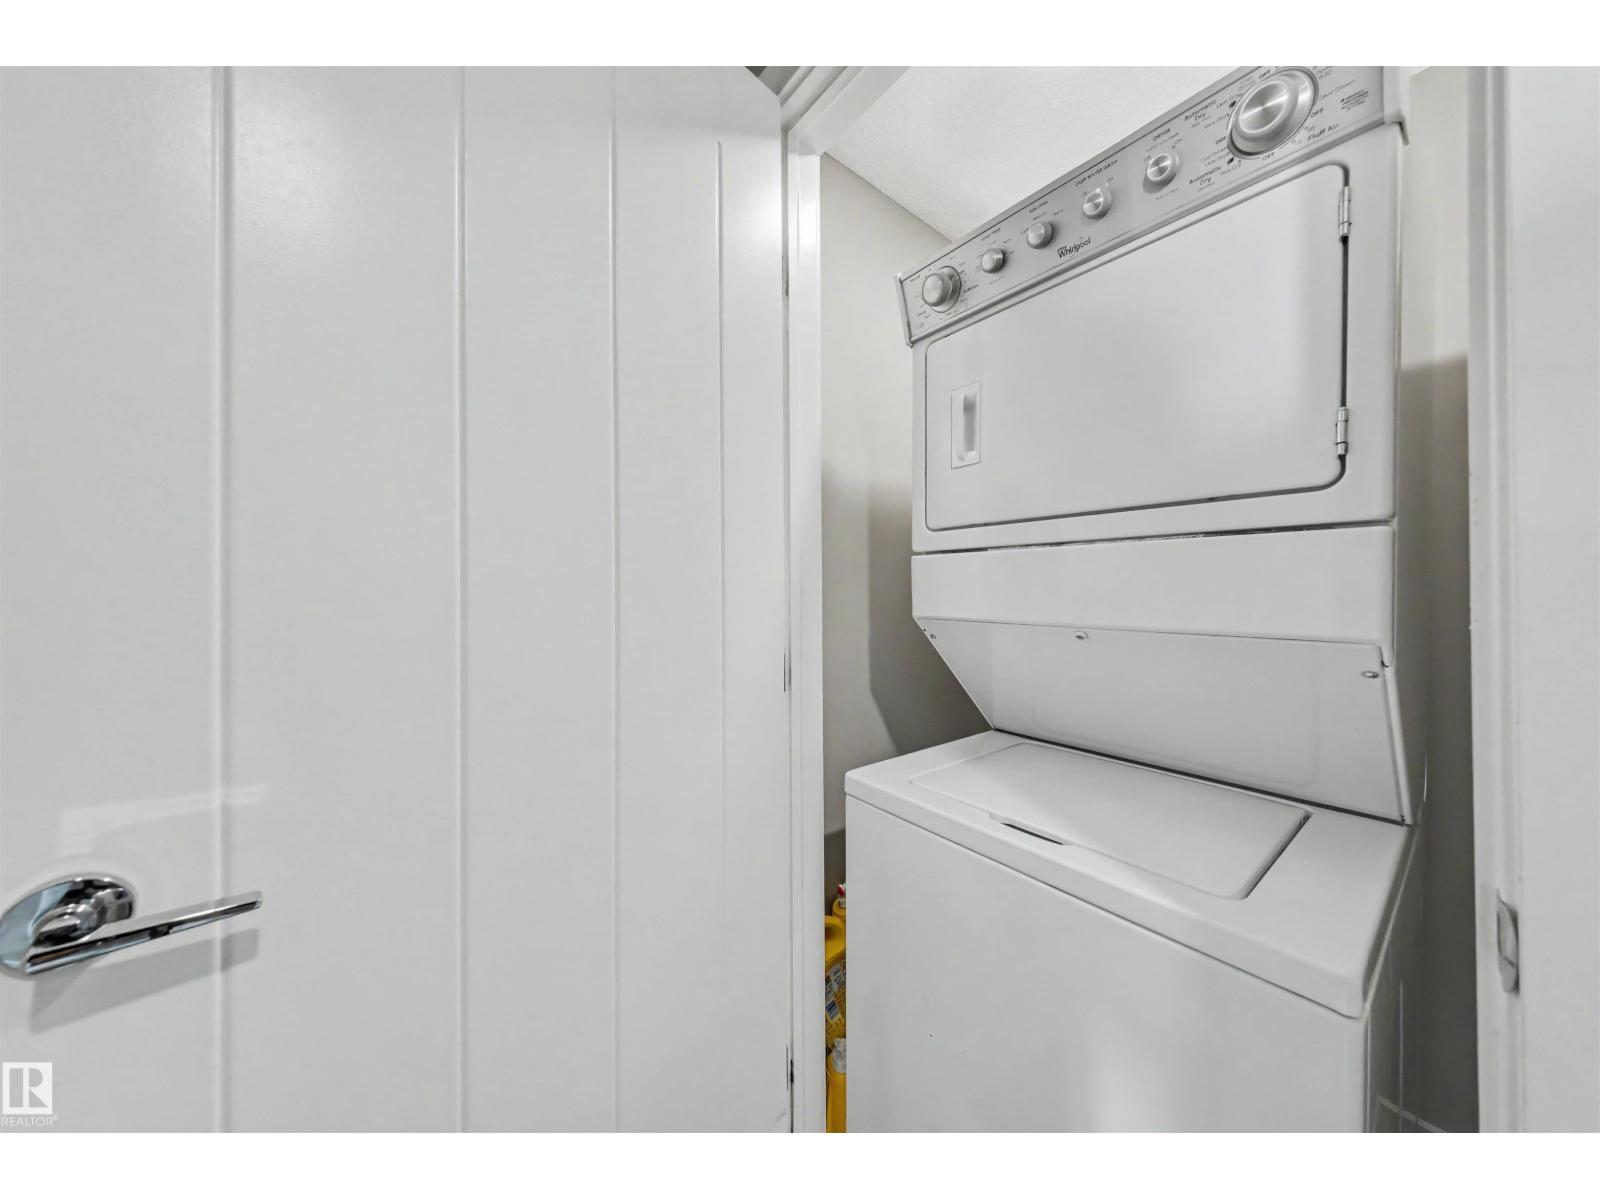
- Washer, Refrigerator, Dishwasher, Stove, Dryer, Microwave Range Hood Combo, Window Coverings, Garage door opener, Garage door opener remote(s)
Systems
- Heating
- Forced air
Parking
- Parking
- Attached Garage
Condo fee
- Fee
- $257 monthly
- Includes
- Exterior Maintenance, Property Management, Insurance, Other, See Remarks
City assessment
- Assessed value
- $361,500 (2025)
- Assessment class
- Residential
Lot & site
- Lot size
- 192 m² (2,069 sq ft)
- Lot features
- Corner Site, See remarks, No Animal Home, No Smoking Home
- Community
- Laurel
Rooms
Main level
- Living room5.21m
- Dining room2.28m
- Kitchen2.93m
Upper Level
- Primary Bedroom4.05m
- Bedroom 22.69m
- Bedroom 32.42m
Lower level
- Utility room2.57m
More homes in Laurel
All 57 homes for sale in Laurel, newest first, with schools, parks and what the neighbourhood sells for.