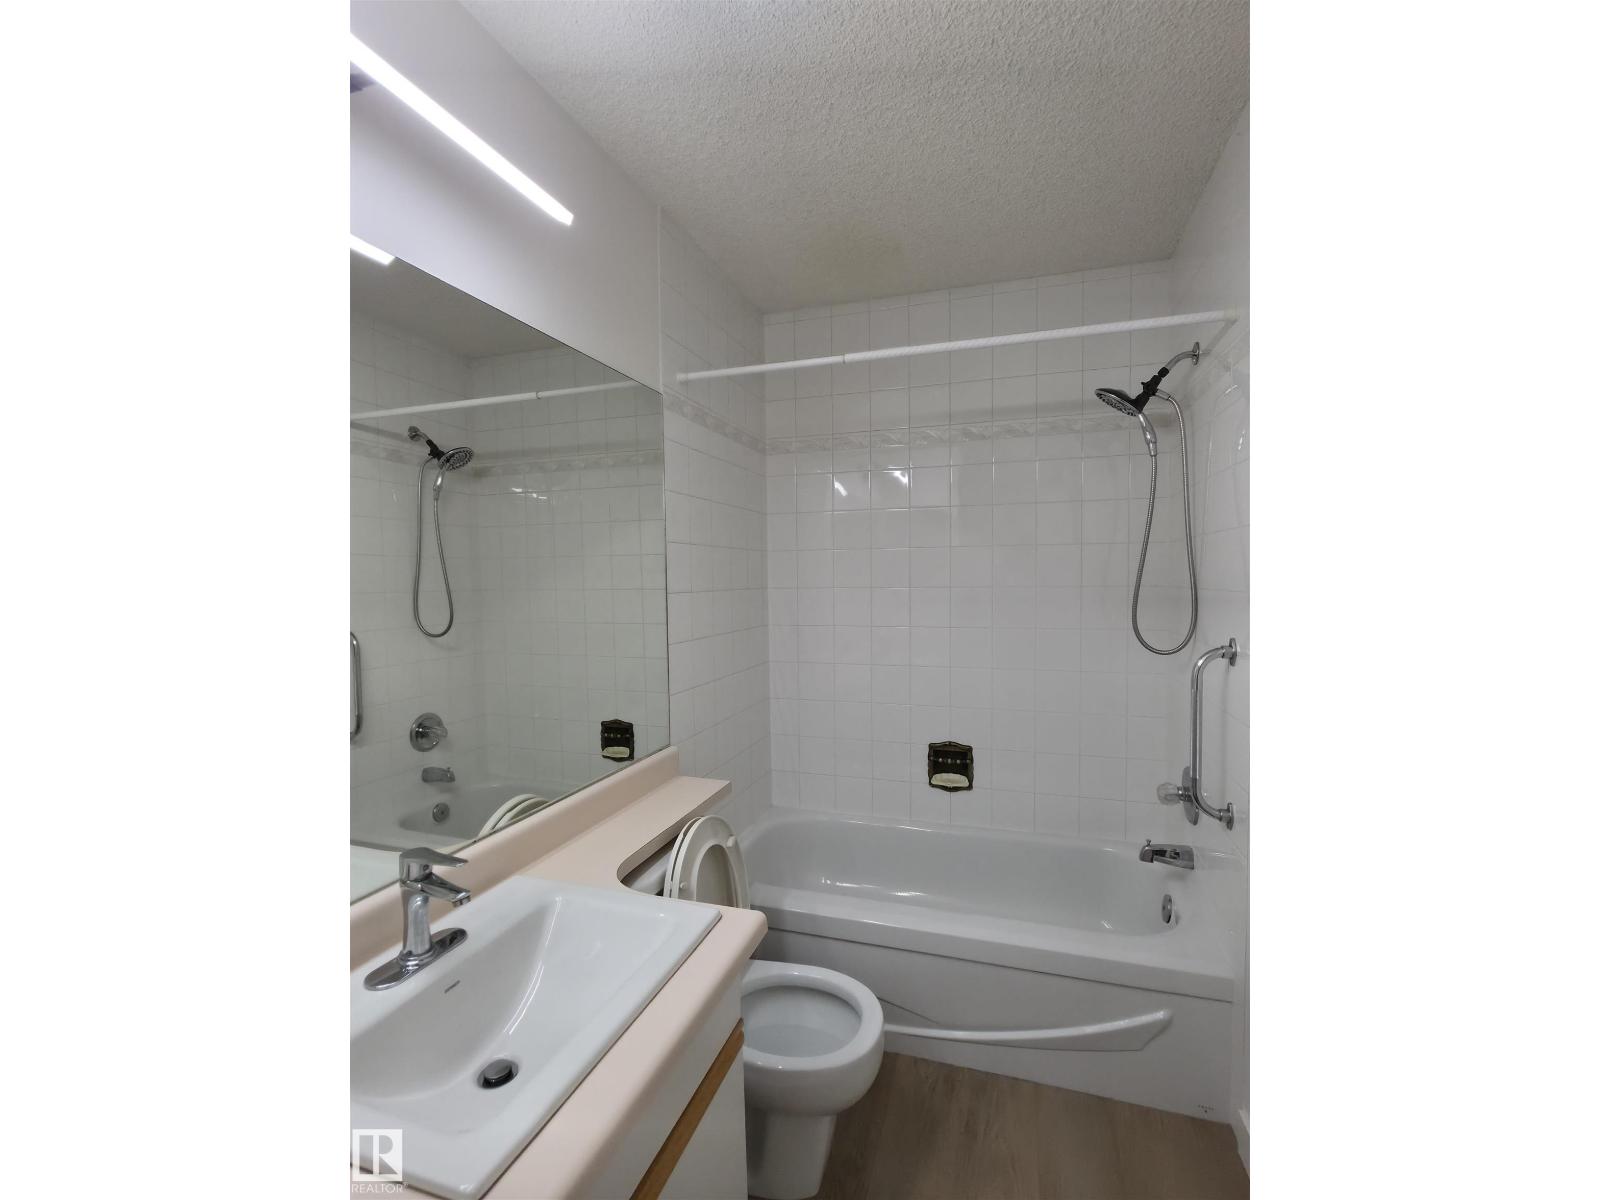
6 bedrooms · 3 bathrooms · 1,753 sq ft · Built 1988 · Bungalow
About this home
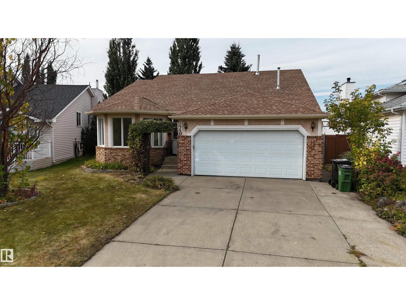
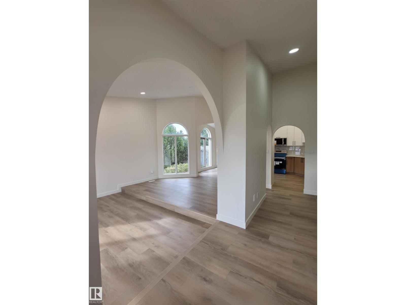
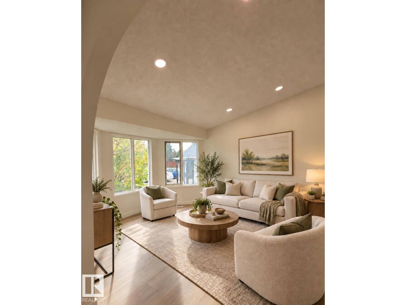
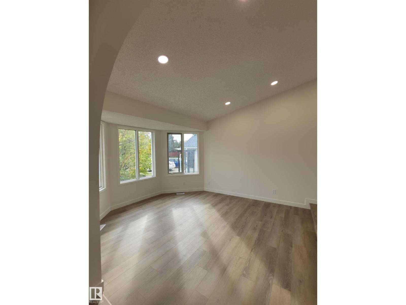
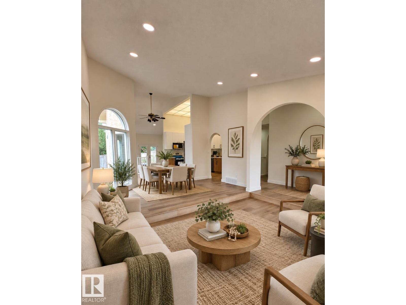
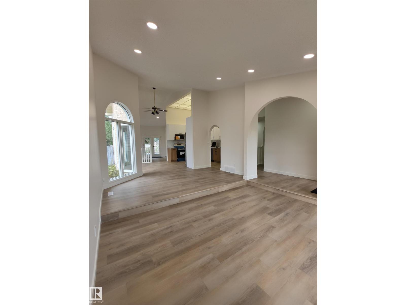
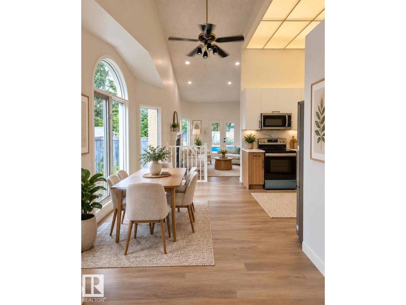
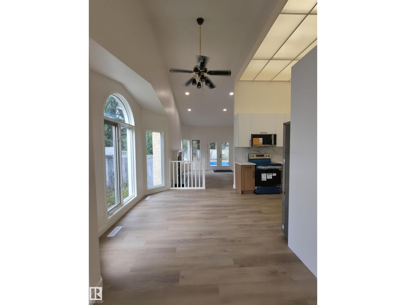
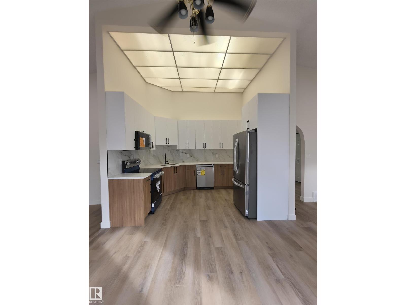
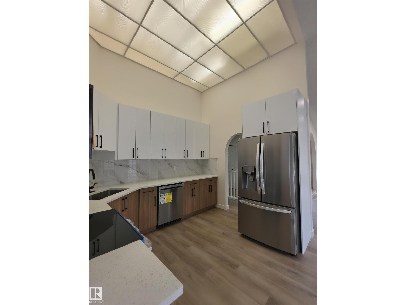
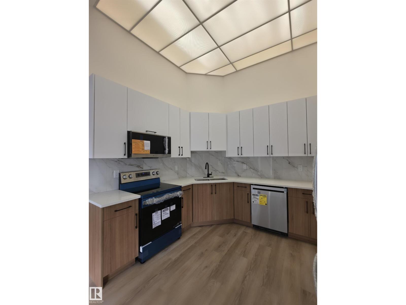
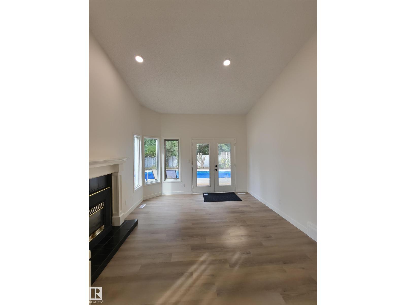
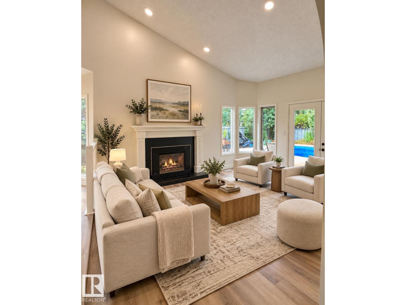
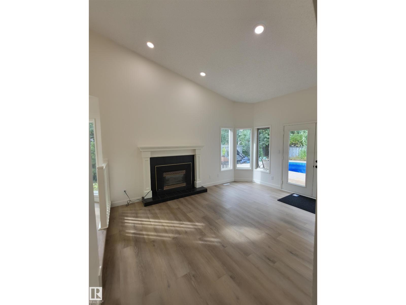
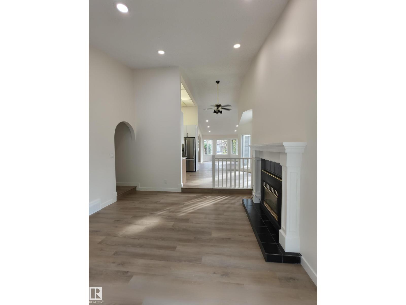
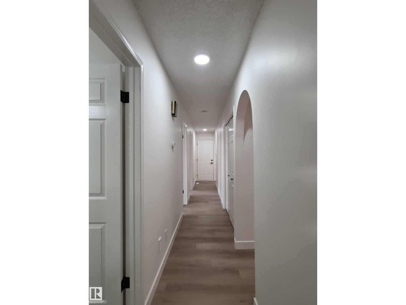
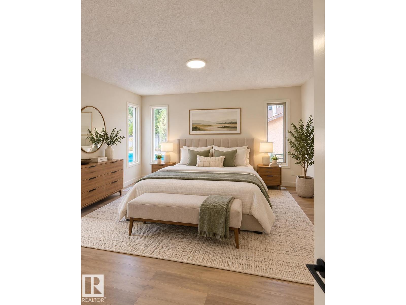
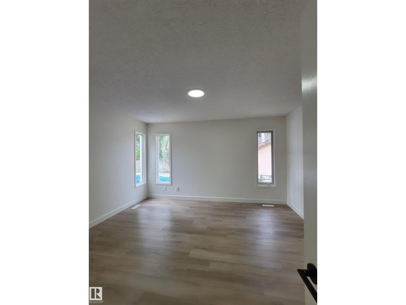
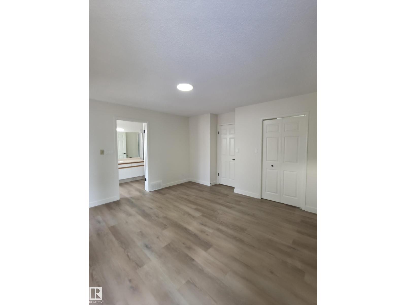
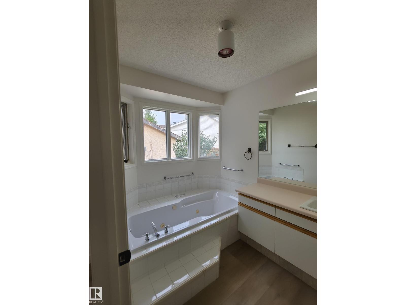
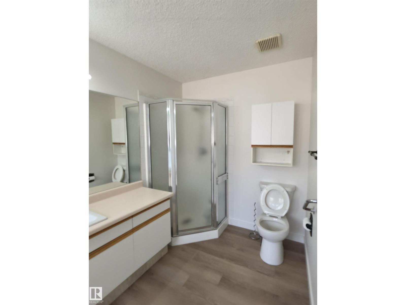
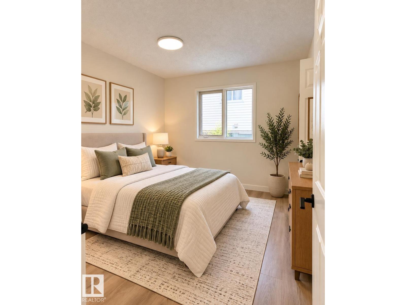
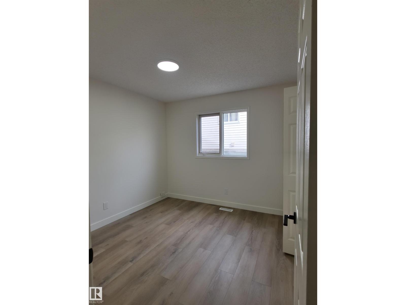
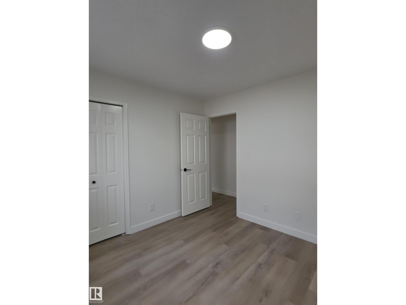
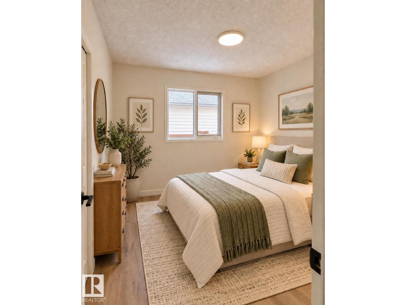
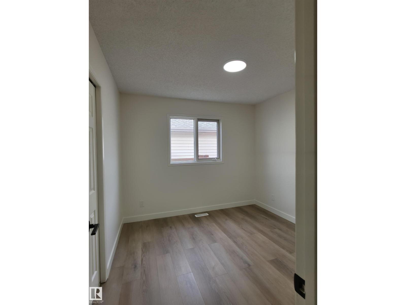
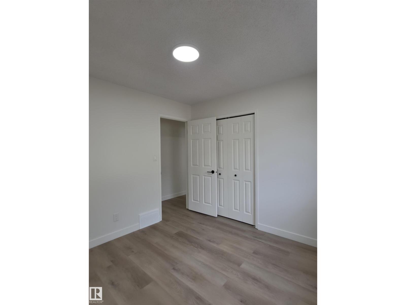
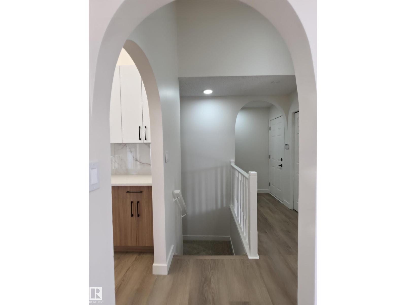
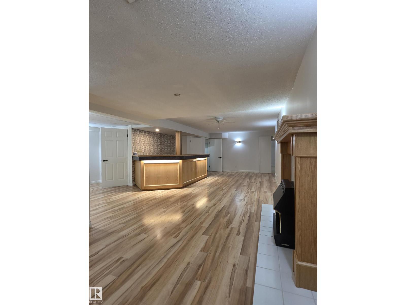
Renovated, spacious & made for entertaining! Impressive fully renovated bungalow tucked into a quiet, mature Southeast Edmonton neighbourhood & features 6 bed, 3 full bath, heated double attached car garage, finished basement & incredible backyard oasis. Inside, discover new flooring, fresh paint throughout, a brand-new kitchen & new appliances. The main level offers bright open living & dining spaces, family room w/ fireplace, laundry, 3 bedrooms & two 4 pc-bath, including a primary suite w/ walk-in closet & private ensuite. Downstairs, fully finished basement offers 3 additional bedrooms, a 3-pc bath, rec room w/ fireplace & dedicated wet bar area. Outside, the showstopper is the huge, full-size & heated in-ground swimming pool w/ jacuzzi, backyard w/ mature trees & storage shed. Conveniently located near schools, playgrounds, walking trails & minutes away from everyday amenities, restaurants, grocery stores, w/ excellent Whitemud Dr & Anthony Henday access. Some pictures are virtually staged. (id:67053)
Property details
Property
- List price
- $589,900
- Style
- Bungalow
- Year built
- 1988
- Living area
- 1,753 square feet
- MLS® number
- E4512556
Interior
- Bedrooms
- 6
- Bathrooms
- 3
- Basement
- Finished, Full
- Appliances
- Washer, Refrigerator, Central Vacuum, Dishwasher, Stove, Dryer, Microwave Range Hood Combo, Storage Shed, Fan
Systems
- Heating
- Forced air
Parking
- Parking
- Attached Garage
Condo fee
- Ownership
- Freehold
City assessment
- Assessed value
- $528,500 (2025)
- Assessment class
- Residential
Lot & site
- Lot features
- See remarks, No Animal Home, No Smoking Home
- Site influences
- See remarks, No Animal Home, No Smoking Home
- Community
- Larkspur
Rooms
Main level
- Living room7.32 × 4.37 meters
- Dining room3.49 × 2.87 meters
- Kitchen3.48 × 2.84 meters
- Family room4.73 × 3.79 meters
- Primary Bedroom4.28 × 4.26 meters
- Bedroom 23.01 × 3.05 meters
- Bedroom 32.97 × 3.05 meters
Basement
- Bedroom 43.27 × 3.94 meters
- Bedroom 52.65 × 4.08 meters
- Bedroom 64.8 × 3.6 meters
- Recreation room10.28 × 3.0 meters
More homes in Larkspur
All 31 homes for sale in Larkspur, newest first, with schools, parks and what the neighbourhood sells for.
Listing courtesy of MaxWell Polaris. Listing data is provided under copyright by the REALTORS® Association of Edmonton via the CREA Data Distribution Facility (DDF®). Information is deemed reliable but is not guaranteed accurate by CREA, the board, or Real Living, and should be independently verified. Not intended to solicit properties currently listed for sale.