4 bedrooms · 3 bathrooms · 1,286 sq ft · Built 1993 · Bi-level house
About this home
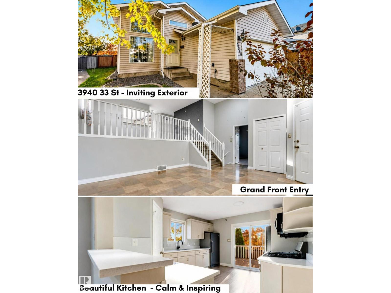
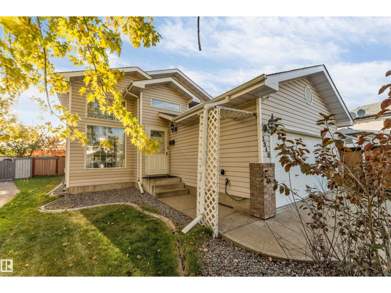
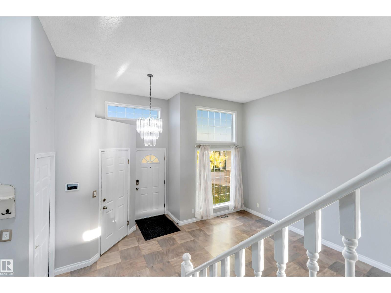
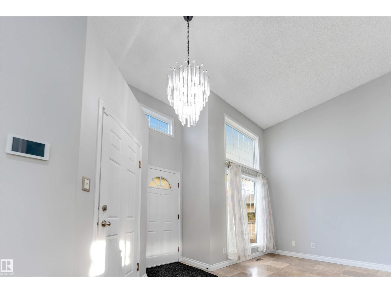
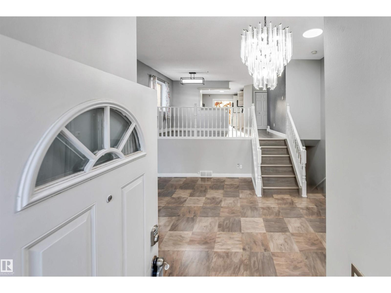
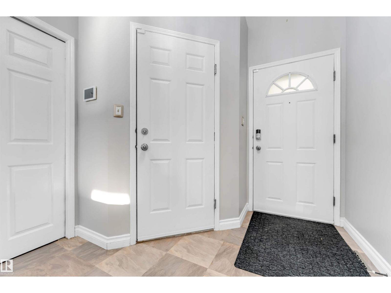
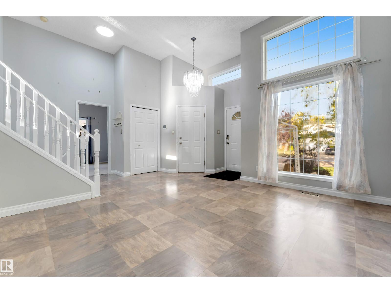
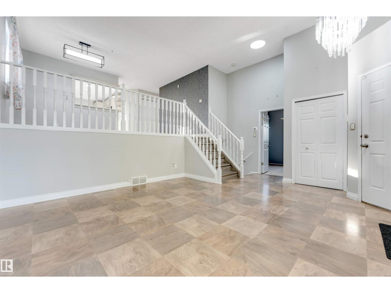
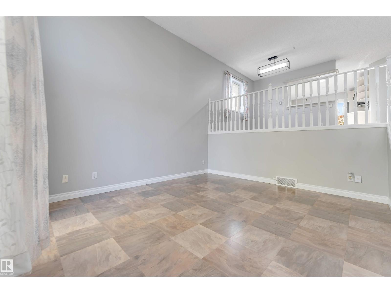
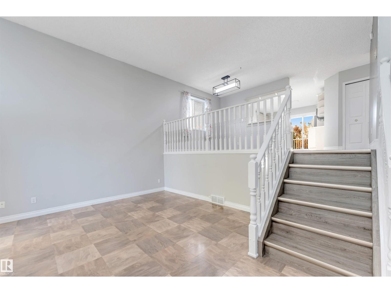
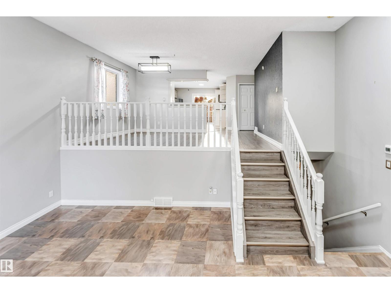
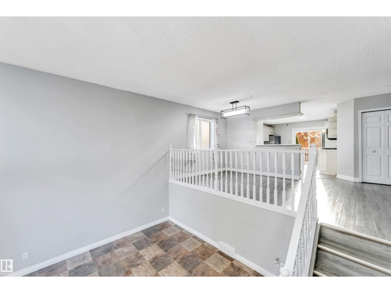
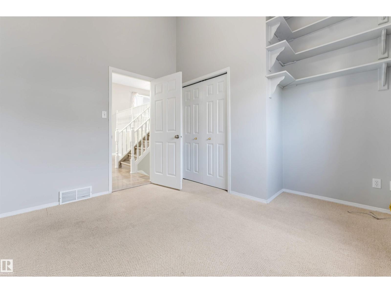
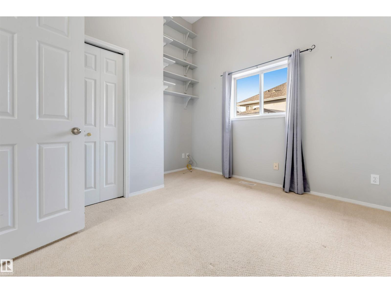
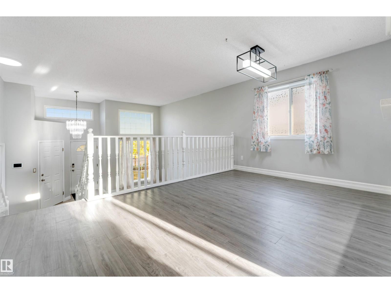
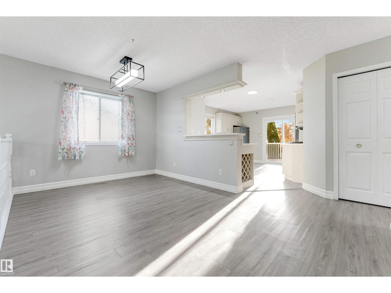
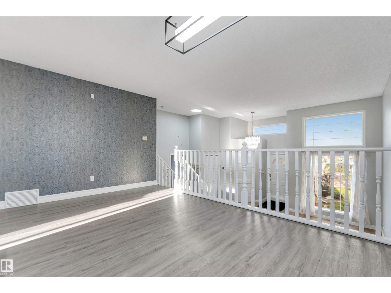
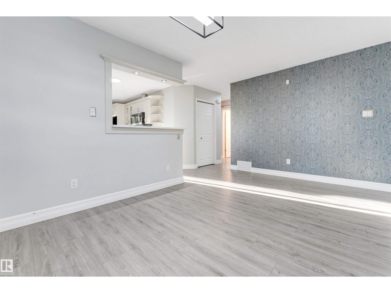
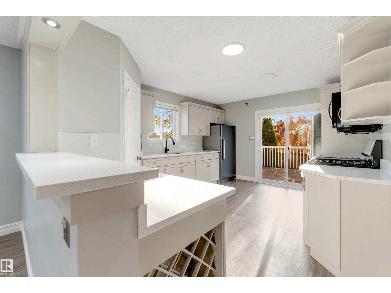
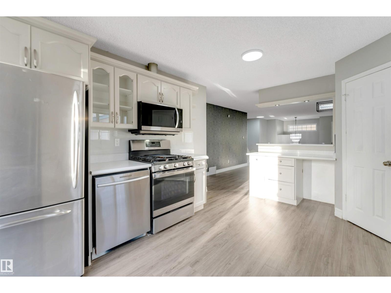
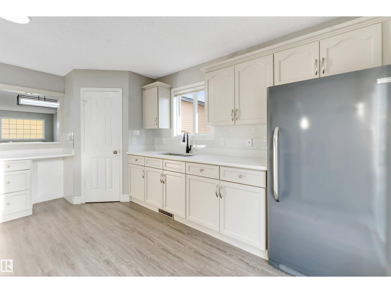
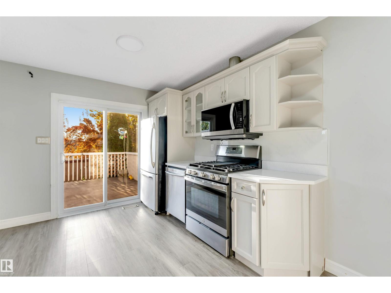
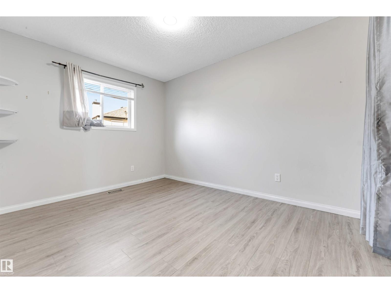
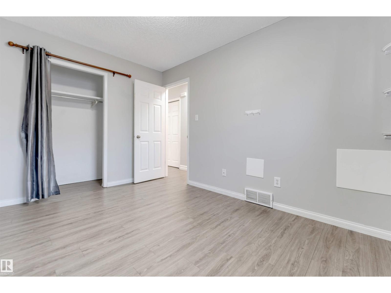
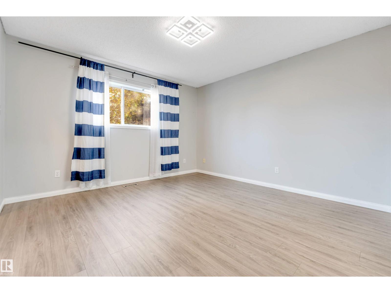
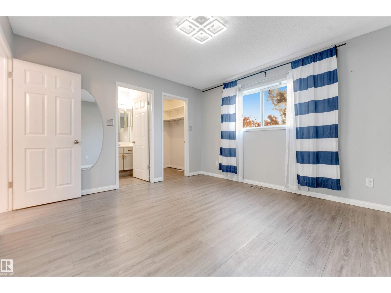
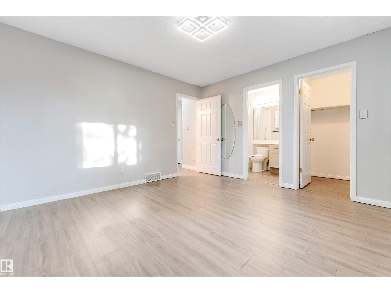
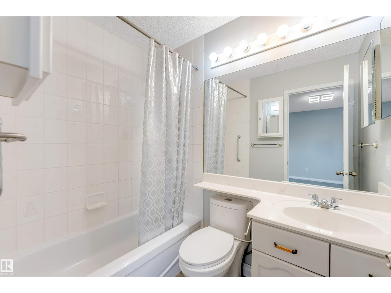
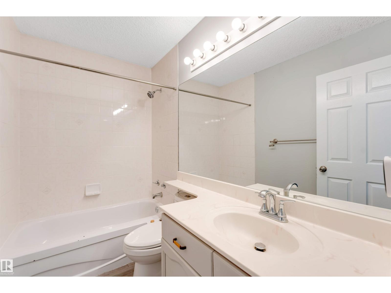
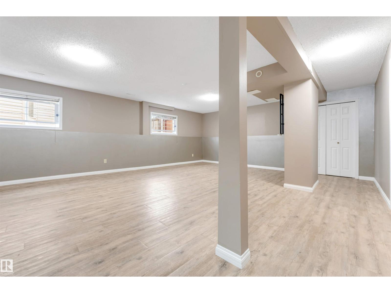
NO NEIGHBORS BEHIND! Welcome to this beautifully renovated bi-level in desirable Larkspur, offering 4 bedrooms, 3 full bathrooms and a double attached garage. A unique grand front entrance welcomes you into a bright and spacious home filled w. character. The updated kitchen features 3 cm quartz countertops, freshly painted cabinetry, stainless steel appliances, double stainless steel sink, black faucets, full-size refrigerator and stand-up freezer. The impressive front living room boasts soaring 16-ft ceilings, creating a dramatic space for entertaining family and friends. A spacious main-floor bedroom also features 16-ft ceilings. UPSTAIRS the primary bedroom includes a walk-in closet w. private 3-pc ensuite, plus second bedroom & main full bath + dinning. The finished basement offers 4th bedroom, 3rd full bathroom w. a MASSIVE family room with two large windows bringing in plenty of natural light. Enjoy a spacious backyard w. no rear neighbors plus a fenced dog run. Space, privacy & truly unique HOME! (id:67053)
Property details
Property
- List price
- $469,900
- Style
- Bi-level
- Year built
- 1993
- Living area
- 1,286 square feet
- MLS® number
- E4511707
Interior
- Bedrooms
- 4
- Bathrooms
- 3
- Basement
- Finished, Full
- Appliances
- Washer, Refrigerator, Dishwasher, Dryer, Freezer, Microwave Range Hood Combo, Garage door opener, Garage door opener remote(s)
Systems
- Heating
- Forced air
Parking
- Parking
- Attached Garage
Condo fee
- Ownership
- Freehold
City assessment
- Assessed value
- $463,000 (2025)
- Assessment class
- Residential
Lot & site
- Lot size
- 487 m² (5,238 sq ft)
- Community
- Larkspur
Rooms
Main level
- Living room—
- Bedroom 3—
Upper Level
- Dining room—
- Kitchen—
- Primary Bedroom—
- Bedroom 2—
Basement
- Family room—
- Bedroom 4—
More homes in Larkspur
All 31 homes for sale in Larkspur, newest first, with schools, parks and what the neighbourhood sells for.
Listing courtesy of MaxWell Polaris. Listing data is provided under copyright by the REALTORS® Association of Edmonton via the CREA Data Distribution Facility (DDF®). Information is deemed reliable but is not guaranteed accurate by CREA, the board, or Real Living, and should be independently verified. Not intended to solicit properties currently listed for sale.