4424 33 Street NW
Larkspur · Edmonton, AB T6T 1E9
MLS® E4511160 · Listing courtesy of MaxWell Progressive
6 bedrooms · 4 bathrooms · 2,010 sq ft · Built 1992 · House
About this home
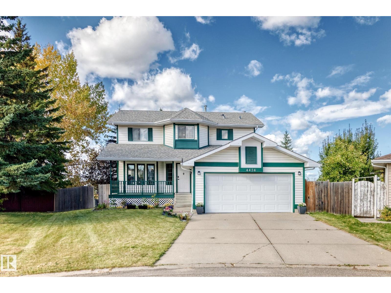
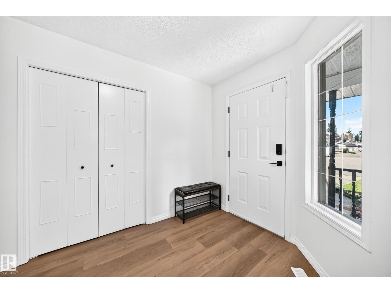
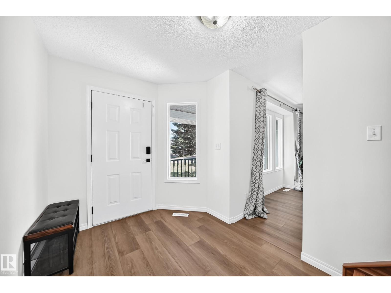
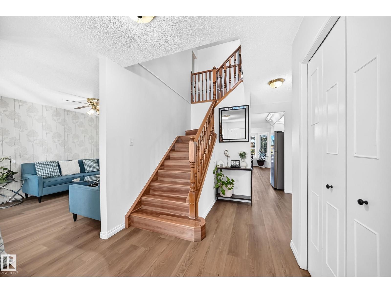
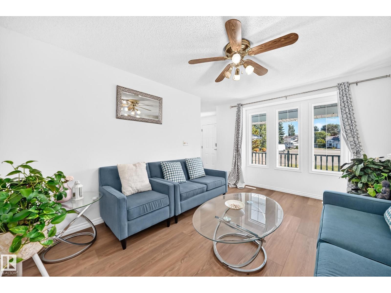
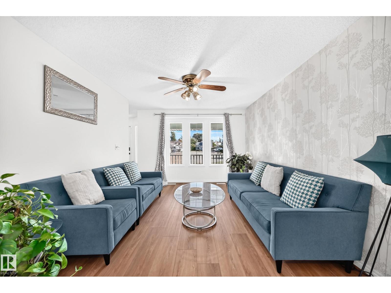
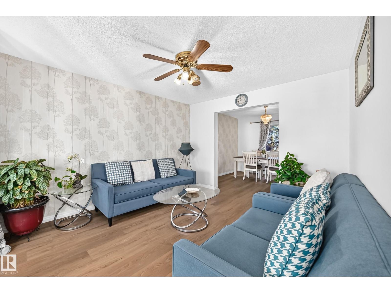
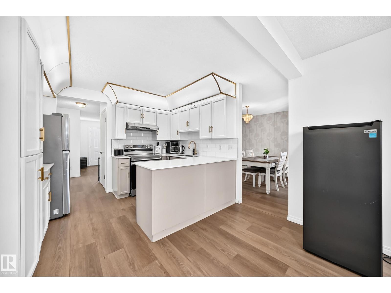
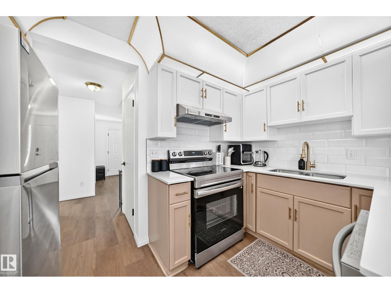
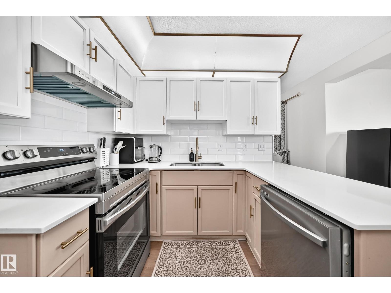
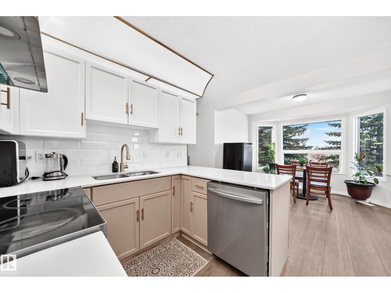
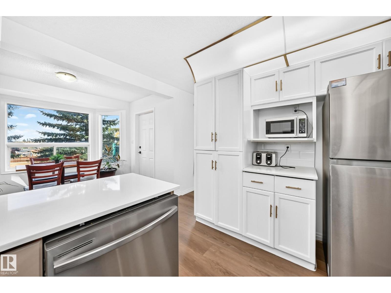
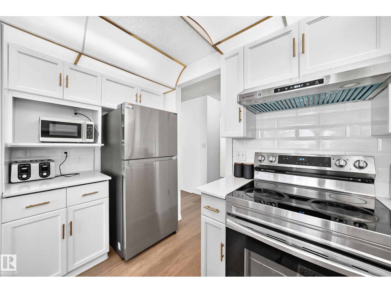
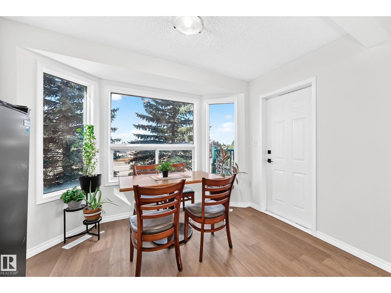
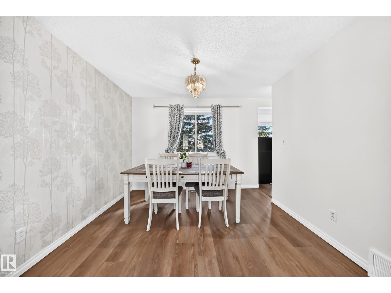
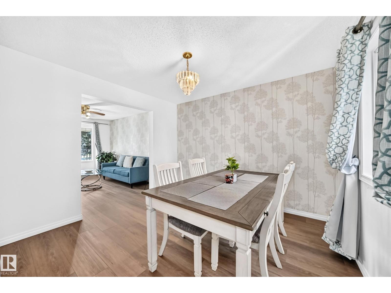
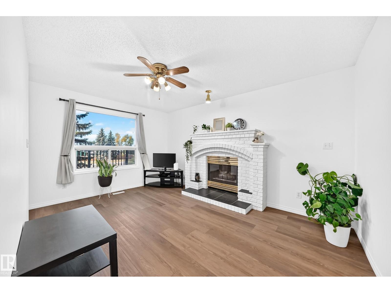
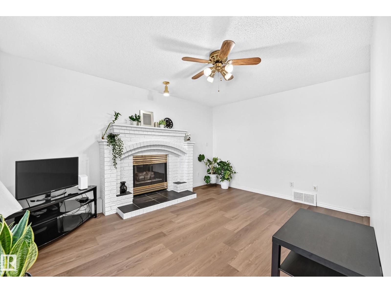
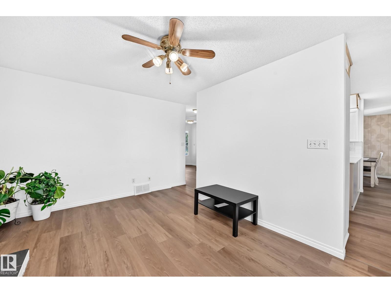
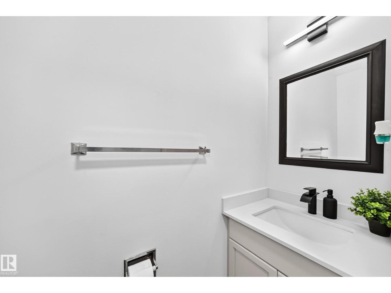
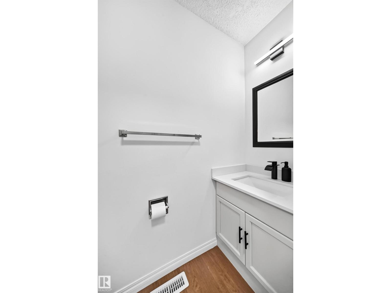
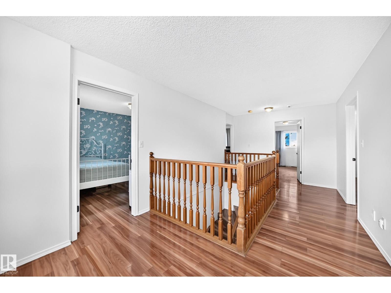
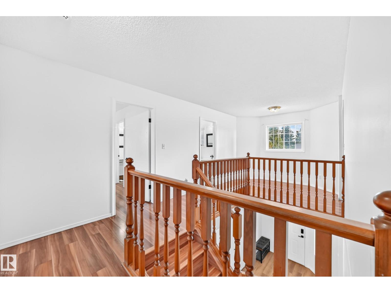
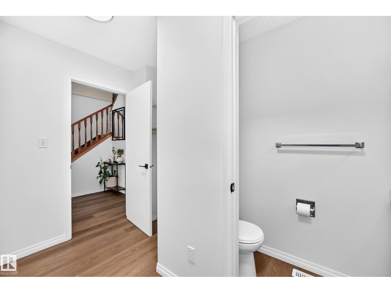
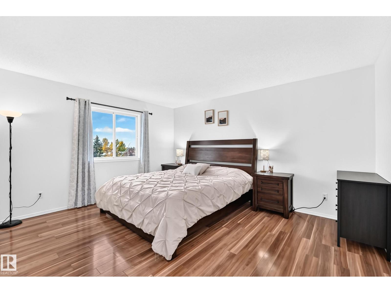
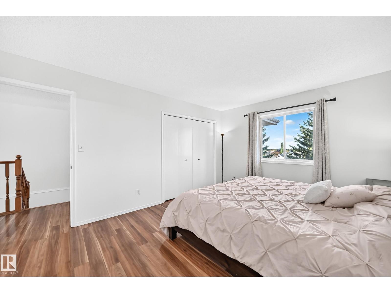
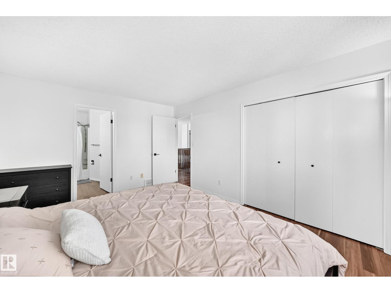
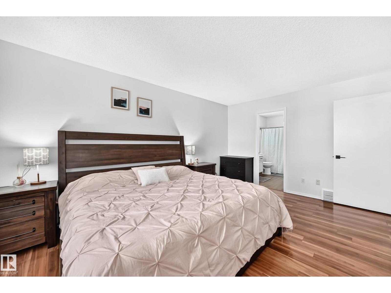
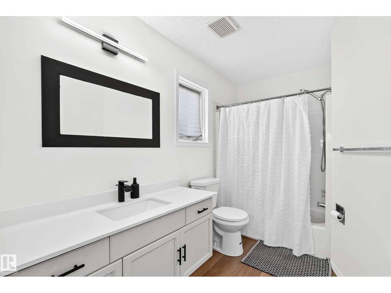
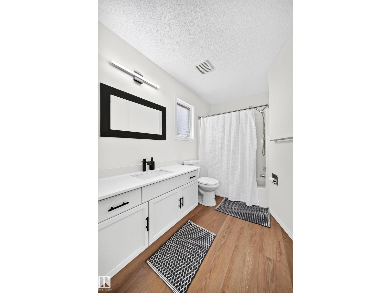
GREAT VALUE IN LARKSPUR! Gorgeous two-storey home offering over 2,800 sq. ft. of living space, ideally situated in a quiet cul-de-sac, all for JUST UNDER $500,000! This well-maintained home features a double attached garage, six bedrooms, and 3.5 bathrooms, providing plenty of space for a growing or extended family. The main floor offers a formal living room, dining area, newly renovated kitchen, spacious family room, and half bath. Upstairs, you'll find a generous primary bedroom with a 3-piece ensuite, three additional bedrooms, and a full bathroom. The fully finished basement adds even more living space with a recreation area, two additional bedrooms, and a full bathroom. Situated on a huge pie-shaped lot with no rear neighbors, the backyard offers excellent privacy and space to enjoy. The elevated deck and expansive yard are perfect for summer BBQs and entertainment. Conveniently located close to schools, public transportation, parks, Whitemud Drive, and Anthony Henday. A MUST SEE (id:67053)
Property details
Property
- List price
- $499,900
- Style
- House
- Year built
- 1992
- Living area
- 2,010 square feet
- MLS® number
- E4511160
Interior
- Bedrooms
- 6
- Bathrooms
- 4
- Basement
- Finished, Full
- Appliances
- Washer, Refrigerator, Dishwasher, Stove, Dryer, Window Coverings
Systems
- Heating
- Forced air
Parking
- Parking
- Attached Garage
Condo fee
- Ownership
- Freehold
City assessment
- Assessed value
- $521,000 (2025)
- Assessment class
- Residential
Lot & site
- Lot size
- 837 m² (9,009 sq ft)
- Lot features
- Cul-de-sac, No Animal Home, No Smoking Home
- Site influences
- Cul-de-sac, No Animal Home, No Smoking Home
- Community
- Larkspur
Rooms
Main level
- Living room3.35 × 4.11 meters
- Dining room2.52 × 3.2 meters
- Kitchen2.49 × 3.36 meters
- Family room3.19 × 4.55 meters
Upper Level
- Primary Bedroom3.5 × 4.58 meters
- Bedroom 22.73 × 3.59 meters
- Bedroom 33.24 × 3.38 meters
- Bedroom 43.34 × 3.45 meters
Basement
- Recreation room6.19 × 3.56 meters
- Bedroom 53.79 × 3.39 meters
- Bedroom 62.25 × 3.16 meters
More homes in Larkspur
All 31 homes for sale in Larkspur, newest first, with schools, parks and what the neighbourhood sells for.
Listing courtesy of MaxWell Progressive. Listing data is provided under copyright by the REALTORS® Association of Edmonton via the CREA Data Distribution Facility (DDF®). Information is deemed reliable but is not guaranteed accurate by CREA, the board, or Real Living, and should be independently verified. Not intended to solicit properties currently listed for sale.