5 bedrooms · 4 bathrooms · 1,514 sq ft · Built 1995 · House
About this home
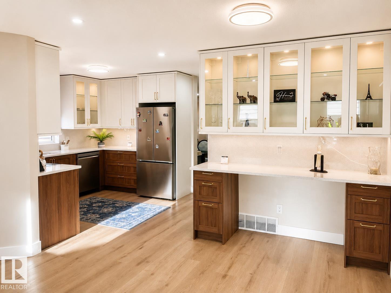
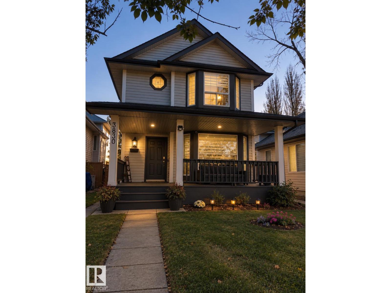
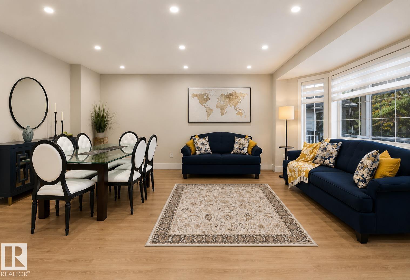
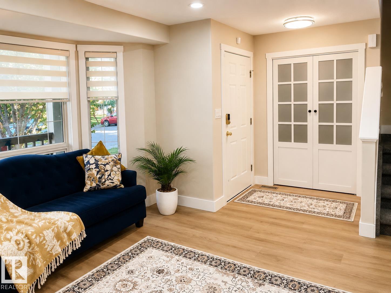
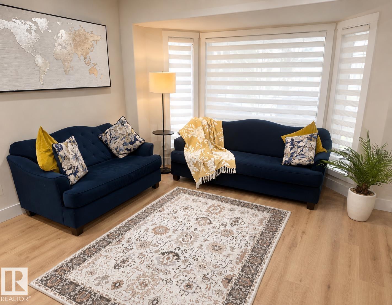
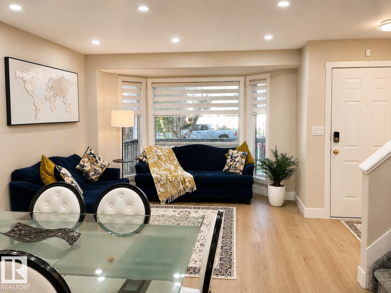
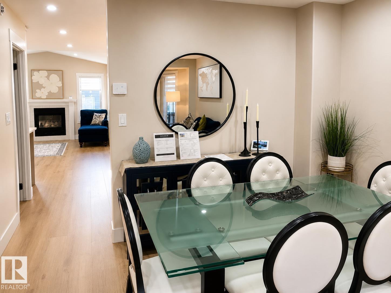
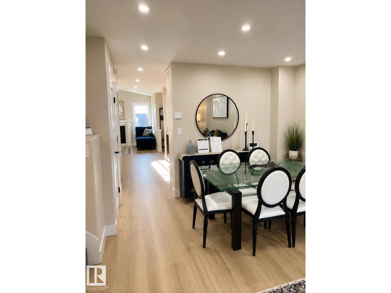
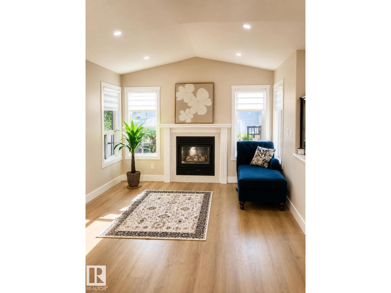
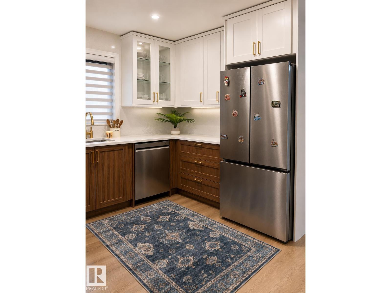
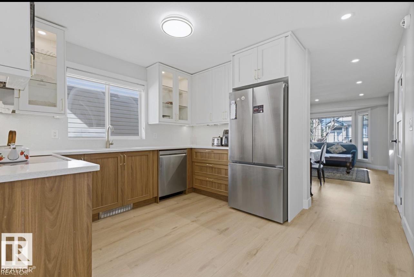
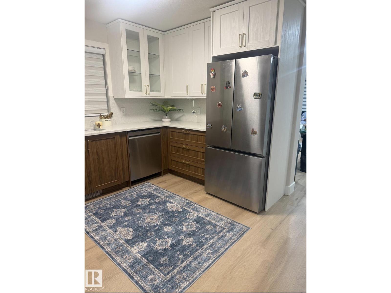
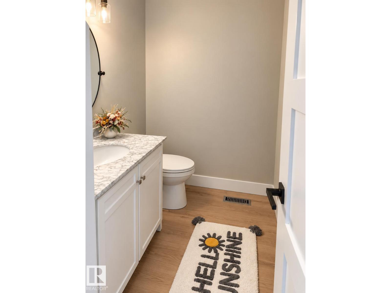
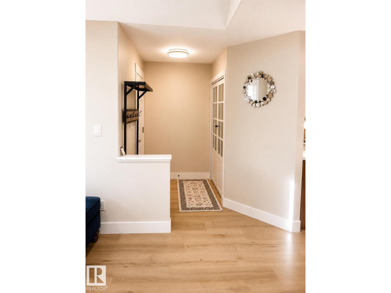
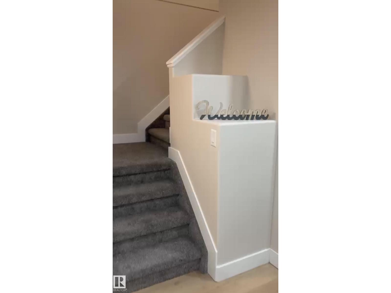
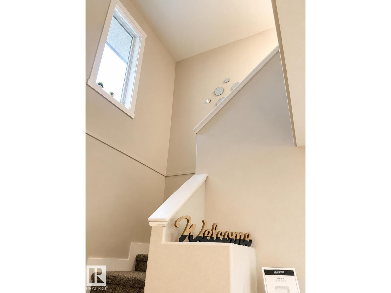
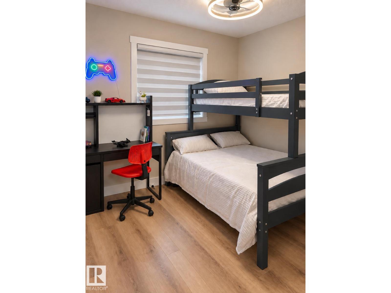
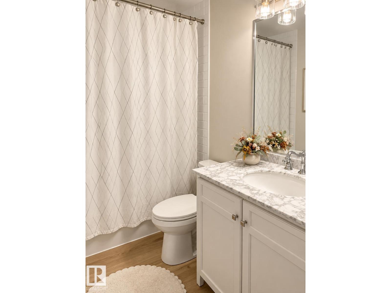
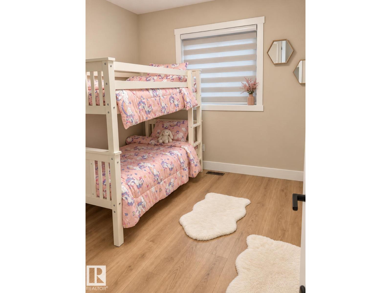
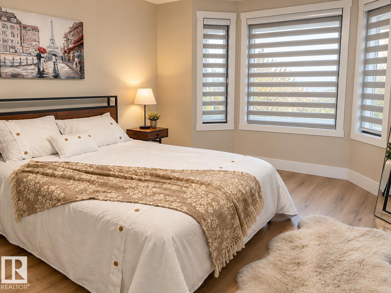
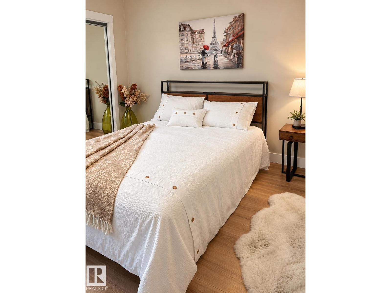
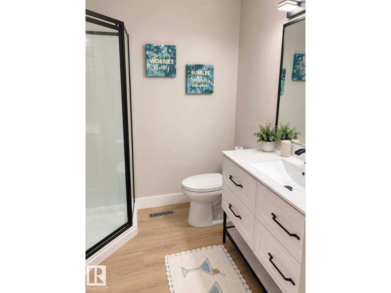
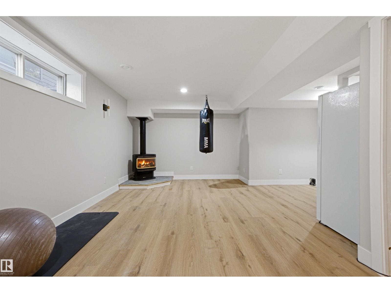
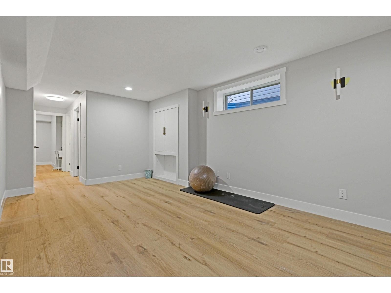
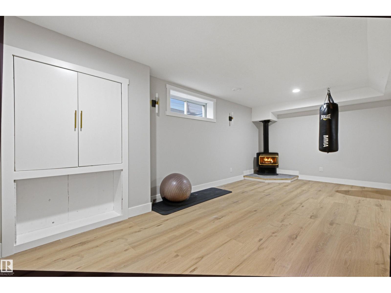
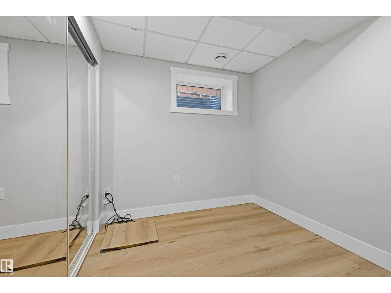
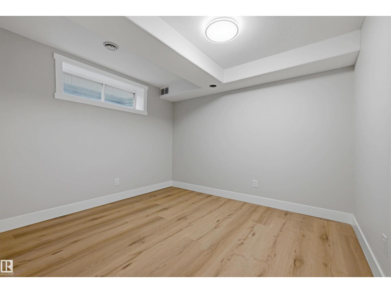
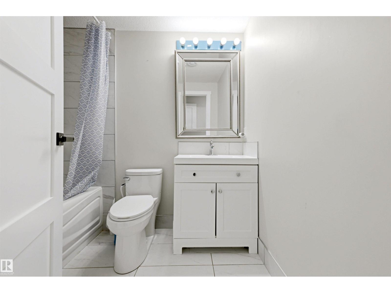
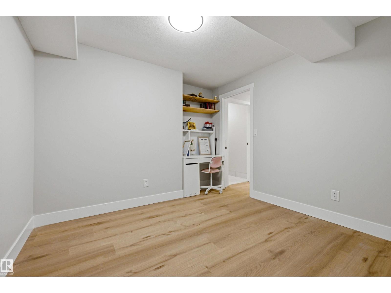
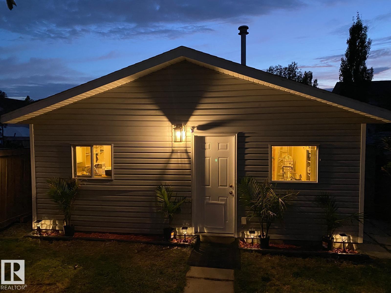
OVER $100K IN RENOVATIONS + NO POLY-B! Welcome to this beautifully transformed 5-bedroom, 3.5-bath home offering over 2,200 sq. ft. of total living space in desirable Larkspur. Modern yet timeless finishes flow throughout, including new LVP flooring, lighting, paint, doors, trim and baseboards. The stunning new kitchen features quartz countertops and backsplash, new cabinetry and appliances. Fall in love with the stunning family room featuring vaulted ceilings, large windows and a cozy gas fireplace. Upstairs, the primary suite includes a beautifully renovated ensuite. The fully finished basement adds incredible versatility with 2 additional bedrooms, a full bath and SECOND gas fireplace—ideal for a growing or multigenerational family. Major updates include shingles, ceilings, bathrooms and much more. Enjoy central A/C, a huge deck and large front veranda, fenced yard and double detached garage WITH ITS OWN FURNACE. Close to schools, parks, shopping, transit and major routes. Truly move-in ready! (id:67053)
Property details
Property
- List price
- $475,000
- Style
- House
- Year built
- 1995
- Living area
- 1,514 square feet
- MLS® number
- E4509362
Interior
- Bedrooms
- 5
- Bathrooms
- 4
- Basement
- Finished, Full
- Appliances
- Washer, Refrigerator, Dishwasher, Stove, Dryer, Microwave Range Hood Combo, Window Coverings
Systems
- Heating
- Forced air
Parking
- Parking
- Detached Garage
Condo fee
- Ownership
- Freehold
City assessment
- Assessed value
- $440,000 (2025)
- Assessment class
- Residential
Lot & site
- Lot size
- 355 m² (3,818 sq ft)
- Lot features
- Lane, No Animal Home
- Site influences
- Lane, No Animal Home
- Community
- Larkspur
Rooms
Upper Level
- Primary Bedroom—
- Bedroom 2—
- Bedroom 3—
Basement
- Bedroom 4—
- Bedroom 5—
More homes in Larkspur
All 31 homes for sale in Larkspur, newest first, with schools, parks and what the neighbourhood sells for.
Listing courtesy of MaxWell Polaris. Listing data is provided under copyright by the REALTORS® Association of Edmonton via the CREA Data Distribution Facility (DDF®). Information is deemed reliable but is not guaranteed accurate by CREA, the board, or Real Living, and should be independently verified. Not intended to solicit properties currently listed for sale.