4224 33A Street NW
Larkspur · Edmonton, AB T6T 1E7
MLS® E4504526 · Listing courtesy of MaxWell Polaris
$480,000Reduced $32,100 (6.7%) on
5 bedrooms · 3 bathrooms · 1,279 sq ft · Built 1986 · House
About this home
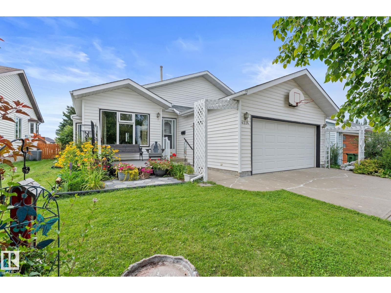
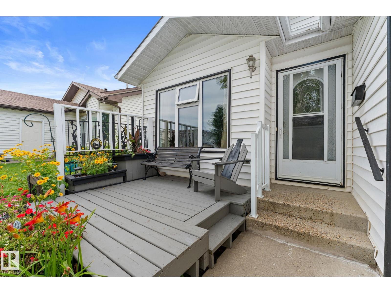
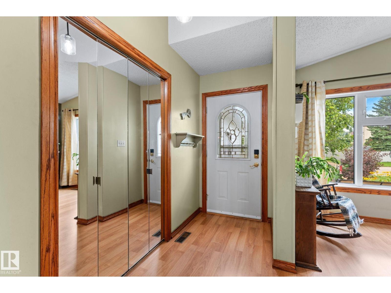
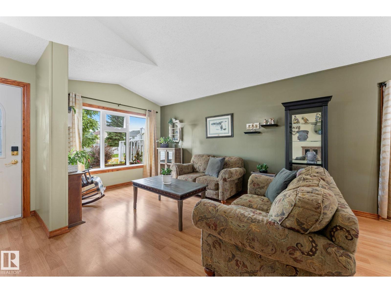
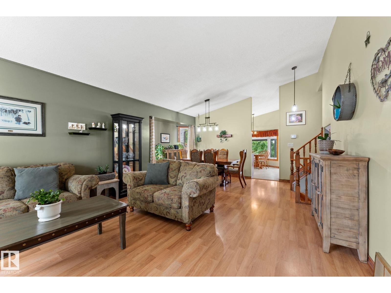
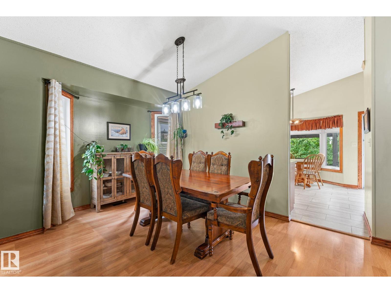
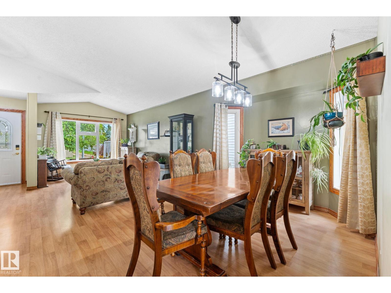
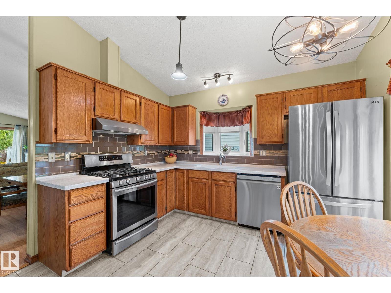
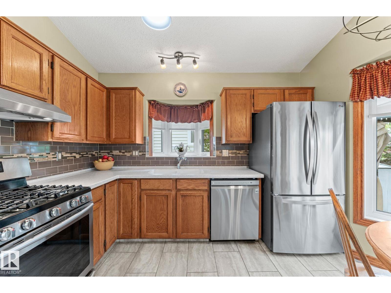
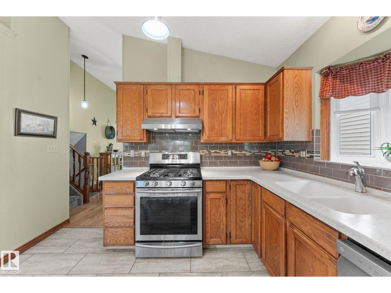
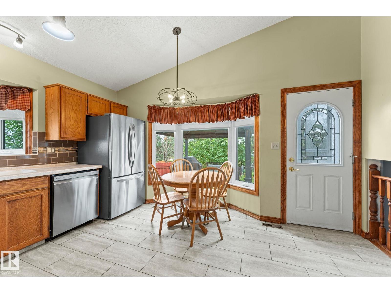
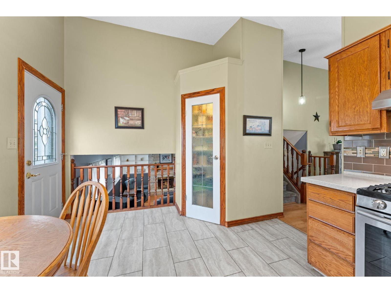
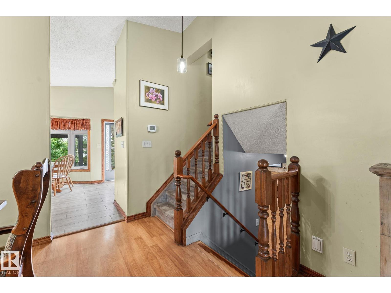
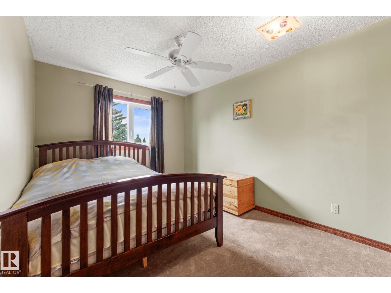
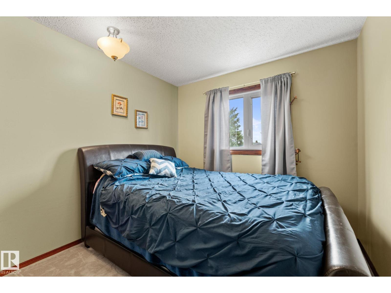
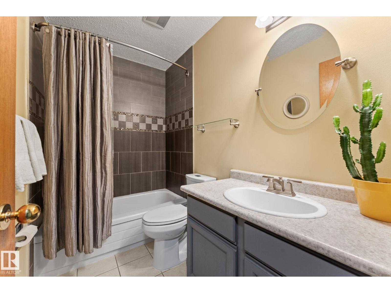
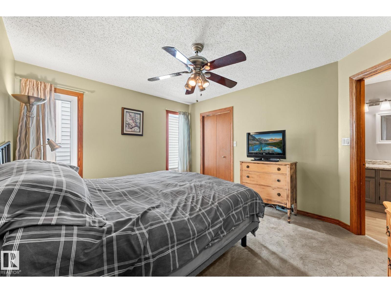
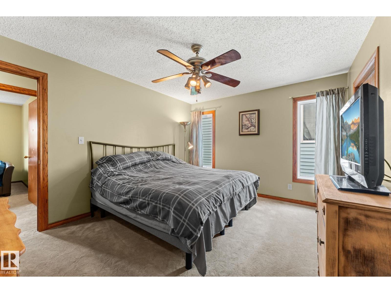
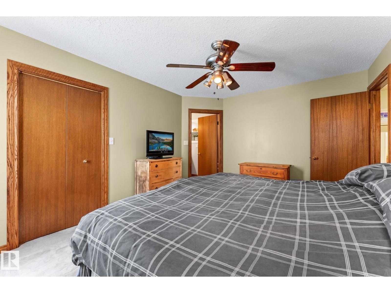
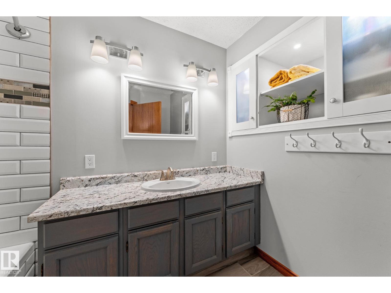
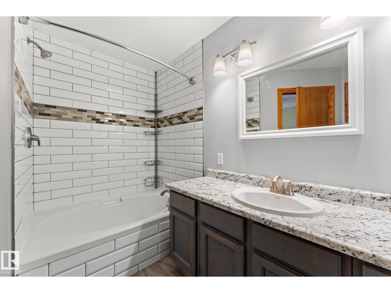
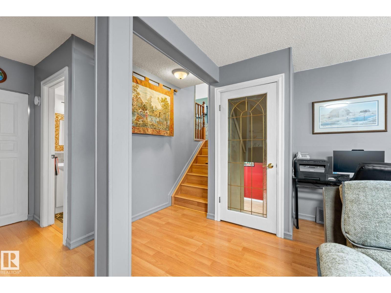
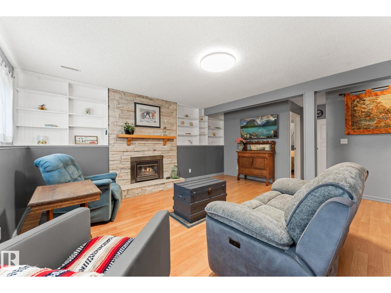
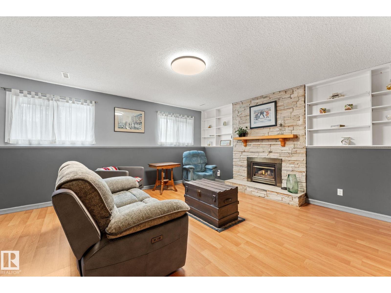
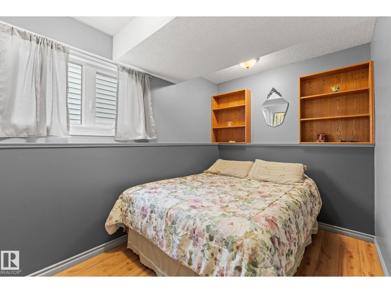
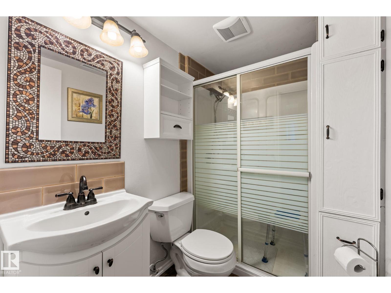
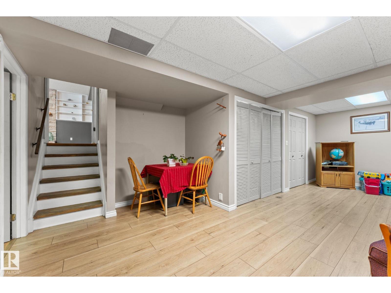
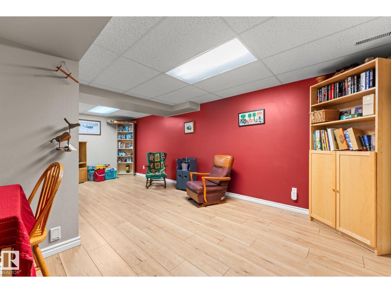
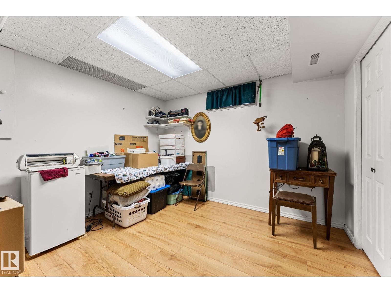
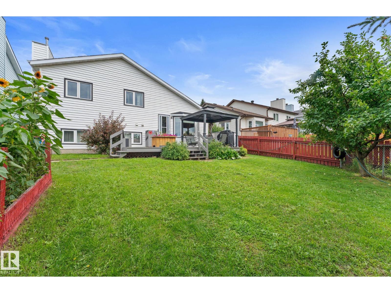
Meticulously maintained & extensively upgraded, this beautiful 2nd-owner home in Larkspur is move-in ready, offering over 2,200 SQFT of total living space across 4 levels! Step inside to a bright, open living space featuring vaulted ceilings & newer windows that fill the home w/ natural light. The kitchen offers a gas stove, some newer appliances, newer backsplash, newer countertops, tile flooring & full-size pantry. Upstairs features 3 bedrooms, including a spacious primary retreat w/ walk-in closet & beautifully renovated ensuite, plus an updated 4-pc bath. The lower level offers a generous family room w/ cozy gas fireplace, additional bedroom, full bath, spacious laundry room (newer dryer) & plenty of storage. Downstairs, enjoy a large rec room w/ newer flooring & an additional bedroom or den. Outside is your own private oasis w/ NO REAR NEIGHBOURS, a large deck, built-in pergola & gas line! Additional upgrades include newer windows throughout, shingles (2015), new HWT, updated light fixtures & A/C (id:67053)
Property details
Property
- List price
- $447,900
- Previous price
- $480,000
- Price reduced
- Sept. 15, 2026 · $32,100 off
- Style
- House
- Year built
- 1986
- Living area
- 1,279 square feet
- MLS® number
- E4504526
Interior
- Bedrooms
- 5
- Bathrooms
- 3
- Basement
- Finished, Full
- Appliances
- Washer, Refrigerator, Gas stove(s), Dishwasher, Dryer, Hood Fan, Window Coverings, Garage door opener remote(s)
Systems
- Heating
- Forced air
Parking
- Parking
- Attached Garage
Condo fee
- Ownership
- Freehold
City assessment
- Assessed value
- $427,000 (2025)
- Assessment class
- Residential
Lot & site
- Lot size
- 534 m² (5,747 sq ft)
- Lot features
- See remarks, Flat site, Level
- Site influences
- See remarks, Flat site, Level
- Community
- Larkspur
Rooms
Main level
- Living room5.11 × 4.39 meters
- Dining room2.8 × 5.0 meters
- Kitchen3.84 × 4.4 meters
Lower level
- Family room5.28 × 5.79 meters
- Bedroom 43.75 × 2.24 meters
- Laundry room—
Upper Level
- Primary Bedroom3.46 × 4.17 meters
- Bedroom 24.44 × 2.89 meters
- Bedroom 33.43 × 2.81 meters
Basement
- Recreation room—
- Bedroom 5—
More homes in Larkspur
All 31 homes for sale in Larkspur, newest first, with schools, parks and what the neighbourhood sells for.
Listing courtesy of MaxWell Polaris. Listing data is provided under copyright by the REALTORS® Association of Edmonton via the CREA Data Distribution Facility (DDF®). Information is deemed reliable but is not guaranteed accurate by CREA, the board, or Real Living, and should be independently verified. Not intended to solicit properties currently listed for sale.