3 bedrooms · 2 bathrooms · 1,098 sq ft · Built 2016 · Townhouse
About this home
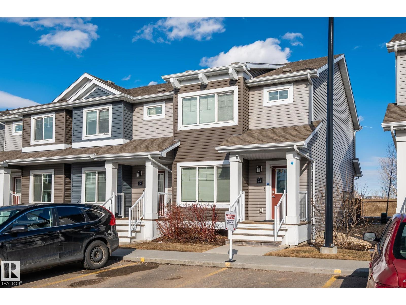
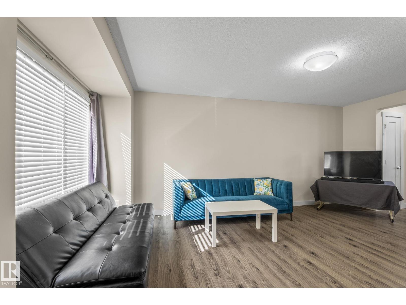
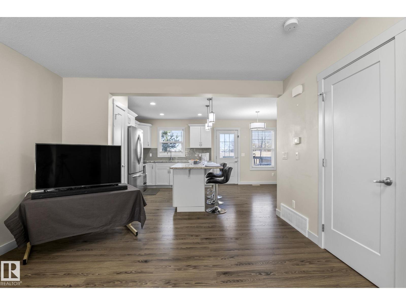
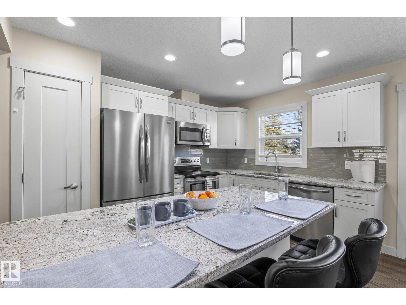
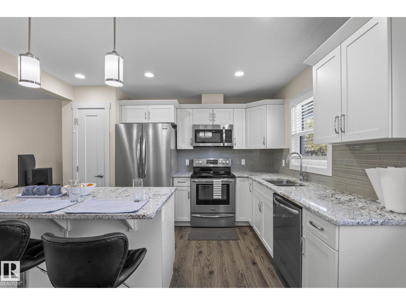
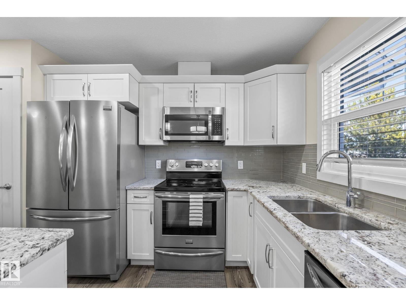
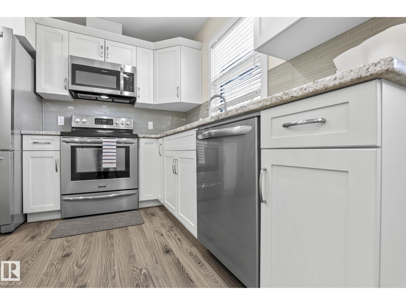
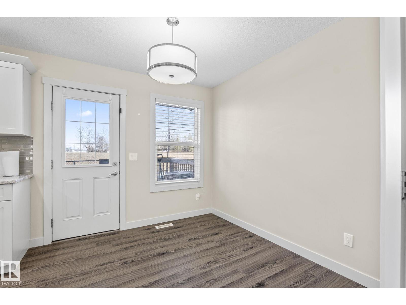
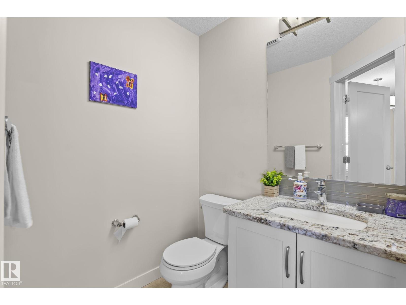
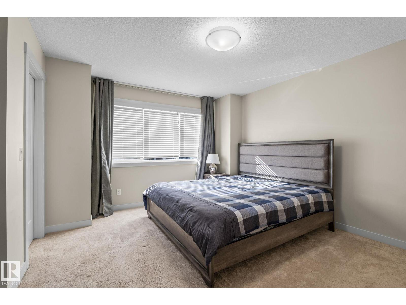
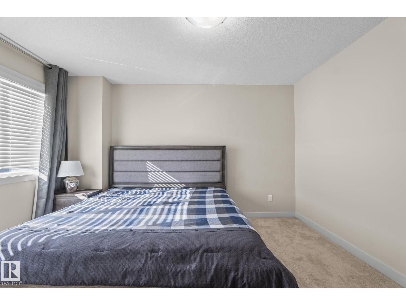
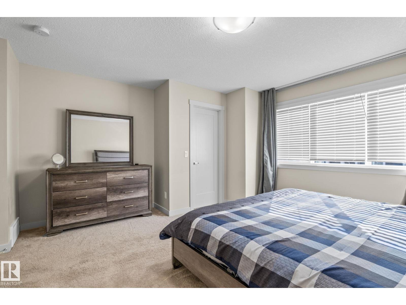
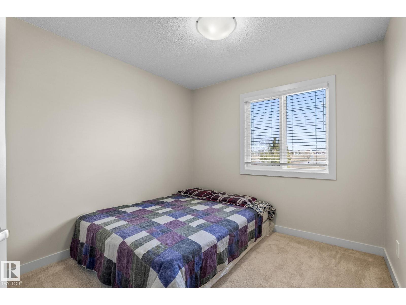
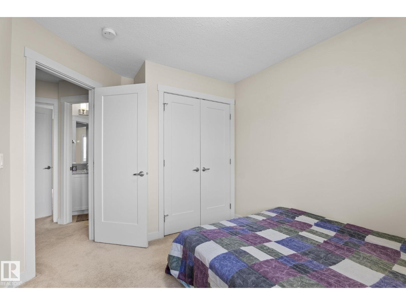
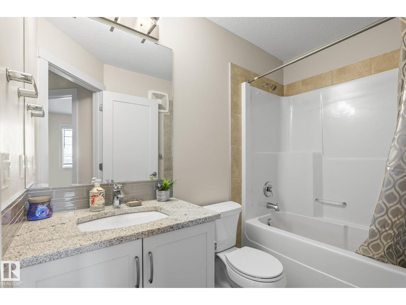
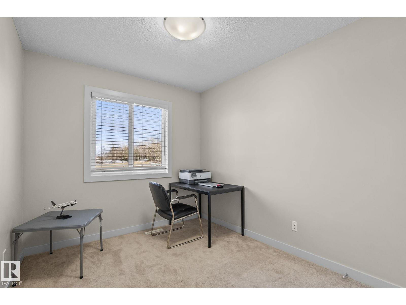
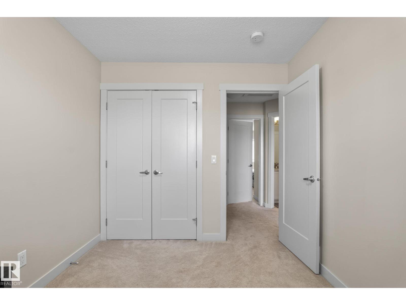
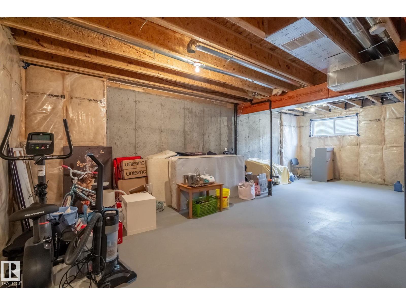
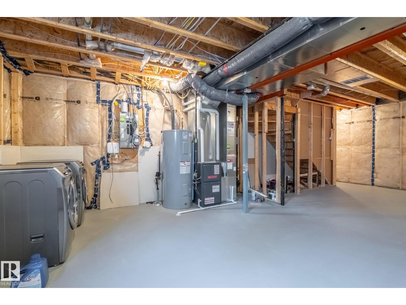
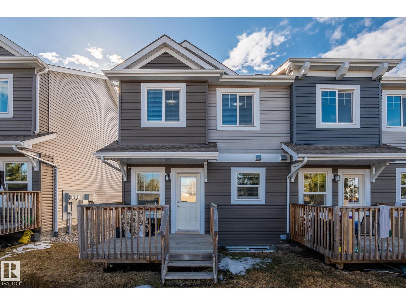
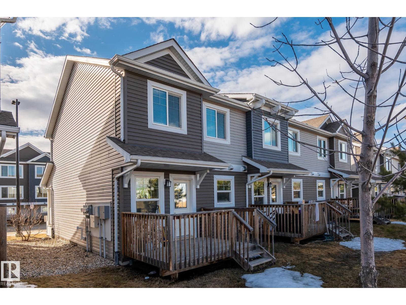
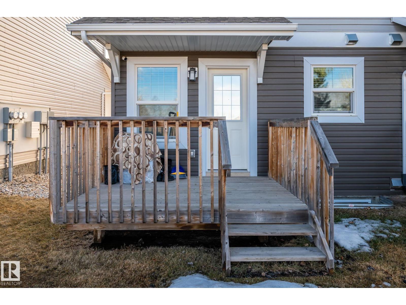
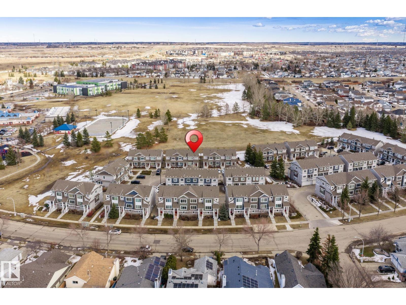
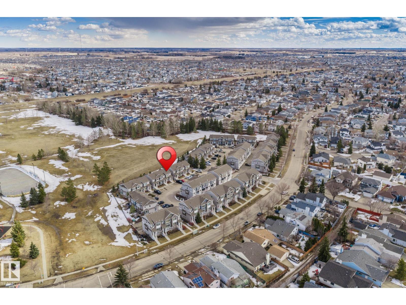
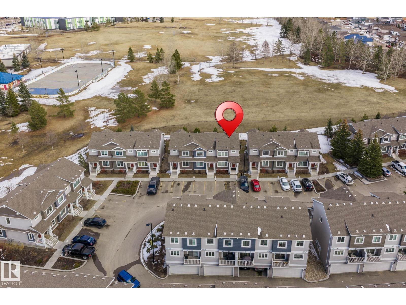
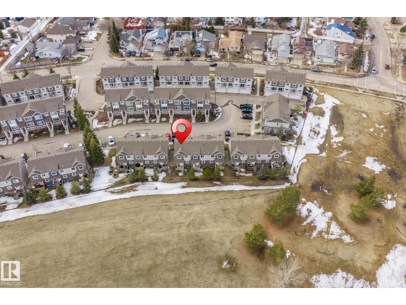
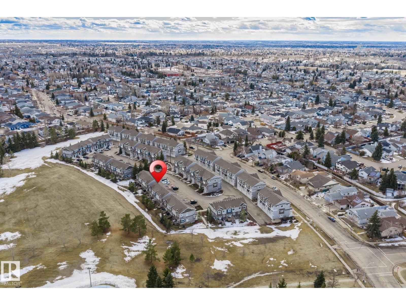
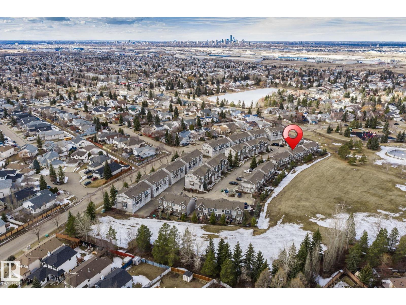
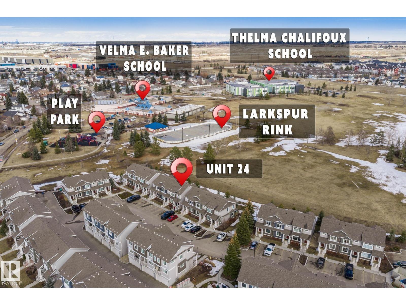
Start your next chapter in this inviting turnkey townhouse designed for modern living. The main floor showcases a bright open-concept layout with laminate flooring and a functional island kitchen featuring granite countertops and stainless steel appliances—perfect for entertaining or family time. Enjoy peaceful outdoor space on the rear deck with added privacy, a beautiful park view, and no homes directly behind. Ideally located within walking distance to two schools (Thelma Chalifoux and Velma E. Baker) and everyday amenities, this home offers both comfort and convenience. Upstairs features three well-sized bedrooms and a full 4-piece bathroom, including a comfortable primary retreat with a walk-in closet. The unfinished basement provides excellent potential for future development. Exceptionally clean and lovingly maintained by the owners, this property also includes TWO FRONT TITLE PARKING STALLS. LOW CONDO FEES ($202.97) per month (id:67053)
Property details
Property
- List price
- $309,900
- Style
- Row / Townhouse
- Year built
- 2016
- Living area
- 1,098 square feet
- MLS® number
- E4502958
Interior
- Bedrooms
- 3
- Bathrooms
- 2
- Basement
- Unfinished, Full
- Appliances
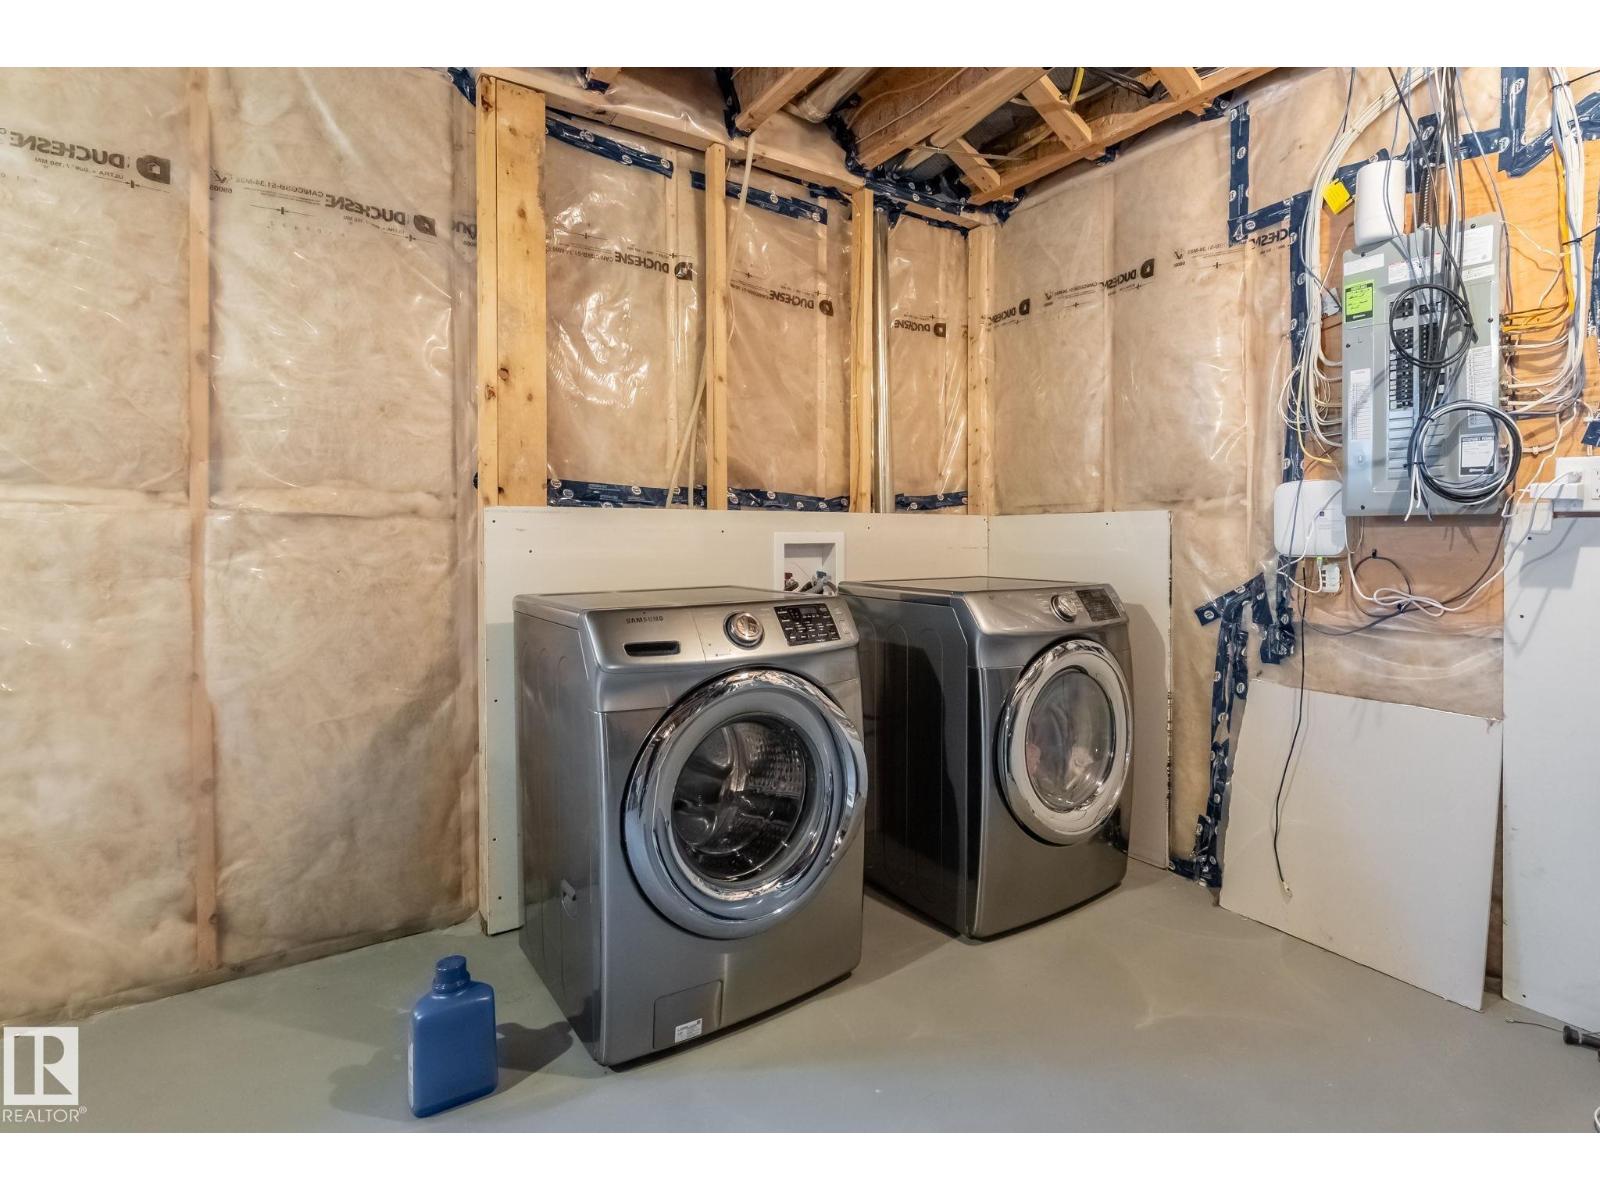
- Washer, Refrigerator, Dishwasher, Stove, Dryer, Microwave Range Hood Combo, Window Coverings
Systems
- Heating
- Forced air
Parking
- Parking
- Stall
Condo fee
- Fee
- $203 monthly
- Includes
- Exterior Maintenance, Property Management, Insurance, Other, See Remarks
- Ownership
- Condo/Strata
City assessment
- Assessed value
- $333,000 (2025)
- Assessment class
- Residential
Lot & site
- Lot size
- 213 m² (2,289 sq ft)
- Community
- Larkspur
Rooms
Main level
- Living room—
- Dining room—
- Kitchen—
- Bedroom 3—
Upper Level
- Primary Bedroom—
- Bedroom 2—
More homes in Larkspur
All 31 homes for sale in Larkspur, newest first, with schools, parks and what the neighbourhood sells for.
Listing courtesy of E4 Realty. Listing data is provided under copyright by the REALTORS® Association of Edmonton via the CREA Data Distribution Facility (DDF®). Information is deemed reliable but is not guaranteed accurate by CREA, the board, or Real Living, and should be independently verified. Not intended to solicit properties currently listed for sale.