8527 183 Avenue NW
Klarvatten · Edmonton, AB T5Z 0G6
MLS® E4507196 · Listing courtesy of MaxWell Polaris
5 bedrooms · 3 bathrooms · 2,260 sq ft · Built 2026 · House
About this home
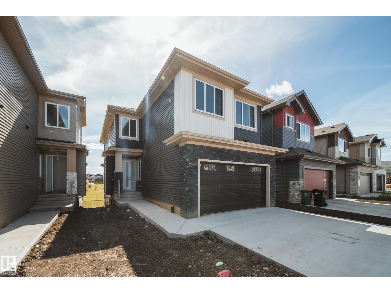
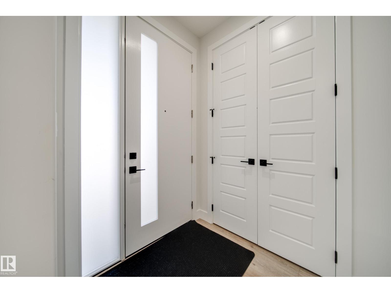
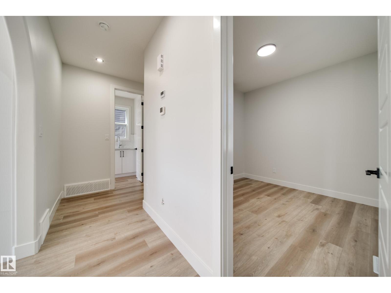
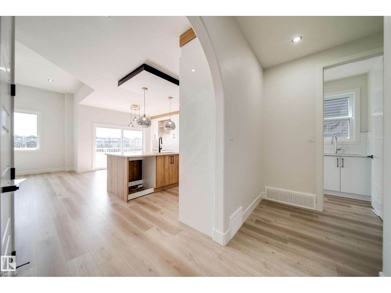
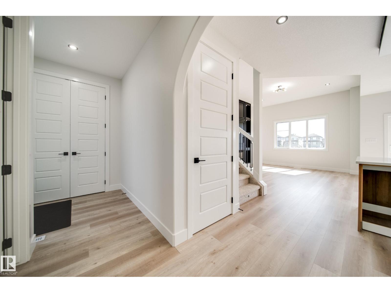
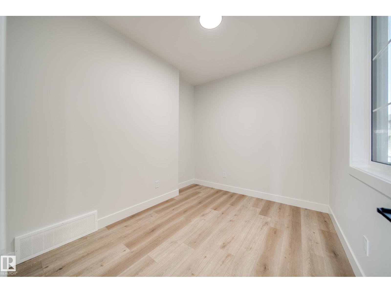
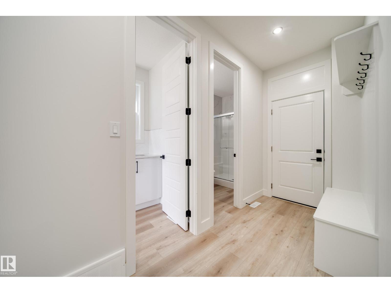
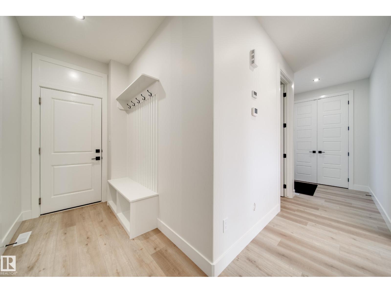
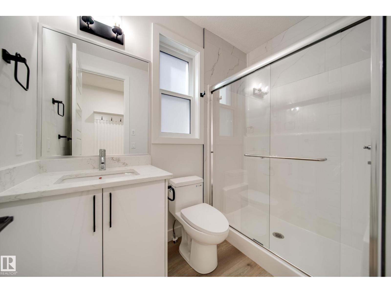
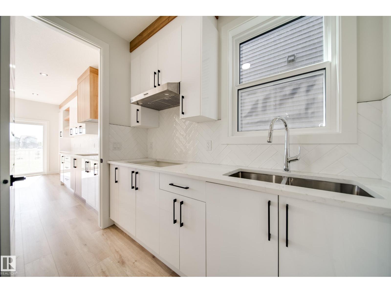
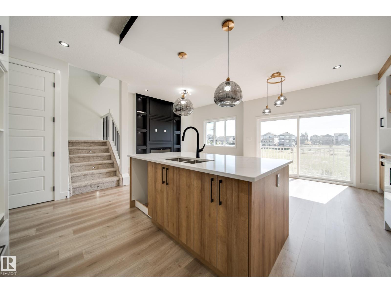
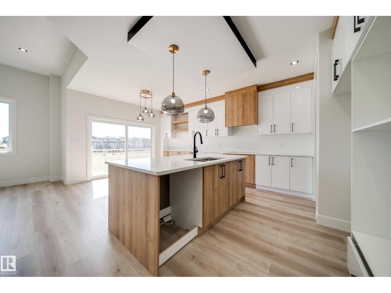
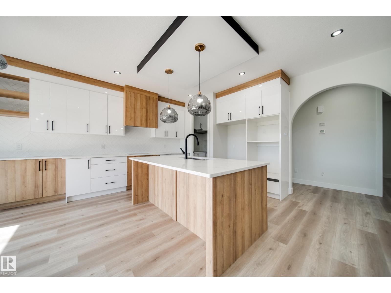
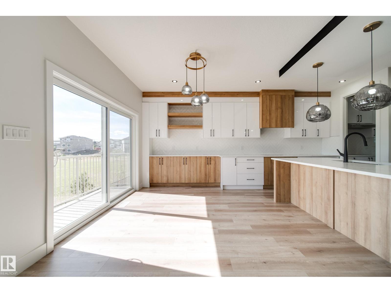
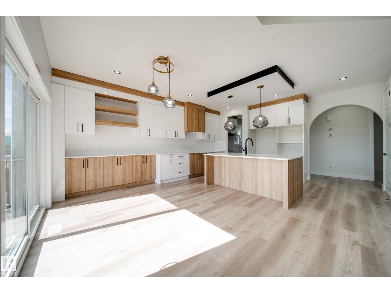
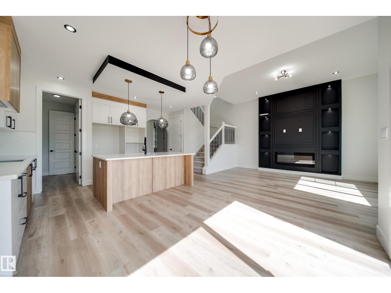
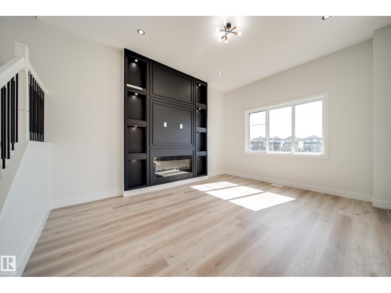
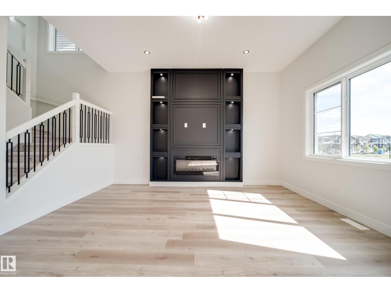
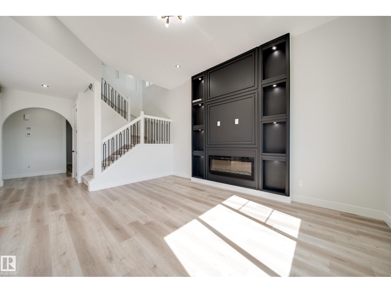
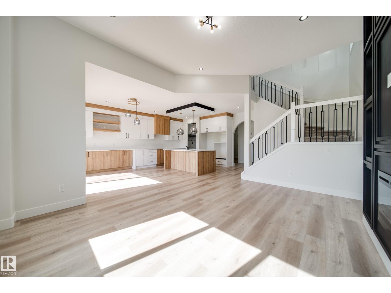
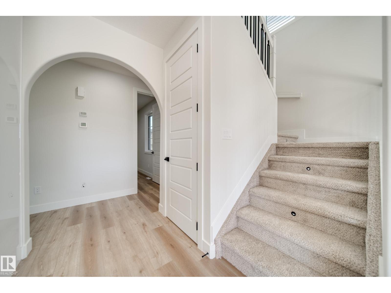
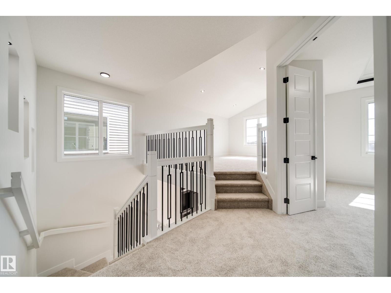
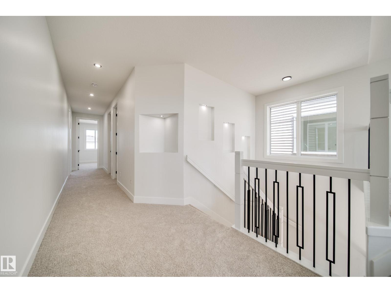
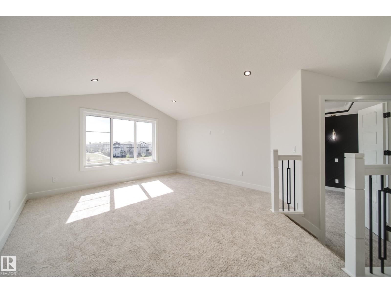
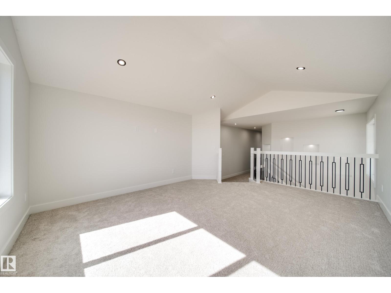
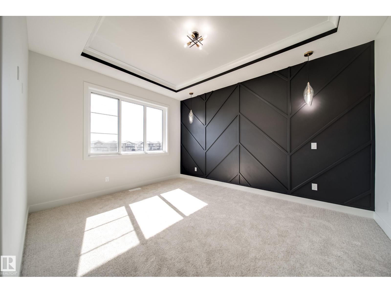
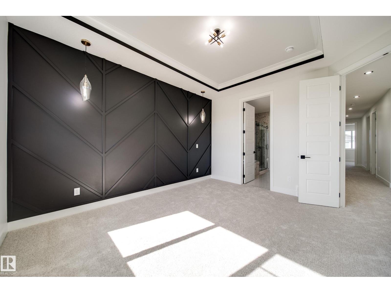
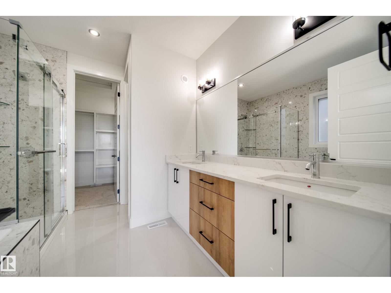
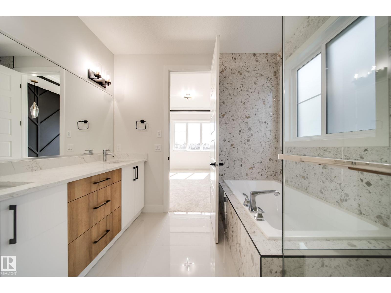
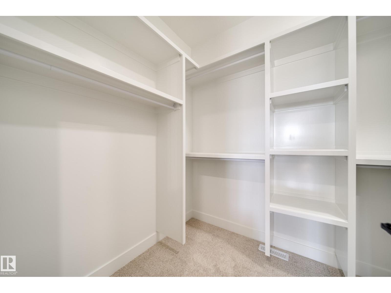
WOW! THIS ONE CHECKS ALL THE BOXES! This stunning WALKOUT offers 2,260 SQ FT of thoughtfully designed living space, backing onto a dry pond with NO REAR NEIGHBOURS! The main floor features a versatile bedroom/den with a FULL BATH, a stylish kitchen with QUARTZ countertops, SPICE KITCHEN with a GAS LINE for a gas stove, EXTENDED cabinetry in the dining area & LUXURY vinyl plank throughout. Upstairs, a HUGE BONUS ROOM with a 2-step feature offers the perfect space for family time, while the spacious primary suite showcases a beautiful FEATURE WALL, and a beautiful 5 piece spa-like ensuite. Enjoy 3 additional bedrooms, an additional full bath & a convenient UPSTAIRS LAUNDRY ROOM WITH SINK. With thoughtful upgrades like 9' ceilings, 8' doors, incredible privacy & a functional layout, this home is designed to impress! (id:67053)
Property details
Property
- List price
- $699,500
- Style
- House
- Year built
- 2026
- Living area
- 2,260 square feet
- MLS® number
- E4507196
Interior
- Bedrooms
- 5
- Bathrooms
- 3
- Basement
- Unfinished, Full
- Appliances
- Hood Fan
Systems
- Heating
- Forced air
Parking
- Parking
- Attached Garage
Condo fee
- Ownership
- Freehold
City assessment
- Assessed value
- $195,500 (2025)
- Assessment class
- Residential
Lot & site
- Lot features
- See remarks, No Animal Home, No Smoking Home
- Site influences
- See remarks, No Animal Home, No Smoking Home, Public Swimming Pool
- Community
- Klarvatten
Rooms
Main level
- Living room4.49 × 7.39 meters
- Dining room3.62 × 3.08 meters
- Kitchen3.62 × 3.13 meters
- Bonus Room3.96 × 4.97 meters
- Bedroom 52.81 × 3.02 meters
Upper Level
- Primary Bedroom4.11 × 4.4 meters
- Bedroom 23.32 × 3.29 meters
- Bedroom 32.75 × 3.48 meters
- Bedroom 42.88 × 4.53 meters
More homes in Klarvatten
All 48 homes for sale in Klarvatten, newest first, with schools, parks and what the neighbourhood sells for.
Listing courtesy of MaxWell Polaris. Listing data is provided under copyright by the REALTORS® Association of Edmonton via the CREA Data Distribution Facility (DDF®). Information is deemed reliable but is not guaranteed accurate by CREA, the board, or Real Living, and should be independently verified. Not intended to solicit properties currently listed for sale.