3 bedrooms · 3 bathrooms · 1,425 sq ft · Built 2011 · Duplex
About this home
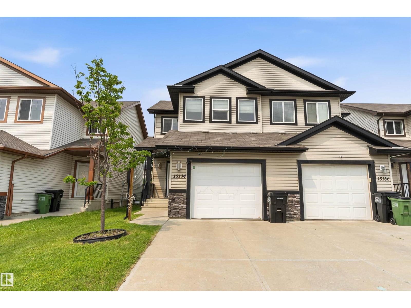
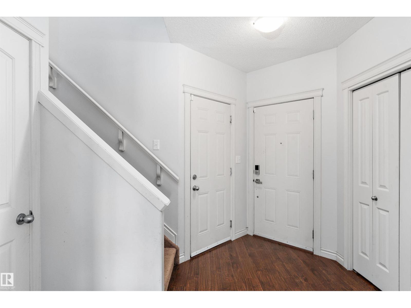
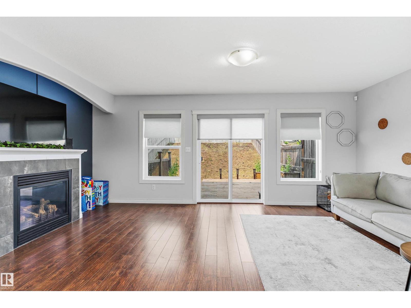
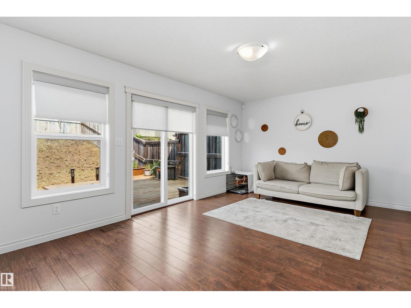
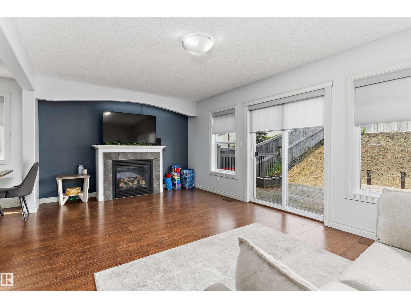
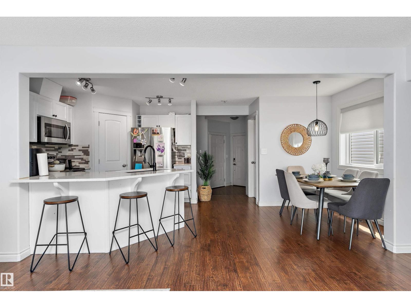
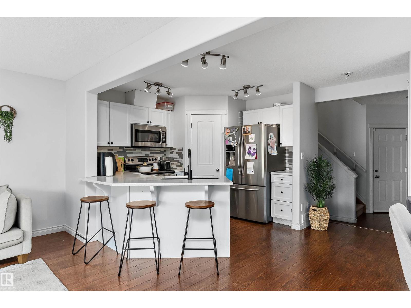
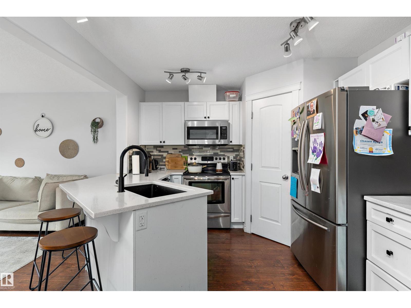
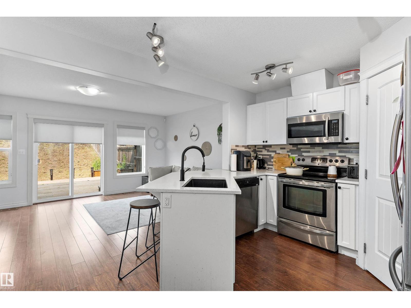
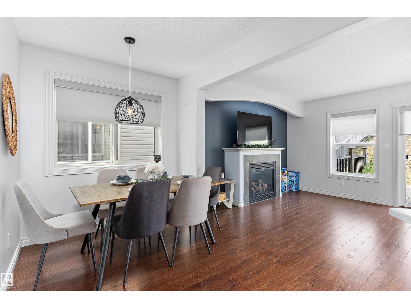
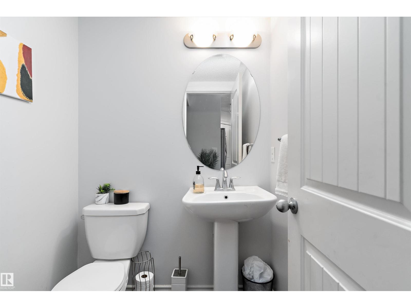
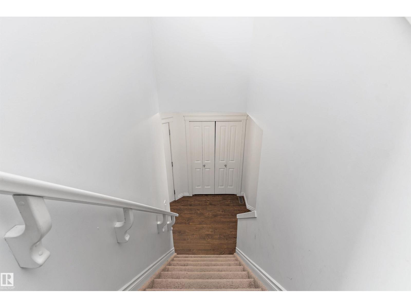
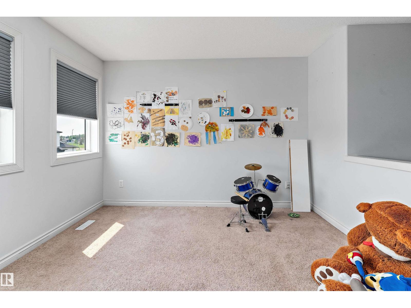
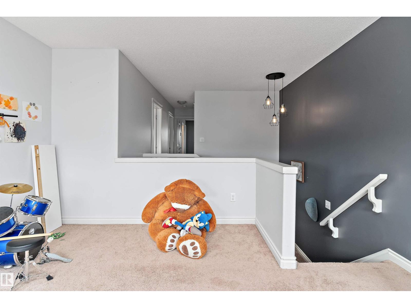
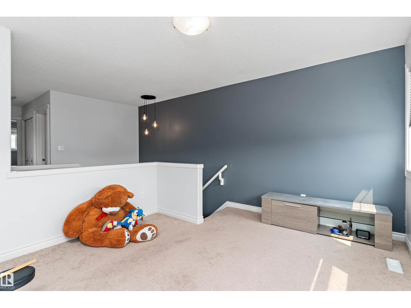
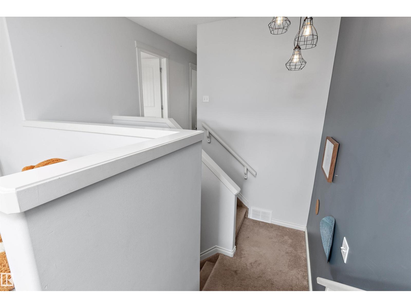
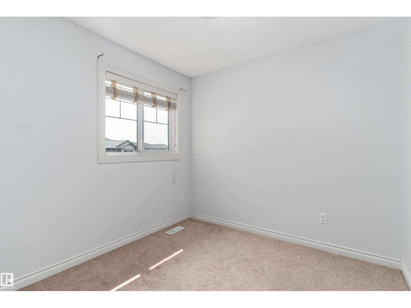
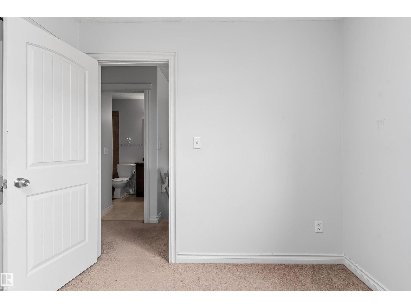
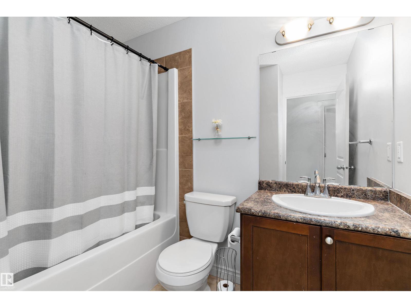
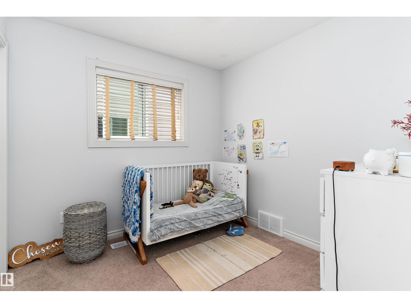
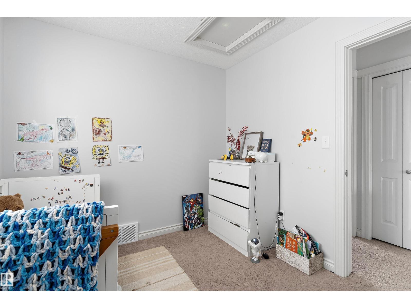
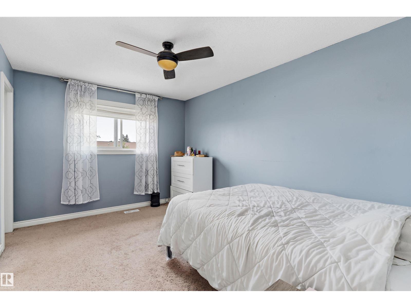
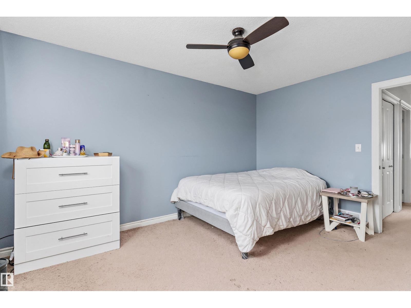
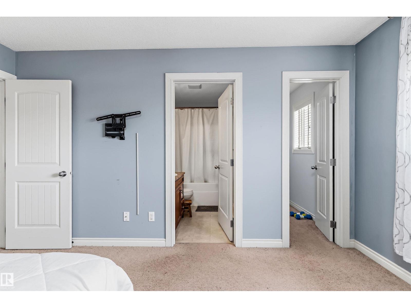
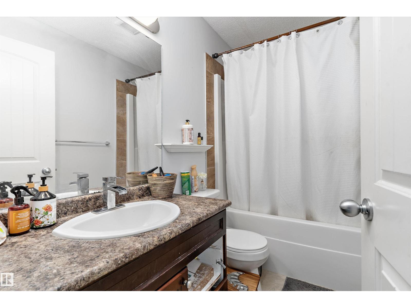
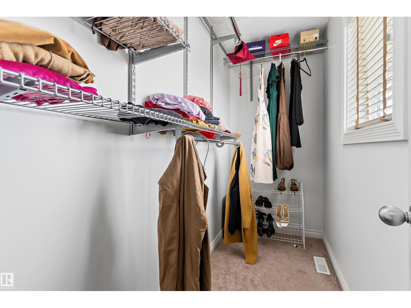
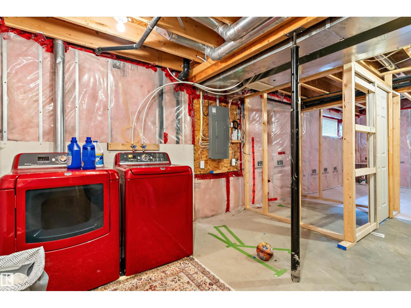
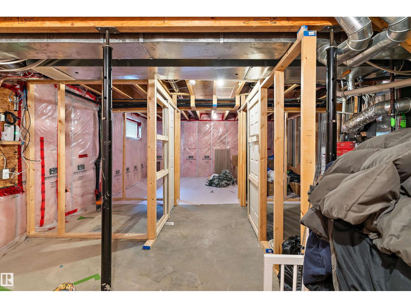
Welcome to your new home in the welcoming and family-oriented community of Kirkness! This charming half-duplex features a single car garage and 1425 sqft of well designed living space. Step inside to a spacious foyer leading you to the heart of the home. The kitchen, equipped with stainless steel appliances, is perfect for meal preparation. Adjacent is the cozy living room, complete with a corner gas fireplace. Upstairs, you'll find a large bonus room with tons of natural light .The primary suite with a walk-in closet and an 4 piece ensuite, two additional bedrooms and another 4 piece bathroom. The basement presents an exciting opportunity for customization and expansion to suit your unique needs and preferences. Outside, the expansive backyard features a deck which is the perfect venue for outdoor entertaining, and a sizable grassy area, ideal for various activities and play. With its proximity to amenities, schools, parks, and grocery stores, this Southfork gem is the perfect place to call home! (id:67053)
Property details
Property
- List price
- $389,000
- Style
- Duplex
- Year built
- 2011
- Living area
- 1,425 square feet
- MLS® number
- E4515817
Interior
- Bedrooms
- 3
- Bathrooms
- 3
- Basement
- Partially finished, Full
- Appliances
- Washer, Refrigerator, Dishwasher, Stove, Dryer, Microwave, Window Coverings, Garage door opener, Garage door opener remote(s)
Systems
- Heating
- Forced air
Parking
- Parking
- Attached Garage
Condo fee
- Ownership
- Freehold
City assessment
- Assessed value
- $382,000 (2025)
- Assessment class
- Residential
Lot & site
- Lot size
- 266 m² (2,861 sq ft)
- Lot features
- No back lane
- Site influences
- No back lane
- Community
- Kirkness
Rooms
Main level
- Living room5.82 × 3.5 meters
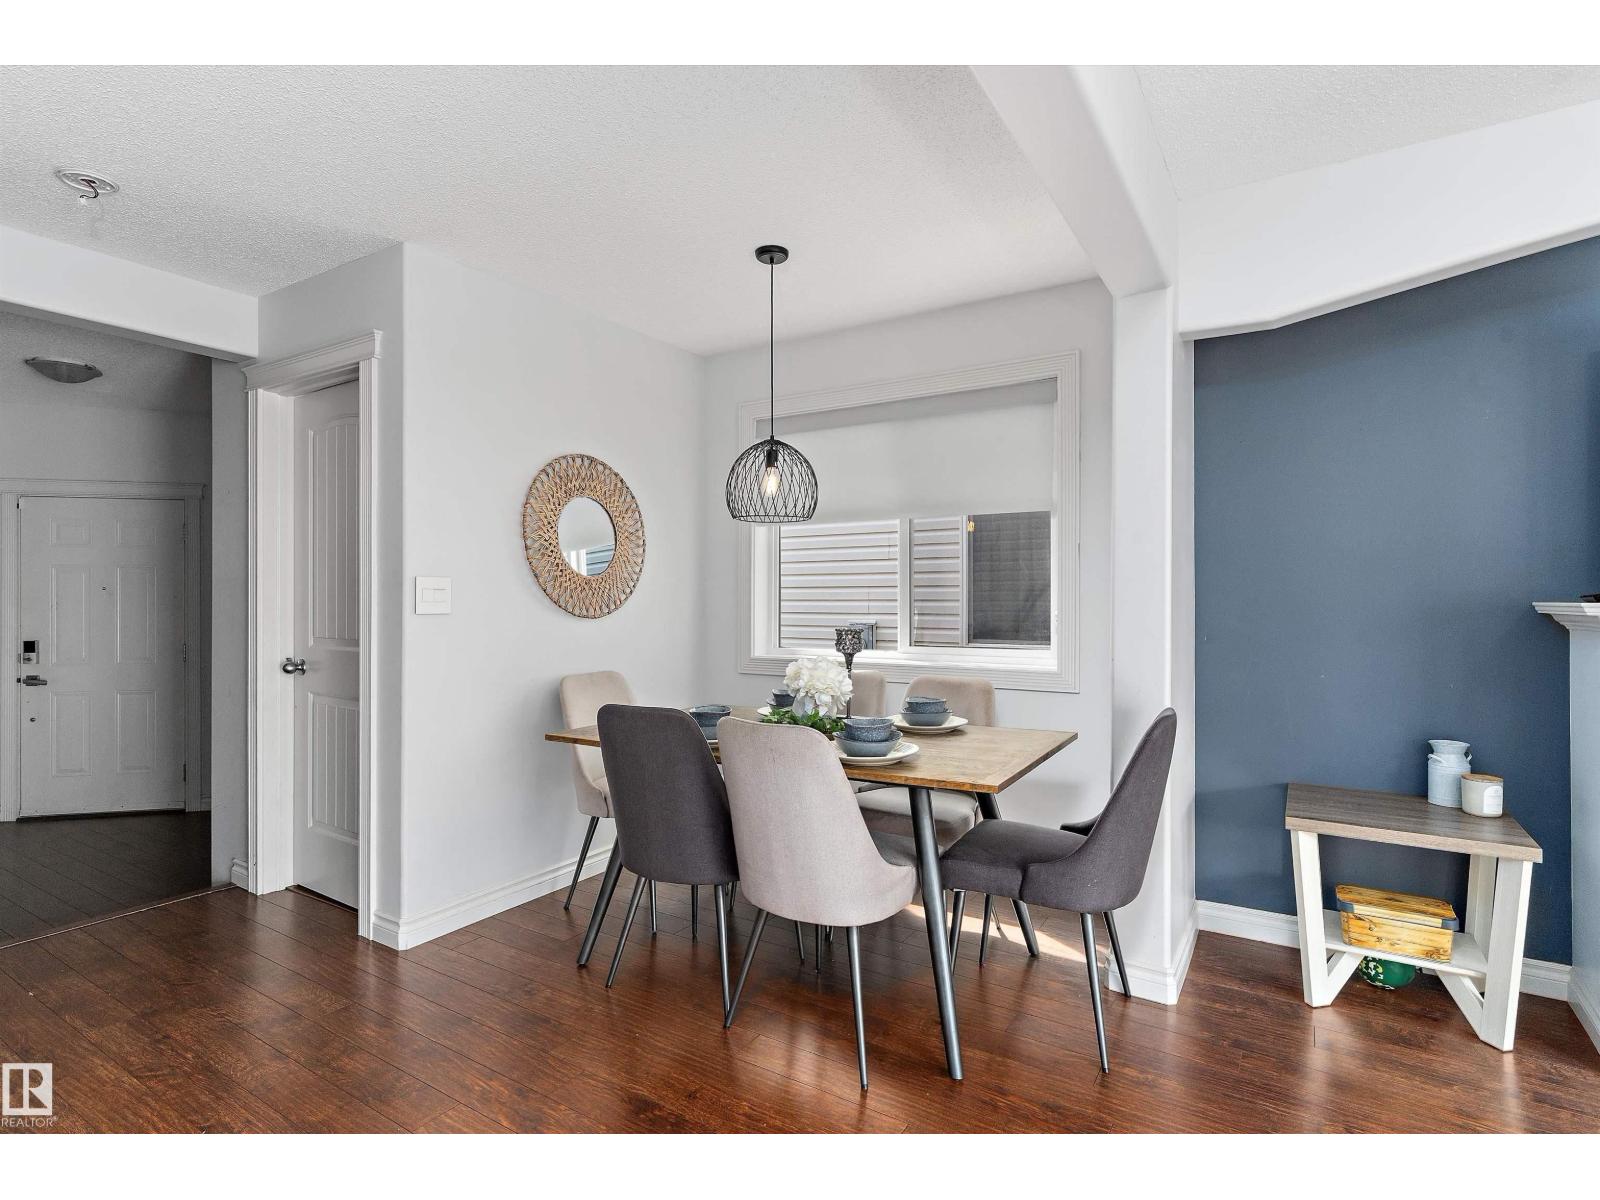
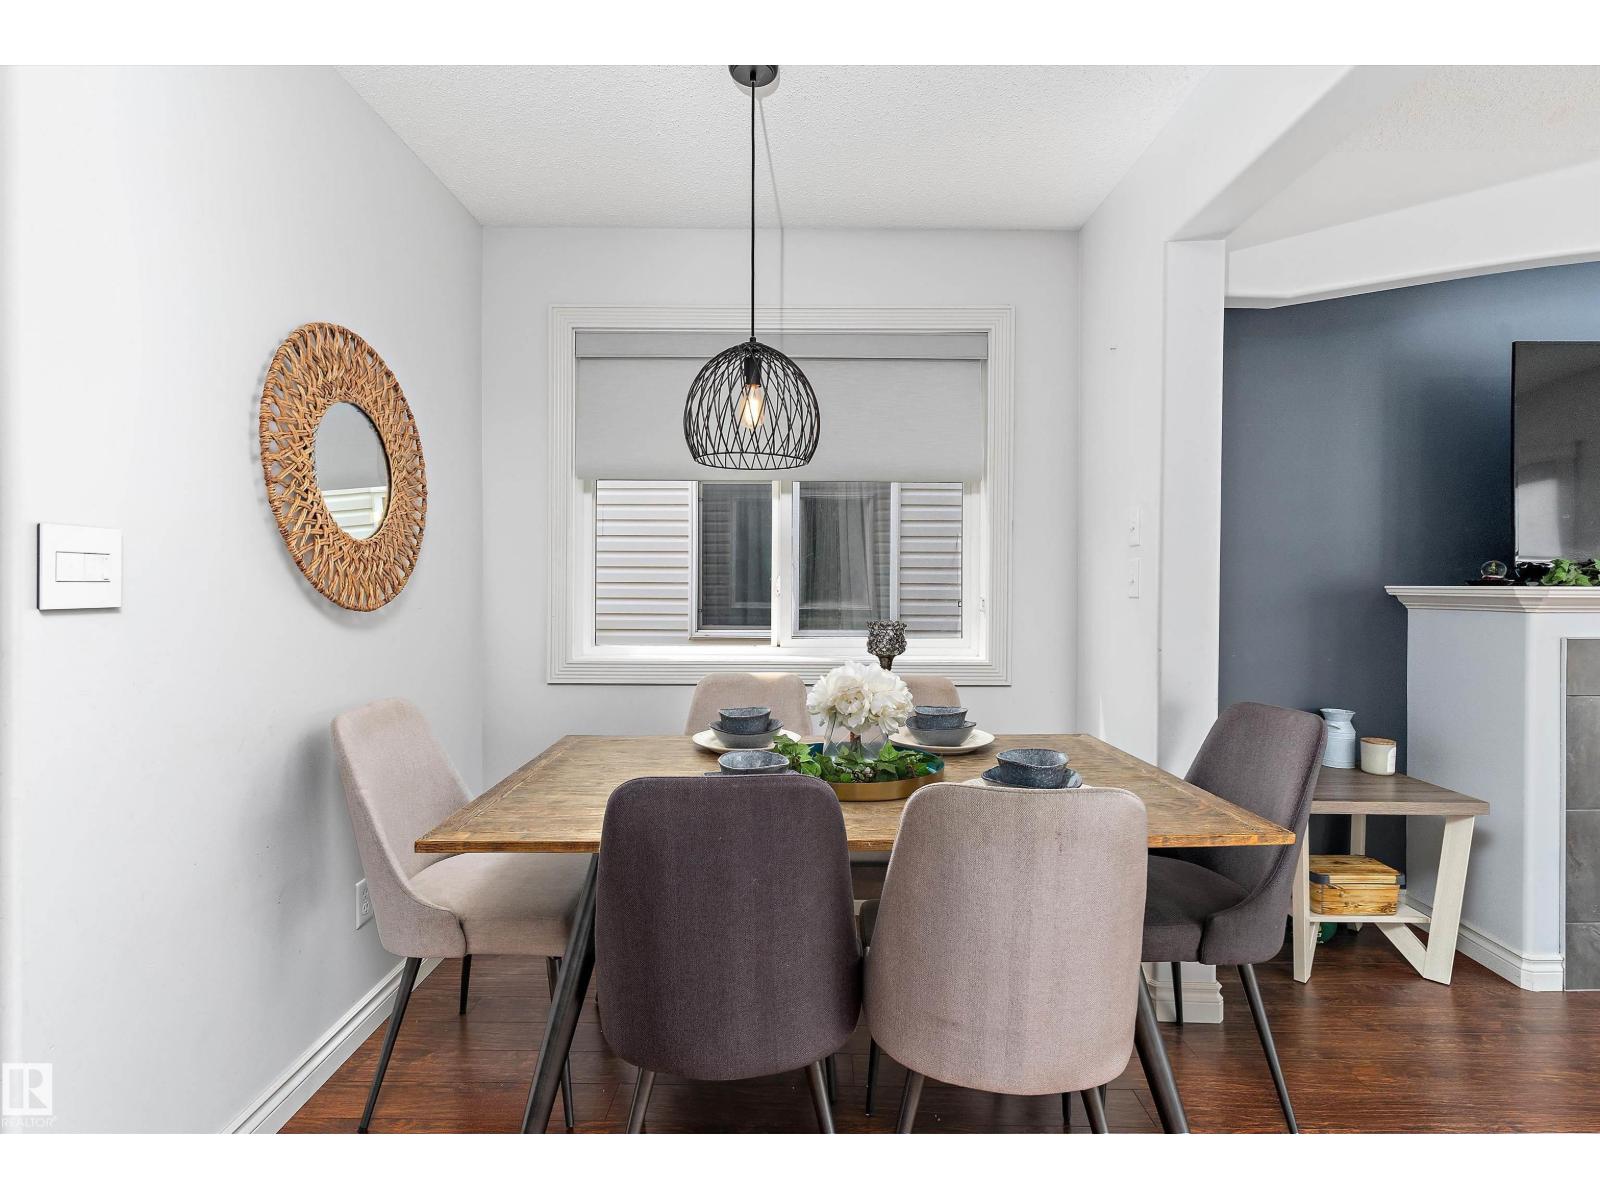
- Dining room2.14 × 1.96 meters
- Kitchen3.41 × 2.95 meters
Upper Level
- Primary Bedroom4.24 × 3.07 meters
- Bedroom 22.68 × 2.66 meters
- Bedroom 32.68 × 2.68 meters
- Bonus Room3.99 × 3.41 meters
More homes in Kirkness
All 17 homes for sale in Kirkness, newest first, with schools, parks and what the neighbourhood sells for.
Listing courtesy of Exp Realty. Listing data is provided under copyright by the REALTORS® Association of Edmonton via the CREA Data Distribution Facility (DDF®). Information is deemed reliable but is not guaranteed accurate by CREA, the board, or Real Living, and should be independently verified. Not intended to solicit properties currently listed for sale.