#22 – 14803 34 Street NW
Kirkness · Edmonton, AB T5Y 2L3
MLS® E4510966 · Listing courtesy of Real Broker
3 bedrooms · 3 bathrooms · 1,272 sq ft · Built 1991 · Townhouse
About this home
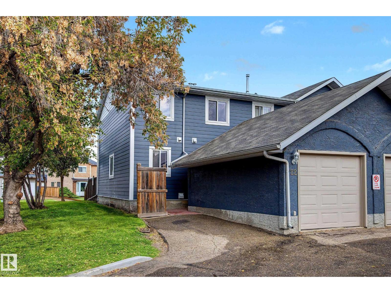
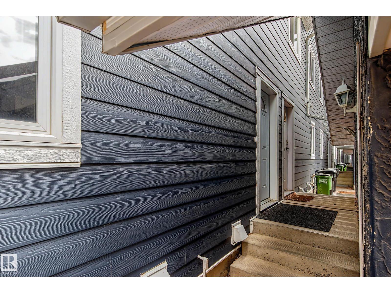
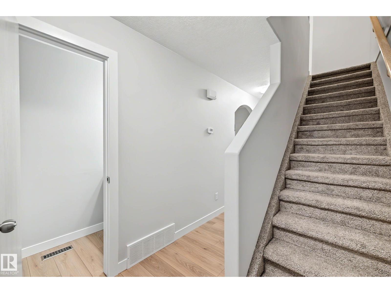
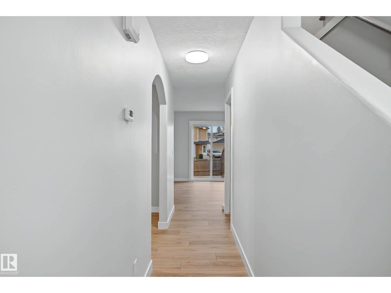
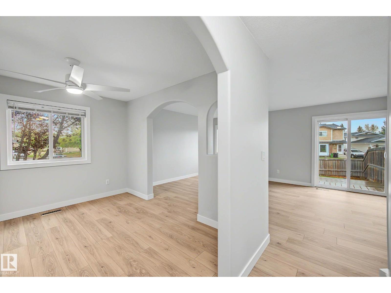
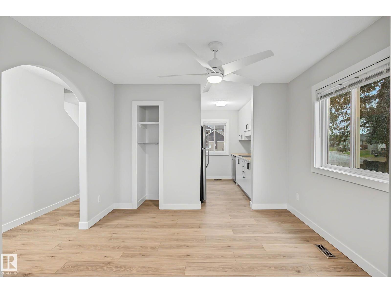
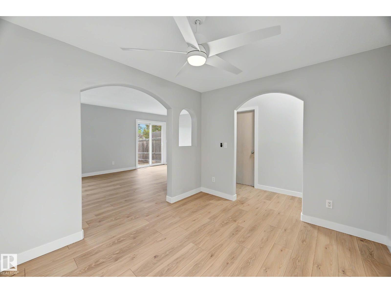
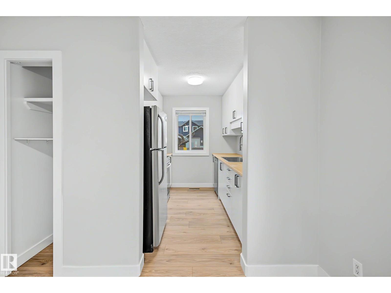
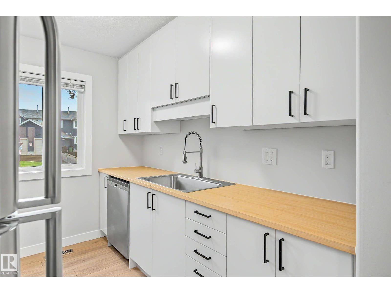
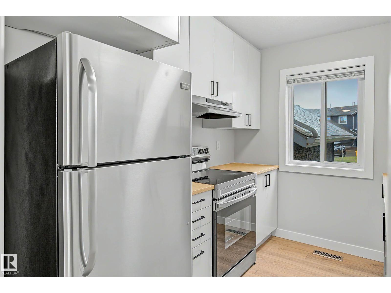
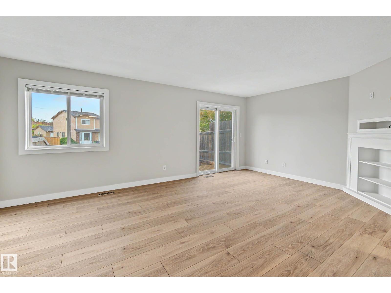
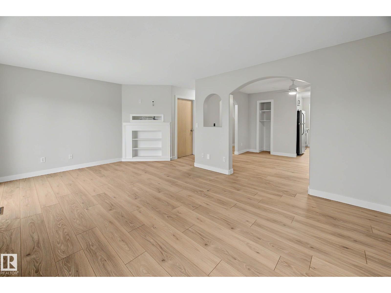
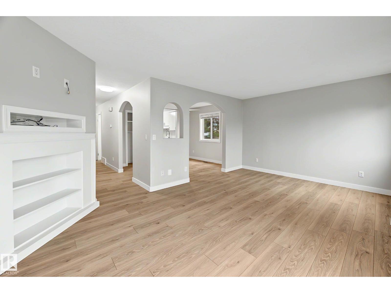
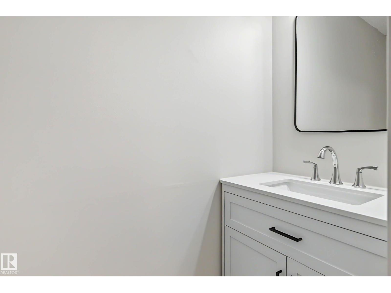
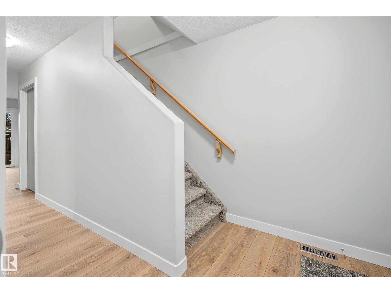
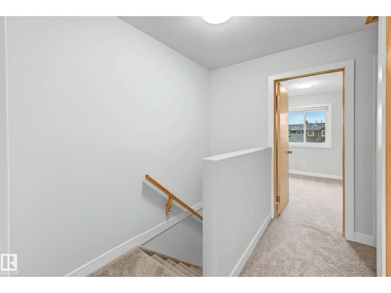
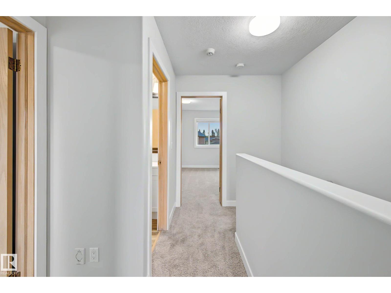
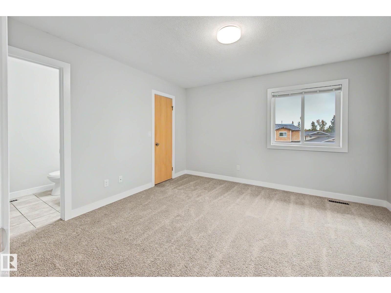
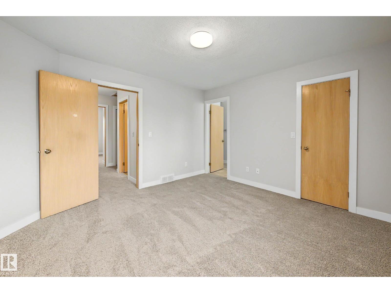
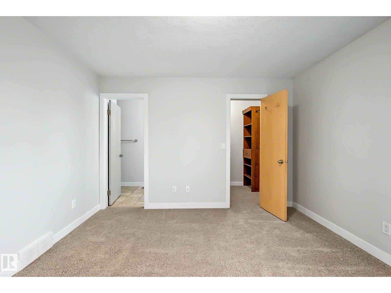
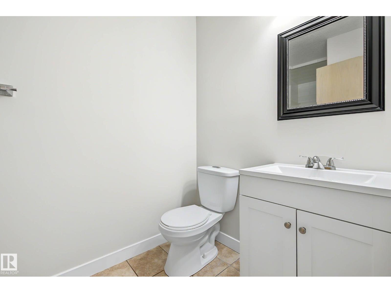
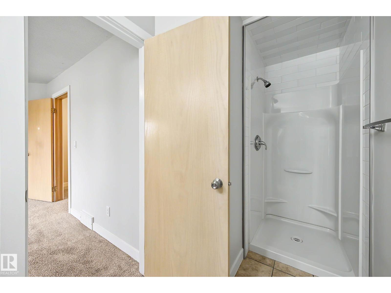
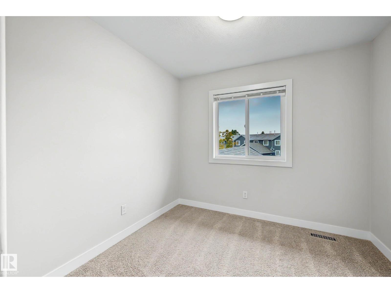
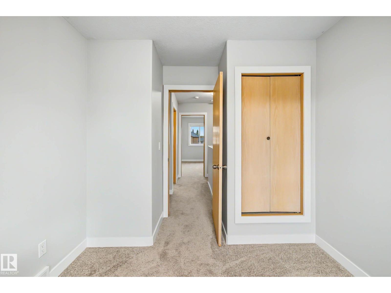
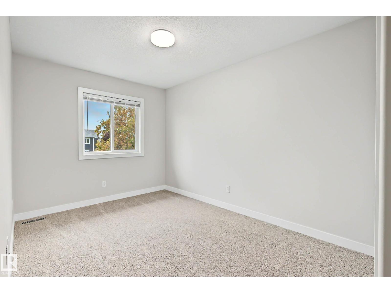
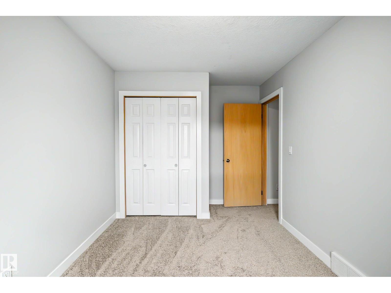
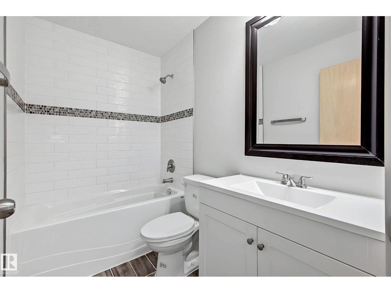
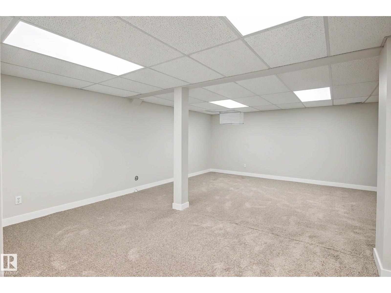
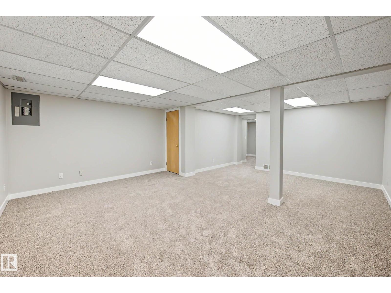
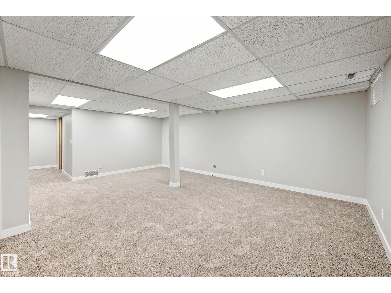
Welcome home to this tastefully renovated END UNIT, where extra windows fill the home with natural light and thoughtful updates make it truly move-in ready! Fresh and modern throughout, you'll love the NEW flooring, baseboards, paint, kitchen updates and bathroom fixtures. Charming arched doorframes add character and help set this home apart. The functional layout offers 3 bedrooms and 2 bathrooms PLUS a private ensuite, providing plenty of space for families, guests or a home office. Downstairs, the FULLY FINISHED BASEMENT adds even more living space—perfect for movie nights, a playroom, home gym or cozy family room. Being an end unit means fewer shared walls and additional windows, creating a brighter, more open feel throughout. With stylish renovations, generous living space and a layout designed for everyday life, this home offers the perfect combination of character, comfort and modern updates. Simply unpack, settle in and enjoy! (id:67053)
Property details
Property
- List price
- $260,000
- Style
- Row / Townhouse
- Year built
- 1991
- Living area
- 1,272 square feet
- MLS® number
- E4510966
Interior
- Bedrooms
- 3
- Bathrooms
- 3
- Basement
- Finished, Full
- Appliances
- Washer, Refrigerator, Dishwasher, Stove, Dryer, Microwave Range Hood Combo, Window Coverings, Garage door opener, Garage door opener remote(s)
Systems
- Heating
- Forced air
Parking
- Parking
- Detached Garage, Stall
Condo fee
- Fee
- $324 monthly
- Includes
- Exterior Maintenance, Property Management, Insurance, Other, See Remarks
- Ownership
- Condo/Strata
City assessment
- Assessed value
- $242,000 (2025)
- Assessment class
- Residential
Lot & site
- Lot size
- 239 m² (2,571 sq ft)
- Community
- Kirkness
Rooms
Main level
- Living room—
- Dining room—
- Kitchen—
Basement
- Family room—
Upper Level
- Primary Bedroom—
- Bedroom 2—
- Bedroom 3—
More homes in Kirkness
All 16 homes for sale in Kirkness, newest first, with schools, parks and what the neighbourhood sells for.
Listing courtesy of Real Broker. Listing data is provided under copyright by the REALTORS® Association of Edmonton via the CREA Data Distribution Facility (DDF®). Information is deemed reliable but is not guaranteed accurate by CREA, the board, or Real Living, and should be independently verified. Not intended to solicit properties currently listed for sale.