2219 Crossbill Link NW
Kinglet Gardens · Edmonton, AB T5S 0Y6
MLS® E4513631 · Listing courtesy of Realty Focus
$474,900Reduced $5,000 (1.1%) on
3 bedrooms · 3 bathrooms · 1,567 sq ft · Built 2026 · Duplex
About this home
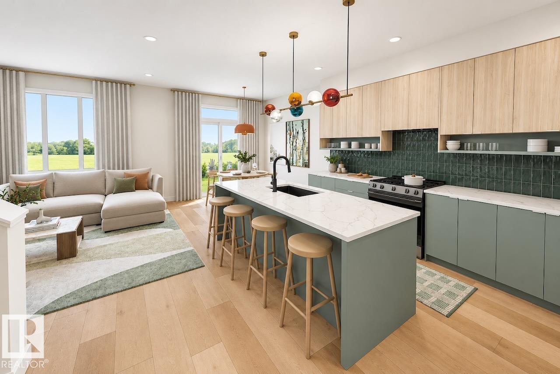
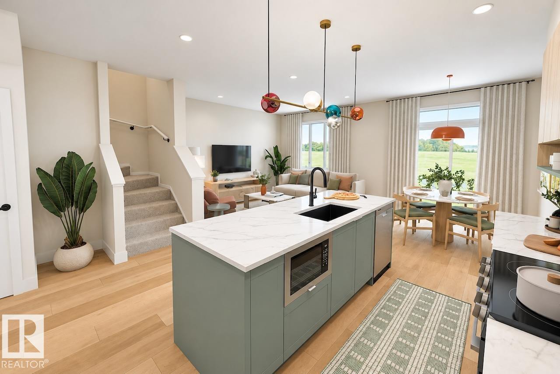
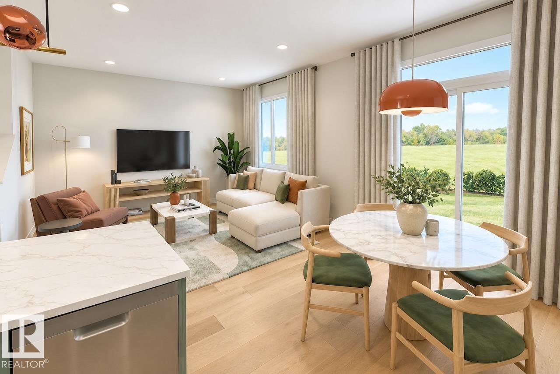
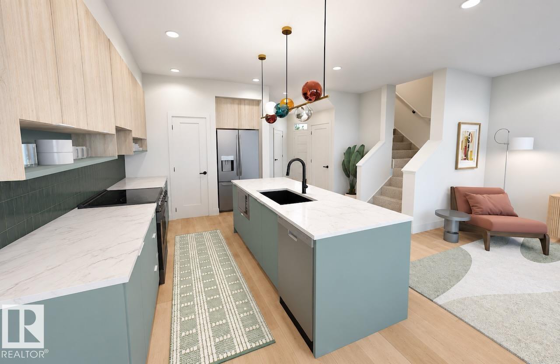
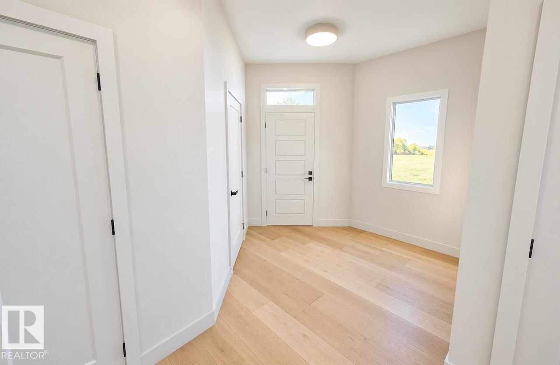
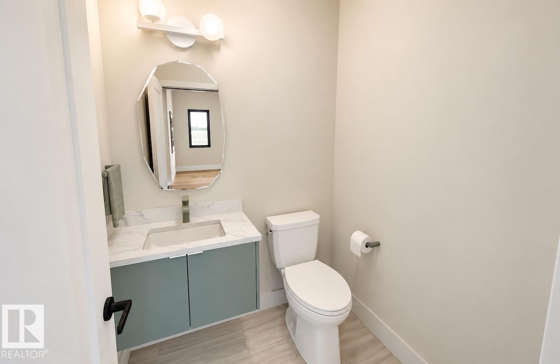
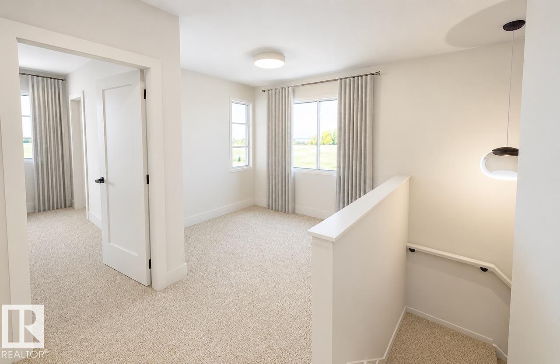
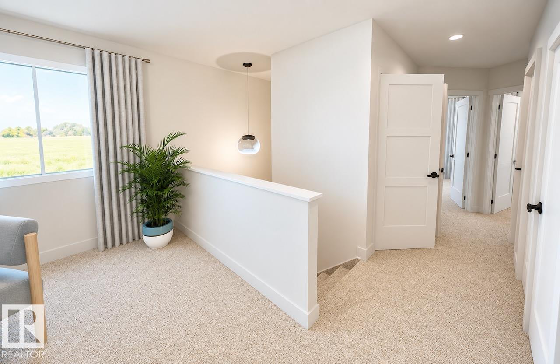
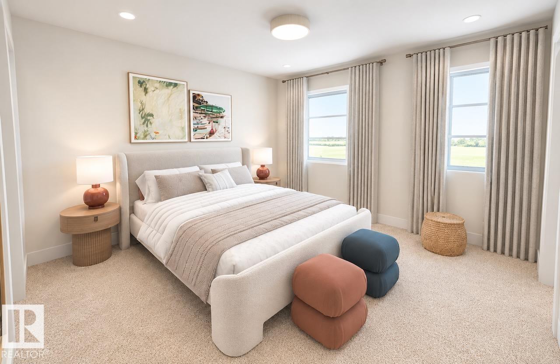
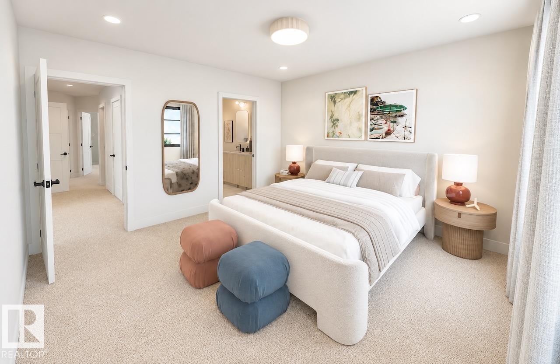
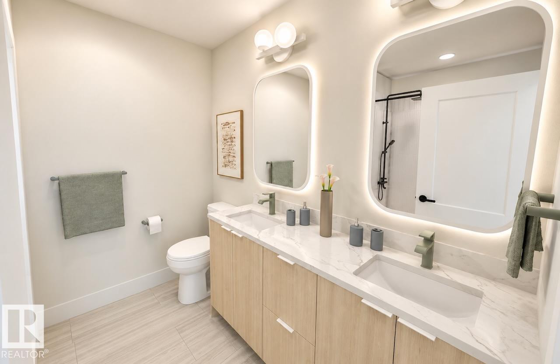
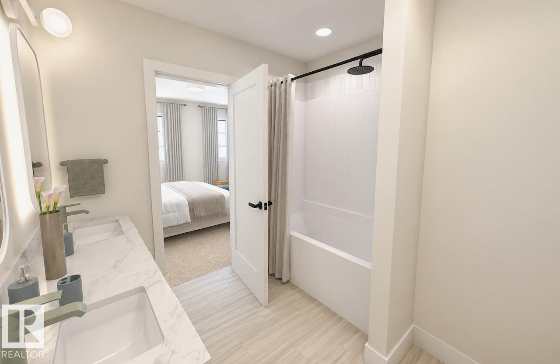
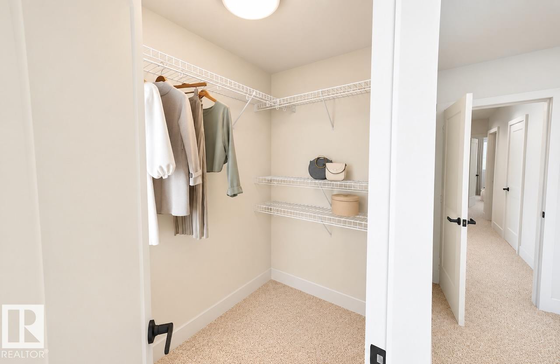
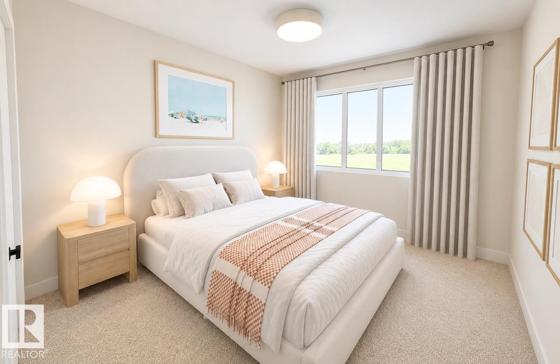
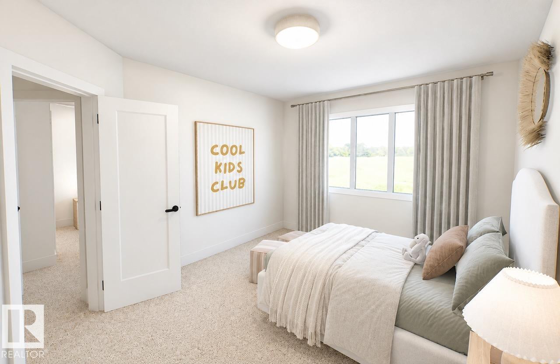
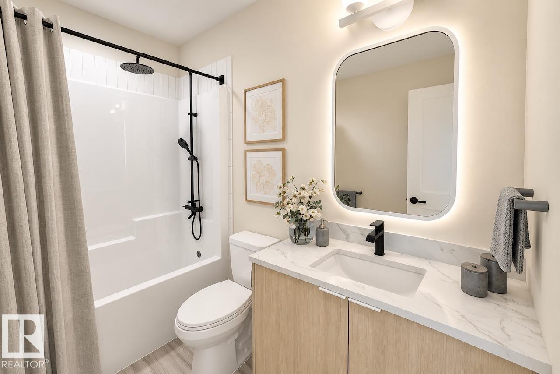
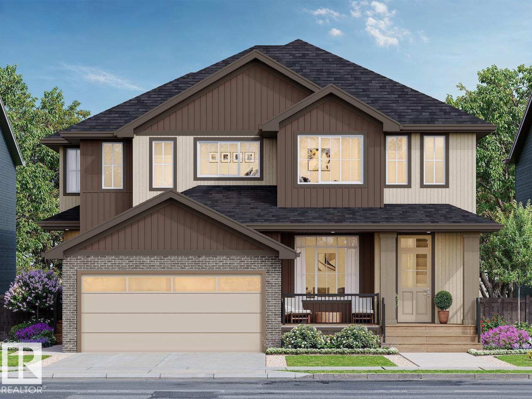
Welcome to Kinglet Gardens in northwest Edmonton’s scenic Big Lake area, where modern design meets exceptional craftsmanship. Built by Rohit Homes, this stunning LANDON half-duplex offers over 1,600 sq. ft. of thoughtfully designed living space, complete with a double attached garage and elegant COTE D'AZURE finishes throughout. The bright open-concept main floor features 9-foot ceilings, quartz countertops, and a functional layout ideal for everyday living and entertaining. Upstairs, you'll find three spacious bedrooms, 2.5 bathrooms, upper-floor laundry, a versatile bonus room, and a luxurious primary suite with a walk-in closet and private ensuite. A separate side entrance provides future development for added flexibility or investment value. Additional highlights include triple-pane windows, a high-efficiency furnace, included LANDSCAPING, and a negotiable appliance package. Photos are for illustration purposes only and may not reflect the exact home. Other floor plans and options are available.
Property details
Property
- List price
- $469,900
- Previous price
- $474,900
- Price reduced
- Nov. 5, 2026 · $5,000 off
- Style
- Duplex
- Year built
- 2026
- Living area
- 1,567 square feet
- MLS® number
- E4513631
- Ownership
- Freehold
Interior
- Bedrooms
- 3
- Bathrooms
- 3
- Basement
- Unfinished, Full
- Appliances
- —
Systems
- Heating
- Forced air
Parking
- Parking
- Attached Garage
Lot & site
- Lot features
- See remarks, Lane
- Community
- Kinglet Gardens
Rooms
Main level
- Living room—
- Dining room—
- Kitchen—
Upper Level
- Primary Bedroom—
- Bedroom 2—
- Bedroom 3—
- Bonus Room—
More homes in Kinglet Gardens
All 59 homes for sale in Kinglet Gardens, newest first, with schools, parks and what the neighbourhood sells for.
Permits and zoning
Nearby, within 400 m
- 2026-11-17To add a Dwelling to a Residential Use building (Secondary Suite in the Basement of a Single Detached House 1 bedroom, NO common stairs).
- 2026-10-20To construct a Residential Use building in the form of a Semi-Detached House with a front attached Garage (lot 3 only) and unenclosed front porches.
- 2026-10-15To add a Dwelling to a Residential Use building (Secondary Suite in the Basement of a Row House(#195), and to construct exterior alterations (roof…
- 2026-09-24To construct a Residential Use building in the form of a Semi-Detached House with a front attached Garage and unenclosed front porch.
- 2026-08-26To construct a Residential Use building in the form of a Semi-Detached House with a front attached Garage (Lot 7 only) and unenclosed front porch.
- 2026-08-10To construct a Residential Use building in the form of a Semi-Detached House with a front attached Garage (lot 10) and unenclosed front porch.
- 2026-07-14To construct a Residential Use building in the form of a Semi-Detached House with unenclosed front porches.
- 2026-06-18To construct a Residential Use building in the form of a Semi-Detached House with a front attached Garage (lot 14 only) and unenclosed front porches.
Building permits, development permits and the Zoning Bylaw from City of Edmonton open data, checked 2026-10-23. A permit that is not on file is a question for the seller, not proof that work was unpermitted.