4804 Kinney Road SW

Keswick · Edmonton, AB T6W 5G2

MLS® E4516619 · Listing courtesy of LPT Realty

$629,500

3 bedrooms · 3 bathrooms · 2,314 sq ft · Built 2022 · House
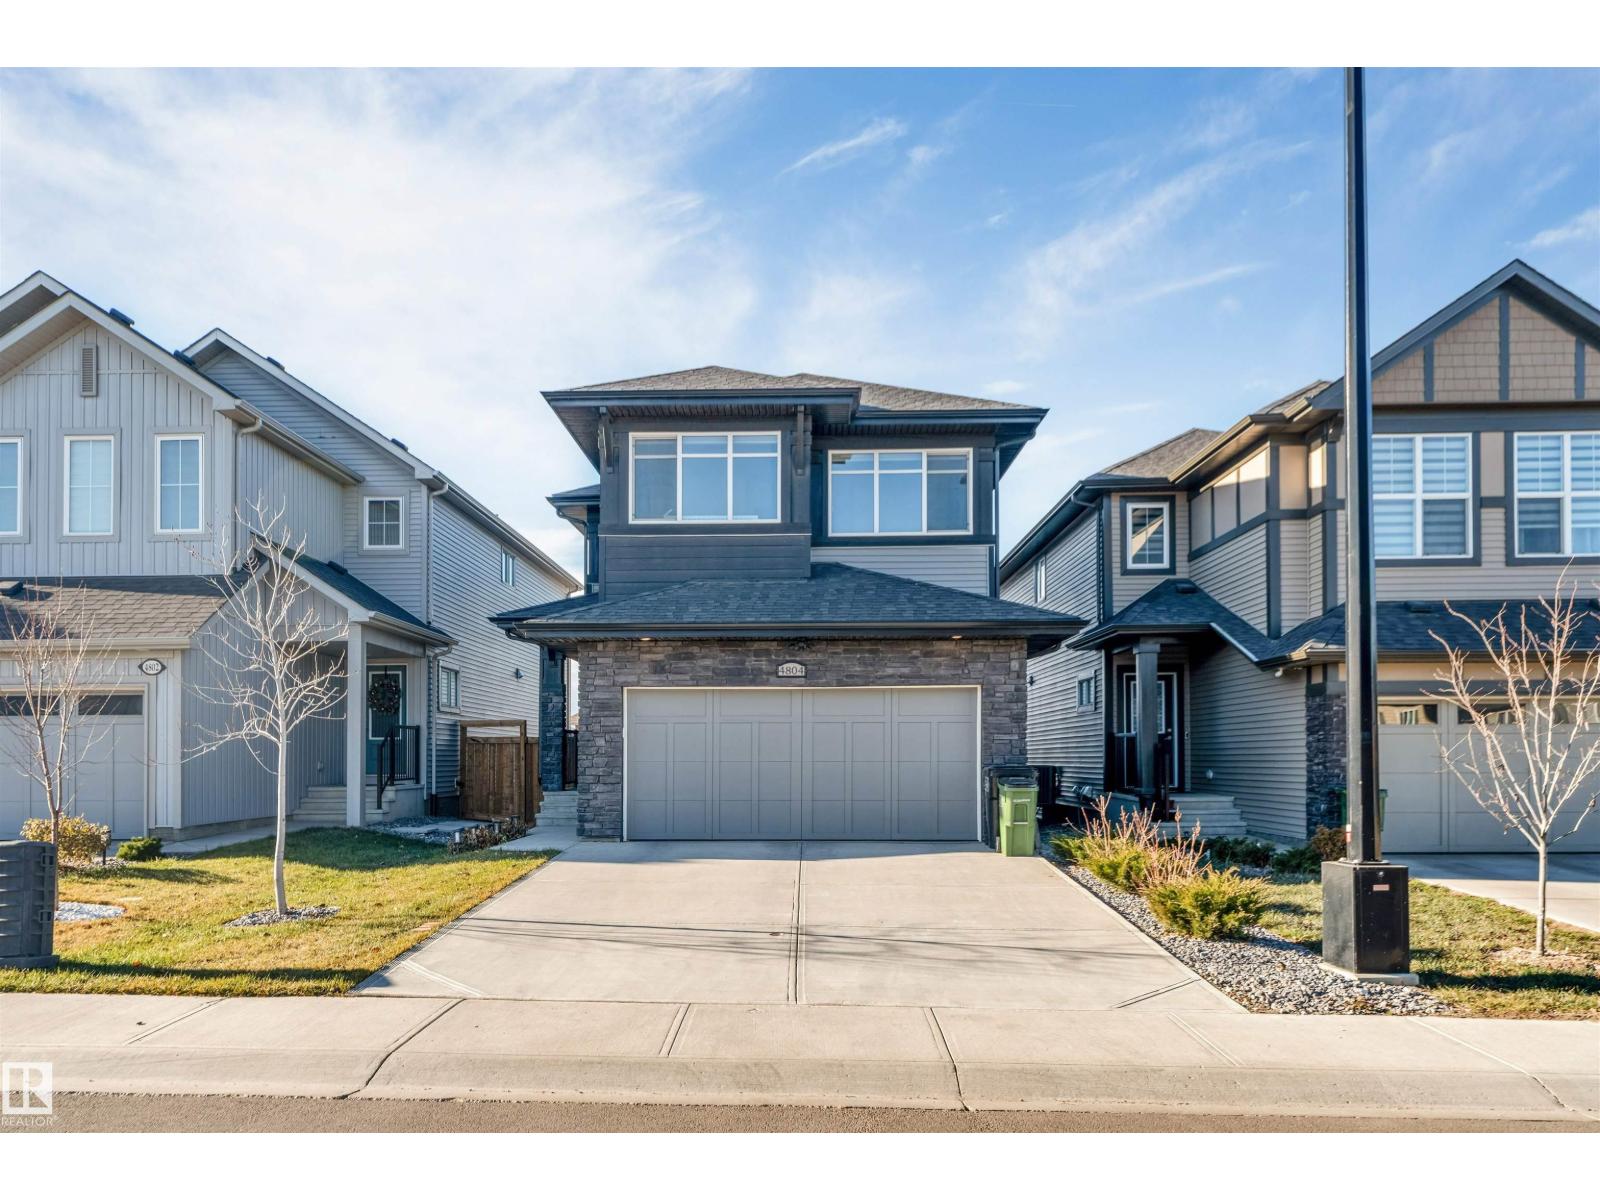
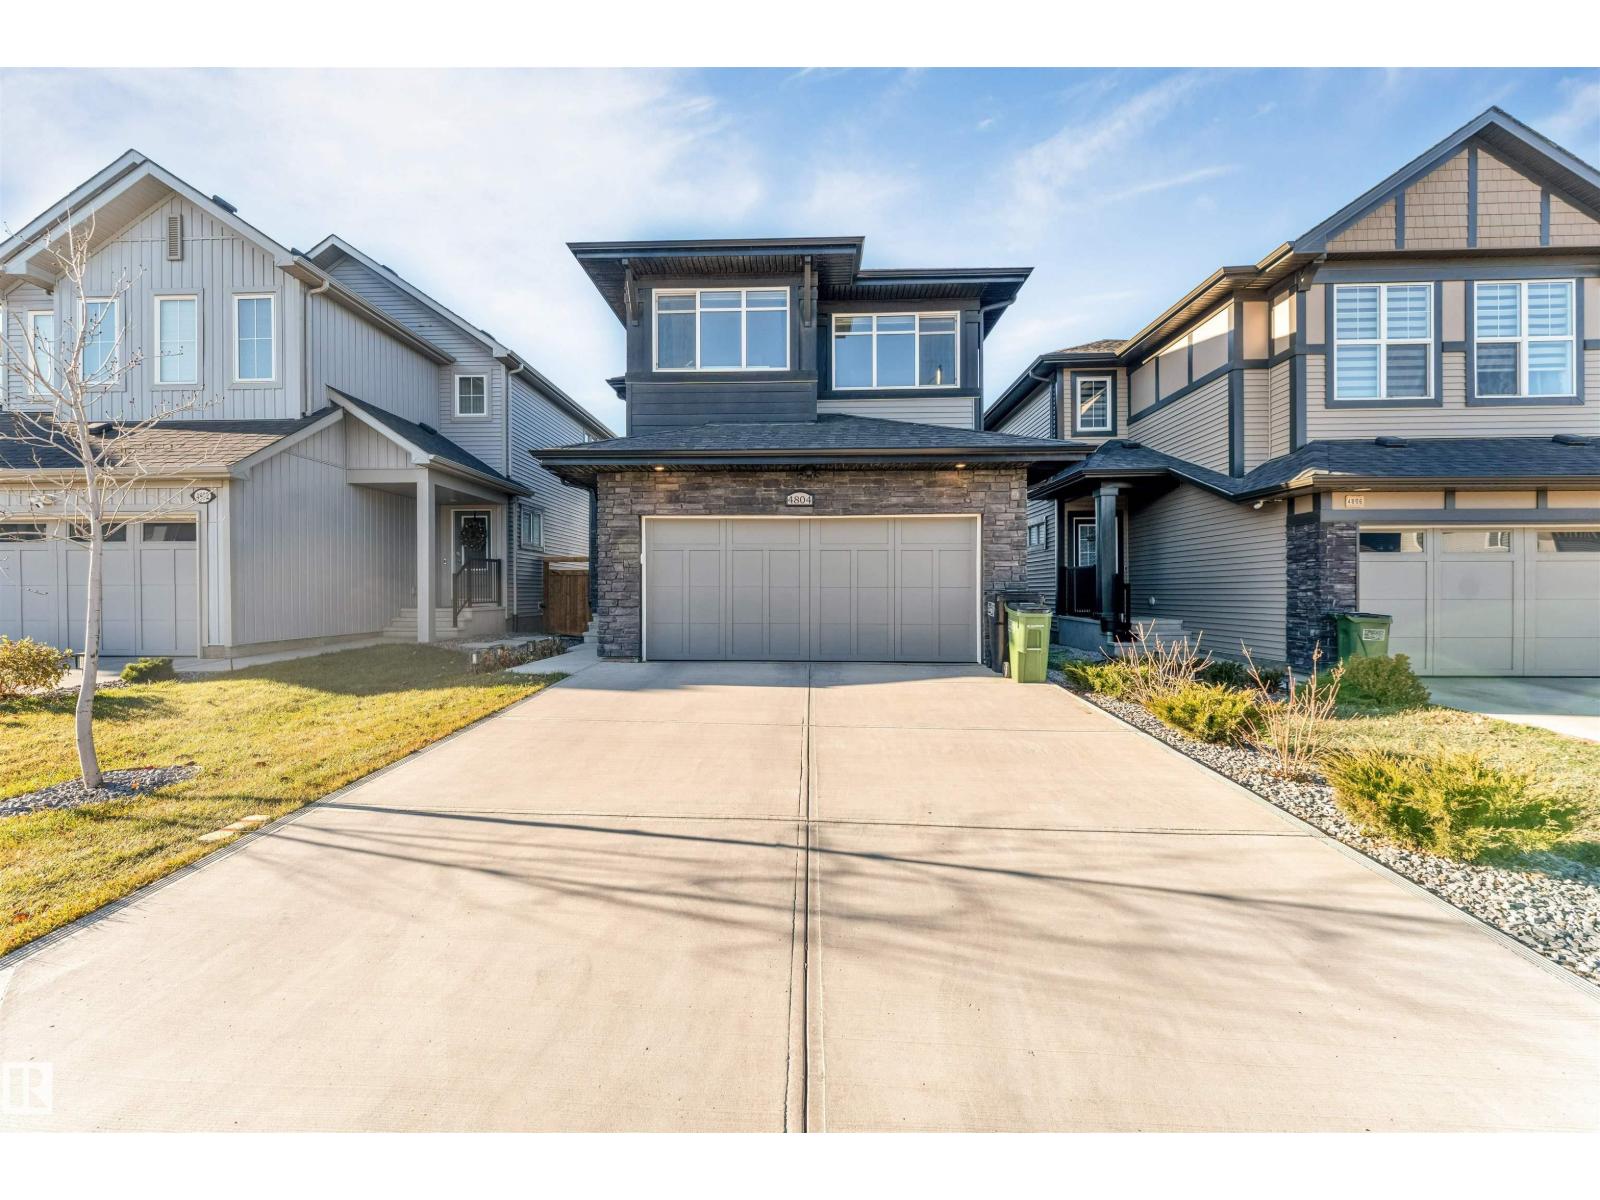
4804 Kinney Road SW, Keswick — photo 1 of 30: Property photo4804 Kinney Road SW, Keswick — photo 2 of 30: Property photo4804 Kinney Road SW, Keswick — photo 3 of 30: Property photo4804 Kinney Road SW, Keswick — photo 4 of 30: Property photo4804 Kinney Road SW, Keswick — photo 5 of 30: Property photo4804 Kinney Road SW, Keswick — photo 6 of 30: Property photo4804 Kinney Road SW, Keswick — photo 7 of 30: Property photo4804 Kinney Road SW, Keswick — photo 8 of 30: Property photo4804 Kinney Road SW, Keswick — photo 9 of 30: Property photo4804 Kinney Road SW, Keswick — photo 10 of 30: Property photo4804 Kinney Road SW, Keswick — photo 11 of 30: Property photo4804 Kinney Road SW, Keswick — photo 12 of 30: Property photo4804 Kinney Road SW, Keswick — photo 13 of 30: Property photo4804 Kinney Road SW, Keswick — photo 14 of 30: Property photo4804 Kinney Road SW, Keswick — photo 15 of 30: Property photo4804 Kinney Road SW, Keswick — photo 16 of 30: Property photo4804 Kinney Road SW, Keswick — photo 17 of 30: Property photo4804 Kinney Road SW, Keswick — photo 18 of 30: Property photo4804 Kinney Road SW, Keswick — photo 19 of 30: Property photo4804 Kinney Road SW, Keswick — photo 20 of 30: Property photo4804 Kinney Road SW, Keswick — photo 21 of 30: Property photo4804 Kinney Road SW, Keswick — photo 22 of 30: Property photo4804 Kinney Road SW, Keswick — photo 23 of 30: Property photo4804 Kinney Road SW, Keswick — photo 24 of 30: Property photo4804 Kinney Road SW, Keswick — photo 25 of 30: Property photo4804 Kinney Road SW, Keswick — photo 26 of 30: Property photo4804 Kinney Road SW, Keswick — photo 27 of 30: Property photo4804 Kinney Road SW, Keswick — photo 28 of 30: Property photo4804 Kinney Road SW, Keswick — photo 29 of 30: Property photo4804 Kinney Road SW, Keswick — photo 30 of 30: Property photo

About this home

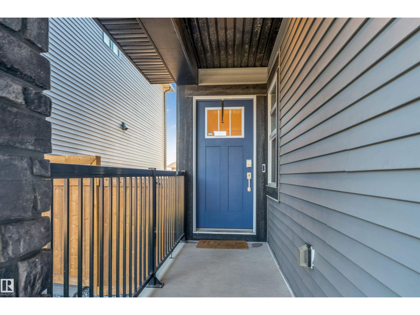
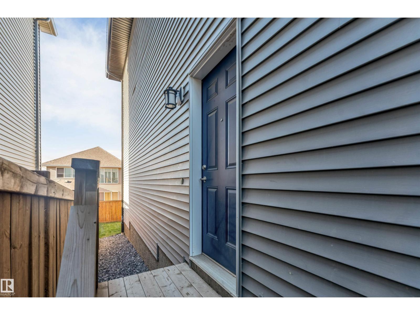
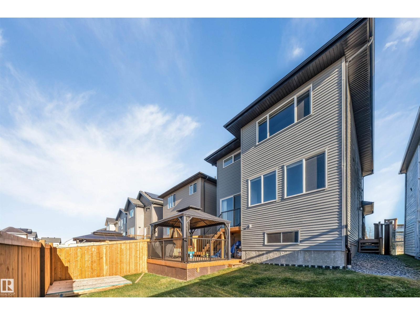
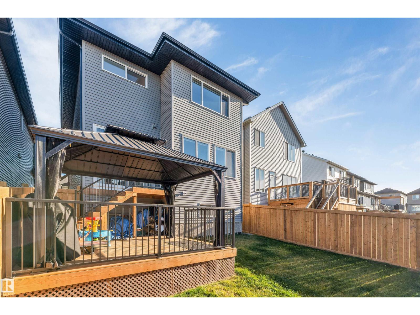
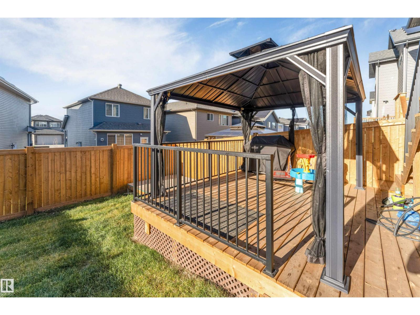
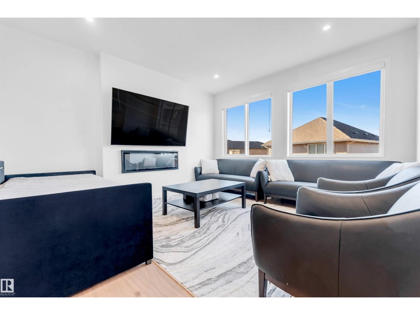
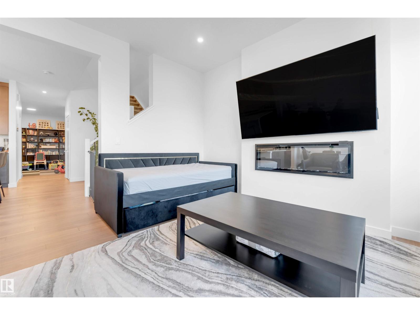
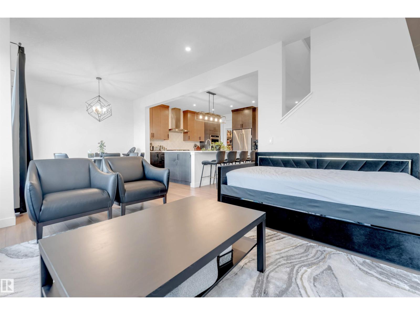
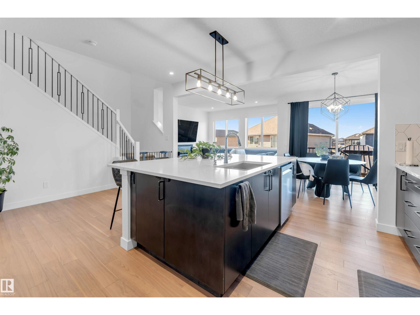
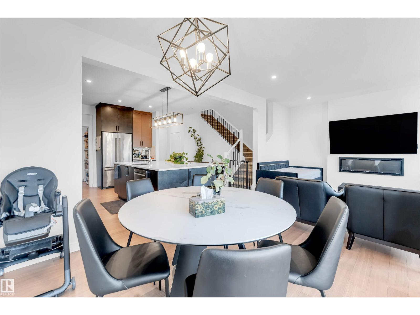
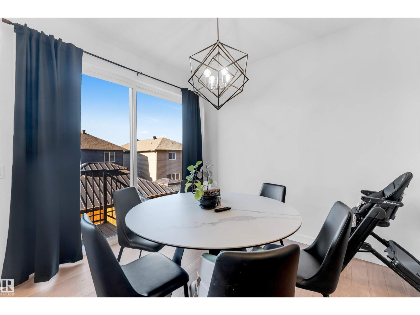
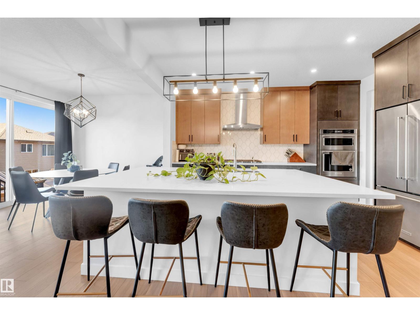
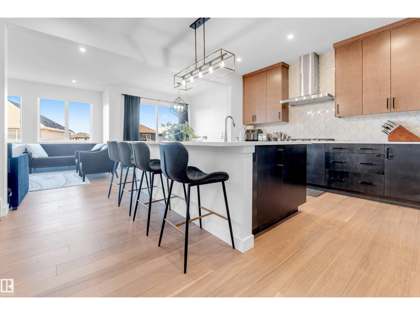
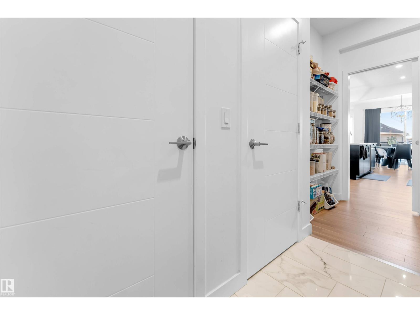
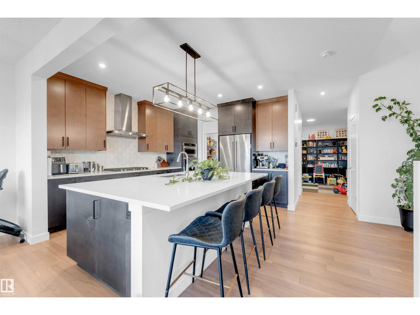
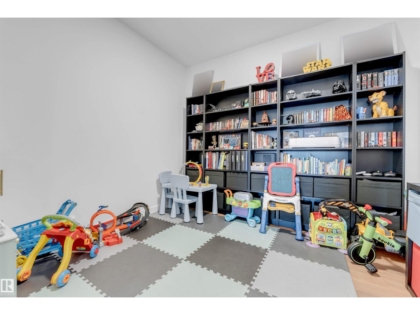
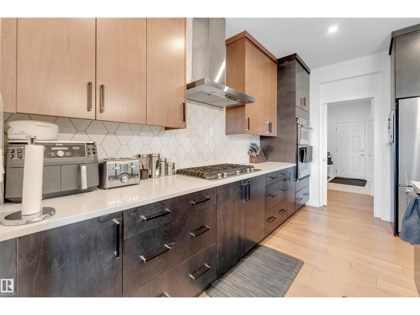
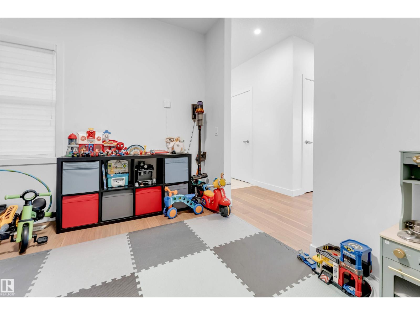
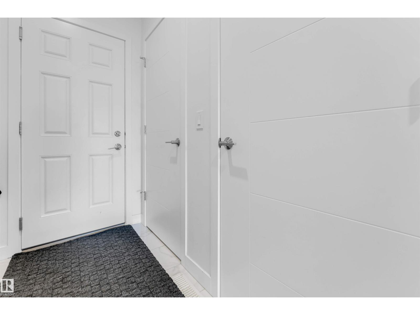
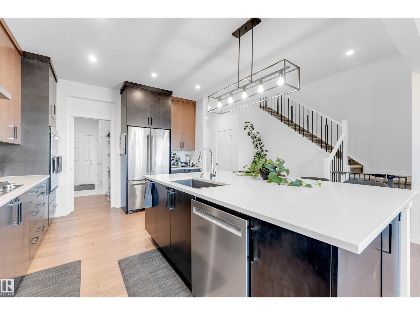
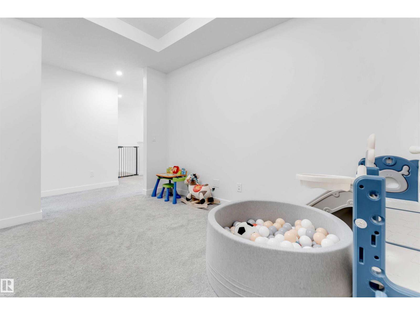
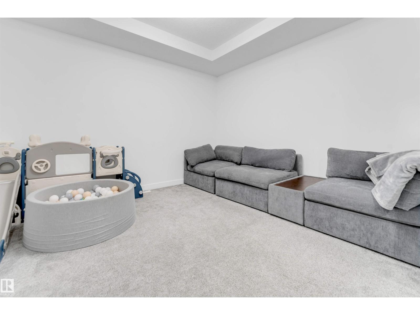
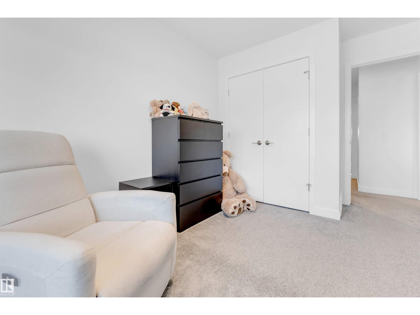
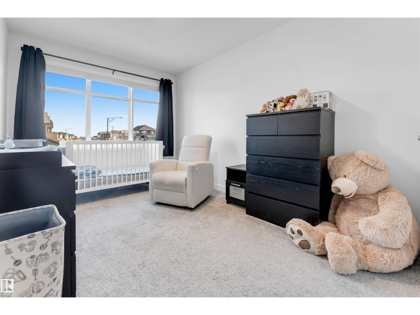
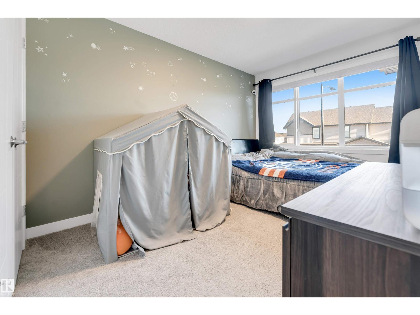
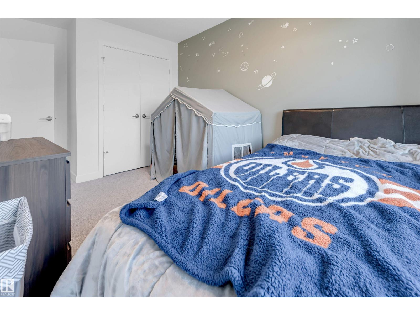
**KITCHENAID APPLIANCES**9’ CEILINGS**MAIN FLOOR OFFICE**CENTRAL BONUS ROOM**OVERSIZED BEDROOMS**AUTOMATED HUNTER DOUGLAS BLINDS **CENTRAL AC** Welcome to this exceptionally maintained 2-storey home in Keswick! Situated on a quiet street near schools and walking trails, this home features 9’ ceilings, central A/C, a side entrance, dimmer lighting, solar panel rough-ins and a security camera system. The upgraded kitchen boasts quartz countertops, an extended island, KitchenAid appliances and a walk-through pantry. A private main floor office adds convenience, while upstairs offers a spacious bonus room, laundry and three generous bedrooms. The primary bedroom features a walk-in closet and double sinks. Enjoy oversized secondary bedrooms and automated Hunter Douglas blinds throughout.

Property details

Property

List price
$629,500
Style
House
Year built
2022
Living area
2,314 square feet
MLS® number
E4516619
Ownership
Freehold

Interior

Bedrooms
3
Bathrooms
3
Basement
Unfinished, Full
Appliances
Washer, Refrigerator, Dishwasher, Stove, Dryer, Alarm System, Oven - Built-In, Humidifier, Hood Fan, See remarks, Window Coverings, Garage door opener, Garage door opener remote(s)

Systems

Heating
Forced air

Parking

Parking
Attached Garage

City assessment

Assessed value
$619,500 (2025)
Assessment class
Residential

Lot & site

Lot features
See remarks
Community
Keswick

Rooms

Main level

  • Living room—
  • Dining room—
  • Kitchen—
  • Office—

Upper Level

  • Primary Bedroom—
  • Bedroom 2—
  • Bedroom 3—
  • Bonus Room—
  • Laundry room—

More homes in Keswick

All 97 homes for sale in Keswick, newest first, with schools, parks and what the neighbourhood sells for.